
2,245 Results

EDIT SEARCH FILTERS
Clear All FiltersCottage
Sort By:  

2,245 RESULTS

SEARCH FILTERS

    Plan Type
    Square Feet
    Bedrooms
    Bathrooms
    Stories
    Garage (Vehicle Spaces)
    Architectural Styles

    Outdoor Living

    Bedroom Options
    Kitchen & Dining
    Laundry Location
    Additional Rooms

    Garage Type

    Garage Features
    Other Features
    Foundation Type

    Plan Width
    Plan Depth
    Framing Type
    Media Filters
SEARCHING...
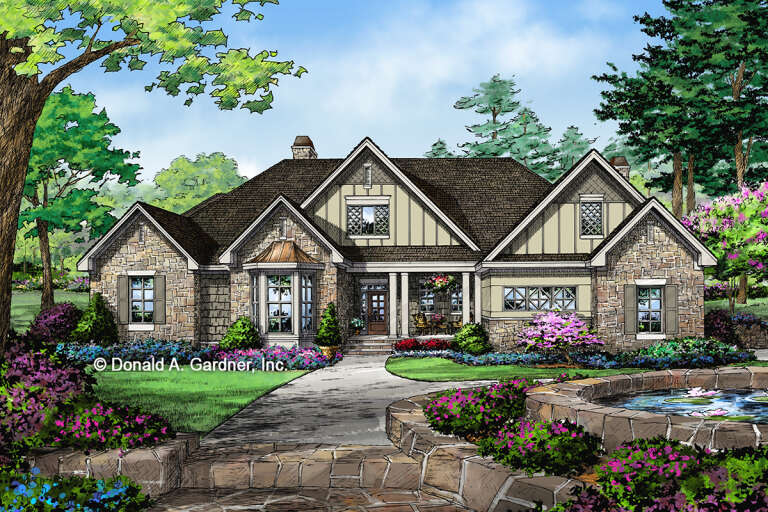
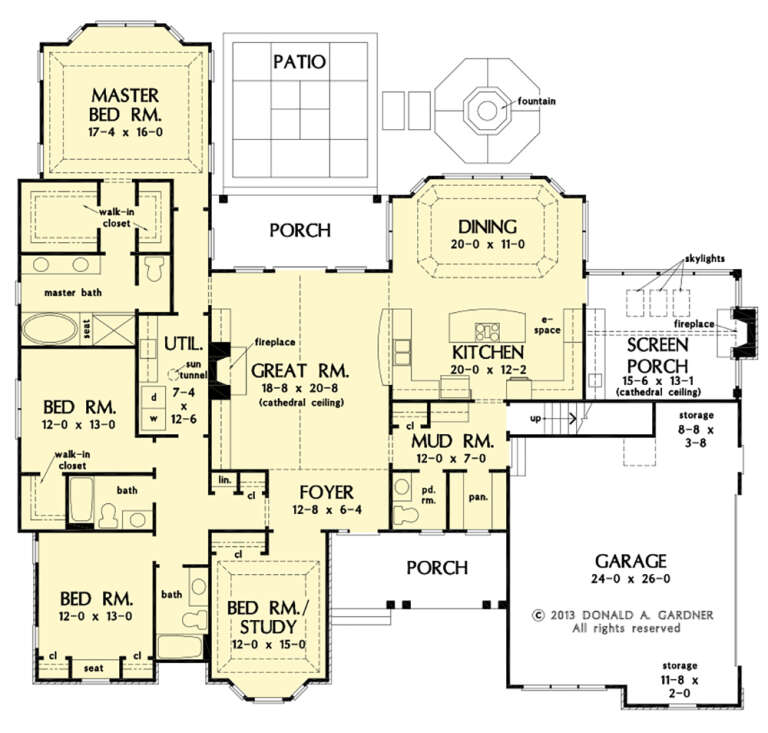

House Plan House Plan #14711 Front Elevation

PLAN #4848-00314

Starting at

$1,025
Sq Ft 1,147
Beds 2
Baths 2
½ Baths 0
Cars 2
Stories 1
Width 53' 4"
Depth 48' 4"


House Plan House Plan #14702 Front Elevation

PLAN #699-00052

Starting at

$1,895
Sq Ft 2,090
Beds 3
Baths 2
½ Baths 1
Cars 2
Stories 1
Width 82' 7"
Depth 70' 3"



House Plan House Plan #13659

PLAN #034-01039

Starting at

$1,740
Sq Ft 1,770
Beds 3
Baths 2
½ Baths 1
Cars 2
Stories 1.5
Width 59' 4"
Depth 37' 4"

House Plan House Plan #12524 Front Rendering

PLAN #3323-00055

Starting at

$1,150
Sq Ft 1,950
Beds 3
Baths 2
½ Baths 1
Cars 2
Stories 2
Width 32'
Depth 47'



House Plan House Plan #6471 Front Elevation

PLAN #034-00175

Starting at

$1,220
Sq Ft 384
Beds 1
Baths 1
½ Baths 0
Cars 0
Stories 1
Width 16'
Depth 24'
House Plan House Plan #30995 Angled Front Elevation

PLAN #6316-00008

Starting at

$1,445
Sq Ft 1,496
Beds 3
Baths 2
½ Baths 1
Cars 2
Stories 1
Width 30' 8"
Depth 67' 4"
House Plan House Plan #27653 Front Elevation

PLAN #940-00599

Starting at

$1,150
Sq Ft 1,714
Beds 2
Baths 2
½ Baths 0
Cars 0
Stories 1
Width 49' 3"
Depth 58' 6"

House Plan House Plan #27632 Front Elevation

PLAN #048-00285

Starting at

$770
Sq Ft 523
Beds 1
Baths 1
½ Baths 0
Cars 0
Stories 1
Width 26'
Depth 42'
House Plan House Plan #27024 Front Elevation

PLAN #2865-00206

Starting at

$1,525
Sq Ft 1,793
Beds 3
Baths 2
½ Baths 0
Cars 2
Stories 1
Width 62' 8"
Depth 55' 2"
House Plan House Plan #26906 Front Elevation

PLAN #2865-00103

Starting at

$1,625
Sq Ft 1,661
Beds 3
Baths 2
½ Baths 0
Cars 2
Stories 1
Width 40'
Depth 62' 2"
House Plan House Plan #24370 Front Elevation

PLAN #8318-00149

Starting at

$1,000
Sq Ft 1,775
Beds 3
Baths 2
½ Baths 0
Cars 2
Stories 1
Width 49'
Depth 61' 4"
House Plan House Plan #16112 Angled Front Elevation

PLAN #348-00215

Starting at

$1,300
Sq Ft 1,818
Beds 3
Baths 2
½ Baths 0
Cars 2
Stories 1
Width 72' 4"
Depth 52'
House Plan House Plan #14886 Angled Front Elevation

PLAN #7922-00079

Starting at

$800
Sq Ft 2,530
Beds 4
Baths 3
½ Baths 1
Cars 2
Stories 2
Width 55' 8"
Depth 61'
House Plan House Plan #14800 Front Photo

PLAN #7806-00001

Starting at

$1,485
Sq Ft 2,150
Beds 3
Baths 3
½ Baths 0
Cars 2
Stories 1.5
Width 75' 1"
Depth 61' 4"
House Plan House Plan #14712 Front Elevation

PLAN #4848-00315

Starting at

$1,025
Sq Ft 1,147
Beds 2
Baths 2
½ Baths 0
Cars 0
Stories 1
Width 53' 4"
Depth 48' 4"
House Plan House Plan #13452 Angled Front Elevation

PLAN #348-00208

Starting at

$1,550
Sq Ft 2,800
Beds 4
Baths 3
½ Baths 1
Cars 3
Stories 1
Width 84'
Depth 63' 2"
House Plan House Plan #991 Front Elevation

PLAN #036-00026

Starting at

$1,195
Sq Ft 1,496
Beds 3
Baths 2
½ Baths 0
Cars 2
Stories 1
Width 55'
Depth 58'

House Plan House Plan #178 Front Elevation

PLAN #028-00023

Starting at

$654
Sq Ft 841
Beds 1
Baths 1
½ Baths 0
Cars 0
Stories 1
Width 32'
Depth 40'
X
Shop Sign In
Favorites
Cart
Chat