2,262 Results

EDIT SEARCH FILTERS
Clear All FiltersCottage
Sort By:  

2,262 RESULTS

SEARCH FILTERS

    Plan Type
    Square Feet
    Bedrooms
    Bathrooms
    Stories
    Garage (Vehicle Spaces)
    Architectural Styles

    Outdoor Living

    Bedroom Options

    Kitchen & Dining
    Laundry Location
    Additional Rooms

    Garage Type

    Garage Features
    Other Features
    Foundation Type

    Plan Width
    Plan Depth
    Framing Type
    Media Filters
SEARCHING...
Tudor front elevation with brick base, arched porch, gabled roof, stucco and timber accents, and chimney. House Plan # 009-00042 Digital Rendering by America's Best House Plans, Inc.
EXCLUSIVE

PLAN #009-00042

On Sale

$1,300   $1,105
Sq Ft 2,021
Beds 4
Baths 2
½ Baths 1
Cars 2
Stories 2
Width 35'
Depth 48'

House Plan House Plan #33755 Front Elevation

PLAN #4848-00488

Starting at

$1,125
Sq Ft 2,022
Beds 5
Baths 3
½ Baths 0
Cars 2
Stories 1
Width 45' 6"
Depth 59' 6"
House Plan House Plan #33312 Front Elevation

PLAN #098-00645

Starting at

$2,050
Sq Ft 2,230
Beds 3
Baths 3
½ Baths 1
Cars 0
Stories 2
Width 35'
Depth 50' 6"
House Plan House Plan #31577 Angled Front Elevation

PLAN #6261-00042

On Sale

$1,395   $1,186
Sq Ft 3,054
Beds 5-6
Baths 3
½ Baths 1
Cars 2
Stories 2
Width 39' 8"
Depth 60'
House Plan House Plan #31466 Angled Front Elevation

PLAN #034-01387

On Sale

$2,200   $1,870
Sq Ft 2,930
Beds 4
Baths 2
½ Baths 1
Cars 0
Stories 1
Width 40'
Depth 46'
House Plan House Plan #27569 Front Elevation

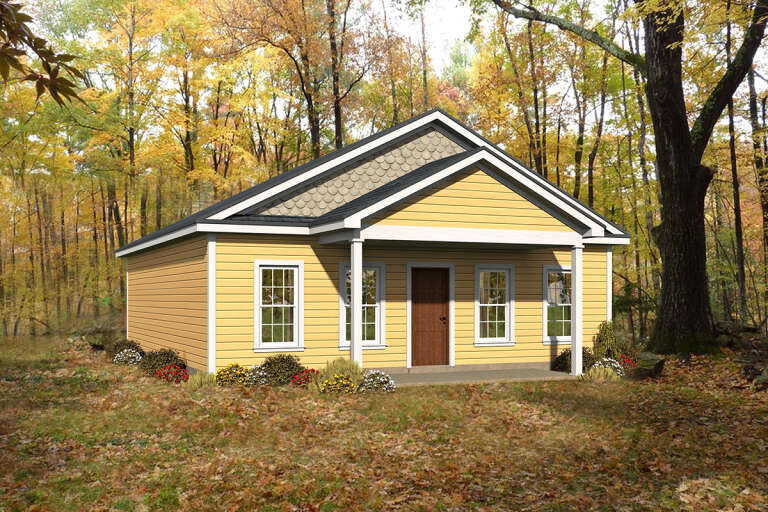

PLAN #940-00579

On Sale

$1,050   $893
Sq Ft 1,008
Beds 2
Baths 1
½ Baths 0
Cars 0
Stories 1
Width 28'
Depth 36'
House Plan House Plan #27475 Front Elevation

PLAN #2865-00277

Starting at

$1,525
Sq Ft 1,867
Beds 3
Baths 2
½ Baths 1
Cars 2
Stories 1
Width 71'
Depth 56' 4"
House Plan House Plan #26970 Front Elevation

PLAN #2865-00152

Starting at

$1,525
Sq Ft 1,593
Beds 3
Baths 2
½ Baths 0
Cars 2
Stories 1
Width 50'
Depth 54'
House Plan House Plan #25689 Front Elevation



PLAN #6146-00416

On Sale

$1,055   $897
Sq Ft 1,273
Beds 3
Baths 1
½ Baths 0
Cars 1
Stories 1
Width 51'
Depth 38' 6"
House Plan House Plan #24400 Front Elevation


PLAN #6146-00380

On Sale

$855   $727
Sq Ft 1,025
Beds 2
Baths 1
½ Baths 0
Cars 0
Stories 1
Width 31' 10"
Depth 34'
House Plan House Plan #16116 Front Elevation

PLAN #348-00219

On Sale

$1,400   $1,190
Sq Ft 2,233
Beds 4
Baths 2
½ Baths 1
Cars 2
Stories 1
Width 70' 6"
Depth 66'
House Plan House Plan #15472 Front Elevation

PLAN #957-00058

On Sale

$1,150   $978
Sq Ft 1,918
Beds 3
Baths 2
½ Baths 1
Cars 2
Stories 1.5
Width 43'
Depth 34' 6"
House Plan House Plan #14986 Front Elevation

PLAN #8504-00032

Starting at

$3,683
Sq Ft 2,232
Beds 3
Baths 3
½ Baths 0
Cars 2
Stories 2
Width 63'
Depth 33'
House Plan House Plan #14528 Front Elevation

PLAN #6471-00031

On Sale

$800   $680
Sq Ft 1,225
Beds 2
Baths 2
½ Baths 0
Cars 0
Stories 1
Width 50'
Depth 50'
House Plan House Plan #14291 Angled Front Elevation

PLAN #035-00586

On Sale

$940   $799
Sq Ft 1,680
Beds 3
Baths 3
½ Baths 0
Cars 2
Stories 2
Width 73' 11"
Depth 26'
House Plan House Plan #3789 Front Elevation

PLAN #348-00184

On Sale

$1,400   $1,190
Sq Ft 2,118
Beds 4
Baths 2
½ Baths 1
Cars 2
Stories 1
Width 69'
Depth 59' 8"

House Plan House Plan #34442 Front Elevation

PLAN #098-00671

Starting at

$2,050
Sq Ft 855
Beds 1
Baths 1
½ Baths 0
Cars 0
Stories 1
Width 30' 6"
Depth 36'
House Plan House Plan #32838 Angled Front Elevation

PLAN #1020-00376

On Sale

$983   $836
Sq Ft 1,372
Beds 2
Baths 2
½ Baths 0
Cars 2
Stories 1
Width 40'
Depth 60'
X
Shop Sign In
Favorites
Cart
Chat