234 Results

EDIT SEARCH FILTERS
Clear All FiltersCape Cod
Sort By:  
234 RESULTS

SEARCH FILTERS

    Plan Type
    Square Feet
    Bedrooms
    Bathrooms
    Stories
    Garage (Vehicle Spaces)
    Architectural Styles

    Outdoor Living

    Bedroom Options
    Kitchen & Dining
    Laundry Location
    Additional Rooms

    Garage Type

    Garage Features
    Other Features
    Foundation Type

    Plan Width
    Plan Depth
    Framing Type
    Media Filters
SEARCHING...
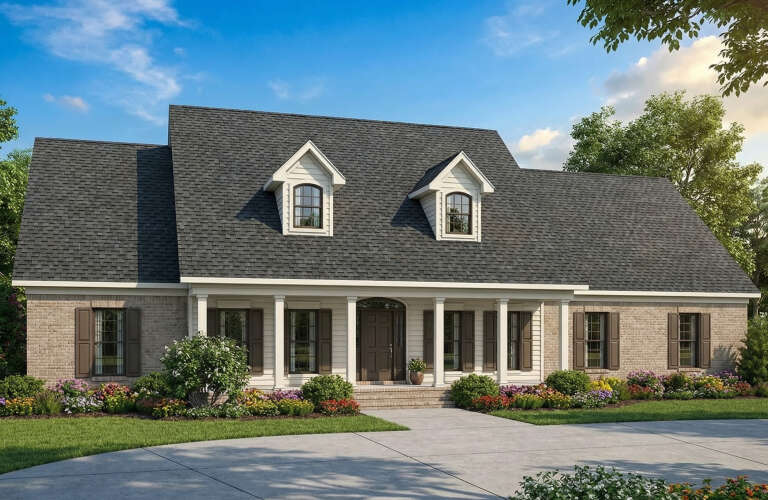






House Plan House Plan #14547 Front Elevation

PLAN #5633-00131

On Sale

$1,299   $1,104
Sq Ft 1,559
Beds 3
Baths 2
½ Baths 1
Cars 2
Stories 1
Width 56' 4"
Depth 36'
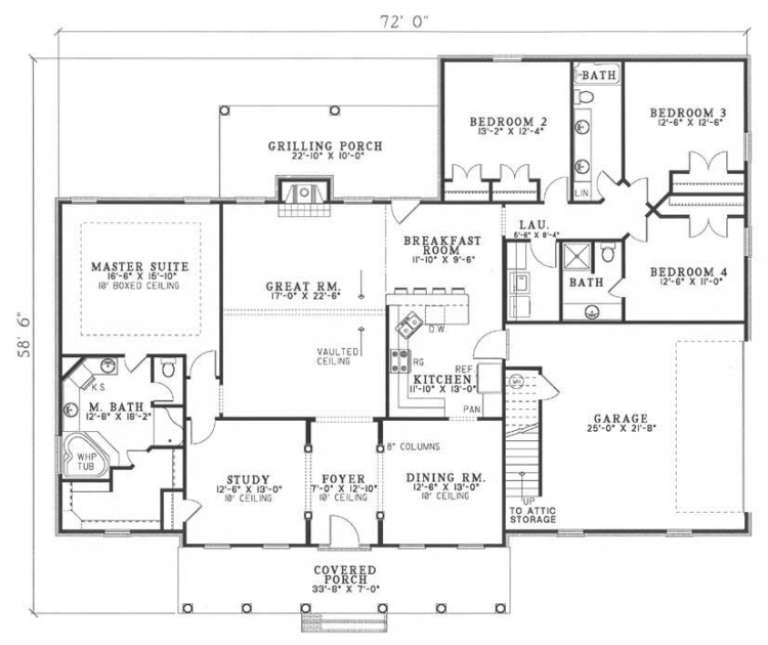



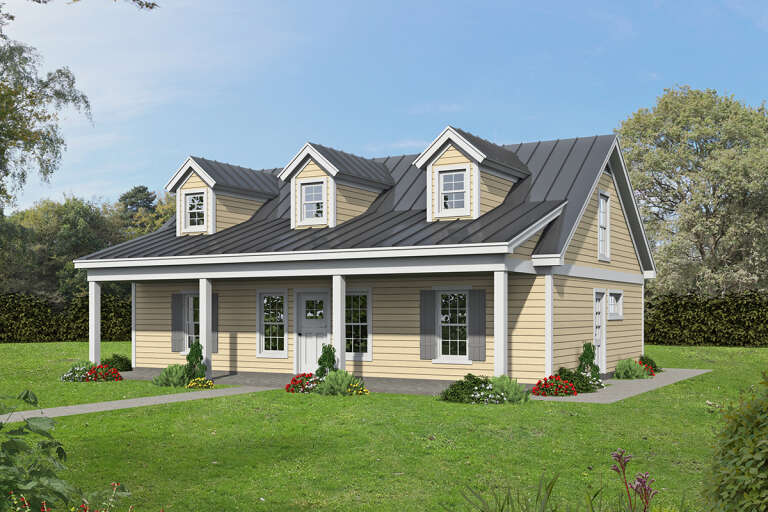


House Plan House Plan #17264 Front Elevation

PLAN #5633-00288

On Sale

$1,299   $1,104
Sq Ft 1,983
Beds 3
Baths 2
½ Baths 0
Cars 2
Stories 1
Width 60'
Depth 70'



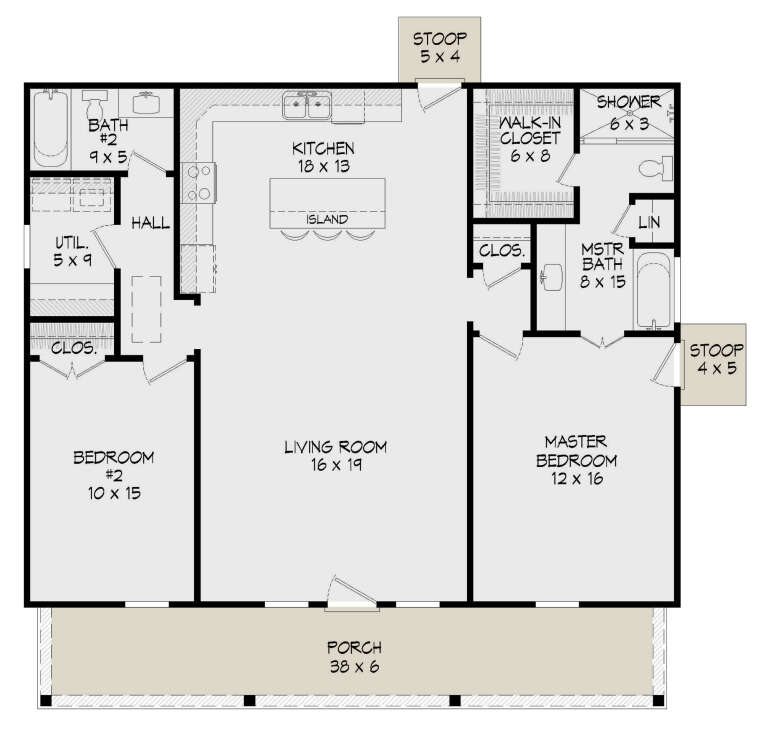
House Plan House Plan #14298 Angled Front Elevation

PLAN #5633-00022

On Sale

$1,199   $1,019
Sq Ft 1,400
Beds 3
Baths 2
½ Baths 0
Cars 2
Stories 1
Width 72'
Depth 34' 4"




House Plan House Plan #12097 Front Elevation

PLAN #2559-00320

On Sale

$1,972   $1,676
Sq Ft 2,561
Beds 4
Baths 2
½ Baths 1
Cars 2
Stories 2
Width 60'
Depth 51'
House Plan House Plan #26501 Front Elevation

PLAN #940-00462

On Sale

$1,100   $935
Sq Ft 1,280
Beds 2
Baths 2
½ Baths 0
Cars 0
Stories 1
Width 40'
Depth 38'
House Plan House Plan #24211 Front Elevation

PLAN #5032-00024

On Sale

$1,250   $1,063
Sq Ft 2,436
Beds 5
Baths 2
½ Baths 1
Cars 1
Stories 2
Width 39' 2"
Depth 56' 6"
House Plan House Plan #15106 Front Elevation

PLAN #7922-00172

On Sale

$1,230   $1,046
Sq Ft 2,976
Beds 4
Baths 3
½ Baths 1
Cars 2
Stories 1.5
Width 81' 4"
Depth 37' 8"
House Plan House Plan #17248 Front Elevation

PLAN #5633-00272

On Sale

$1,199   $1,019
Sq Ft 1,308
Beds 3
Baths 2
½ Baths 0
Cars 2
Stories 1
Width 46'
Depth 36'
House Plan House Plan #15218 Front Photo

PLAN #7922-00186

On Sale

$1,020   $867
Sq Ft 4,299
Beds 5
Baths 5
½ Baths 1
Cars 3
Stories 1.5
Width 105'
Depth 69'
House Plan House Plan #17257 Front Elevation

PLAN #5633-00281

On Sale

$1,299   $1,104
Sq Ft 1,863
Beds 3
Baths 2
½ Baths 1
Cars 2
Stories 1
Width 58'
Depth 58'
House Plan House Plan #17254 Front Elevation

PLAN #5633-00278

On Sale

$1,399   $1,189
Sq Ft 2,240
Beds 3
Baths 2
½ Baths 1
Cars 2
Stories 2
Width 56' 8"
Depth 57' 4"
House Plan House Plan #14569 Front Elevation

PLAN #5633-00146

On Sale

$1,299   $1,104
Sq Ft 1,532
Beds 3
Baths 2
½ Baths 0
Cars 2
Stories 1
Width 71' 8"
Depth 38'
House Plan House Plan #13906 Front Elevation

PLAN #4848-00236

Starting at

$1,085
Sq Ft 1,628
Beds 3
Baths 2
½ Baths 1
Cars 2
Stories 1
Width 57'
Depth 44'
Tan Southern-style front elevation with brick accents, metal porch roof, gabled roof, dormers, and stone foundation. House Plan # 009-00087 Digital Rendering by America's Best House Plans, Inc.
EXCLUSIVE

PLAN #009-00087

On Sale

$1,650   $1,403
Sq Ft 4,416
Beds 5
Baths 4
½ Baths 1
Cars 3
Stories 2
Width 79' 9"
Depth 62' 6"
House Plan House Plan #12115 Front Elevation

PLAN #2559-00338

On Sale

$1,830   $1,556
Sq Ft 2,000
Beds 3
Baths 2
½ Baths 1
Cars 2
Stories 2
Width 56'
Depth 38'
House Plan House Plan #24824 Front Elevation

PLAN #5032-00041

On Sale

$1,250   $1,063
Sq Ft 1,998
Beds 3
Baths 2
½ Baths 1
Cars 0
Stories 2
Width 38'
Depth 38'
House Plan House Plan #14883 Front Elevation

PLAN #7922-00076

On Sale

$800   $680
Sq Ft 2,125
Beds 3
Baths 2
½ Baths 1
Cars 2
Stories 1.5
Width 40' 2"
Depth 89' 2"
House Plan House Plan #23669 Front Elevation

PLAN #8594-00346

On Sale

$2,095   $1,781
Sq Ft 2,214
Beds 3-4
Baths 2
½ Baths 1
Cars 2
Stories 1
Width 59' 4"
Depth 73'
X
Shop Sign In
Favorites
Cart
Chat