479 Results

EDIT SEARCH FILTERS
Clear All FiltersCabin
Sort By:  

479 RESULTS

SEARCH FILTERS

    Plan Type
    Square Feet
    Bedrooms
    Bathrooms
    Stories
    Garage (Vehicle Spaces)
    Architectural Styles

    Outdoor Living

    Bedroom Options
    Kitchen & Dining
    Laundry Location
    Additional Rooms

    Garage Type

    Garage Features
    Other Features
    Foundation Type

    Plan Width
    Plan Depth
    Framing Type
    Media Filters
SEARCHING...





House Plan House Plan #25021 Front Elevation

PLAN #940-00255

Starting at

$1,150
Sq Ft 1,643
Beds 3
Baths 3
½ Baths 0
Cars 0
Stories 1
Width 58' 8"
Depth 31' 3"



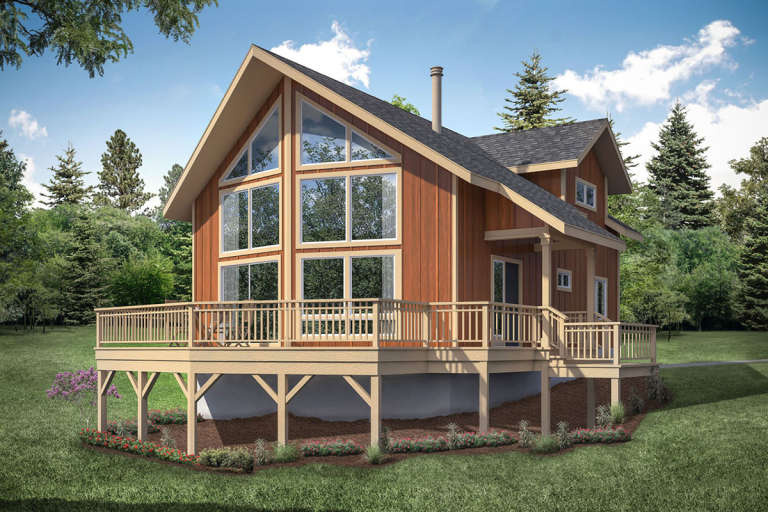

House Plan House Plan #25008 Front Elevation

PLAN #2802-00070

Starting at

$1,150
Sq Ft 1,868
Beds 3
Baths 2
½ Baths 1
Cars 0
Stories 2
Width 40'
Depth 30'



House Plan House Plan #21526 Front Elevation

PLAN #1020-00321

Starting at

$983
Sq Ft 1,252
Beds 1
Baths 1
½ Baths 0
Cars 0
Stories 1.5
Width 36'
Depth 39'

House Plan House Plan #20419 Front Elevation

PLAN #8504-00163

Starting at

$2,147
Sq Ft 1,301
Beds 2
Baths 2
½ Baths 0
Cars 2
Stories 2
Width 40'
Depth 54'
House Plan House Plan #15046 Angled Front Elevation

PLAN #8504-00073

Starting at

$2,089
Sq Ft 1,266
Beds 3
Baths 2
½ Baths 0
Cars 2
Stories 2
Width 22'
Depth 53'




House Plan House Plan #11193 Front Elevation

PLAN #034-00941

Starting at

$1,510
Sq Ft 1,304
Beds 2
Baths 1
½ Baths 0
Cars 0
Stories 1.5
Width 24' 8"
Depth 38' 4"
House Plan House Plan #5594 Front Photo

PLAN #5458-00003

Starting at

$1,334
Sq Ft 3,045
Beds 4
Baths 3
½ Baths 0
Cars 2
Stories 1
Width 59' 6"
Depth 44' 10"
House Plan House Plan #33969 Angled Front Elevation

PLAN #039-00808

Starting at

$1,480
Sq Ft 2,519
Beds 3
Baths 2
½ Baths 1
Cars 2
Stories 2
Width 52' 6"
Depth 40'


House Plan House Plan #29355 Angled Front Elevation

PLAN #039-00736

Starting at

$1,315
Sq Ft 1,340
Beds 1
Baths 1
½ Baths 0
Cars 0
Stories 1.5
Width 24'
Depth 36'
House Plan House Plan #28186 Front Elevation
EXCLUSIVE

PLAN #2802-00187

Starting at

$1,450
Sq Ft 3,090
Beds 4
Baths 3
½ Baths 0
Cars 2
Stories 2
Width 77'
Depth 43'
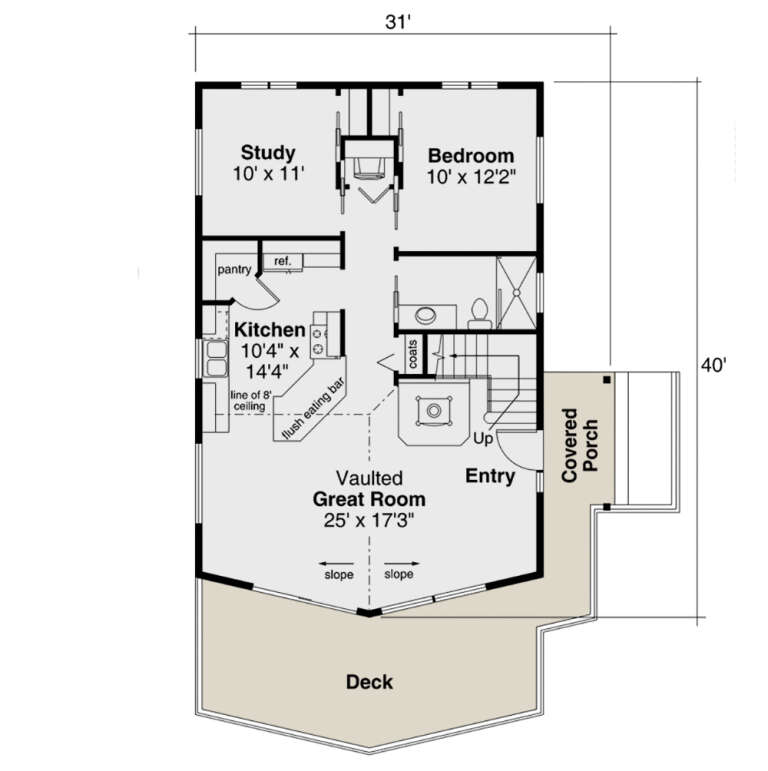
House Plan House Plan #23973 Front Elevation

PLAN #035-00848

Starting at

$940
Sq Ft 1,509
Beds 2
Baths 2
½ Baths 0
Cars 0
Stories 2
Width 31'
Depth 40'
House Plan House Plan #20412 Front Elevation

PLAN #8504-00157

Starting at

$1,954
Sq Ft 1,184
Beds 1
Baths 1
½ Baths 1
Cars 1
Stories 1
Width 44'
Depth 57'
House Plan House Plan #5727 Front Elevation

PLAN #035-00434

Starting at

$1,575
Sq Ft 2,886
Beds 3
Baths 2
½ Baths 1
Cars 3
Stories 2
Width 97' 4"
Depth 55' 7"
House Plan House Plan #33642 Front Elevation

PLAN #2802-00412

Starting at

$1,250
Sq Ft 4,860
Beds 6
Baths 4
½ Baths 0
Cars 0
Stories 1.5
Width 75'
Depth 42' 10"
House Plan House Plan #32967 Angled Rear Elevation

PLAN #039-00778

Starting at

$1,425
Sq Ft 2,025
Beds 2
Baths 3
½ Baths 0
Cars 2
Stories 1
Width 42'
Depth 66'
House Plan House Plan #19354 Angled Front Elevation

PLAN #963-00176

Starting at

$1,199
Sq Ft 1,050
Beds 2
Baths 1
½ Baths 0
Cars 0
Stories 1
Width 37'
Depth 34'
House Plan House Plan #16806 Front Elevation

PLAN #110-01020

Starting at

$1,350
Sq Ft 1,560
Beds 3
Baths 2
½ Baths 0
Cars 0
Stories 1.5
Width 45'
Depth 53' 8"
House Plan House Plan #14977 Front Photo

PLAN #8504-00023

Starting at

$3,010
Sq Ft 1,824
Beds 4
Baths 3
½ Baths 0
Cars 2
Stories 2
Width 30'
Depth 24'
X
Shop Sign In
Favorites
Cart
Chat