6,481 Results

EDIT SEARCH FILTERS
Clear All FiltersBonus Room
Sort By:  

6,481 RESULTS

SEARCH FILTERS

    Plan Type
    Square Feet
    Bedrooms
    Bathrooms
    Stories
    Garage (Vehicle Spaces)
    Architectural Styles

    Outdoor Living

    Bedroom Options
    Kitchen & Dining
    Laundry Location
    Additional Rooms

    Garage Type

    Garage Features
    Other Features
    Foundation Type

    Plan Width (FT)
    Plan Depth (FT)
    Plan Height (FT)
    Framing Type
    Media Filters
SEARCHING...
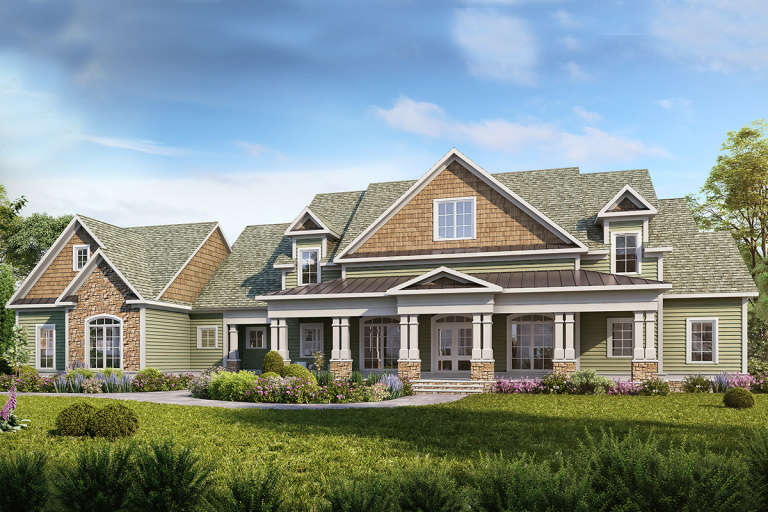
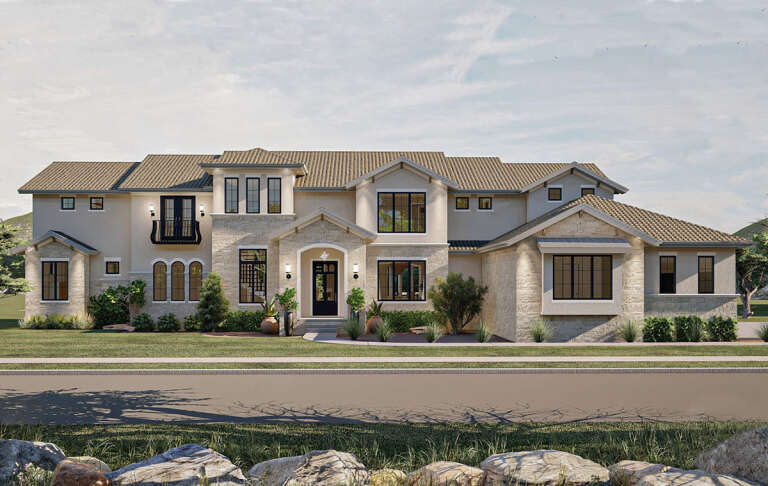
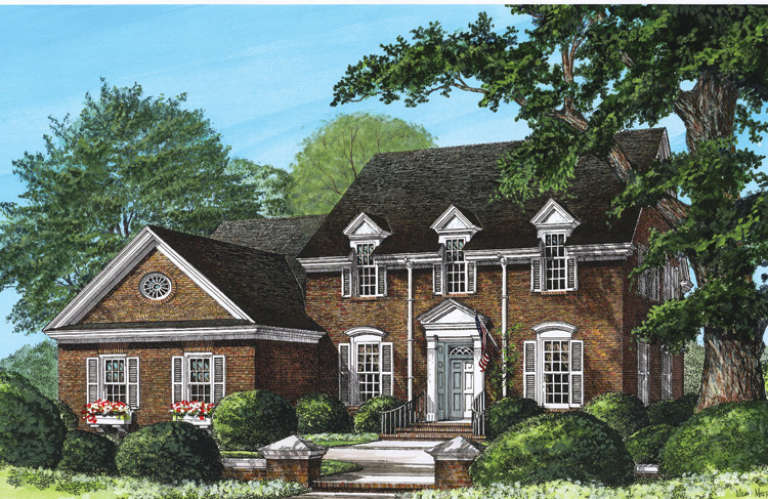
House Plan House Plan #23262 Front Elevation

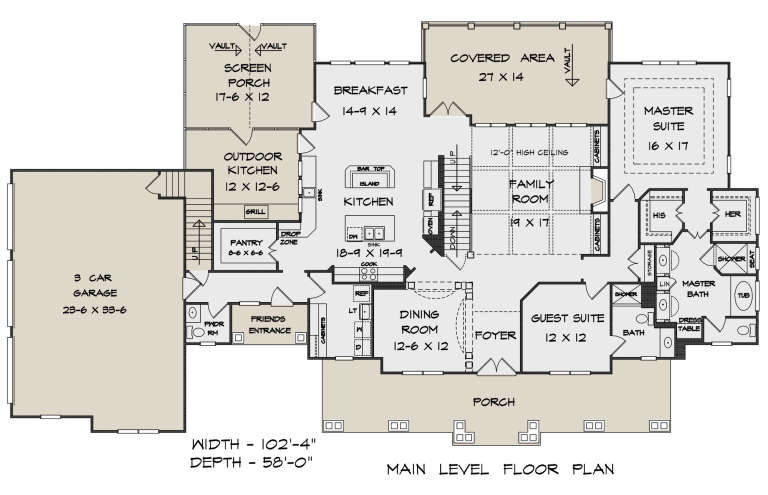
PLAN #6082-00169

Starting at

$2,295
Sq Ft 3,277
Beds 4-5
Baths 4
½ Baths 1
Cars 3
Stories 2
Width 102' 4"
Depth 58'
House Plan House Plan #20926 Front Elevation

PLAN #8594-00120

Starting at

$2,515
Sq Ft 2,072
Beds 4
Baths 3
½ Baths 0
Cars 2
Stories 2
Width 52'
Depth 48' 6"
House Plan House Plan #19421 Front Elevation

PLAN #963-00238

Starting at

$2,699
Sq Ft 5,088
Beds 5-6
Baths 4
½ Baths 1
Cars 3
Stories 1.5
Width 95'
Depth 77'
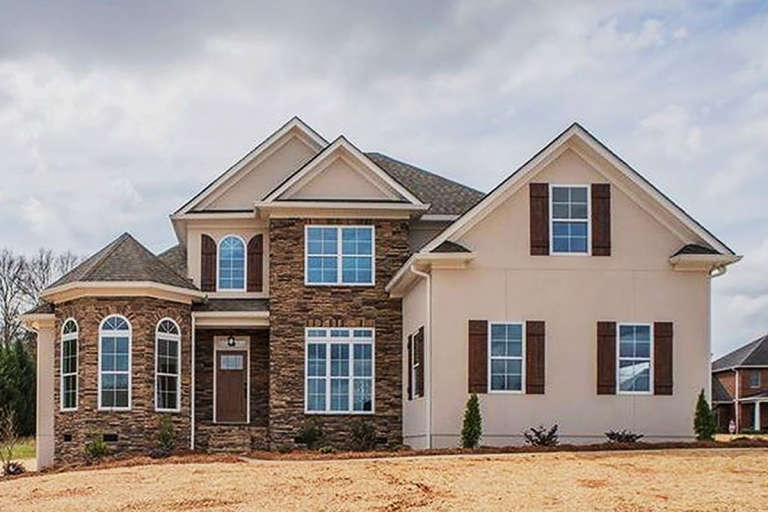
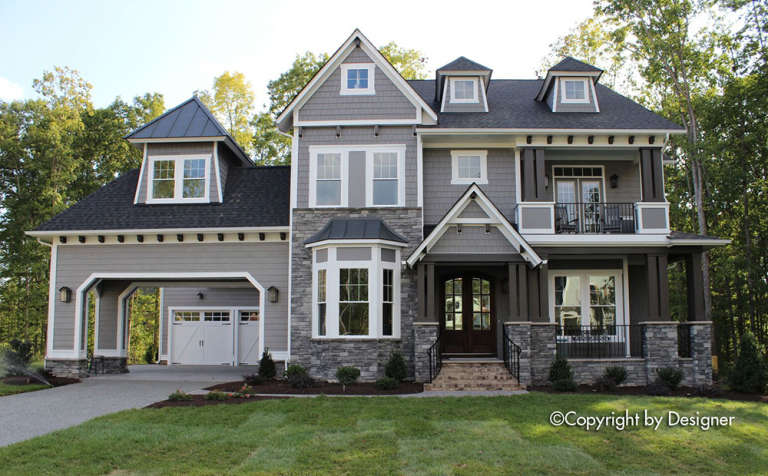
House Plan House Plan #18710 Front Photo

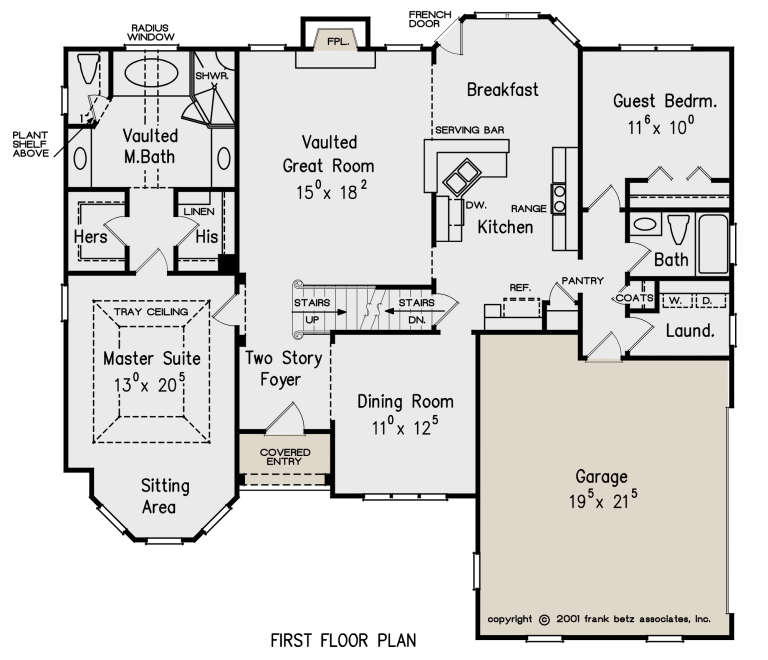
PLAN #699-00073

Starting at

$1,985
Sq Ft 3,970
Beds 5
Baths 4
½ Baths 1
Cars 2-3
Stories 2
Width 65' 1"
Depth 59' 9"
House Plan House Plan #14809 Front Elevation

PLAN #7922-00002

Starting at

$800
Sq Ft 2,784
Beds 4
Baths 3
½ Baths 1
Cars 2
Stories 2
Width 54' 6"
Depth 52' 8"
House Plan House Plan #5787 Angled Front Elevation

PLAN #110-00723

Starting at

$1,100
Sq Ft 2,880
Beds 5
Baths 4
½ Baths 0
Cars 3
Stories 1.5
Width 81' 10"
Depth 67' 2"
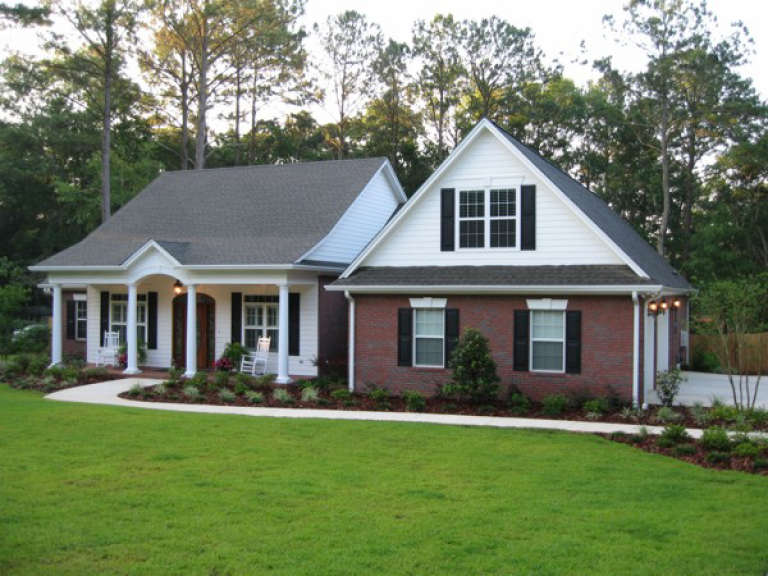
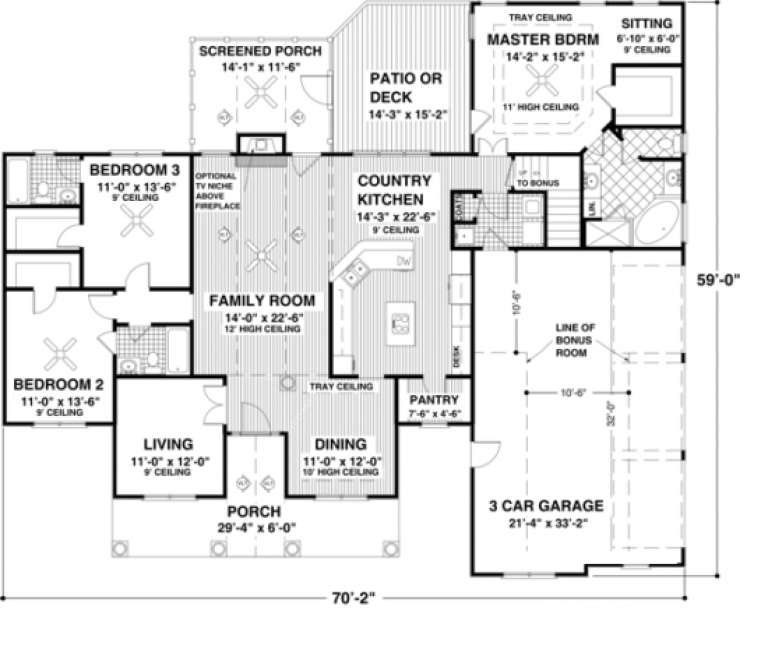
House Plan House Plan #1060 Front Elevation

PLAN #036-00084

Starting at

$1,395
Sq Ft 2,097
Beds 3
Baths 3
½ Baths 0
Cars 3
Stories 1
Width 70' 2"
Depth 59'
House Plan House Plan #852 Angled Front Elevation

PLAN #035-00201

Starting at

$835
Sq Ft 1,496
Beds 4
Baths 2
½ Baths 0
Cars 2
Stories 2
Width 39'
Depth 40'
House Plan House Plan #34268 Front Elevation at Dusk

PLAN #699-00482

Starting at

$1,145
Sq Ft 1,272
Beds 3
Baths 2
½ Baths 0
Cars 1
Stories 2
Width 36'
Depth 39' 6"
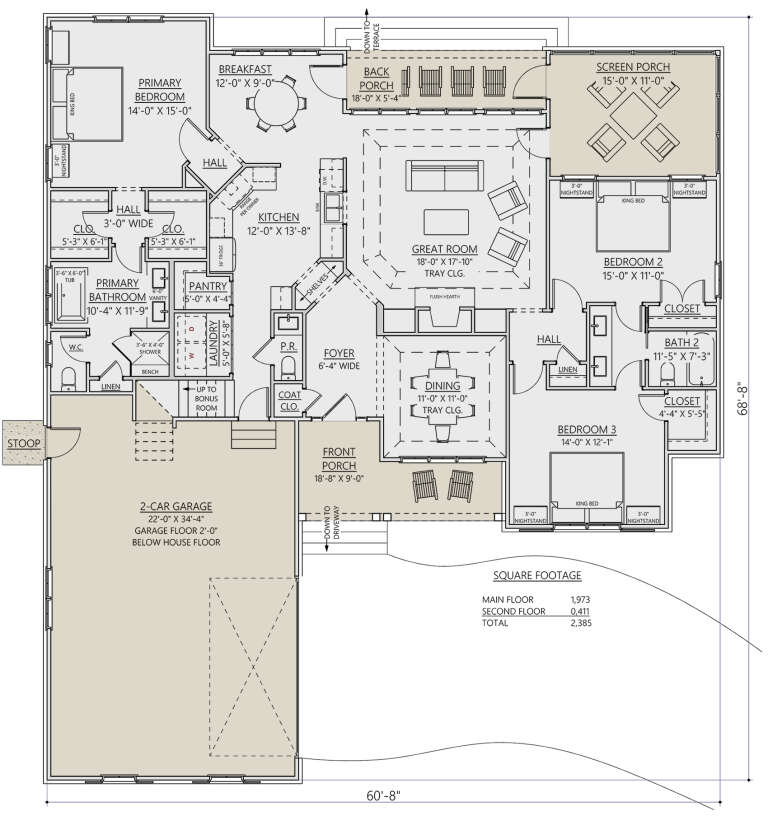
House Plan House Plan #31159 Angled Front Elevation

PLAN #8687-00020

Starting at

$1,695
Sq Ft 2,150
Beds 3-4
Baths 2
½ Baths 1
Cars 2
Stories 1
Width 60' 8"
Depth 66' 8"
House Plan House Plan #28966 Front Elevation

PLAN #699-00366

Starting at

$1,795
Sq Ft 2,407
Beds 3
Baths 2
½ Baths 1
Cars 3
Stories 1
Width 94'
Depth 70' 4"
House Plan House Plan #28057 Angled Front Elevation

PLAN #5032-00189

Starting at

$1,450
Sq Ft 2,840
Beds 2-3
Baths 3
½ Baths 2
Cars 3
Stories 2
Width 94'
Depth 57'
House Plan House Plan #18706 Front Elevation

PLAN #699-00069

Starting at

$2,795
Sq Ft 4,440
Beds 4
Baths 4
½ Baths 0
Cars 3
Stories 2
Width 113' 8"
Depth 83' 2"
House Plan House Plan #17232 Front Elevation

PLAN #6849-00024

Starting at

$1,895
Sq Ft 2,515
Beds 4
Baths 3
½ Baths 1
Cars 2
Stories 2
Width 39' 5"
Depth 66' 1"
House Plan House Plan #15803 Front Elevation

PLAN #9401-00021

Starting at

$1,295
Sq Ft 2,495
Beds 3
Baths 2
½ Baths 1
Cars 3
Stories 1
Width 90' 11"
Depth 83' 11"
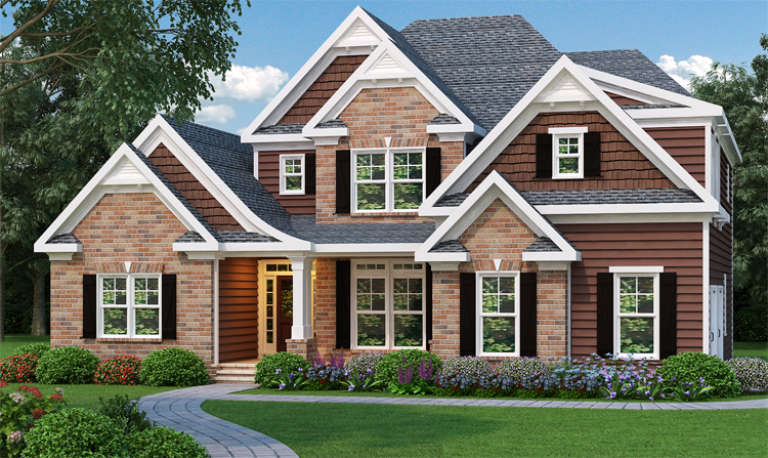
Southern style front elevation with brick and brown siding, white trim, gabled roof, and lush landscaping. House Plan # 009-00085 Digital Rendering by America's Best House Plans, Inc.
EXCLUSIVE

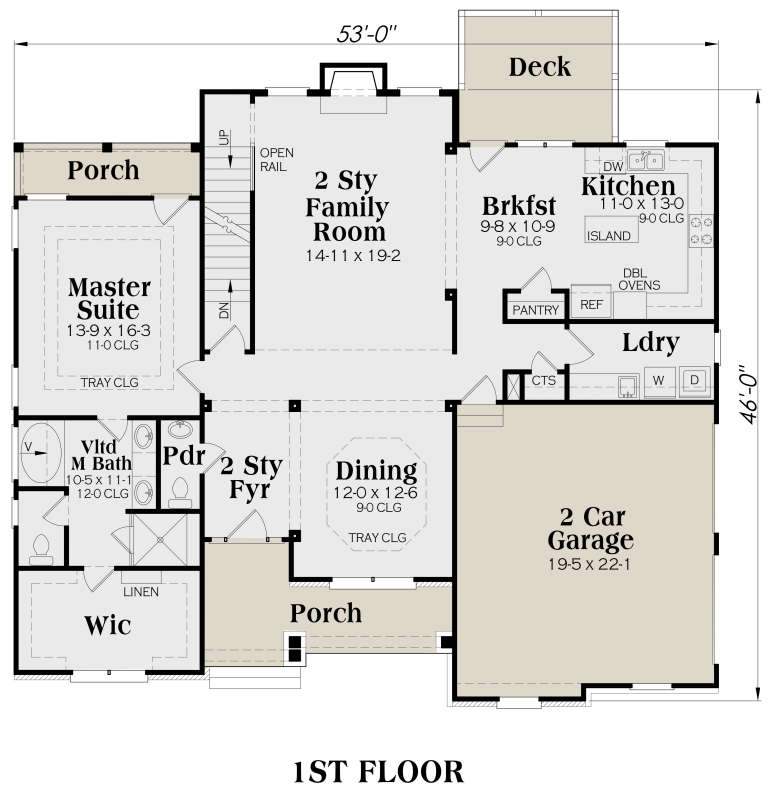
PLAN #009-00085

Starting at

$1,300
Sq Ft 2,276
Beds 3
Baths 2
½ Baths 1
Cars 2
Stories 2
Width 53'
Depth 46'
House Plan House Plan #35556 Front Elevation

PLAN #2802-00543

Starting at

$1,250
Sq Ft 2,825
Beds 3-6
Baths 2
½ Baths 1
Cars 2
Stories 1.5
Width 65'
Depth 72' 4"
House Plan House Plan #3692 Angled Front Elevation

PLAN #348-00088

Starting at

$1,300
Sq Ft 1,917
Beds 3
Baths 2
½ Baths 0
Cars 2
Stories 1.5
Width 57'
Depth 76' 6"
X
Shop Sign In
Favorites
Cart
Chat