6,481 Results

EDIT SEARCH FILTERS
Clear All FiltersBonus Room
Sort By:  

6,481 RESULTS

SEARCH FILTERS

    Plan Type
    Square Feet
    Bedrooms
    Bathrooms
    Stories
    Garage (Vehicle Spaces)
    Architectural Styles

    Outdoor Living

    Bedroom Options
    Kitchen & Dining
    Laundry Location
    Additional Rooms

    Garage Type

    Garage Features
    Other Features
    Foundation Type

    Plan Width (FT)
    Plan Depth (FT)
    Plan Height (FT)
    Framing Type
    Media Filters
SEARCHING...
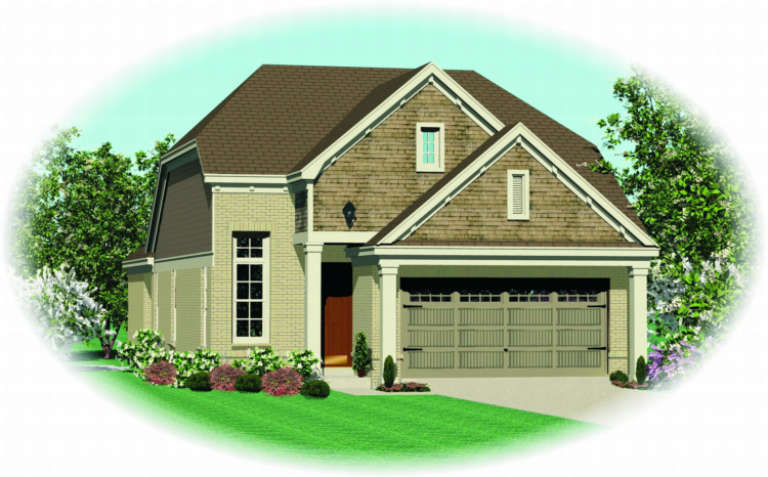
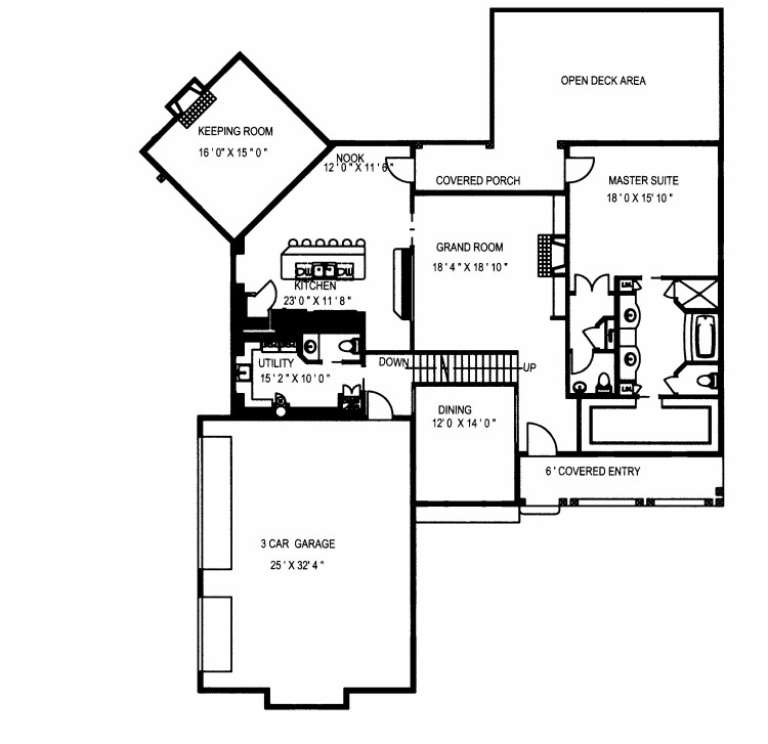
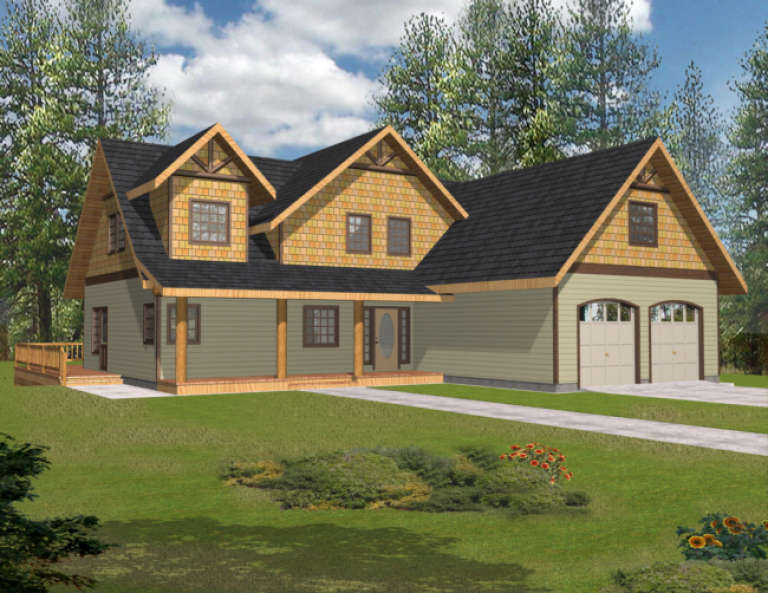
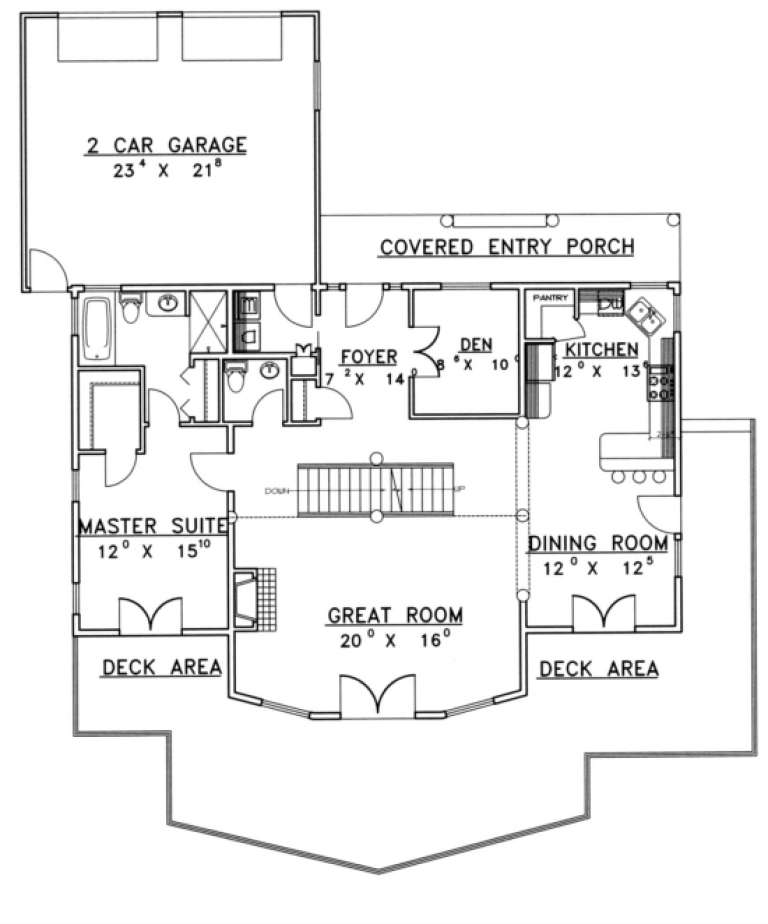
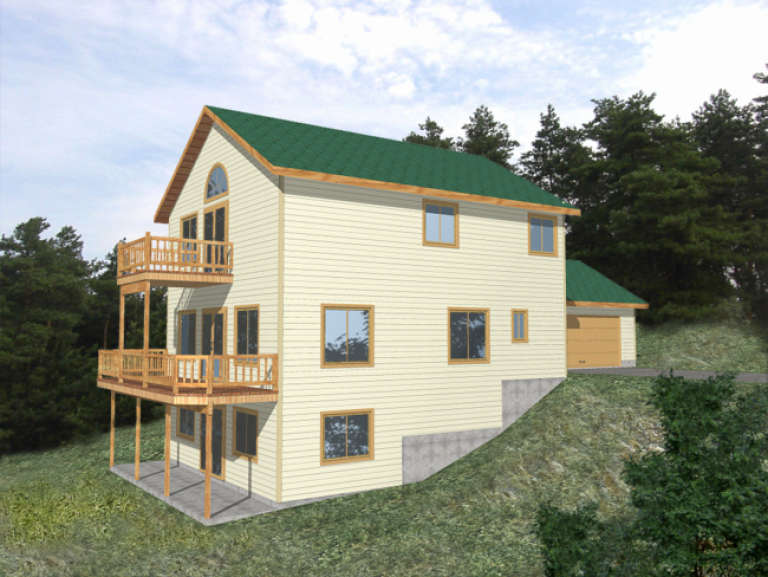
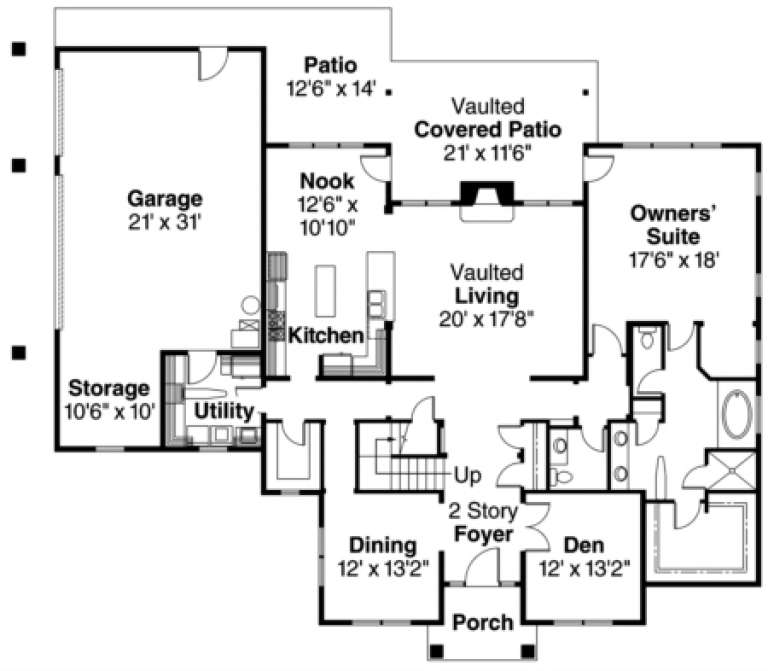
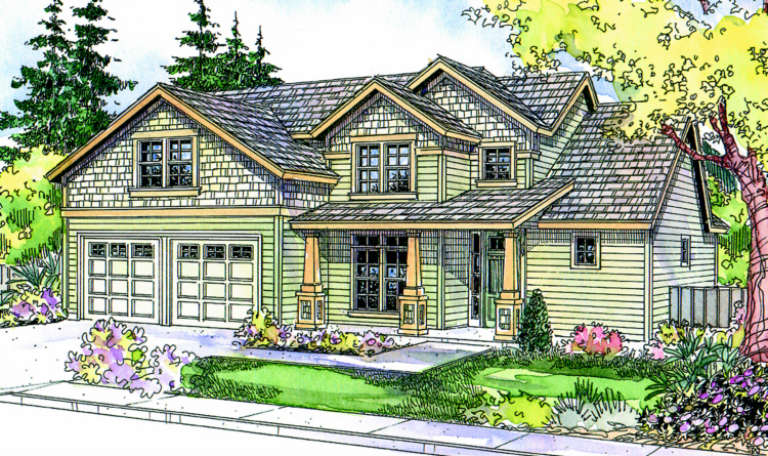
House Plan House Plan #2707 Front Elevation

PLAN #053-00386

Starting at

$994
Sq Ft 1,980
Beds 3
Baths 2
½ Baths 1
Cars 2
Stories 1.5
Width 32'
Depth 67'
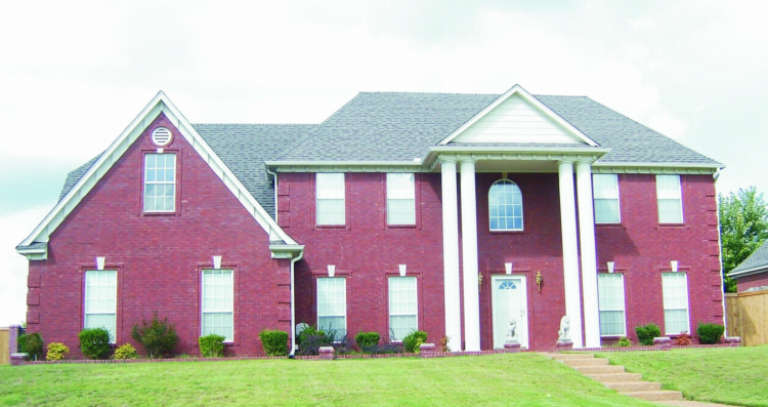
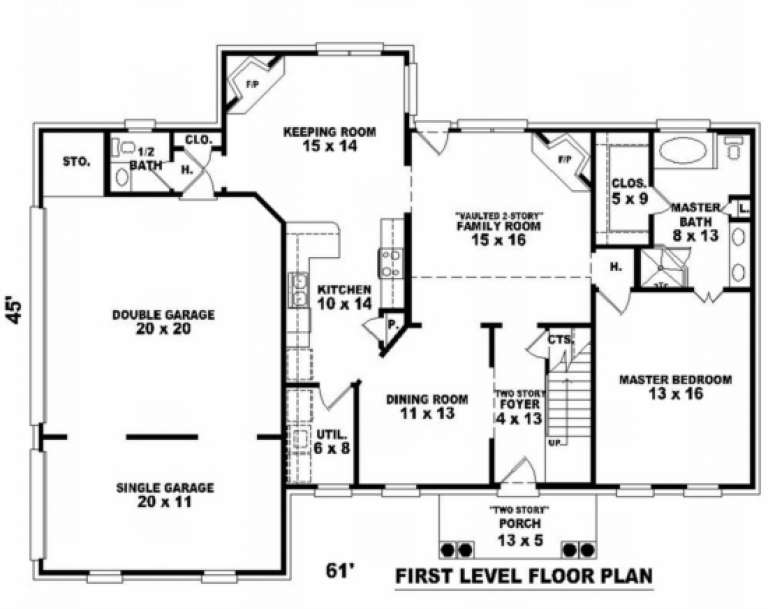
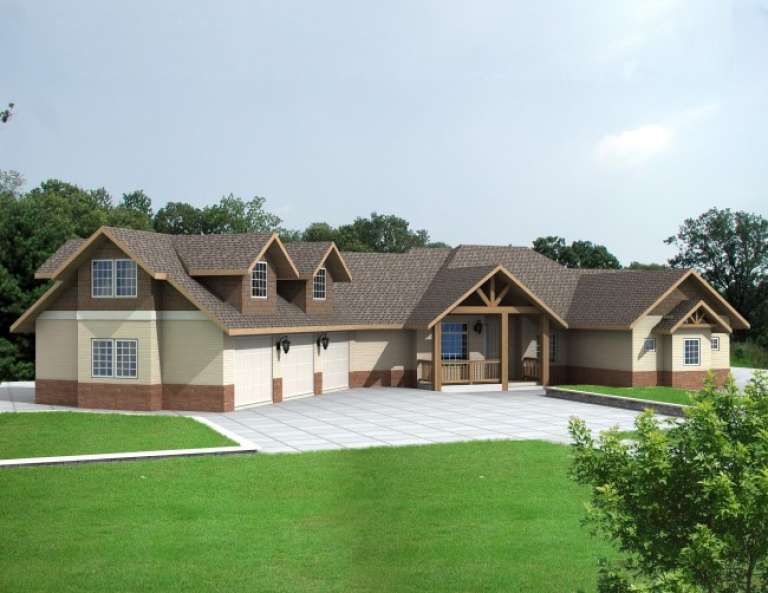
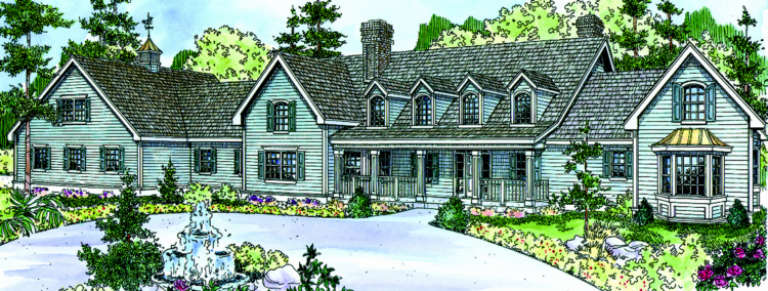
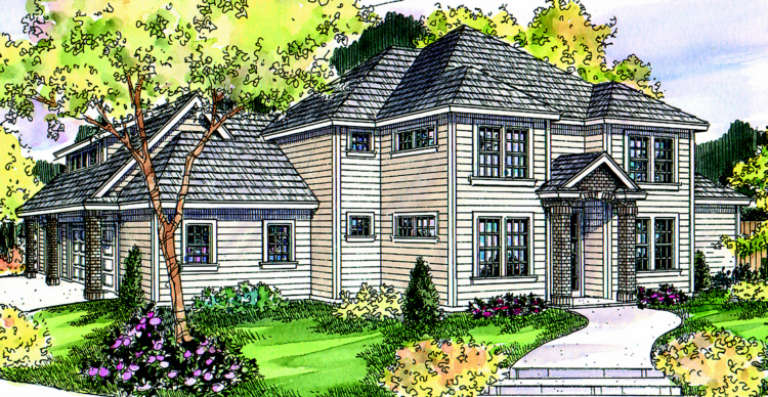
House Plan House Plan #2671 Front Elevation

PLAN #053-00350

Starting at

$1,315
Sq Ft 2,962
Beds 4
Baths 3
½ Baths 1
Cars 3
Stories 2
Width 61'
Depth 45'
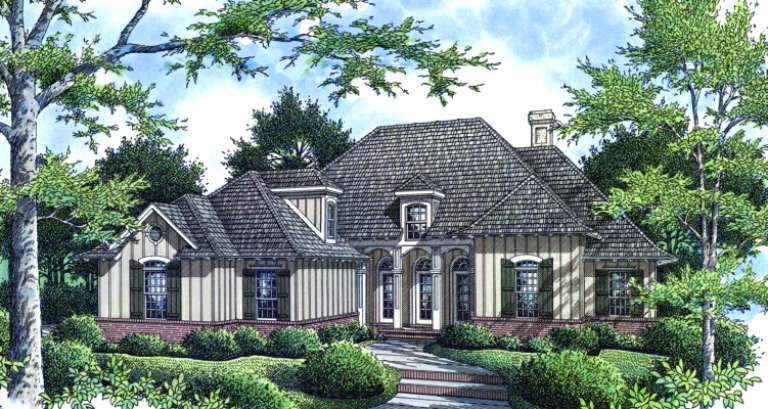
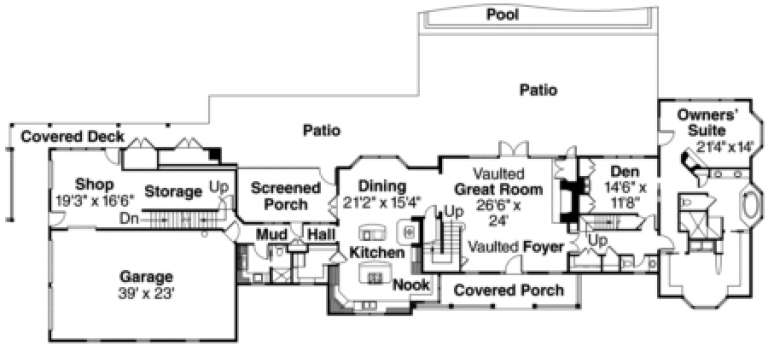
House Plan House Plan #2027 Front Elevation

PLAN #048-00207

Starting at

$1,995
Sq Ft 4,440
Beds 4
Baths 5
½ Baths 1
Cars 3
Stories 2
Width 94'
Depth 92'
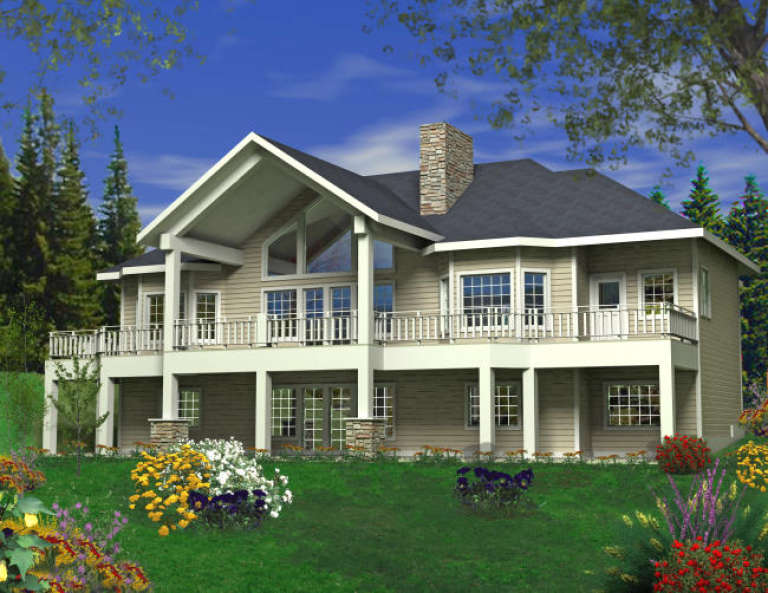
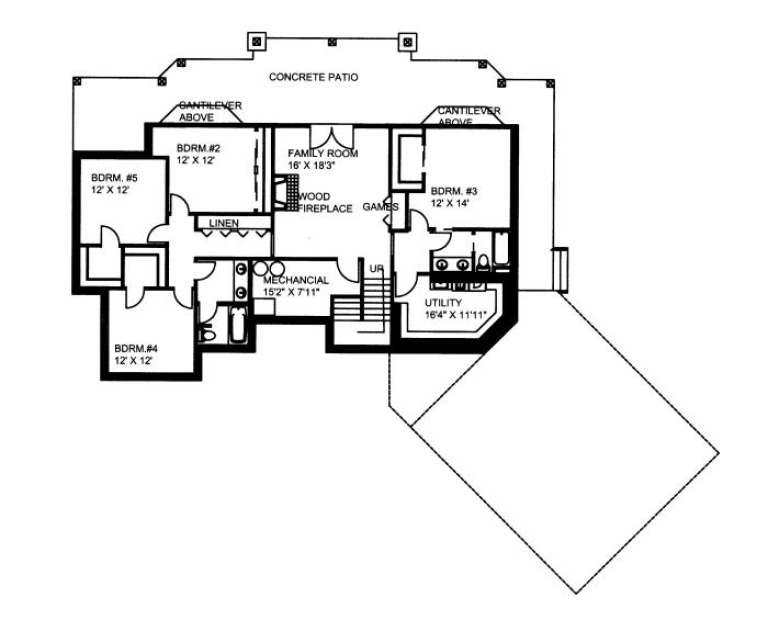
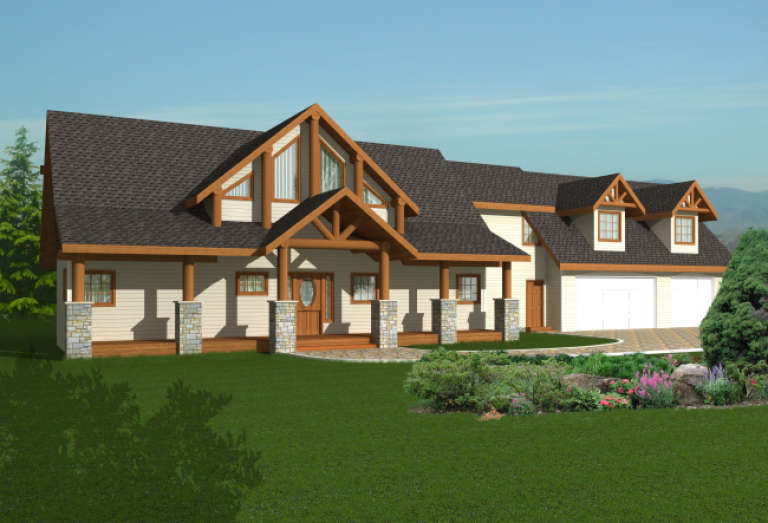
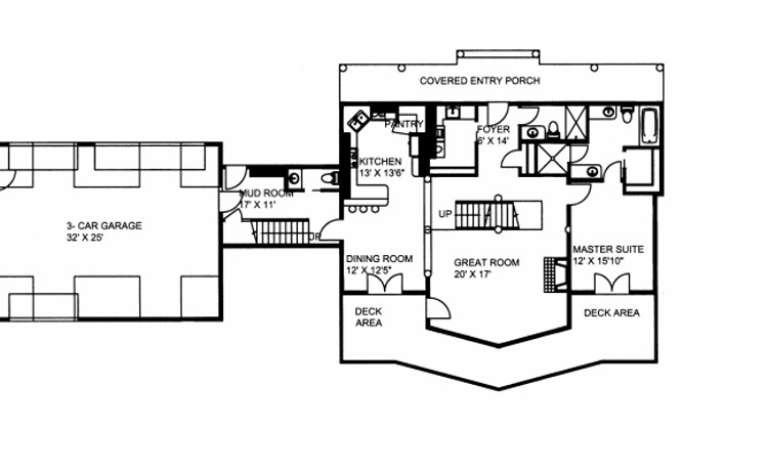
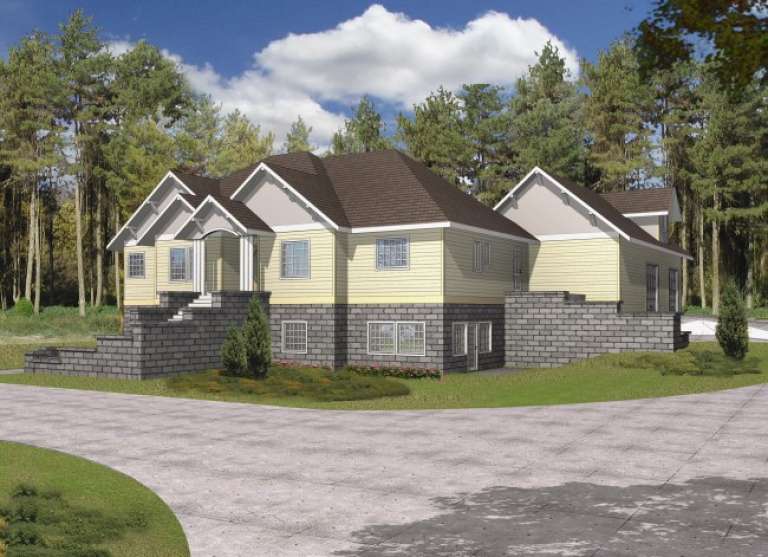
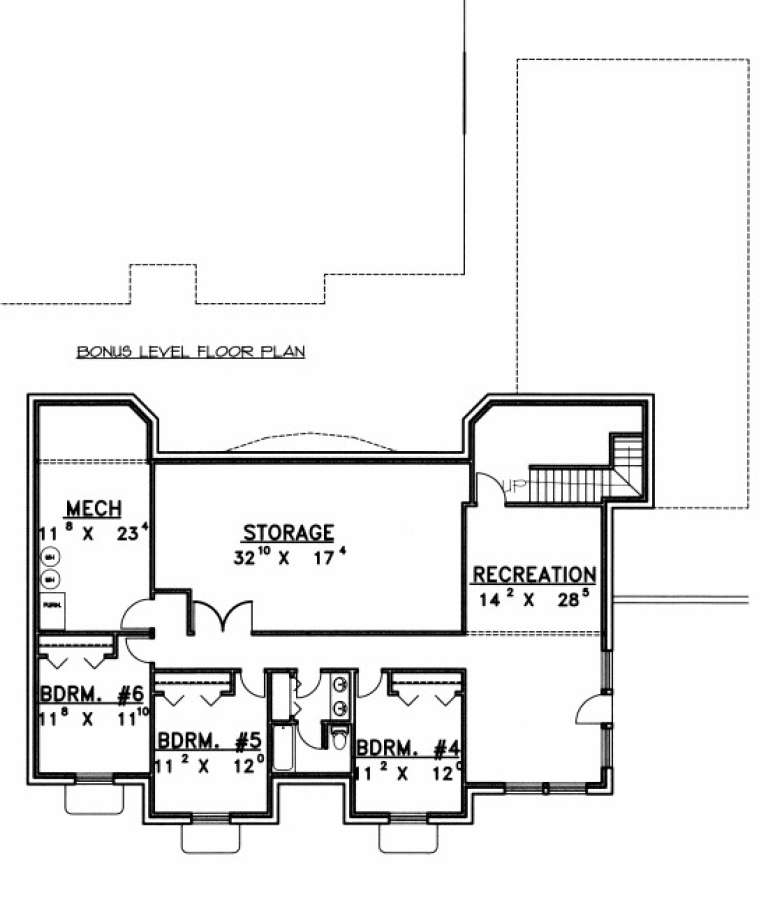
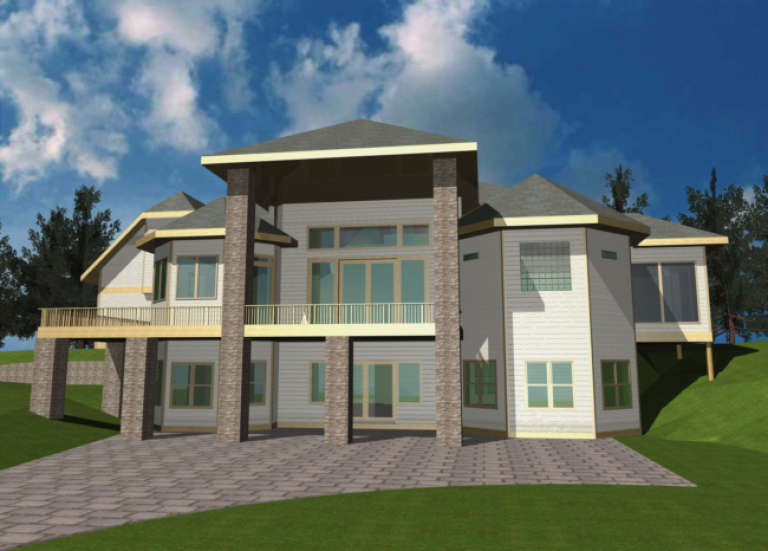
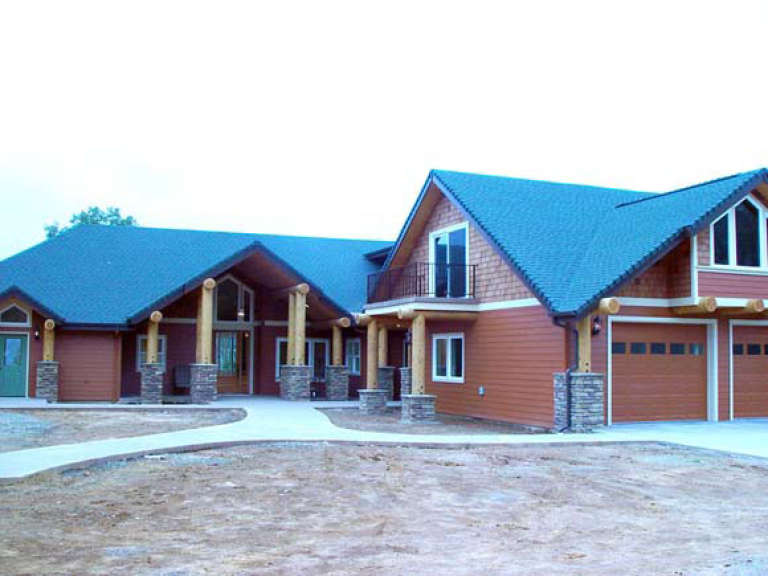
House Plan House Plan #1993 Rear Elevation

PLAN #039-00542

Starting at

$2,085
Sq Ft 3,963
Beds 5
Baths 3
½ Baths 0
Cars 3
Stories 1.5
Width 90' 2"
Depth 68' 1"
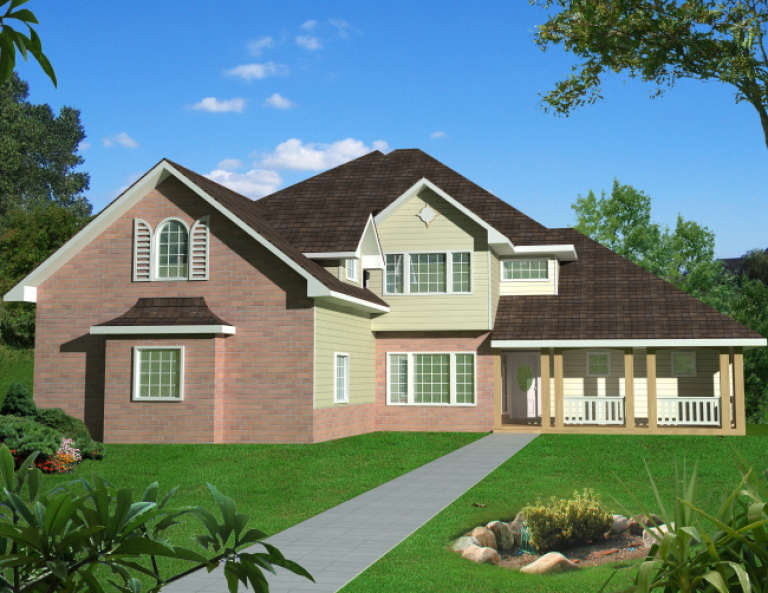
House Plan House Plan #1978 Front Elevation

PLAN #039-00531

Starting at

$1,645
Sq Ft 3,286
Beds 3
Baths 3
½ Baths 1
Cars 3
Stories 2
Width 96' 6"
Depth 35' 10"
House Plan House Plan #1955 Front Elevation

PLAN #039-00514

Starting at

$2,635
Sq Ft 5,707
Beds 5
Baths 5
½ Baths 0
Cars 3
Stories 2
Width 70'
Depth 55'
House Plan House Plan #1874 Front Elevation

PLAN #039-00477

Starting at

$1,370
Sq Ft 1,957
Beds 1
Baths 2
½ Baths 0
Cars 3
Stories 1.5
Width 96' 3"
Depth 56' 4"
House Plan House Plan #1864 Front Elevation

PLAN #048-00131

Starting at

$1,395
Sq Ft 2,085
Beds 3
Baths 2
½ Baths 1
Cars 3
Stories 1
Width 64'
Depth 76'
House Plan House Plan #1860 Front Elevation

PLAN #039-00468

Starting at

$1,425
Sq Ft 2,426
Beds 6
Baths 3
½ Baths 1
Cars 3
Stories 1.5
Width 74' 3"
Depth 78' 6"
House Plan House Plan #1741 Front Elevation

PLAN #039-00389

Starting at

$1,480
Sq Ft 2,600
Beds 3
Baths 2
½ Baths 1
Cars 2
Stories 2
Width 59'
Depth 69' 2"
House Plan House Plan #1669 Front Elevation

PLAN #048-00071

Starting at

$1,295
Sq Ft 1,543
Beds 3
Baths 2
½ Baths 1
Cars 2
Stories 2
Width 54'
Depth 32'
House Plan House Plan #1633 Front Elevation

PLAN #039-00309

Starting at

$1,370
Sq Ft 1,855
Beds 4
Baths 3
½ Baths 0
Cars 2
Stories 2
Width 34' 1"
Depth 69' 11"
House Plan House Plan #1453 Rear Elevation

PLAN #039-00190

Starting at

$1,425
Sq Ft 2,101
Beds 1
Baths 1
½ Baths 0
Cars 3
Stories 1.5
Width 79' 7"
Depth 74' 8"
House Plan House Plan #1399 Front Elevation

PLAN #035-00381

Starting at

$1,850
Sq Ft 3,309
Beds 3
Baths 2
½ Baths 1
Cars 3
Stories 2
Width 78'
Depth 63'
House Plan House Plan #1398 Front Elevation

PLAN #035-00380

Starting at

$3,020
Sq Ft 5,194
Beds 4
Baths 4
½ Baths 1
Cars 4
Stories 2
Width 159'
Depth 51'
House Plan House Plan #1138

PLAN #035-00346

Starting at

$2,435
Sq Ft 4,232
Beds 4
Baths 4
½ Baths 1
Cars 3
Stories 2
Width 100'
Depth 108' 6"
House Plan House Plan #1078 Front Elevation

PLAN #035-00327

Starting at

$1,345
Sq Ft 2,551
Beds 3
Baths 2
½ Baths 1
Cars 2
Stories 2
Width 80'
Depth 56' 7"
House Plan House Plan #957 Front Elevation

PLAN #035-00298

Starting at

$1,140
Sq Ft 2,210
Beds 3
Baths 2
½ Baths 1
Cars 2
Stories 2
Width 55'
Depth 52'
X
Shop Sign In
Favorites
Cart
Chat