6,481 Results

EDIT SEARCH FILTERS
Clear All FiltersBonus Room
Sort By:  

6,481 RESULTS

SEARCH FILTERS

    Plan Type
    Square Feet
    Bedrooms
    Bathrooms
    Stories
    Garage (Vehicle Spaces)
    Architectural Styles

    Outdoor Living

    Bedroom Options
    Kitchen & Dining
    Laundry Location
    Additional Rooms

    Garage Type

    Garage Features
    Other Features
    Foundation Type

    Plan Width (FT)
    Plan Depth (FT)
    Plan Height (FT)
    Framing Type
    Media Filters
SEARCHING...
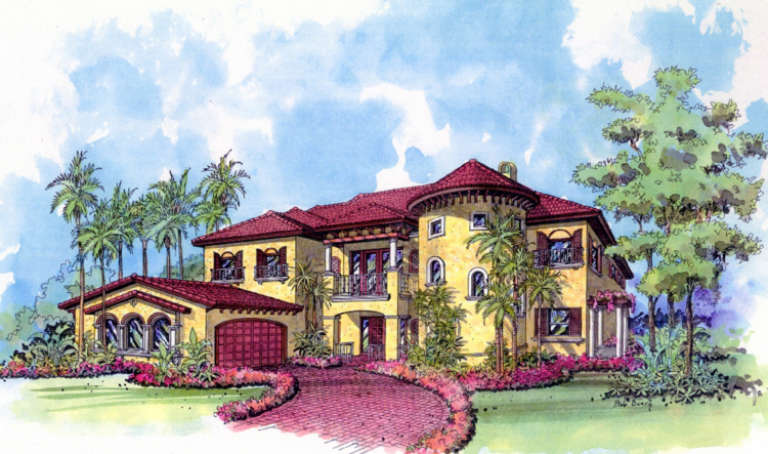
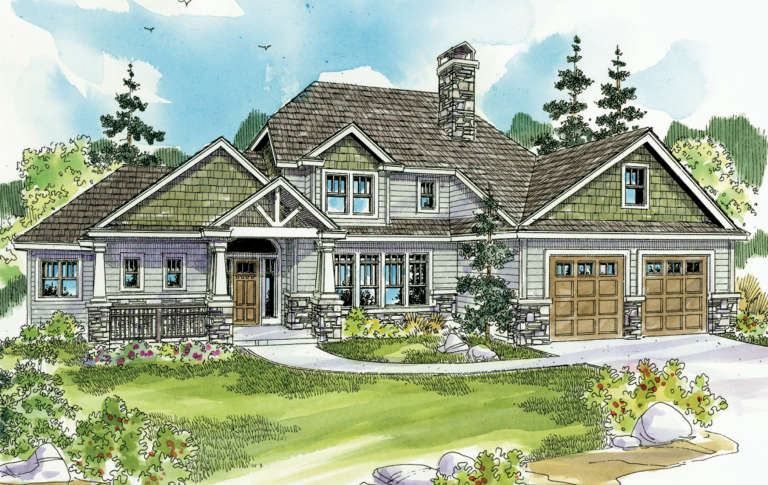
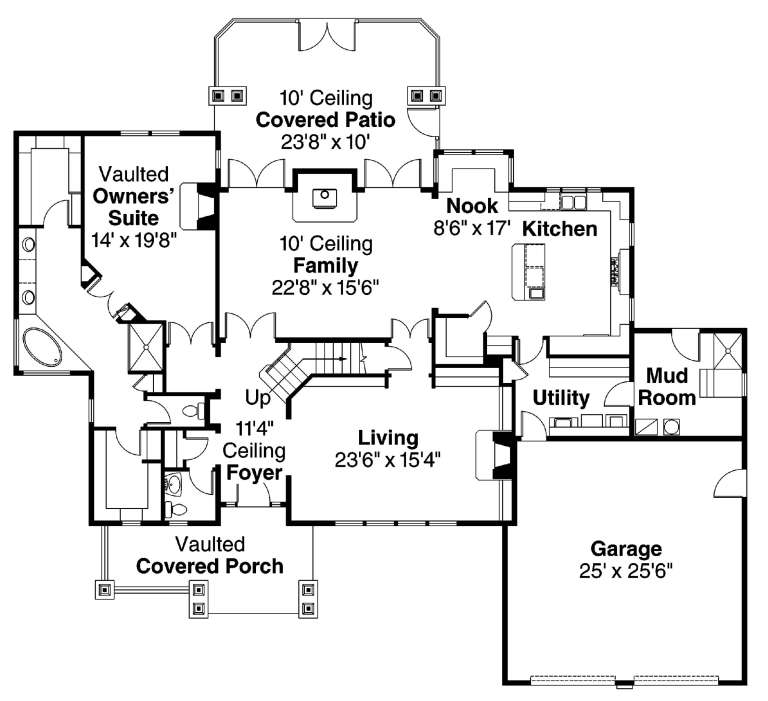
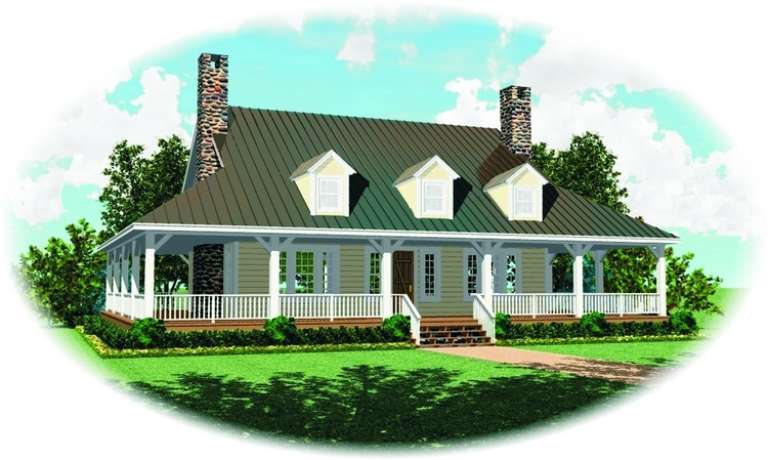
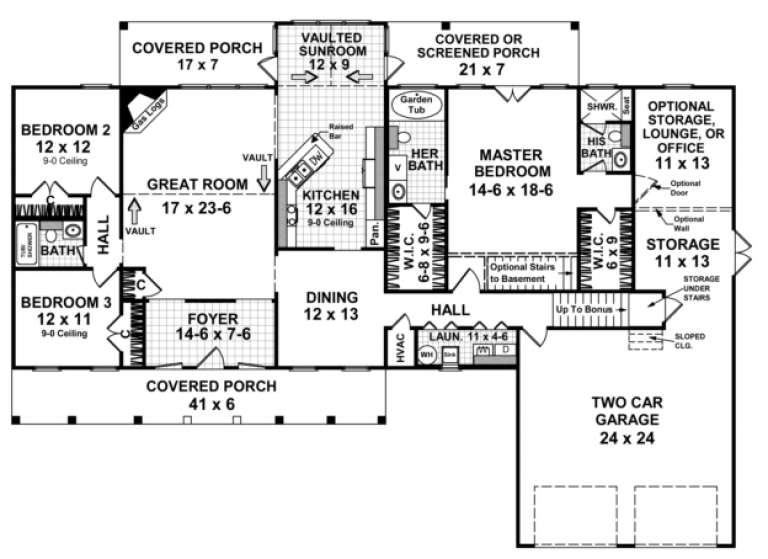
House Plan House Plan #5735 Front Elevation

PLAN #035-00439

Starting at

$1,850
Sq Ft 3,232
Beds 3
Baths 3
½ Baths 1
Cars 2
Stories 2
Width 78'
Depth 63'
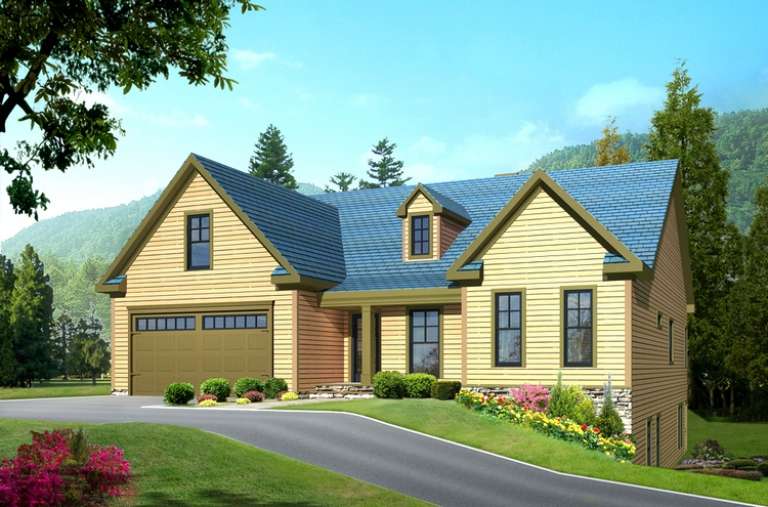
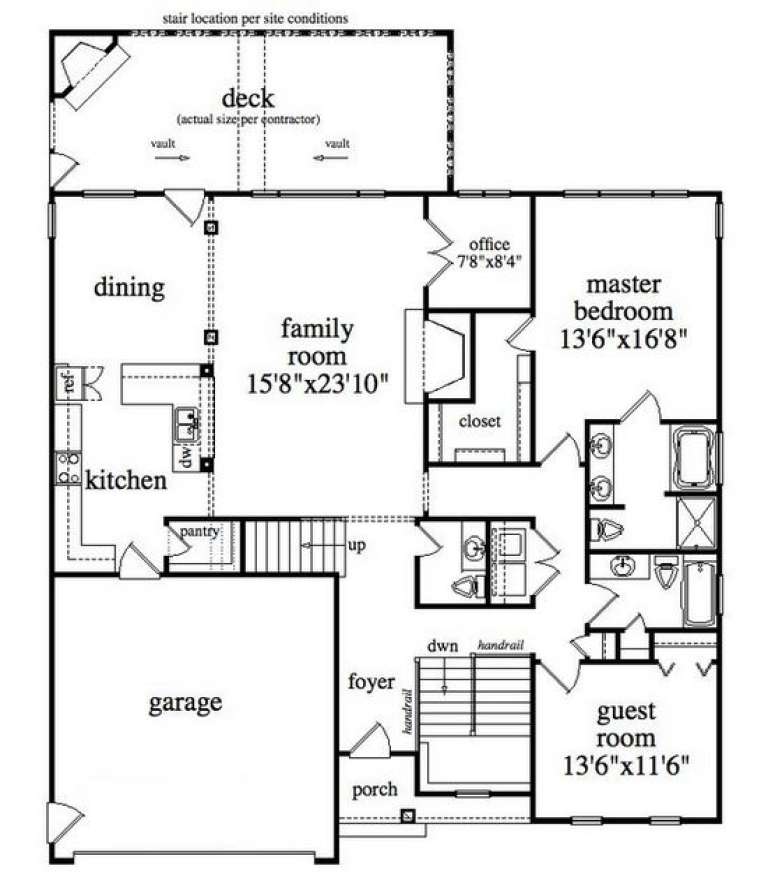
House Plan House Plan #5673 Angled Front Elevation

PLAN #110-00633

Starting at

$1,200
Sq Ft 2,413
Beds 3
Baths 2
½ Baths 1
Cars 2
Stories 1.5
Width 52' 6"
Depth 79' 6"
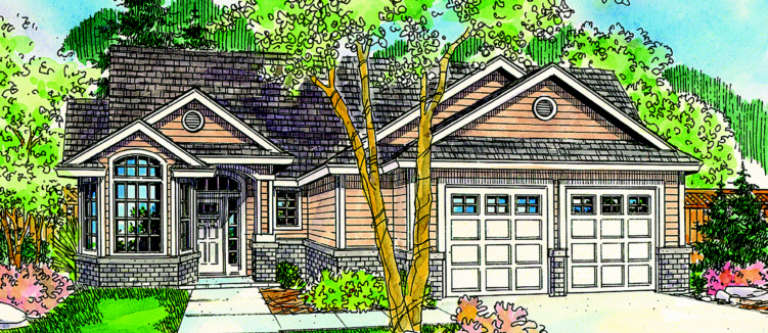
House Plan House Plan #5598 Front Elevation

PLAN #5458-00007

Starting at

$1,389
Sq Ft 3,544
Beds 3
Baths 3
½ Baths 1
Cars 2
Stories 1
Width 49' 9"
Depth 50'
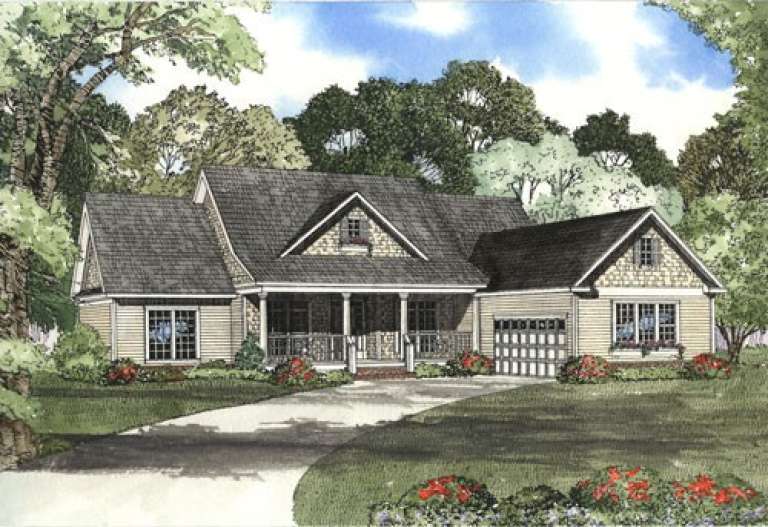
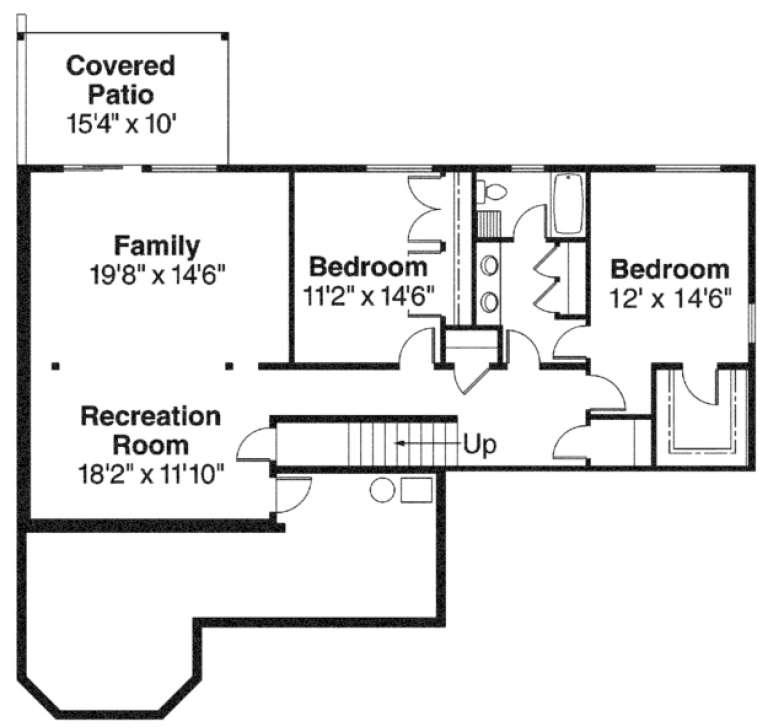
House Plan House Plan #5539 Angled Front Elevation

PLAN #110-00590

Starting at

$1,200
Sq Ft 2,263
Beds 3
Baths 2
½ Baths 1
Cars 2
Stories 2
Width 64' 5"
Depth 44' 8"
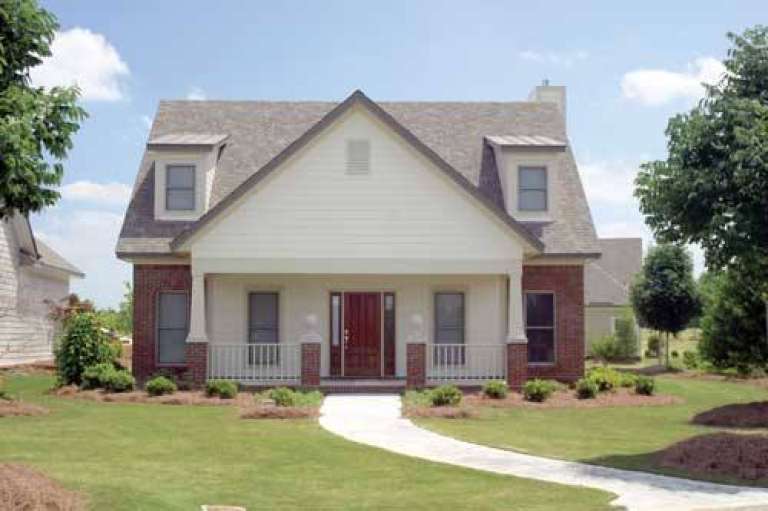
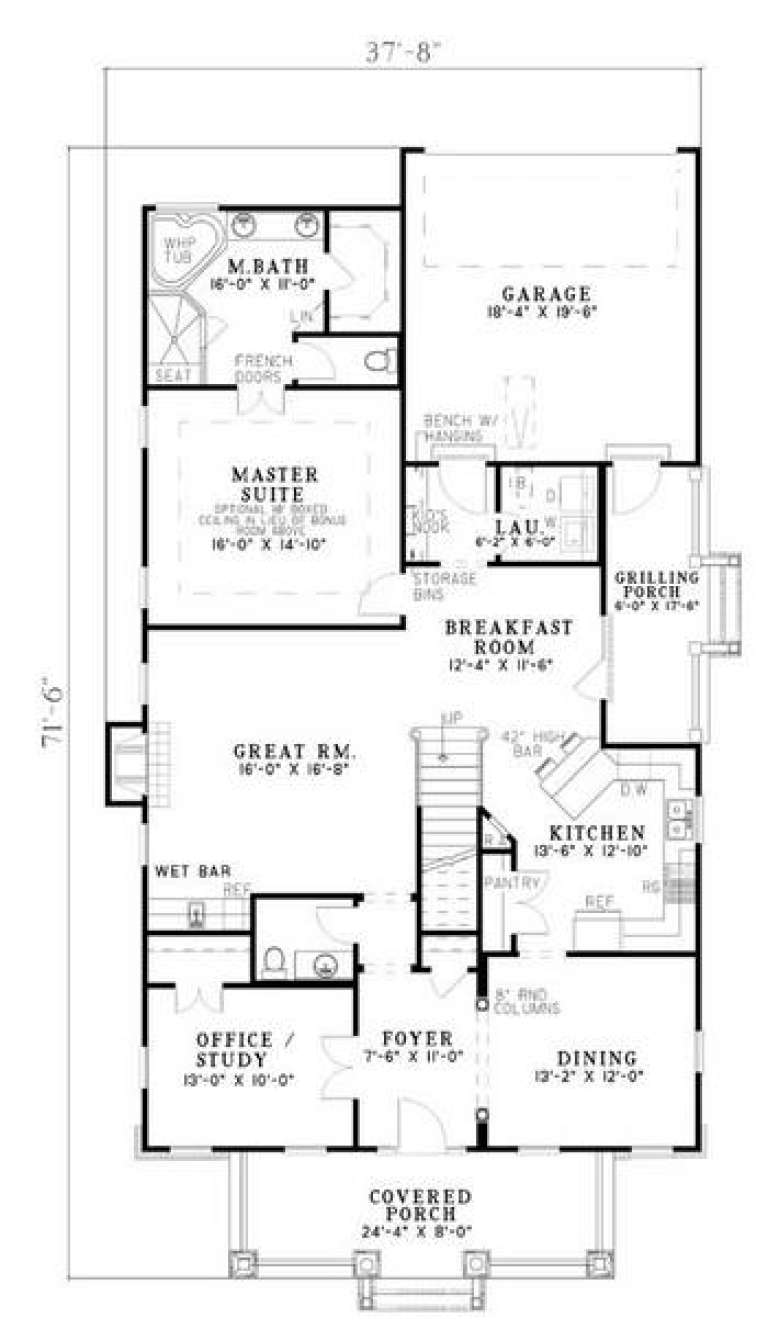
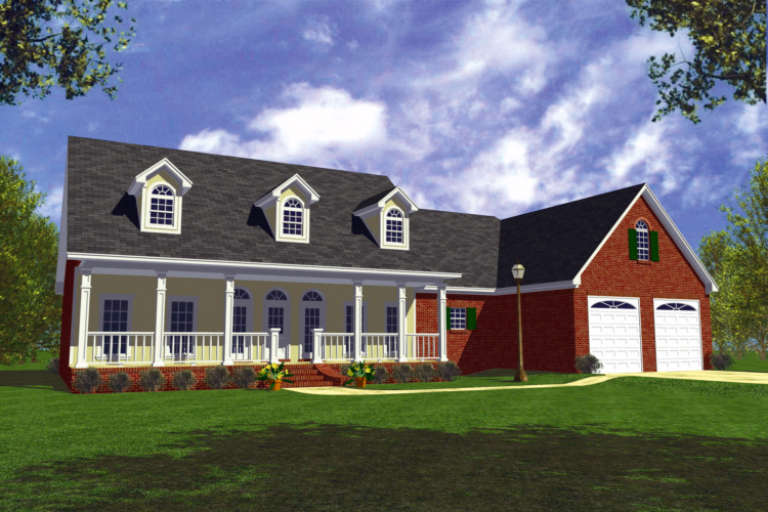
House Plan House Plan #5396 Front Photo

PLAN #110-00447

Starting at

$1,000
Sq Ft 2,237
Beds 3
Baths 2
½ Baths 1
Cars 2
Stories 2
Width 37' 8"
Depth 71' 6"
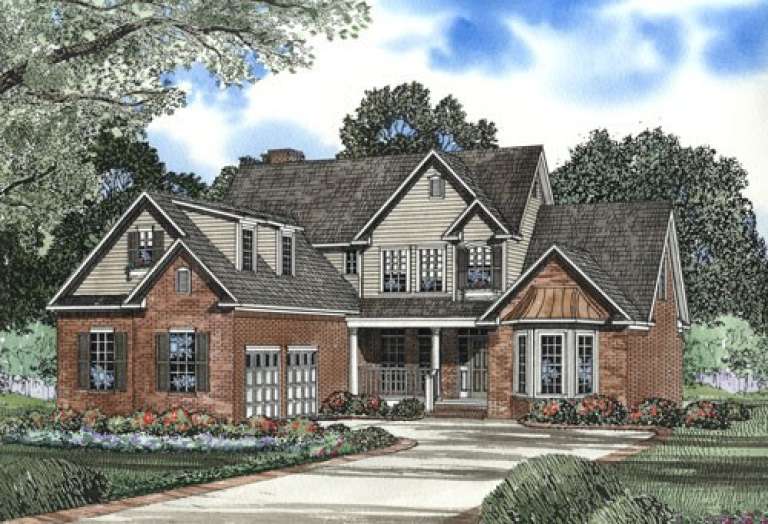
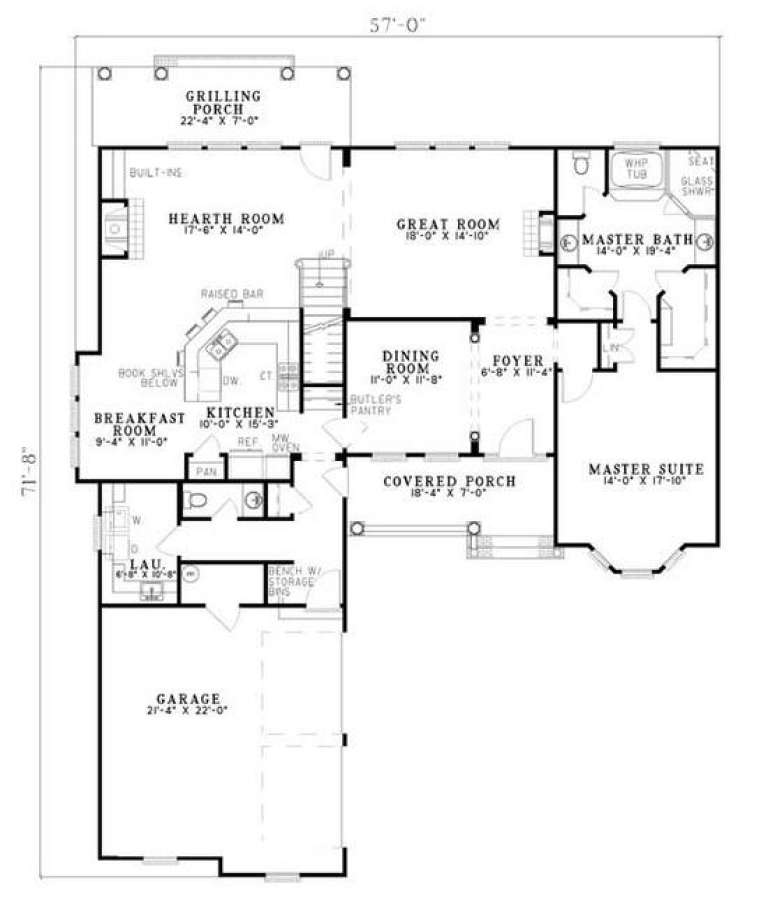
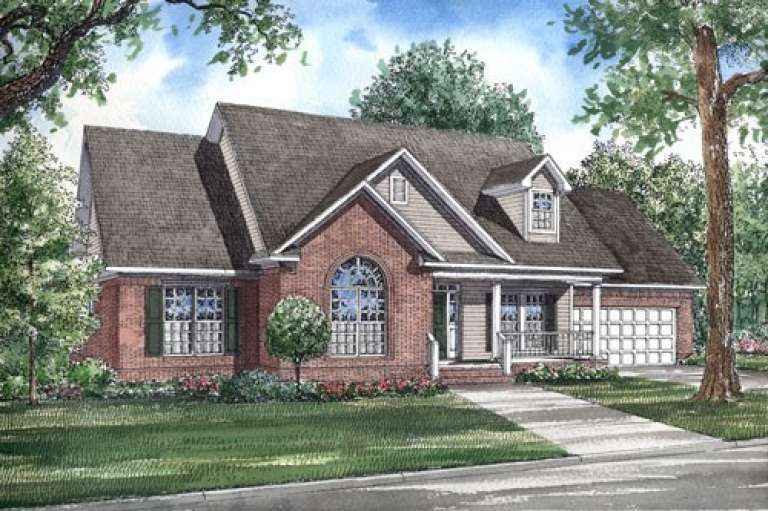
House Plan House Plan #5375 Front Elevation

PLAN #110-00426

Starting at

$1,350
Sq Ft 2,886
Beds 4
Baths 2
½ Baths 1
Cars 2
Stories 2
Width 57'
Depth 71' 8"
House Plan House Plan #5365 Front Elevation

PLAN #110-00416

Starting at

$1,000
Sq Ft 2,169
Beds 4
Baths 2
½ Baths 0
Cars 2
Stories 1
Width 69' 10"
Depth 55' 6"
House Plan House Plan #5331 Front Elevation

PLAN #110-00382

Starting at

$1,200
Sq Ft 2,354
Beds 4
Baths 2
½ Baths 1
Cars 2
Stories 1.5
Width 66'
Depth 72' 7"
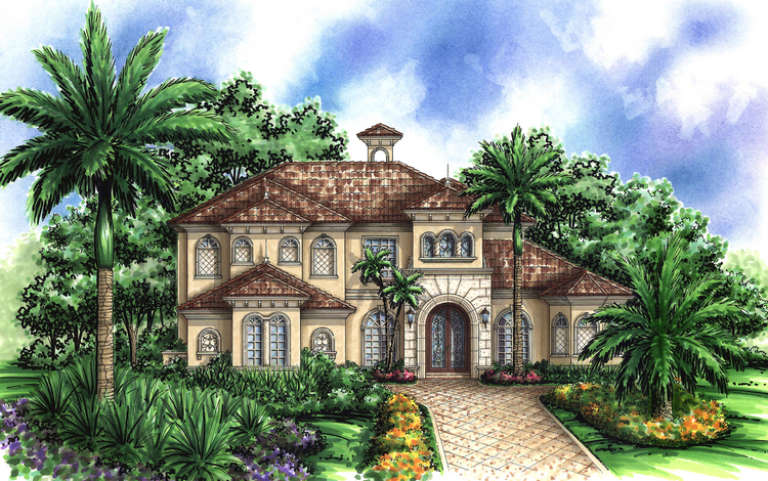
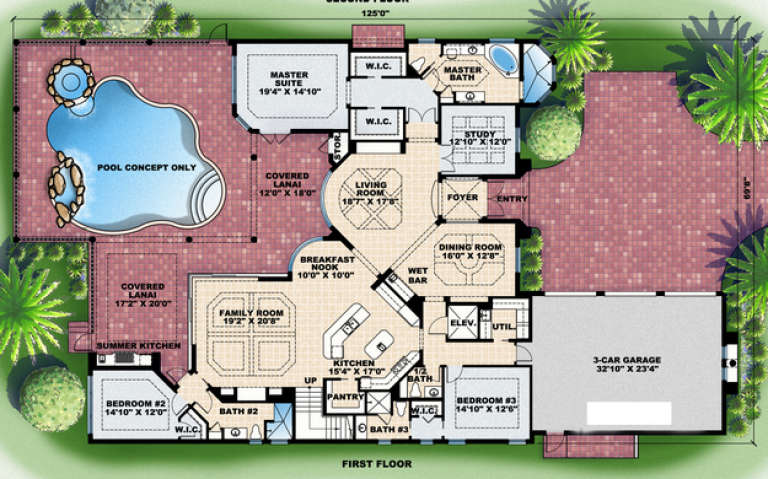
House Plan House Plan #4858 Front Elevation

PLAN #575-00058

Starting at

$4,555
Sq Ft 5,064
Beds 4
Baths 5
½ Baths 1
Cars 3
Stories 2
Width 69' 8"
Depth 125'
House Plan House Plan #4795 Front Elevation

PLAN #110-00242

Starting at

$1,100
Sq Ft 1,957
Beds 3
Baths 2
½ Baths 0
Cars 2
Stories 1.5
Width 66'
Depth 55'
House Plan House Plan #4793 Front Elevation

PLAN #053-00485

Starting at

$1,248
Sq Ft 2,607
Beds 3
Baths 2
½ Baths 1
Cars 0
Stories 1.5
Width 68'
Depth 55'
House Plan House Plan #4363 Front Elevation

PLAN #110-00187

Starting at

$2,050
Sq Ft 4,693
Beds 7
Baths 5
½ Baths 1
Cars 3
Stories 2
Width 76' 10"
Depth 62' 8"
House Plan House Plan #3731 Front Elevation

PLAN #348-00127

Starting at

$1,400
Sq Ft 2,138
Beds 3
Baths 3
½ Baths 0
Cars 2
Stories 1
Width 79' 4"
Depth 57' 6"
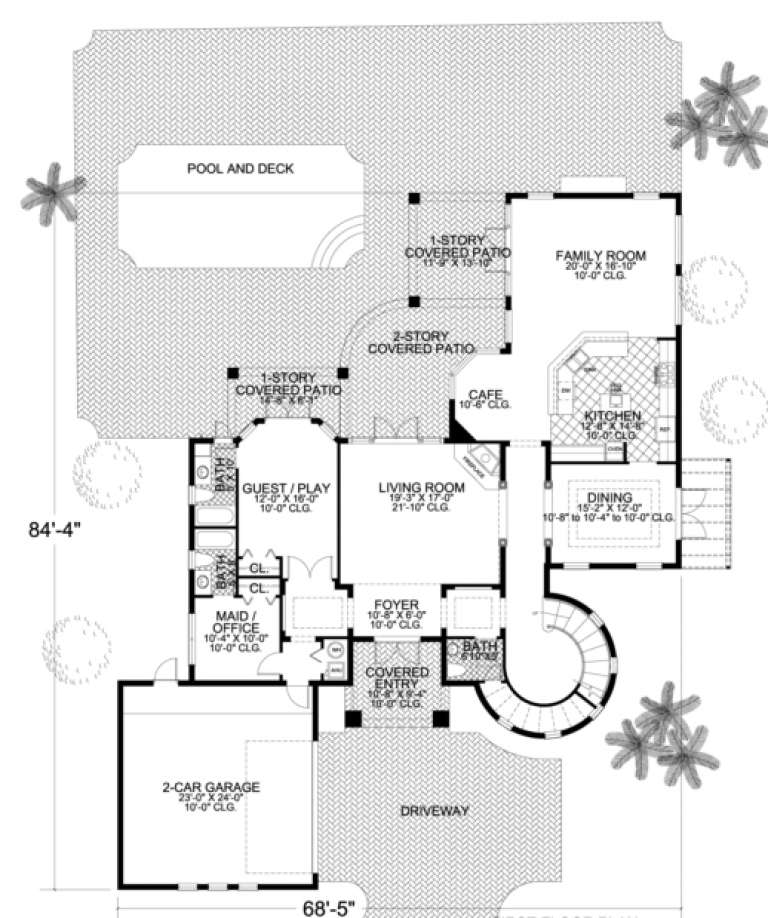
House Plan House Plan #3459 Front Elevation

PLAN #168-00053

Starting at

$1,500
Sq Ft 4,375
Beds 5
Baths 4
½ Baths 1
Cars 2
Stories 2
Width 68' 5"
Depth 84' 4"
House Plan House Plan #3393 Front Elevation

PLAN #035-00408

Starting at

$1,850
Sq Ft 3,199
Beds 3
Baths 2
½ Baths 1
Cars 2
Stories 1
Width 56'
Depth 50'
House Plan House Plan #2857 Front Elevation

PLAN #053-00441

Starting at

$1,205
Sq Ft 2,389
Beds 4
Baths 2
½ Baths 1
Cars 2
Stories 2
Width 54'
Depth 48'
House Plan House Plan #2856 Front Elevation

PLAN #053-00440

Starting at

$1,205
Sq Ft 2,293
Beds 4
Baths 2
½ Baths 1
Cars 2
Stories 2
Width 54'
Depth 48'
House Plan House Plan #2775 Front Elevation

PLAN #053-00421

Starting at

$1,205
Sq Ft 2,300
Beds 3
Baths 2
½ Baths 1
Cars 2
Stories 1.5
Width 40'
Depth 69'
X
Shop Sign In
Favorites
Cart
Chat