6,481 Results

EDIT SEARCH FILTERS
Clear All FiltersBonus Room
Sort By:  

6,481 RESULTS

SEARCH FILTERS

    Plan Type
    Square Feet
    Bedrooms
    Bathrooms
    Stories
    Garage (Vehicle Spaces)
    Architectural Styles

    Outdoor Living

    Bedroom Options
    Kitchen & Dining
    Laundry Location
    Additional Rooms

    Garage Type

    Garage Features
    Other Features
    Foundation Type

    Plan Width (FT)
    Plan Depth (FT)
    Plan Height (FT)
    Framing Type
    Media Filters
SEARCHING...
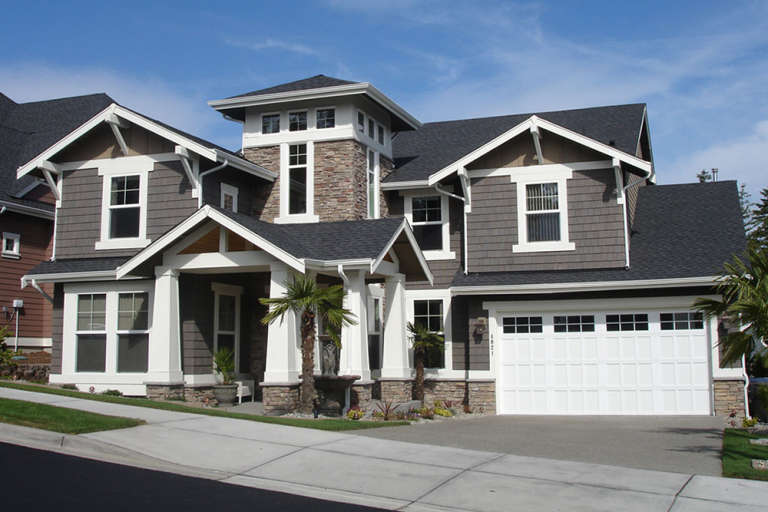
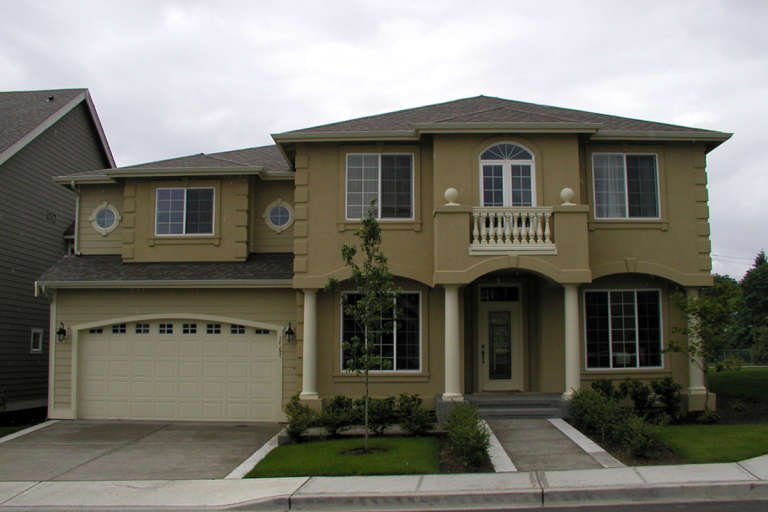
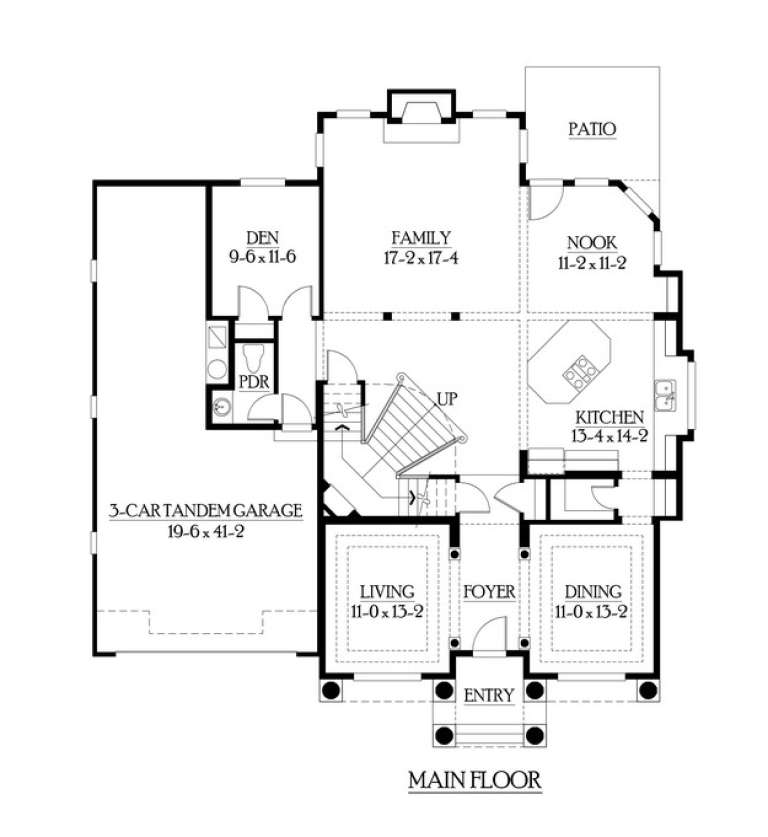
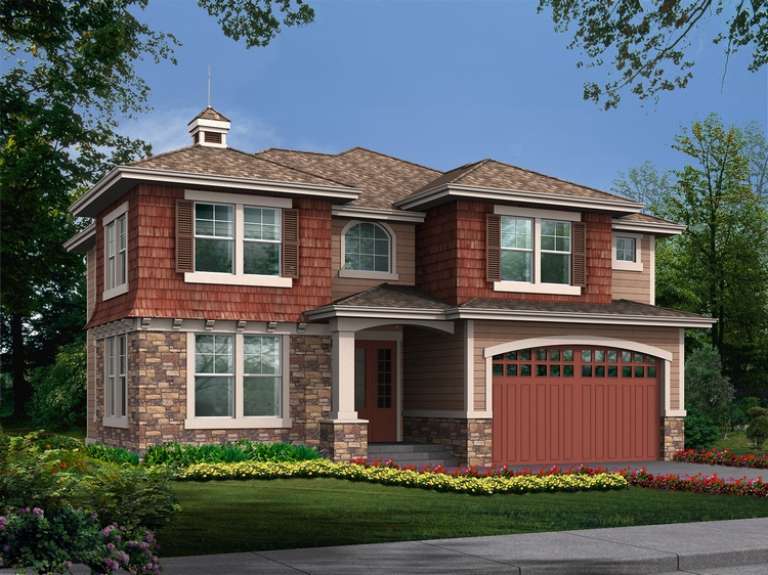
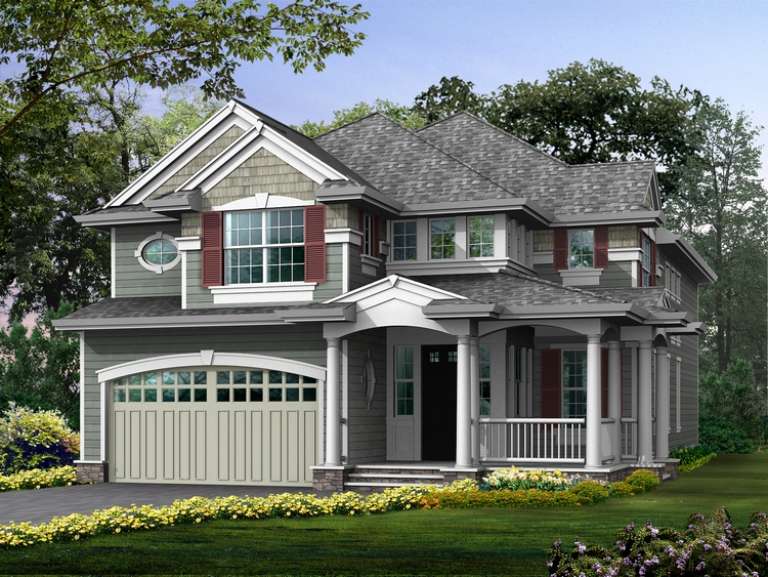
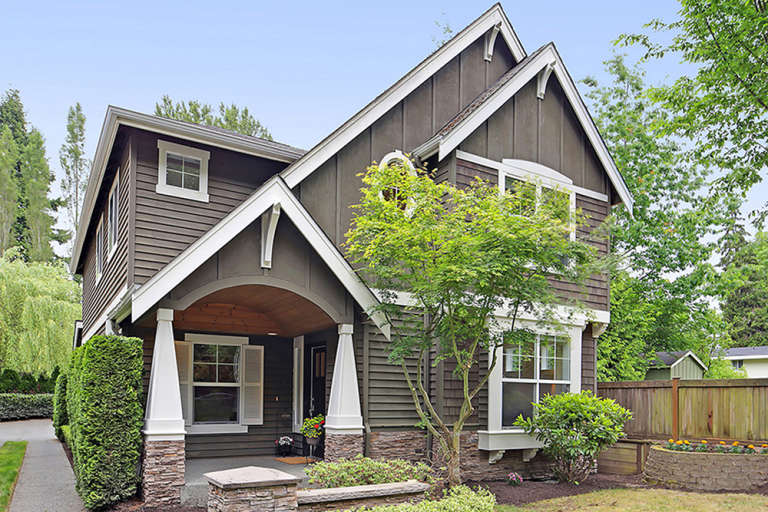
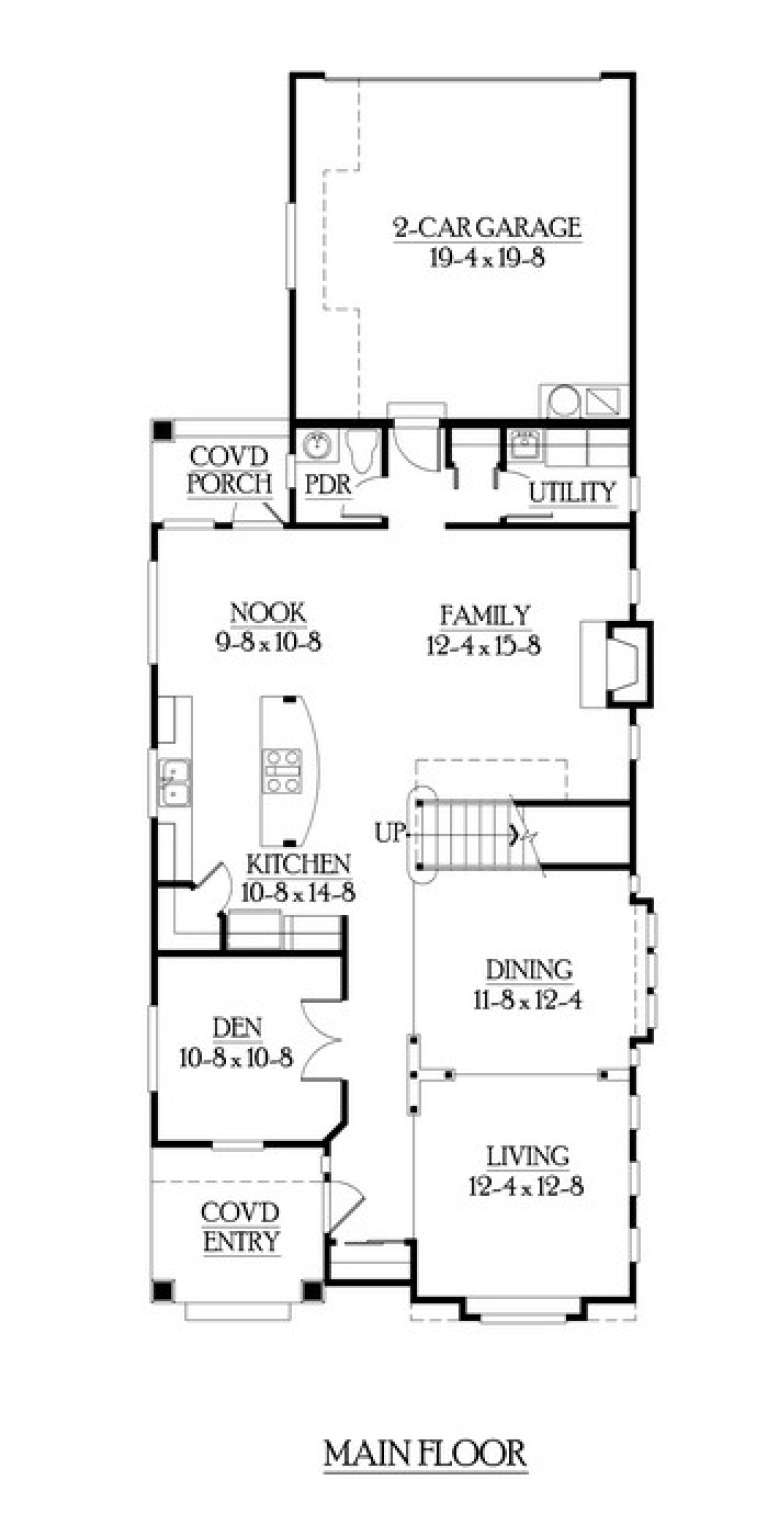
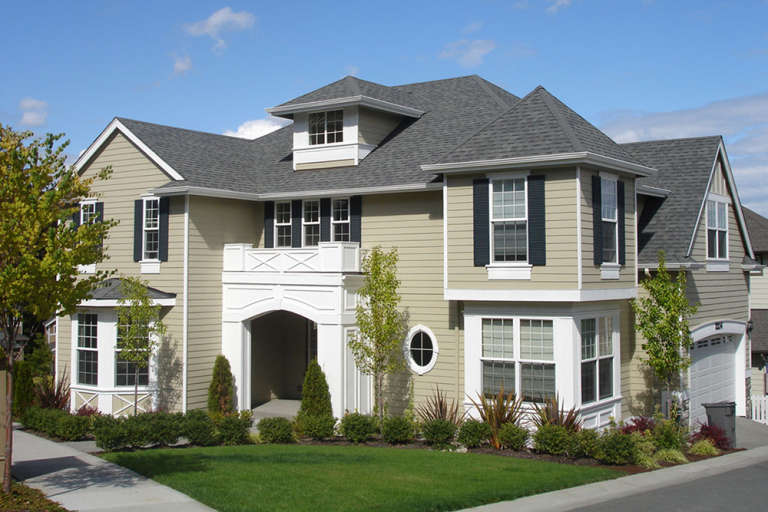
House Plan House Plan #6009 Front Photo

PLAN #341-00135

Starting at

$2,400
Sq Ft 3,500
Beds 4
Baths 2
½ Baths 1
Cars 3
Stories 2
Width 52'
Depth 56'
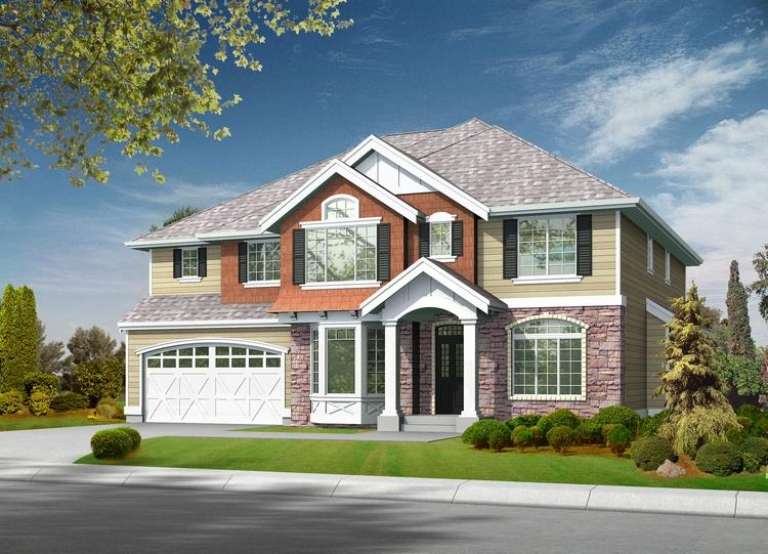
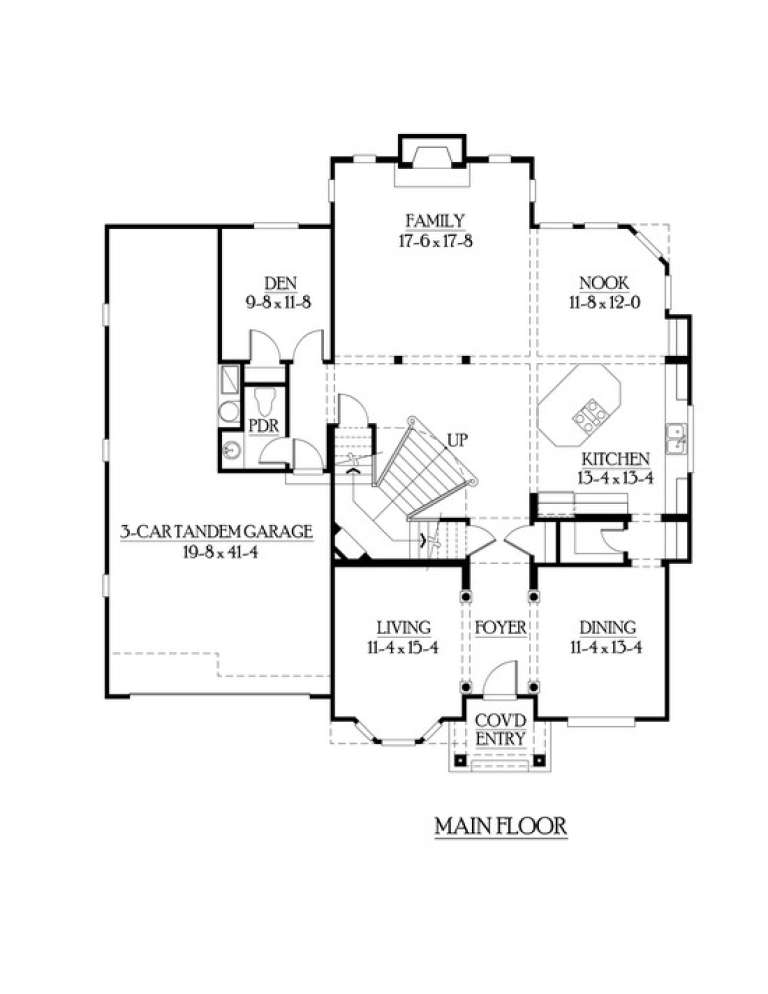
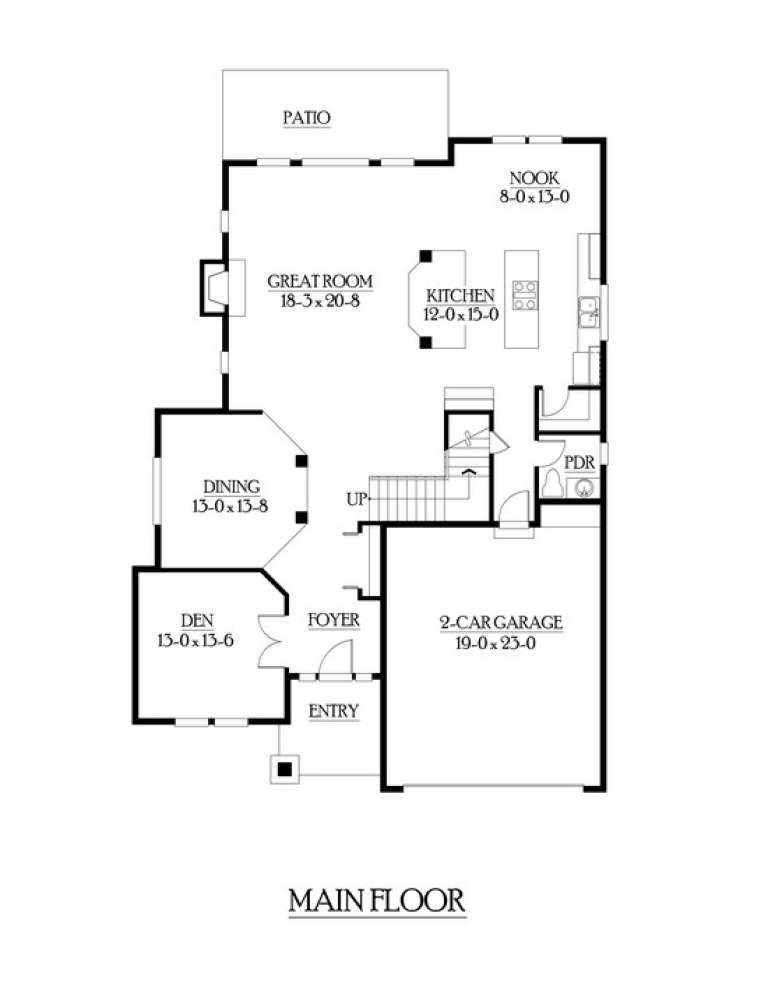
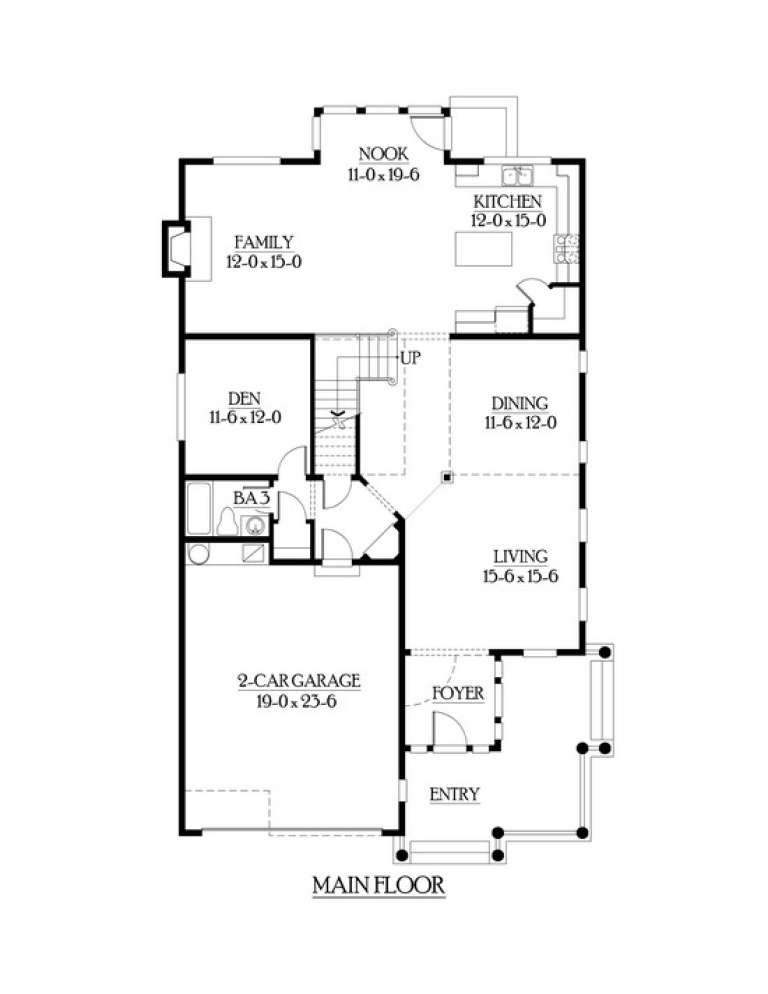
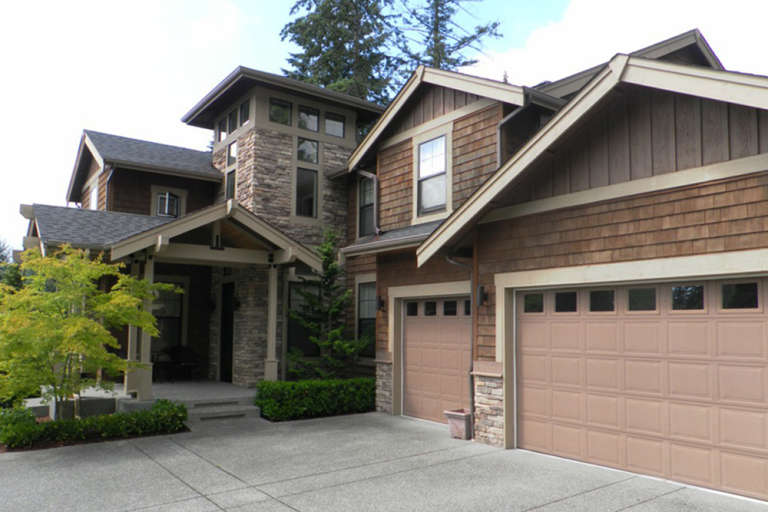
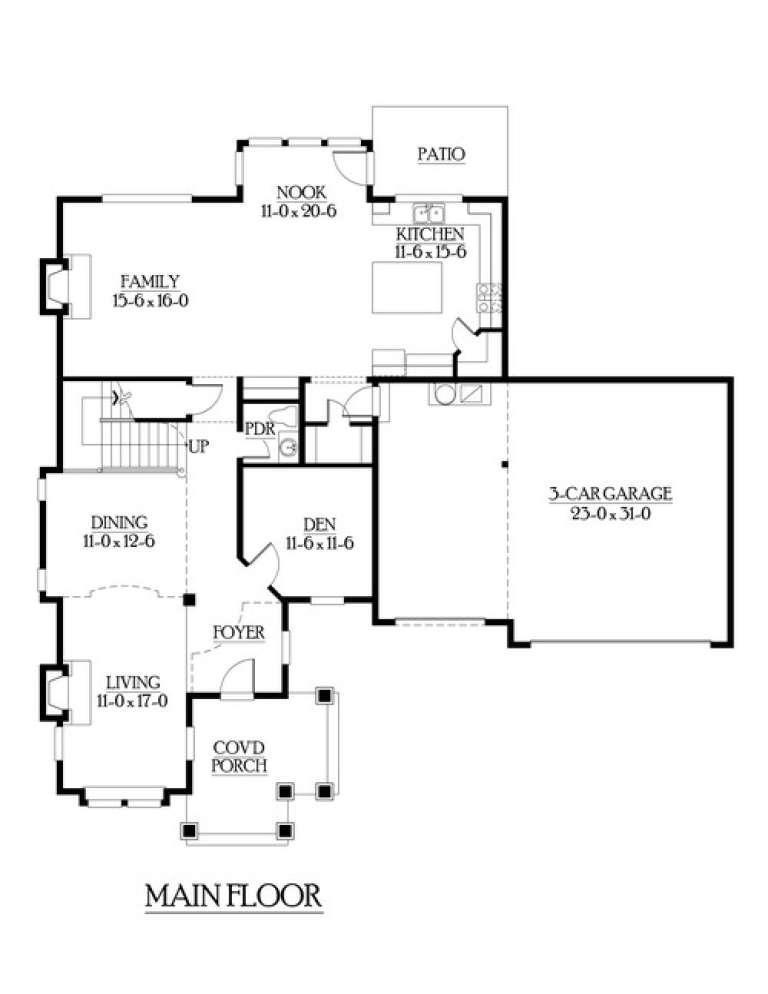
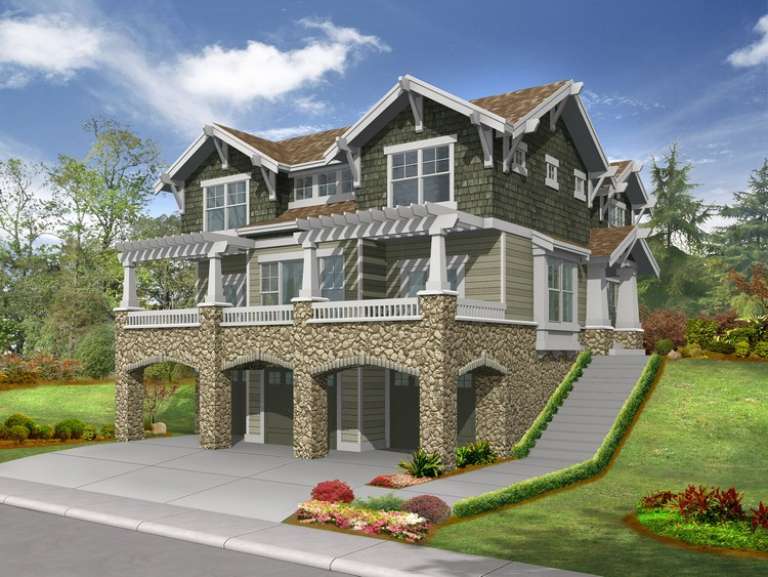
House Plan House Plan #6007 Front Elevation

PLAN #341-00133

Starting at

$2,150
Sq Ft 3,445
Beds 4
Baths 2
½ Baths 1
Cars 3
Stories 2
Width 52'
Depth 54'
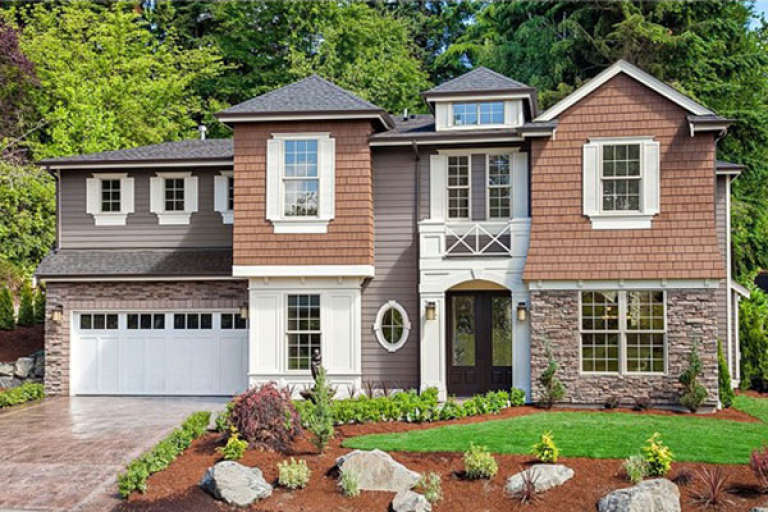
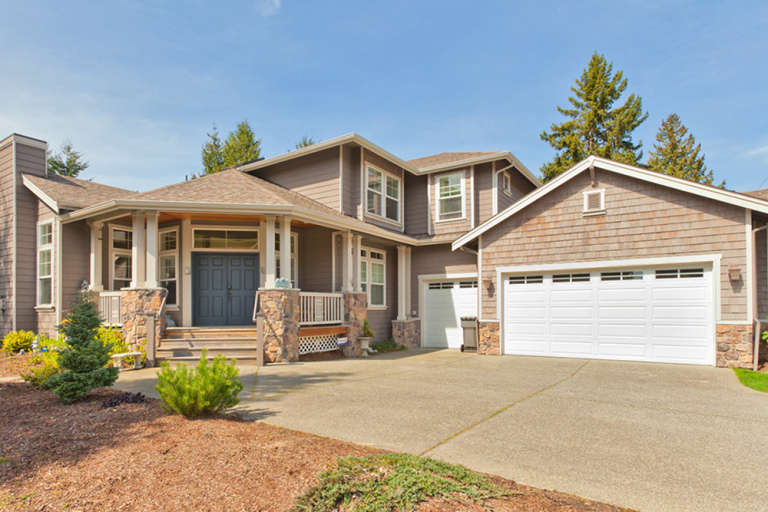
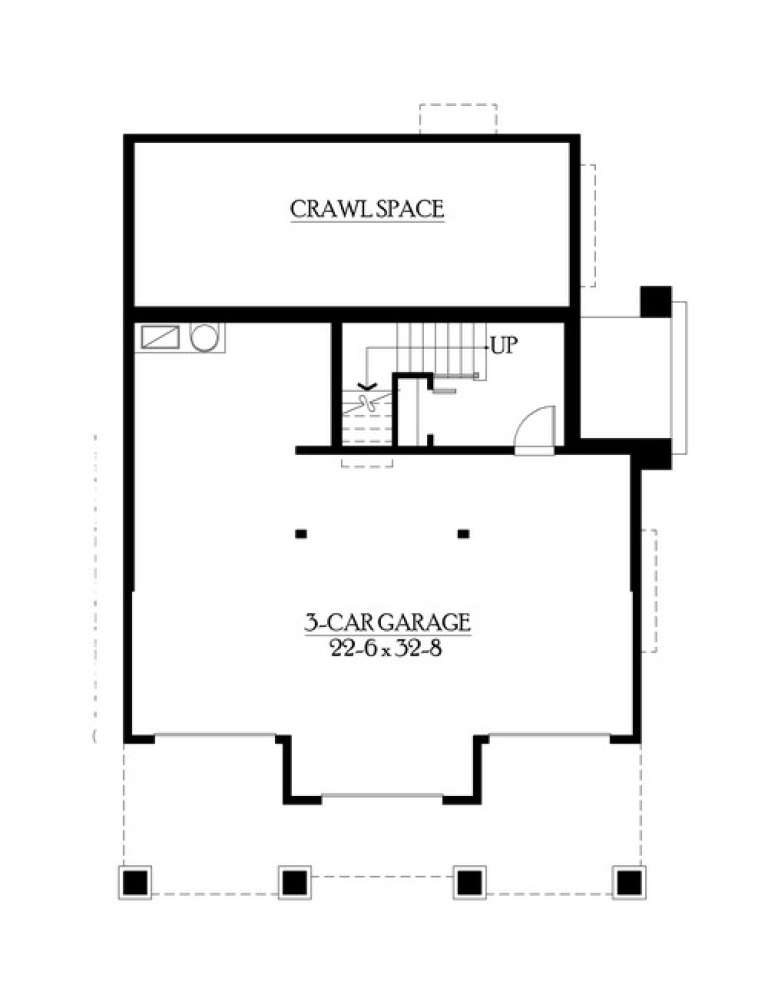
House Plan House Plan #6005 Front Elevation

PLAN #341-00131

Starting at

$2,150
Sq Ft 3,438
Beds 4
Baths 3
½ Baths 1
Cars 2
Stories 2
Width 42'
Depth 58'
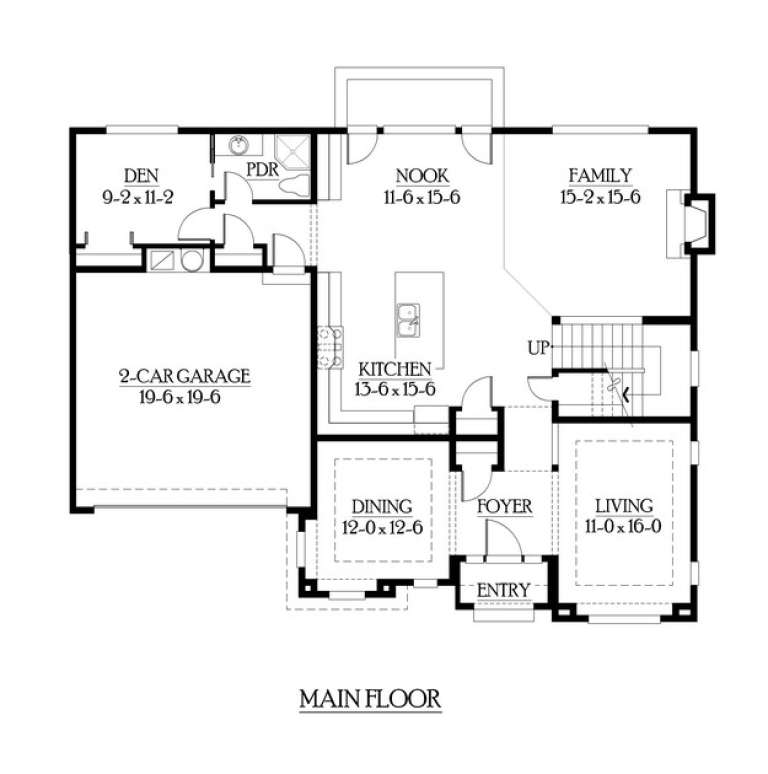
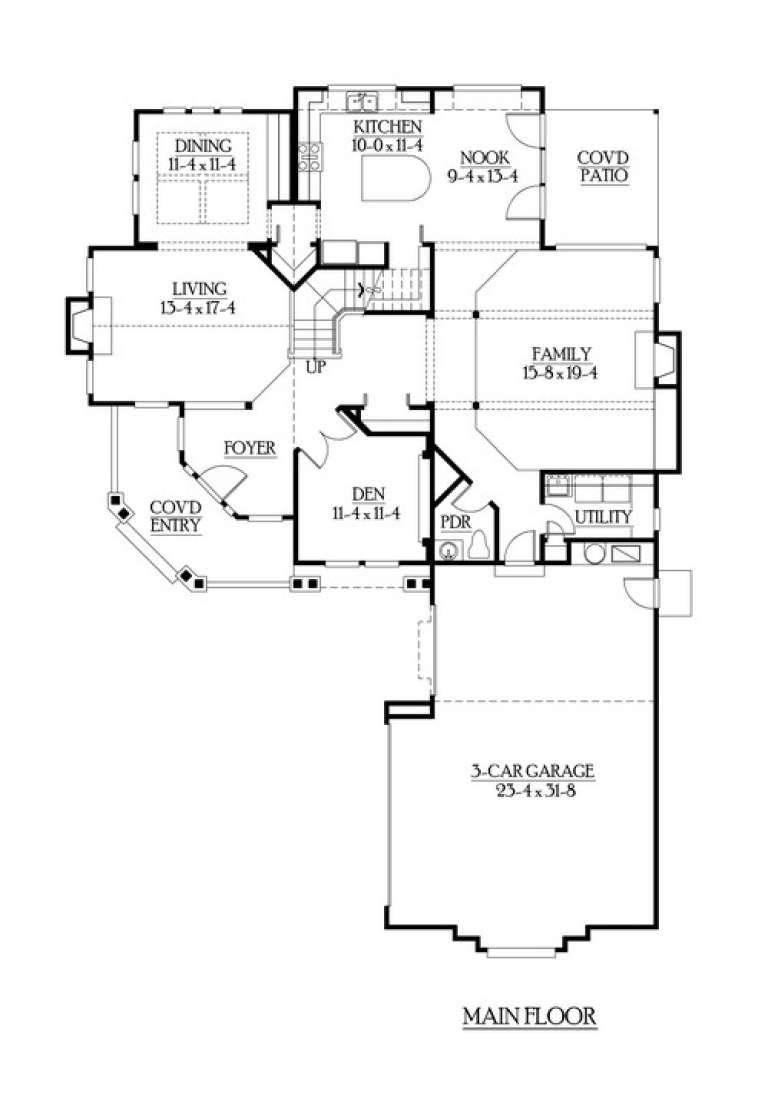
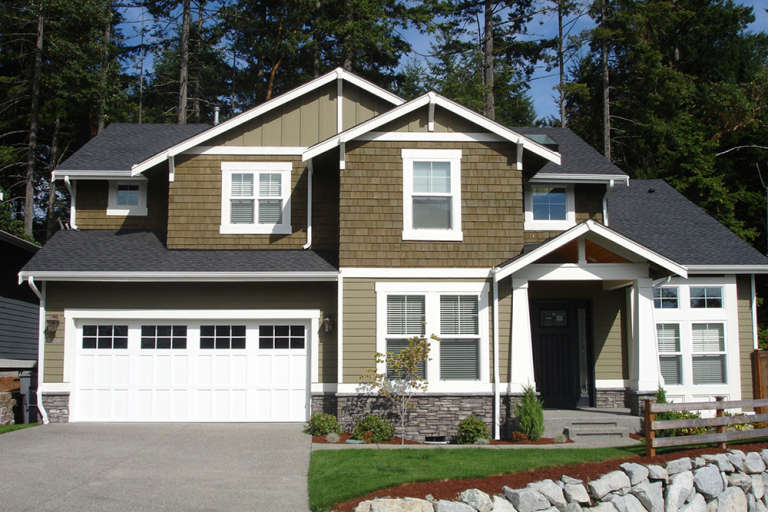
House Plan House Plan #5993 Front

PLAN #341-00119

Starting at

$2,150
Sq Ft 3,295
Beds 4
Baths 3
½ Baths 0
Cars 2
Stories 2
Width 52'
Depth 41'
House Plan House Plan #5991 Front Elevation

PLAN #341-00117

Starting at

$2,150
Sq Ft 3,280
Beds 4
Baths 2
½ Baths 1
Cars 3
Stories 2
Width 68'
Depth 49'
House Plan House Plan #5984 Front Elevation

PLAN #341-00110

Starting at

$2,150
Sq Ft 3,235
Beds 3
Baths 3
½ Baths 0
Cars 2
Stories 2
Width 36'
Depth 67'
House Plan House Plan #5979 Front Elevation

PLAN #341-00105

Starting at

$2,150
Sq Ft 3,105
Beds 3
Baths 2
½ Baths 1
Cars 3
Stories 2
Width 50'
Depth 76'
House Plan House Plan #5972 Front Elevation

PLAN #341-00098

Starting at

$1,950
Sq Ft 2,825
Beds 4
Baths 2
½ Baths 1
Cars 2
Stories 2
Width 28'
Depth 71'
House Plan House Plan #5954 Front Elevation

PLAN #341-00080

Starting at

$2,150
Sq Ft 3,035
Beds 3
Baths 2
½ Baths 1
Cars 3
Stories 2
Width 61' 6"
Depth 62'
House Plan House Plan #5949 Front Elevation

PLAN #341-00075

Starting at

$1,950
Sq Ft 2,775
Beds 3
Baths 2
½ Baths 1
Cars 2
Stories 2
Width 56' 6"
Depth 43'
House Plan House Plan #5947 Front Elevation

PLAN #341-00073

Starting at

$1,950
Sq Ft 2,675
Beds 3
Baths 2
½ Baths 1
Cars 3
Stories 2
Width 36'
Depth 50'
House Plan House Plan #5939 Front Elevation

PLAN #341-00065

Starting at

$1,950
Sq Ft 2,565
Beds 3
Baths 2
½ Baths 1
Cars 2
Stories 2
Width 52'
Depth 38'
House Plan House Plan #5933 Front Elevation

PLAN #341-00059

Starting at

$1,950
Sq Ft 2,505
Beds 3
Baths 2
½ Baths 1
Cars 3
Stories 2
Width 30'
Depth 70'
House Plan House Plan #5882 Front Elevation

PLAN #341-00009

Starting at

$1,950
Sq Ft 2,805
Beds 3
Baths 2
½ Baths 1
Cars 3
Stories 2
Width 48'
Depth 60'
House Plan House Plan #5812 Front Elevation

PLAN #110-00748

Starting at

$1,550
Sq Ft 4,121
Beds 3
Baths 3
½ Baths 1
Cars 3
Stories 1.5
Width 89'
Depth 104'
House Plan House Plan #5758 Angled Front Elevation

PLAN #110-00694

Starting at

$1,200
Sq Ft 1,710
Beds 3
Baths 2
½ Baths 0
Cars 2
Stories 1.5
Width 52' 6"
Depth 55' 6"
House Plan House Plan #5757 Angled Front Elevation

PLAN #110-00693

Starting at

$1,350
Sq Ft 1,710
Beds 3
Baths 2
½ Baths 0
Cars 2
Stories 1.5
Width 52' 6"
Depth 55' 6"
House Plan House Plan #5752 Angled Front Elevation

PLAN #110-00688

Starting at

$1,550
Sq Ft 2,260
Beds 4
Baths 2
½ Baths 1
Cars 2
Stories 2
Width 63' 4"
Depth 78'
X
Shop Sign In
Favorites
Cart
Chat