6,481 Results

EDIT SEARCH FILTERS
Clear All FiltersBonus Room
Sort By:  

6,481 RESULTS

SEARCH FILTERS

    Plan Type
    Square Feet
    Bedrooms
    Bathrooms
    Stories
    Garage (Vehicle Spaces)
    Architectural Styles

    Outdoor Living

    Bedroom Options
    Kitchen & Dining
    Laundry Location
    Additional Rooms

    Garage Type

    Garage Features
    Other Features
    Foundation Type

    Plan Width (FT)
    Plan Depth (FT)
    Plan Height (FT)
    Framing Type
    Media Filters
SEARCHING...
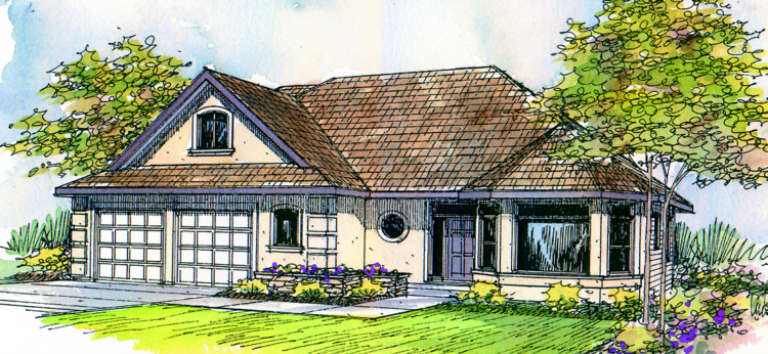
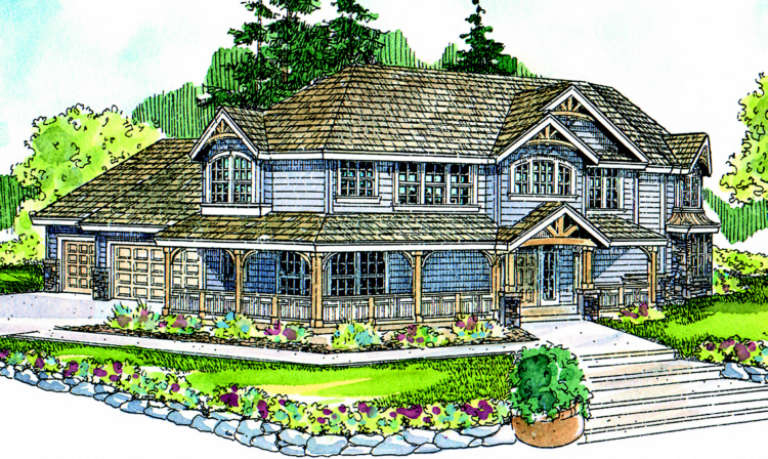
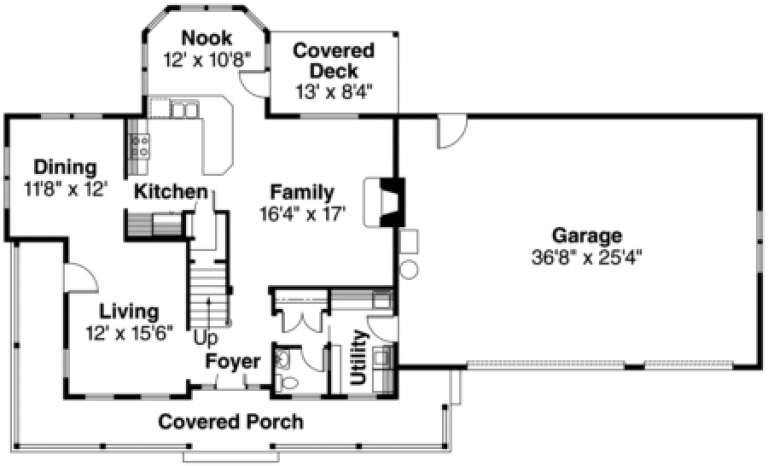
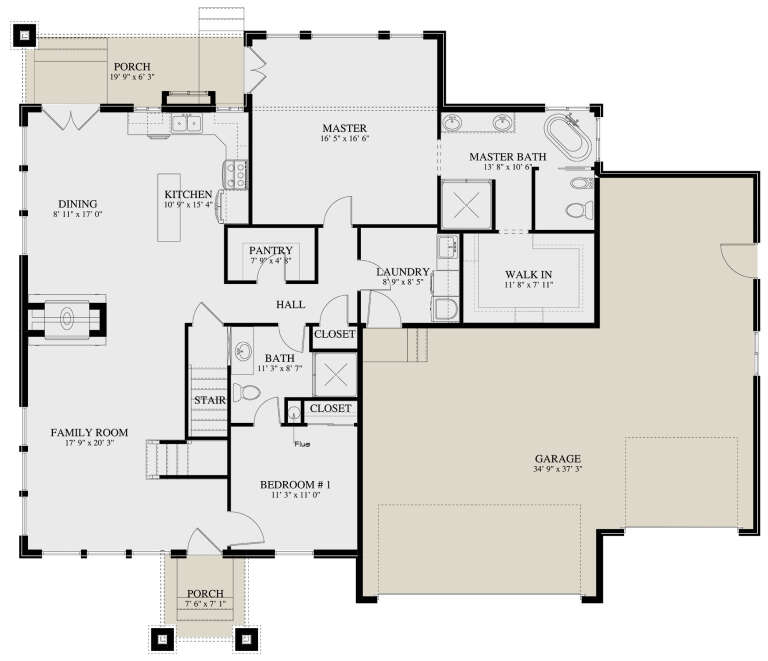
House Plan House Plan #838 Front Elevation

PLAN #035-00187

Starting at

$1,140
Sq Ft 2,130
Beds 3
Baths 2
½ Baths 1
Cars 3
Stories 2
Width 56'
Depth 46'
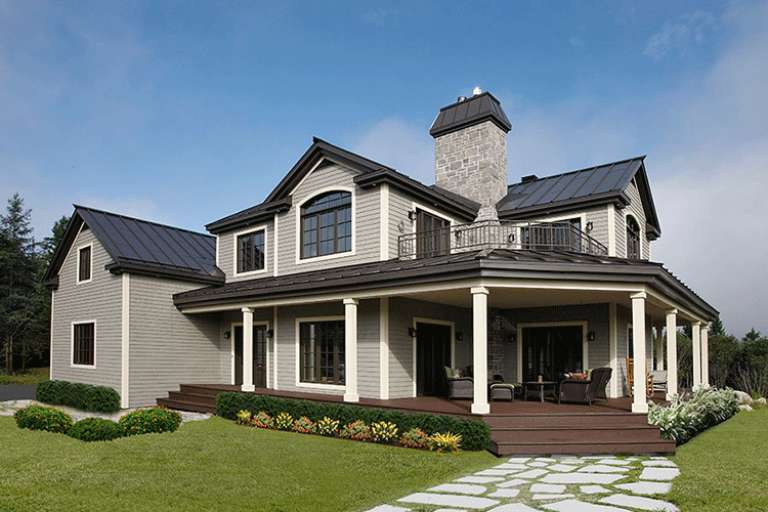
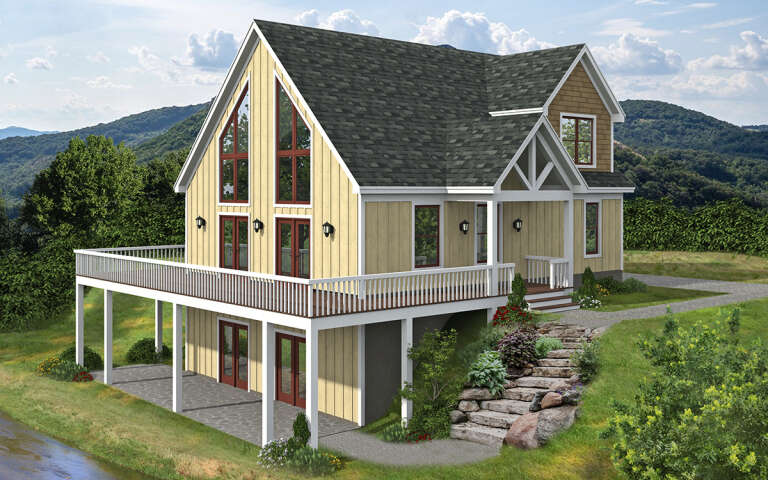
House Plan House Plan #834 Front Elevation

PLAN #035-00183

Starting at

$1,040
Sq Ft 1,774
Beds 2
Baths 2
½ Baths 0
Cars 2
Stories 1
Width 49'
Depth 56'
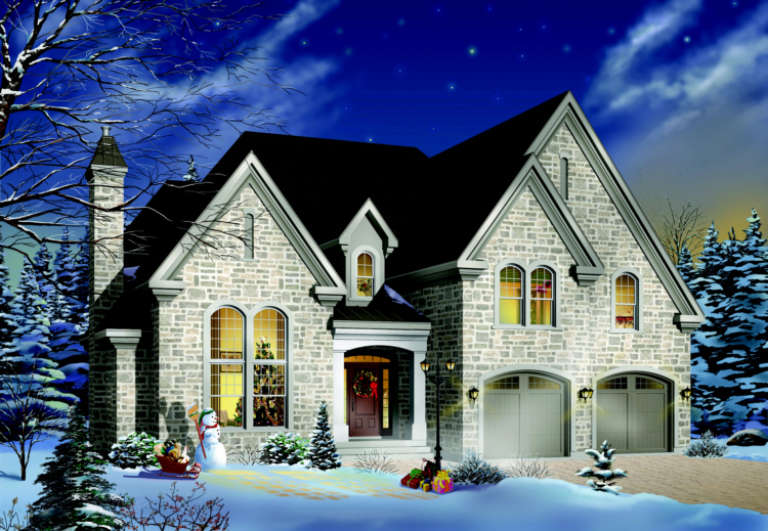
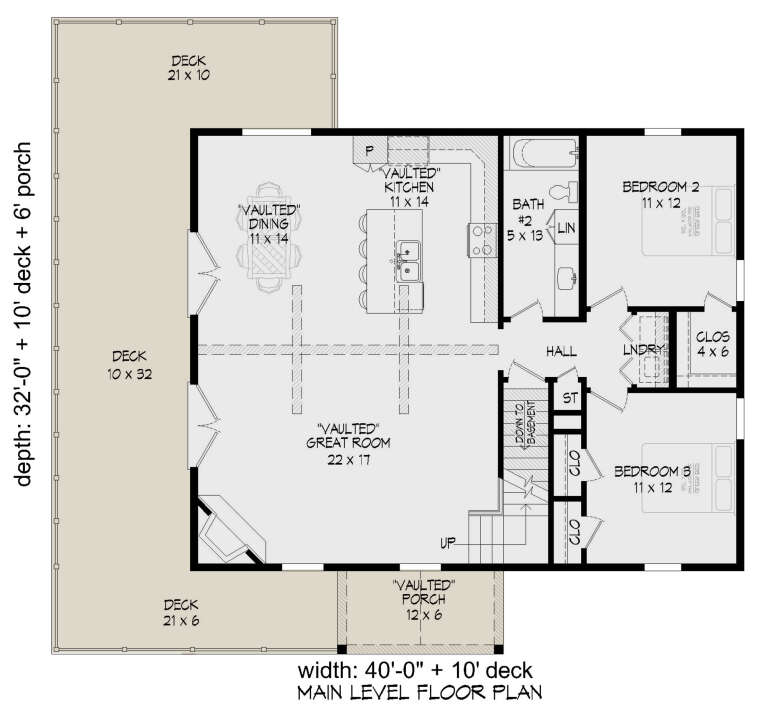
House Plan House Plan #809 Front Elevation

PLAN #035-00158

Starting at

$1,850
Sq Ft 3,231
Beds 3
Baths 3
½ Baths 1
Cars 3
Stories 2
Width 74'
Depth 57'
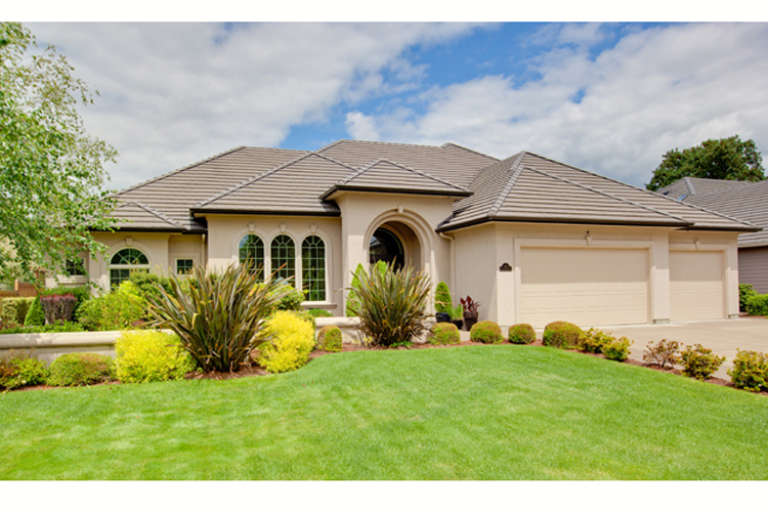
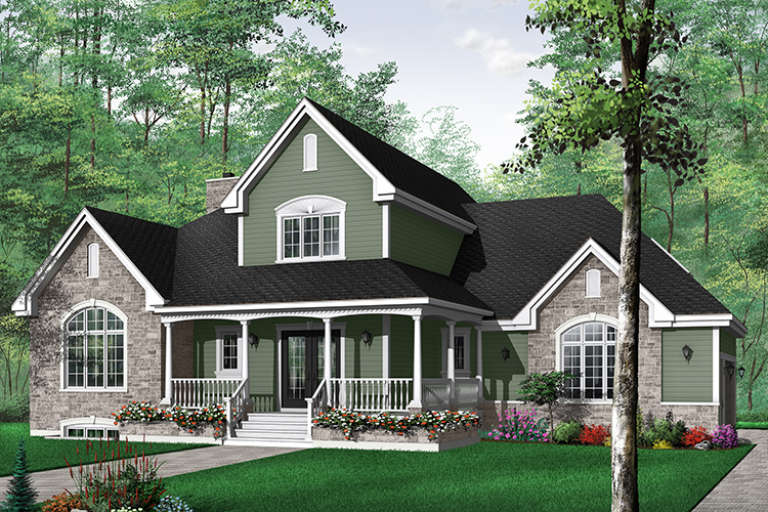
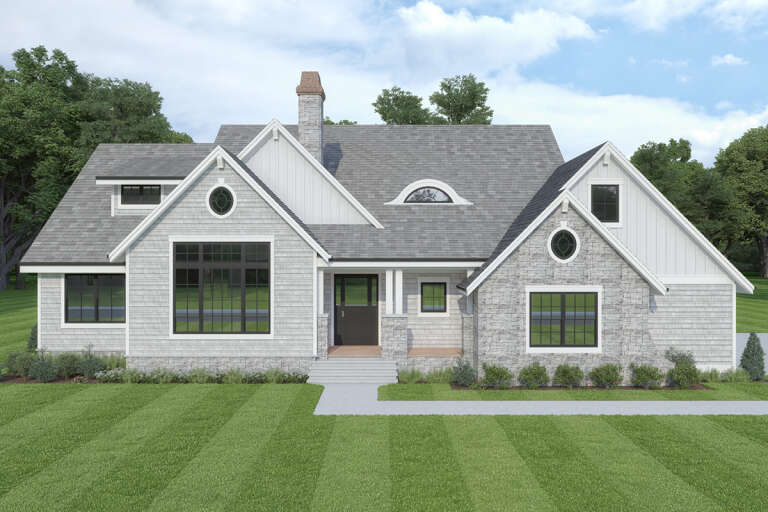
Front view of a beige Ranch house, hipped roof, covered entryway, multi-paned windows, and lush autumn landscaping. House Plan # 035-00136

PLAN #035-00136

Starting at

$1,040
Sq Ft 1,918
Beds 3
Baths 2
½ Baths 0
Cars 2
Stories 2
Width 61' 6"
Depth 57'
House Plan House Plan #764 Front Elevation

PLAN #035-00113

Starting at

$1,850
Sq Ft 3,031
Beds 4
Baths 3
½ Baths 1
Cars 3
Stories 2
Width 87' 5"
Depth 56' 5"
House Plan House Plan #747

PLAN #035-00096

Starting at

$1,345
Sq Ft 2,689
Beds 3
Baths 2
½ Baths 2
Cars 2
Stories 2
Width 65'
Depth 72'
House Plan House Plan #718 Front Elevation

PLAN #035-00069

Starting at

$1,345
Sq Ft 2,571
Beds 3
Baths 2
½ Baths 1
Cars 3
Stories 2
Width 81'
Depth 48'
House Plan House Plan #692 Front Elevation

PLAN #035-00043

Starting at

$1,140
Sq Ft 2,148
Beds 3
Baths 2
½ Baths 1
Cars 3
Stories 2
Width 77'
Depth 45'
House Plan House Plan #566 Front Elevation

PLAN #034-00144

Starting at

$1,970
Sq Ft 2,687
Beds 3
Baths 2
½ Baths 1
Cars 2
Stories 2
Width 60'
Depth 44'
House Plan House Plan #443 Front Elevation

PLAN #034-00078

Starting at

$2,200
Sq Ft 2,991
Beds 4
Baths 3
½ Baths 1
Cars 2
Stories 2
Width 58'
Depth 54'
House Plan House Plan #278 Front Elevation

PLAN #034-00022

Starting at

$1,855
Sq Ft 2,204
Beds 3
Baths 2
½ Baths 1
Cars 1
Stories 2
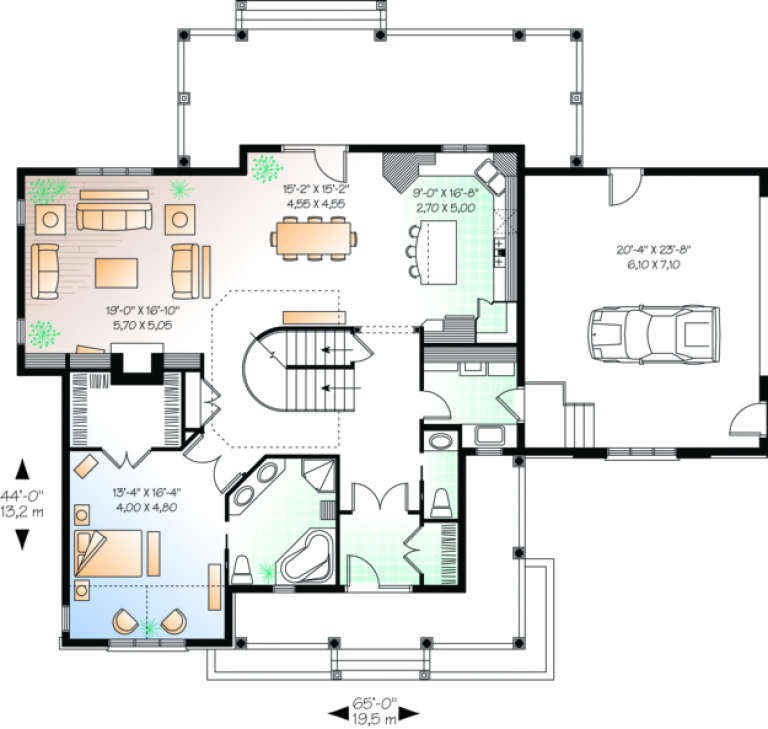
Width 65'
Depth 44'
House Plan House Plan #32894 Angled Front Elevation

PLAN #039-00754

Starting at

$2,525
Sq Ft 4,330
Beds 3
Baths 2
½ Baths 1
Cars 2
Stories 1.5
Width 72'
Depth 53'
House Plan House Plan #31195 Front Elevation

PLAN #9300-00104

Starting at

$2,097
Sq Ft 2,254
Beds 2
Baths 2
½ Baths 0
Cars 2
Stories 1.5
Width 57' 8"
Depth 54' 10"
House Plan House Plan #31190 Angled Front Elevation

PLAN #940-01061

Starting at

$1,250
Sq Ft 1,888
Beds 2
Baths 2
½ Baths 0
Cars 2
Stories 1.5
Width 74' 3"
Depth 48' 2"
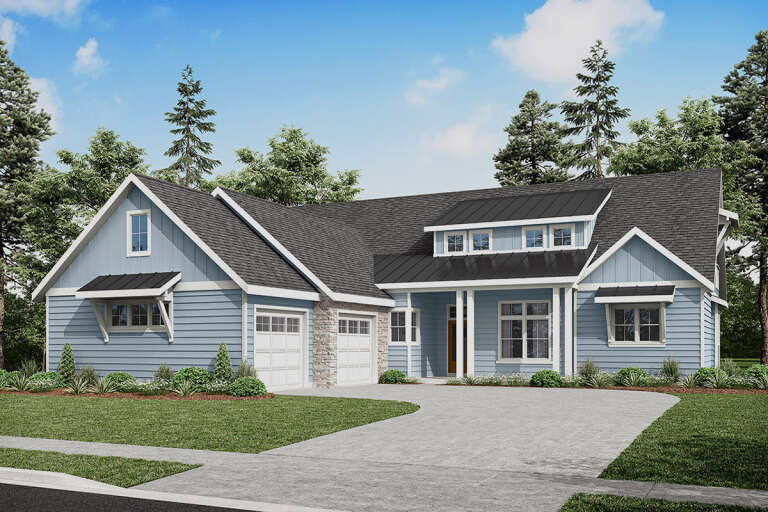
House Plan House Plan #30834 Angled Front Elevation

PLAN #035-01083

Starting at

$2,435
Sq Ft 4,089
Beds 5
Baths 3
½ Baths 1
Cars 2
Stories 2
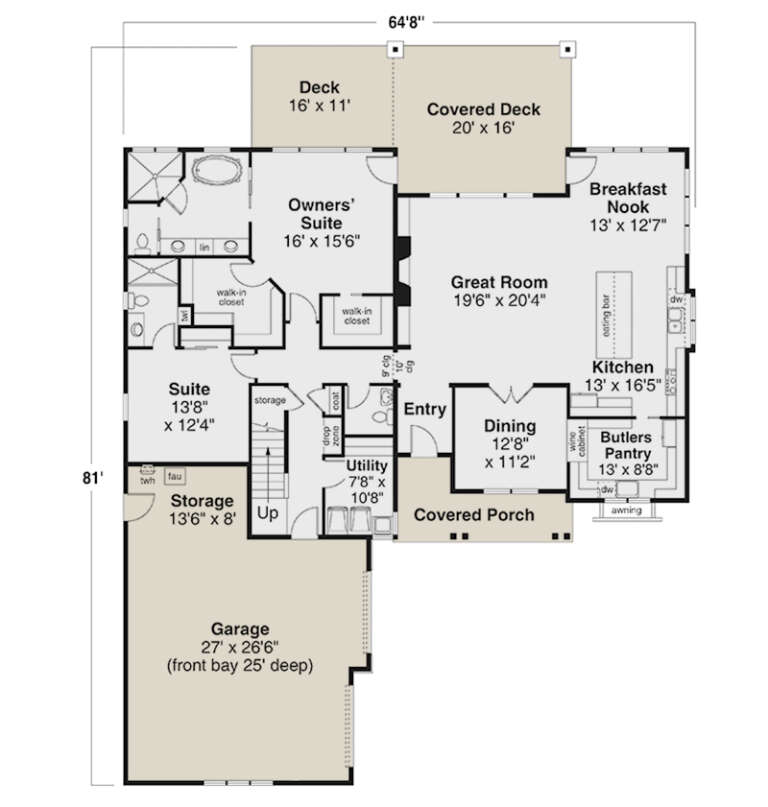
Width 64' 8"
Depth 81'
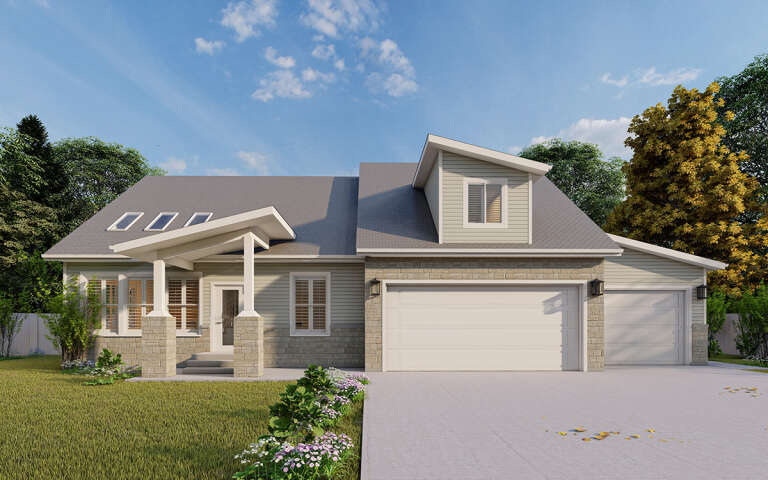
House Plan House Plan #29754 Front Elevation

PLAN #2802-00244

Starting at

$1,250
Sq Ft 2,368
Beds 2-3
Baths 2
½ Baths 0
Cars 3
Stories 1.5
Width 66'
Depth 51'
House Plan House Plan #29120 Angled Front Elevation

PLAN #940-00782

Starting at

$2,050
Sq Ft 3,080
Beds 4
Baths 3
½ Baths 0
Cars 0
Stories 1.5
Width 40'
Depth 32'
House Plan House Plan #28594 Front Elevation

PLAN #2464-00086

Starting at

$2,150
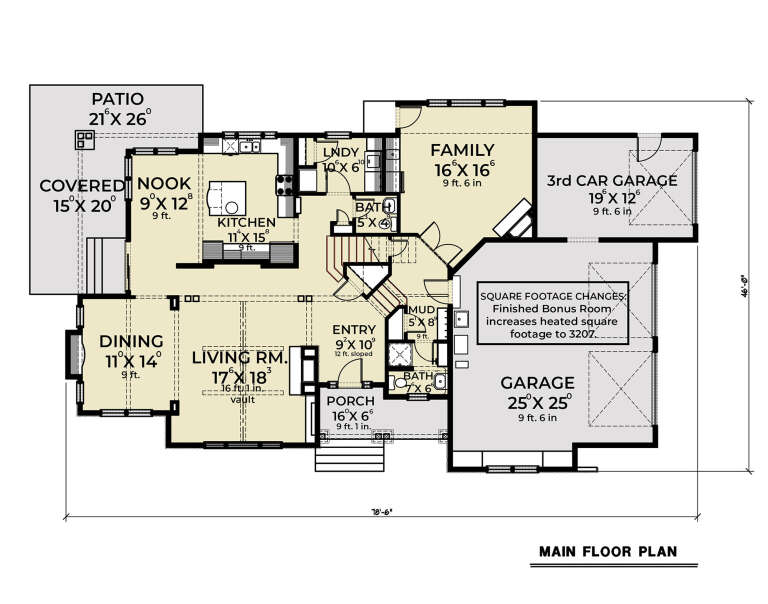
Sq Ft 3,207
Beds 3
Baths 3
½ Baths 1
Cars 3
Stories 2
Width 78' 6"
Depth 46'
X
Shop Sign In
Favorites
Cart
Chat