6,481 Results

EDIT SEARCH FILTERS
Clear All FiltersBonus Room
Sort By:  

6,481 RESULTS

SEARCH FILTERS

    Plan Type
    Square Feet
    Bedrooms
    Bathrooms
    Stories
    Garage (Vehicle Spaces)
    Architectural Styles

    Outdoor Living

    Bedroom Options
    Kitchen & Dining
    Laundry Location
    Additional Rooms

    Garage Type

    Garage Features
    Other Features
    Foundation Type

    Plan Width (FT)
    Plan Depth (FT)
    Plan Height (FT)
    Framing Type
    Media Filters
SEARCHING...
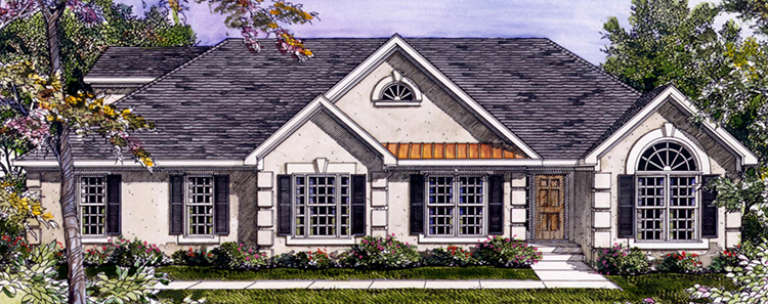
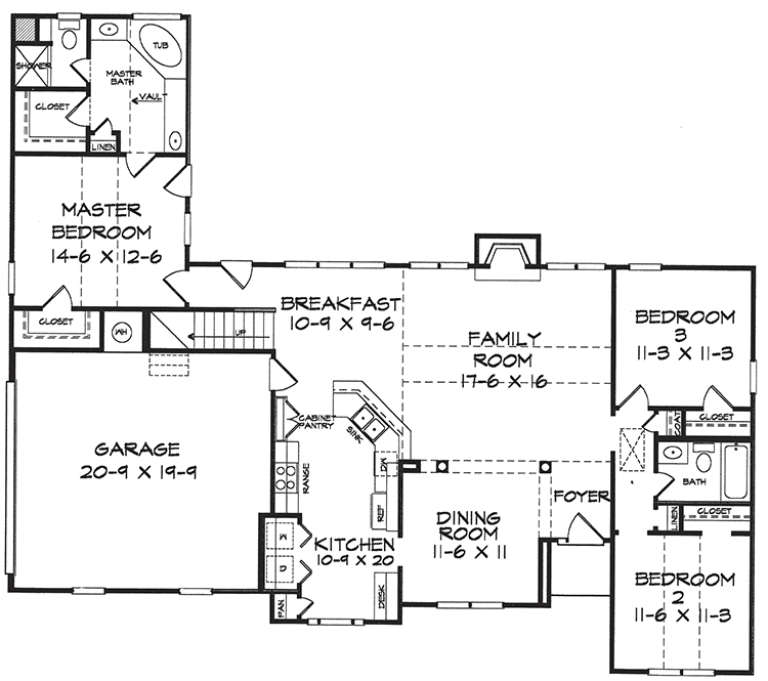
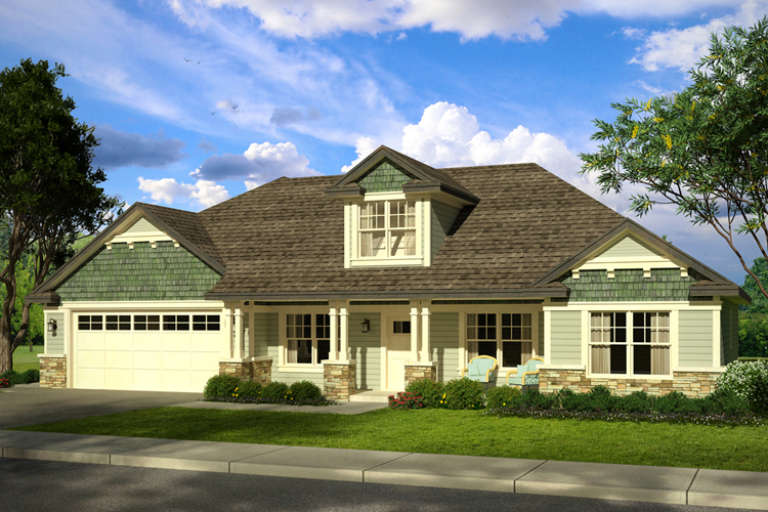
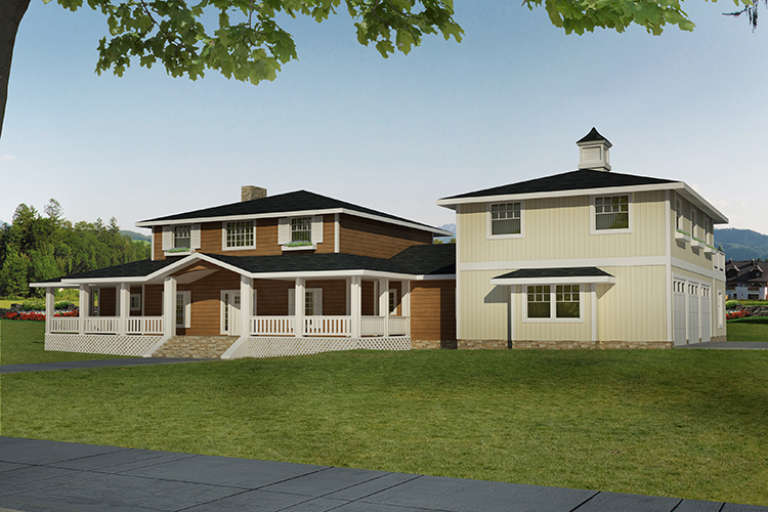
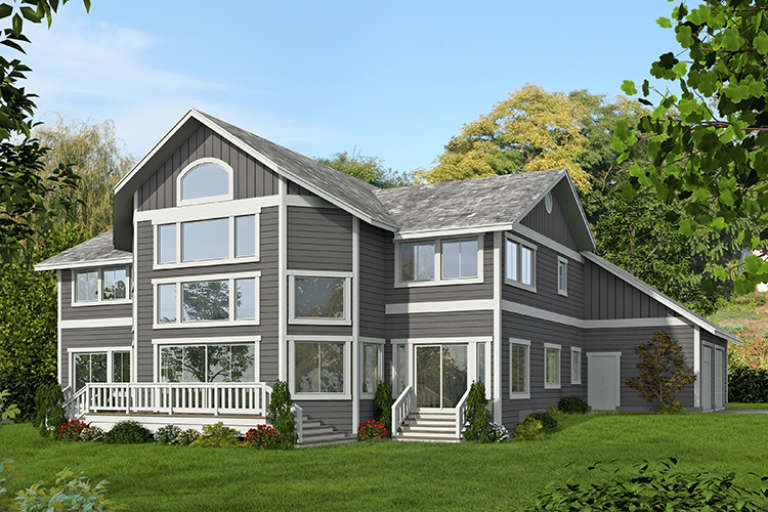
House Plan House Plan #18207 Front Elevation

PLAN #6082-00070

Starting at

$1,395
Sq Ft 1,677
Beds 3
Baths 2
½ Baths 0
Cars 2
Stories 1
Width 62' 6"
Depth 54' 6"
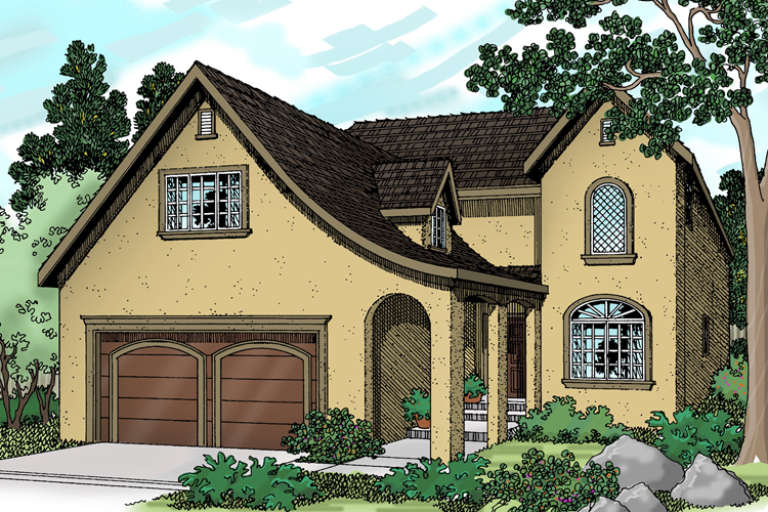
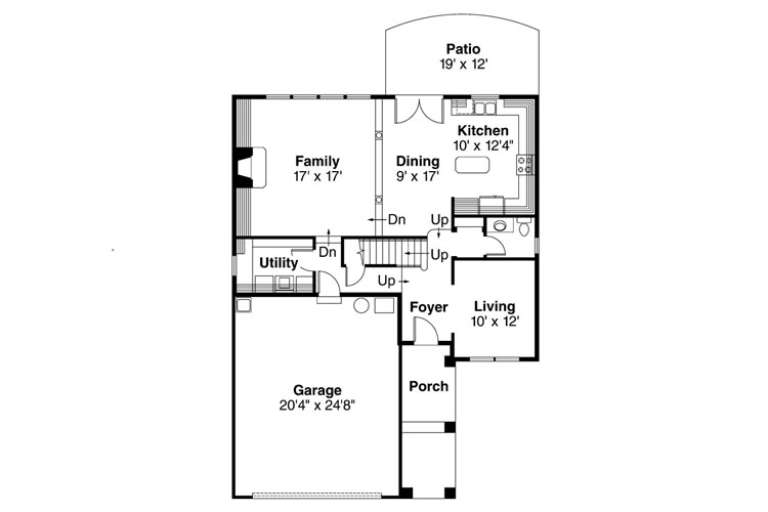
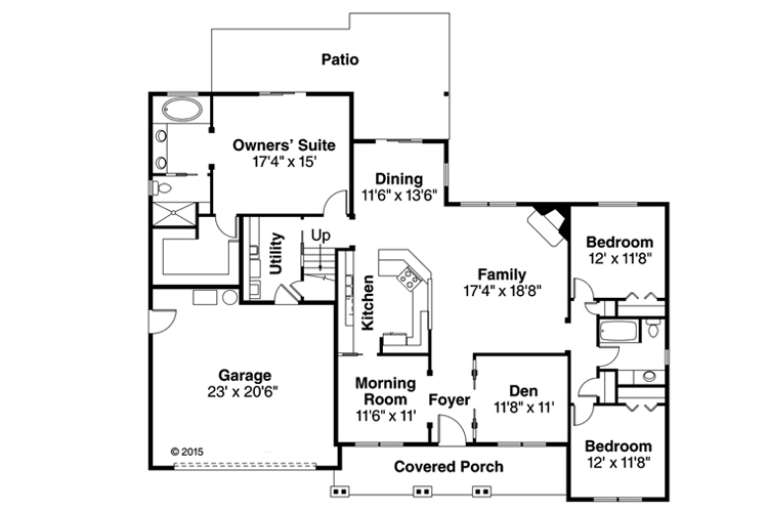
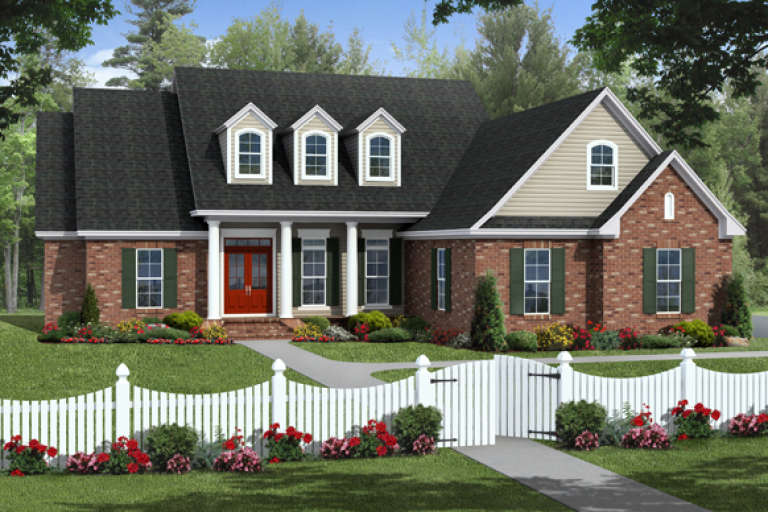
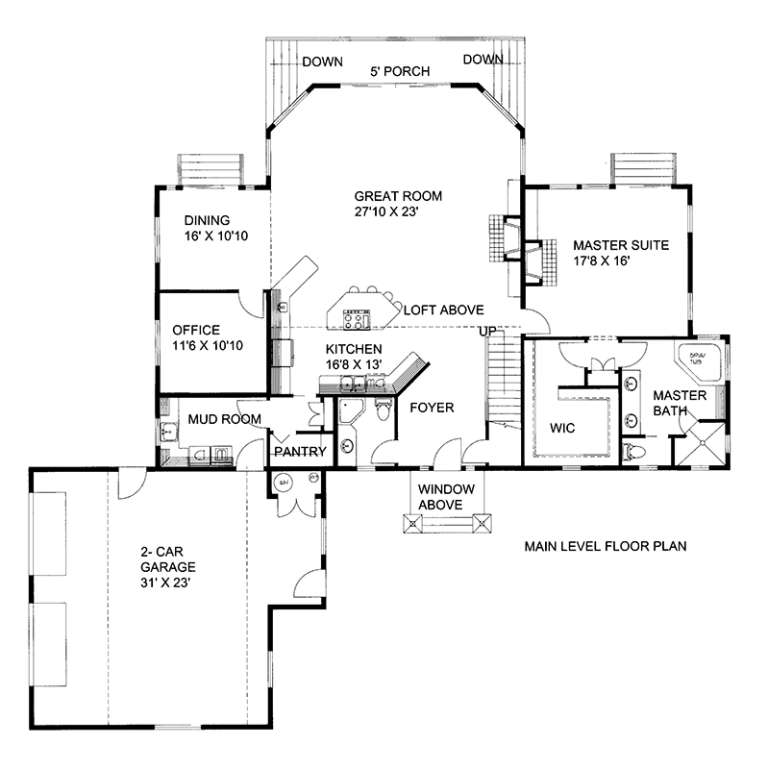
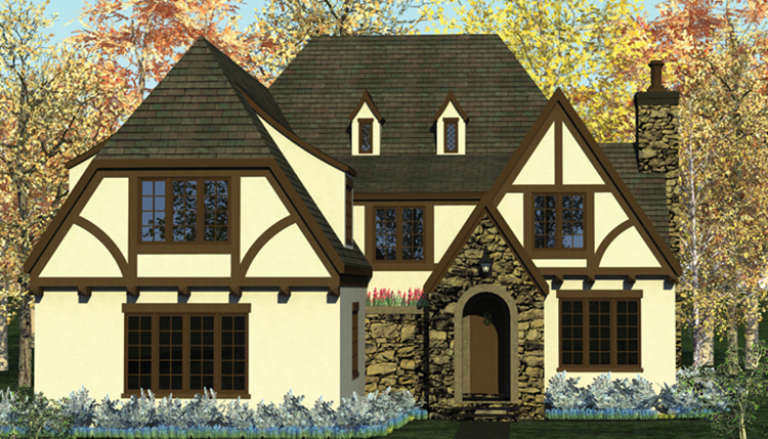
House Plan House Plan #18188

PLAN #035-00741

Starting at

$1,140
Sq Ft 2,192
Beds 4
Baths 2
½ Baths 1
Cars 2
Stories 2
Width 38'
Depth 50'
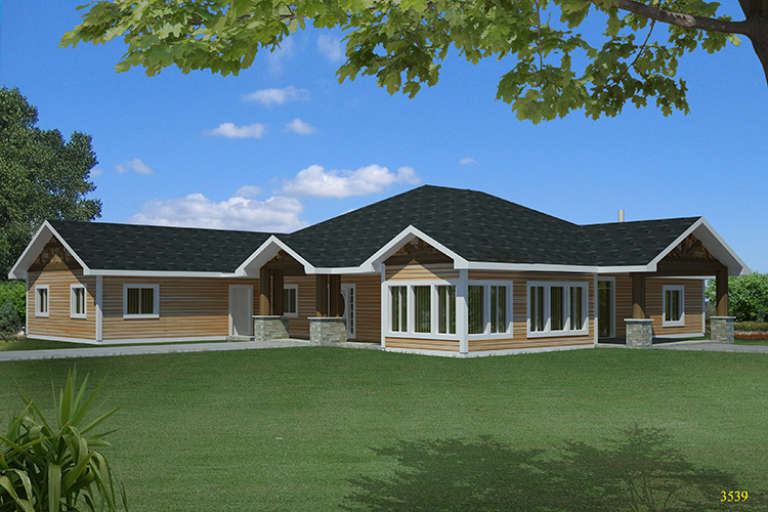
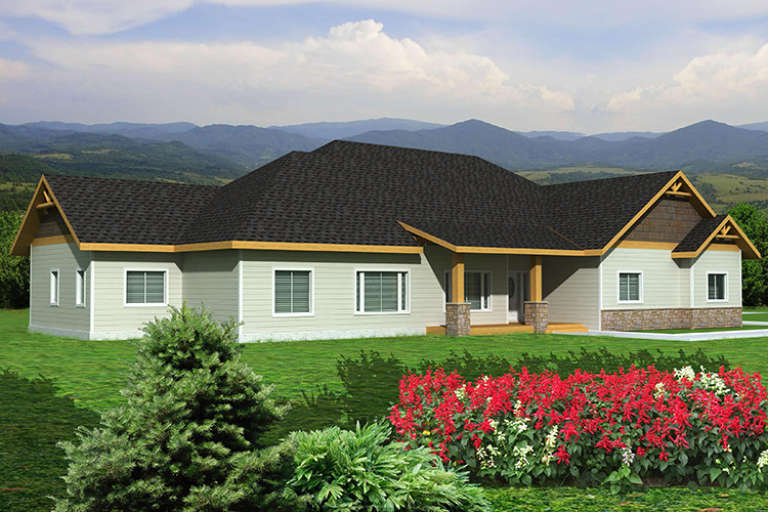
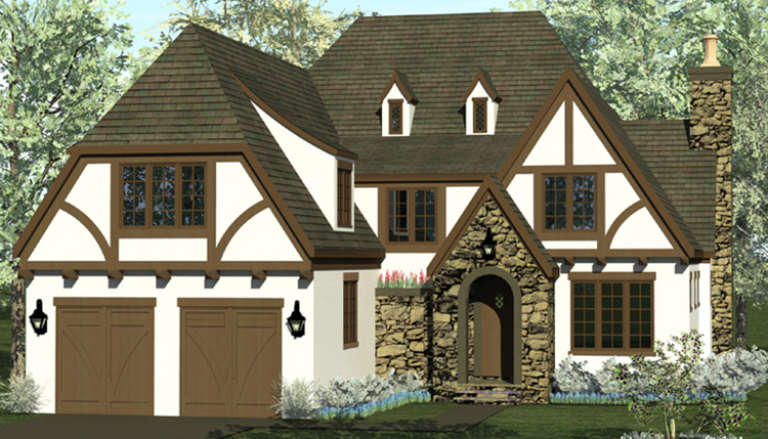
House Plan House Plan #18151

PLAN #035-00718

Starting at

$1,140
Sq Ft 2,151
Beds 3
Baths 2
½ Baths 0
Cars 2
Stories 1
Width 66'
Depth 48'
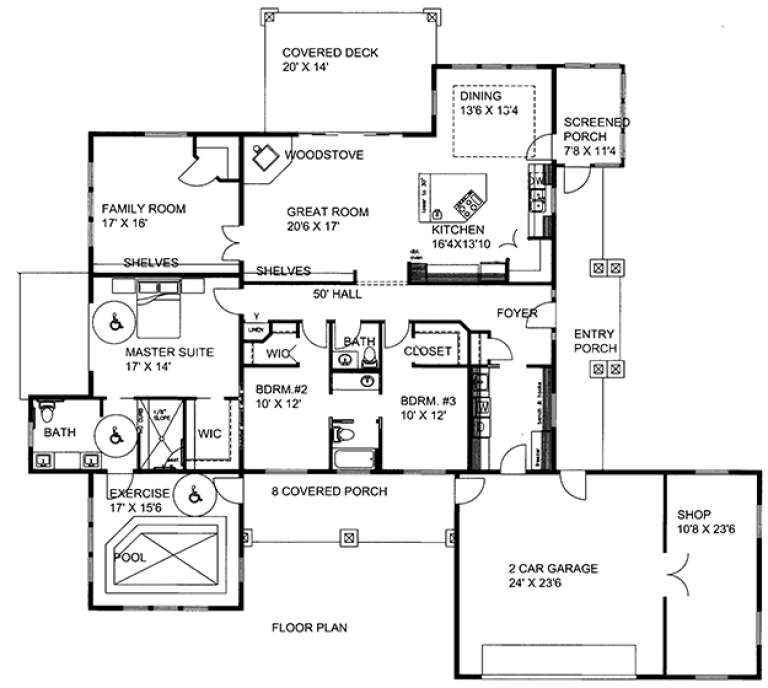
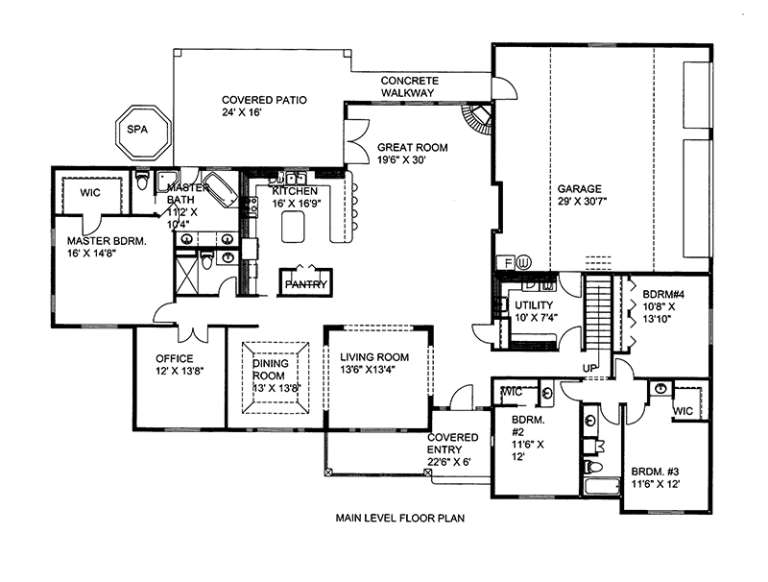
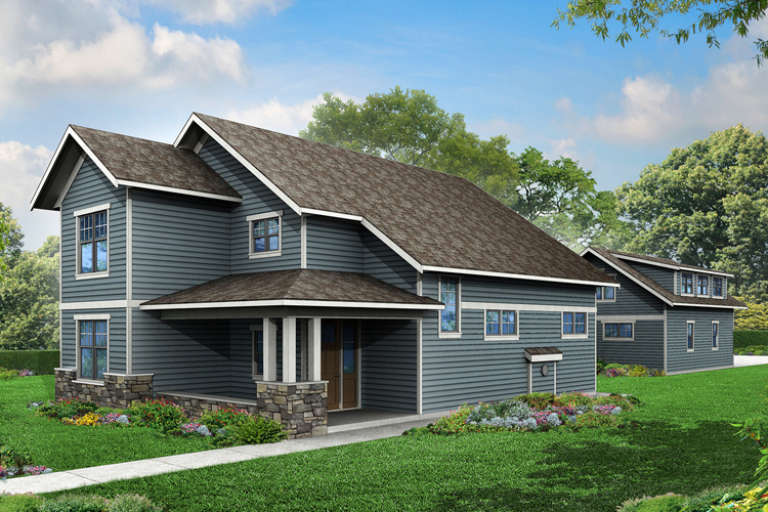
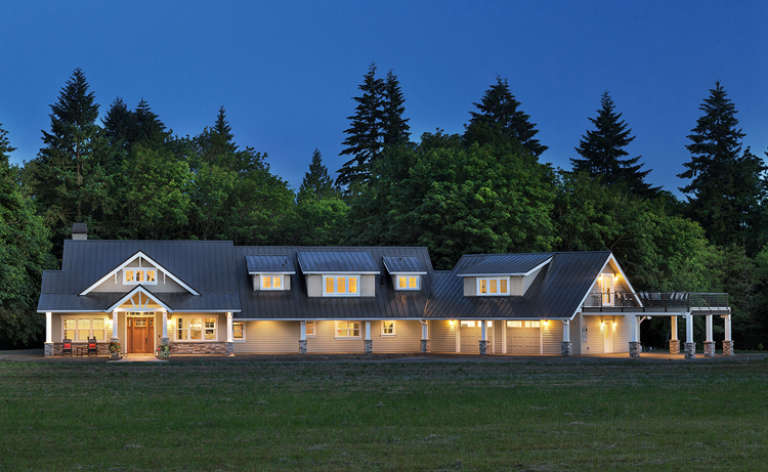
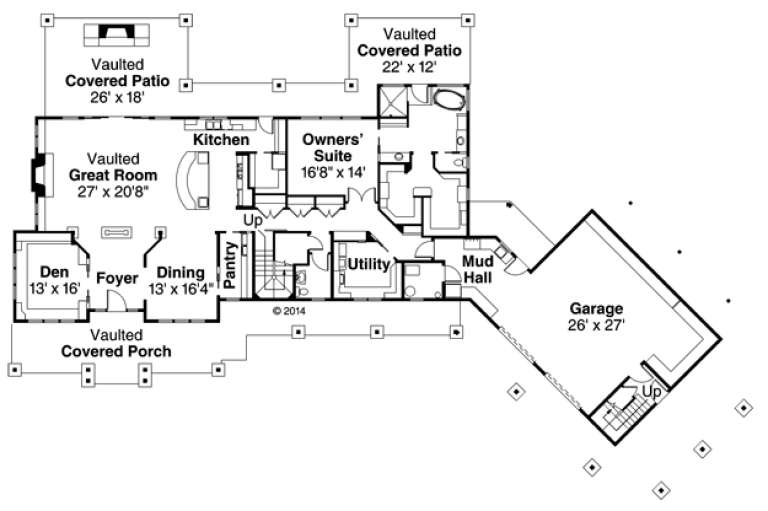
House Plan House Plan #17903 Front Elevation

PLAN #039-00672

Starting at

$1,480
Sq Ft 2,649
Beds 3
Baths 2
½ Baths 1
Cars 2
Stories 1
Width 85' 8"
Depth 72'
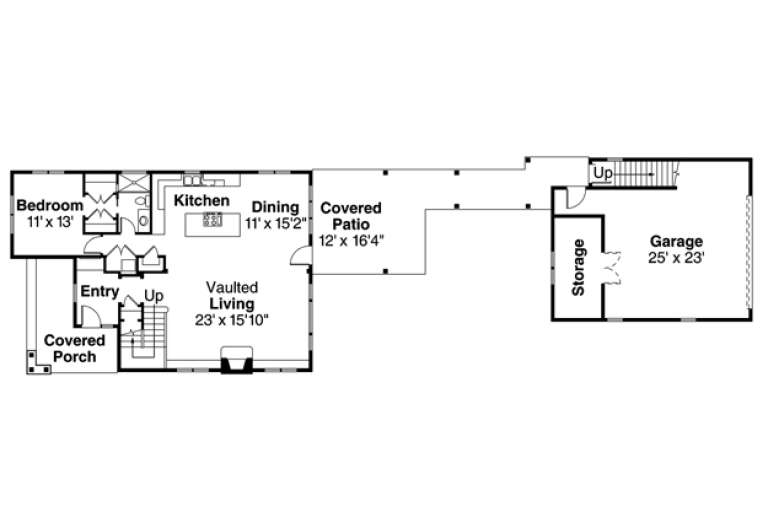
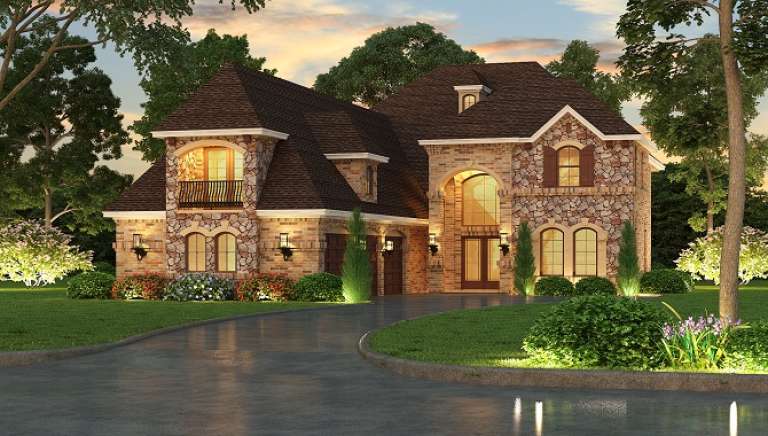
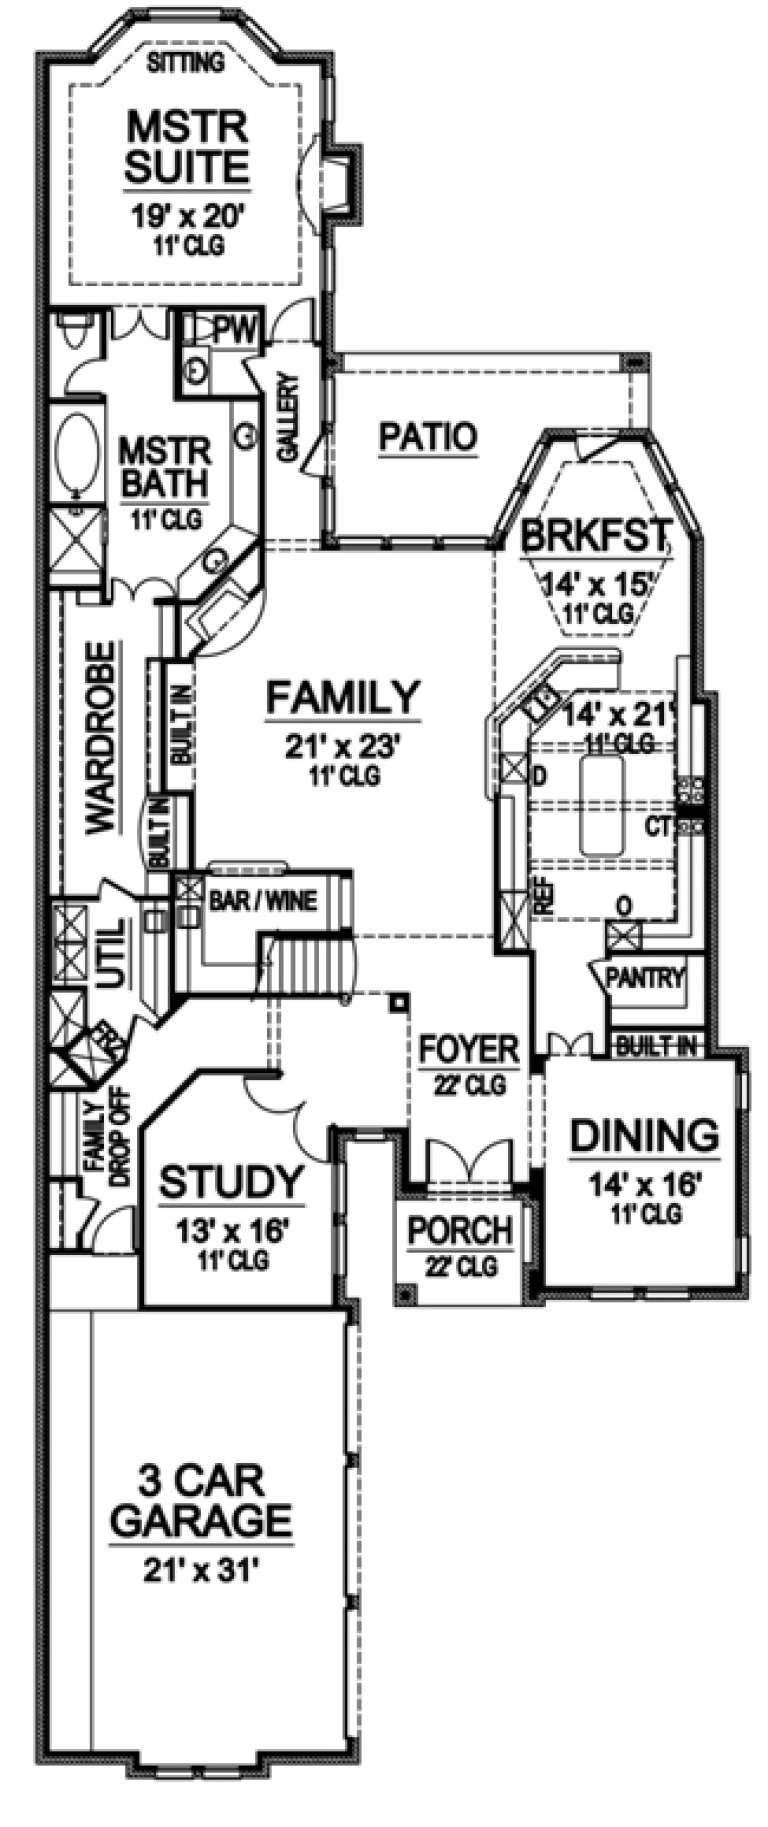
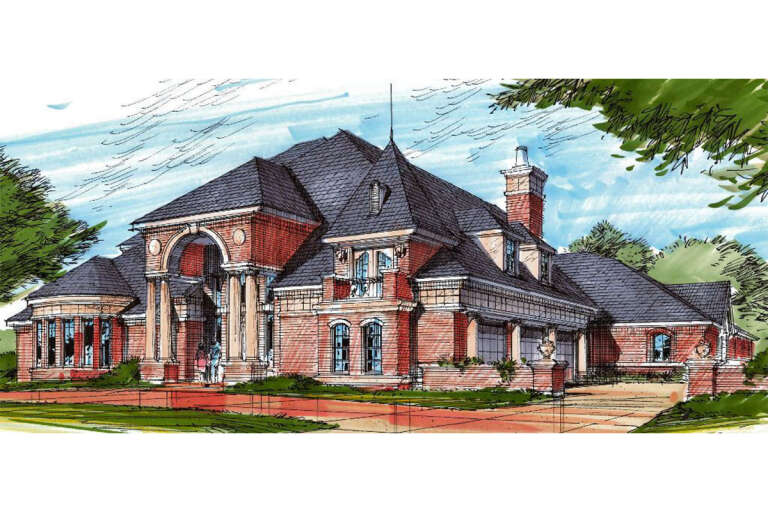
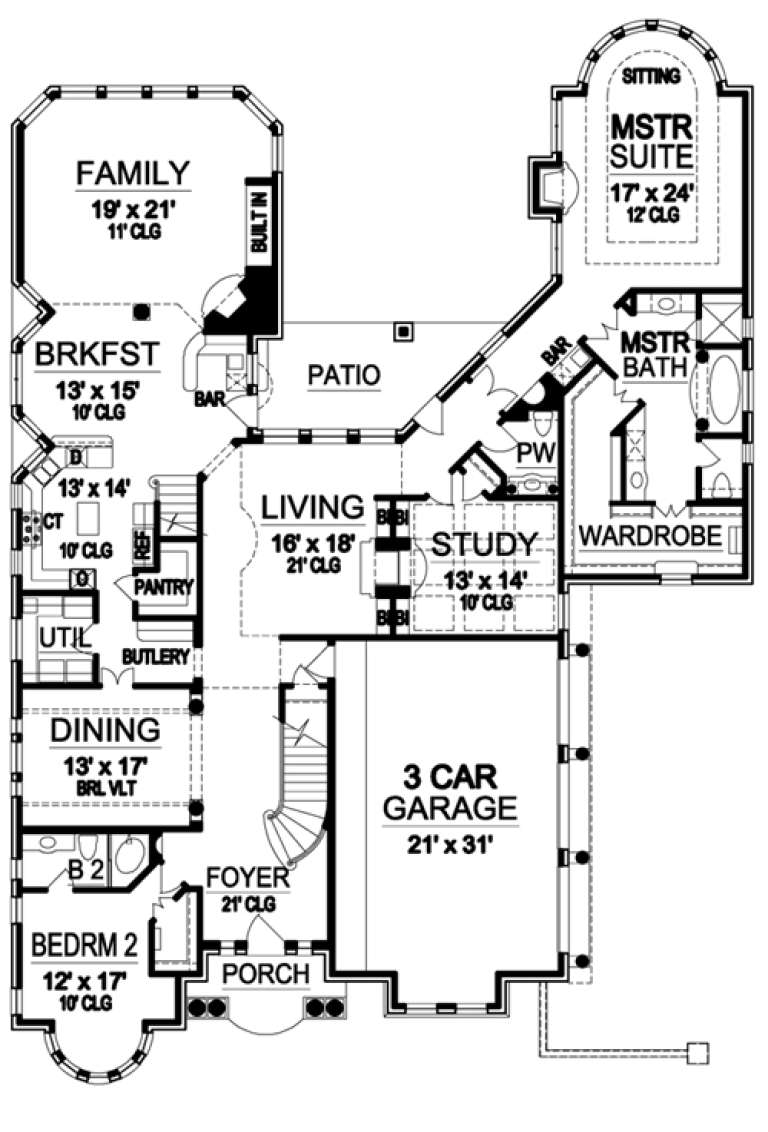
House Plan House Plan #17897 Front Elevation

PLAN #039-00666

Starting at

$2,085
Sq Ft 3,748
Beds 4
Baths 4
½ Baths 1
Cars 3
Stories 2
Width 112'
Depth 57'
House Plan House Plan #17888 Front Elevation

PLAN #348-00274

Starting at

$1,400
Sq Ft 2,203
Beds 4
Baths 2
½ Baths 0
Cars 2
Stories 1
Width 61'
Depth 72'
House Plan House Plan #17670 Front Elevation

PLAN #039-00629

Starting at

$2,085
Sq Ft 3,522
Beds 3
Baths 2
½ Baths 1
Cars 2
Stories 2
Width 75' 8"
Depth 75'
House Plan House Plan #17387 Front Elevation

PLAN #039-00609

Starting at

$2,085
Sq Ft 3,542
Beds 4
Baths 2
½ Baths 0
Cars 3
Stories 1
Width 89' 6"
Depth 64'
House Plan House Plan #17171 Front Elevation

PLAN #3323-00640

Starting at

$2,250
Sq Ft 5,343
Beds 4
Baths 2
½ Baths 1
Cars 3
Stories 2
Width 78' 10"
Depth 125' 6"
House Plan House Plan #17149 Front Elevation

PLAN #3323-00618

Starting at

$1,550
Sq Ft 3,064
Beds 4
Baths 4
½ Baths 1
Cars 2
Stories 1.5
Width 57' 3"
Depth 81' 5"
House Plan House Plan #17148 Front Elevation

PLAN #3323-00617

Starting at

$1,350
Sq Ft 2,852
Beds 5
Baths 4
½ Baths 1
Cars 2
Stories 1.5
Width 51'
Depth 68' 6"
House Plan House Plan #17147 Front Elevation

PLAN #3323-00616

Starting at

$1,350
Sq Ft 2,852
Beds 5
Baths 4
½ Baths 1
Cars 2
Stories 1.5
Width 51'
Depth 68' 6"
House Plan House Plan #16923 Front Elevation

PLAN #035-00694

Starting at

$1,575
Sq Ft 2,184
Beds 3
Baths 4
½ Baths 0
Cars 2
Stories 2
Width 32' 4"
Depth 60'
House Plan House Plan #16701 Front Elevation

PLAN #3418-00004

Starting at

$1,035
Sq Ft 2,885
Beds 4
Baths 3
½ Baths 1
Cars 2
Stories 2
Width 42'
Depth 70' 6"
House Plan House Plan #16690

PLAN #035-00651

Starting at

$2,180
Sq Ft 3,815
Beds 3
Baths 2
½ Baths 1
Cars 2
Stories 2
Width 134' 11"
Depth 87' 5"
House Plan House Plan #16439 Front Elevation

PLAN #5445-00122

Starting at

$2,500
Sq Ft 5,084
Beds 3
Baths 4
½ Baths 1
Cars 3
Stories 2
Width 50'
Depth 125'
House Plan House Plan #16407 Angled Front Elevation

PLAN #5445-00118

Starting at

$1,700
Sq Ft 4,850
Beds 5
Baths 4
½ Baths 1
Cars 3
Stories 2
Width 69'
Depth 99'
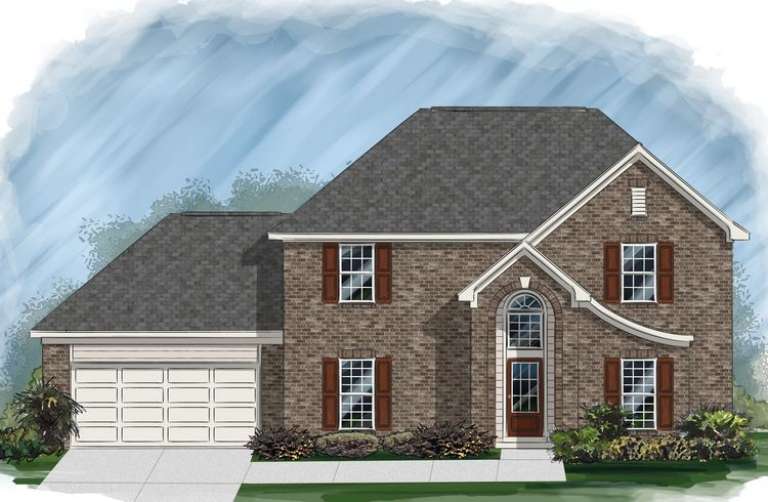
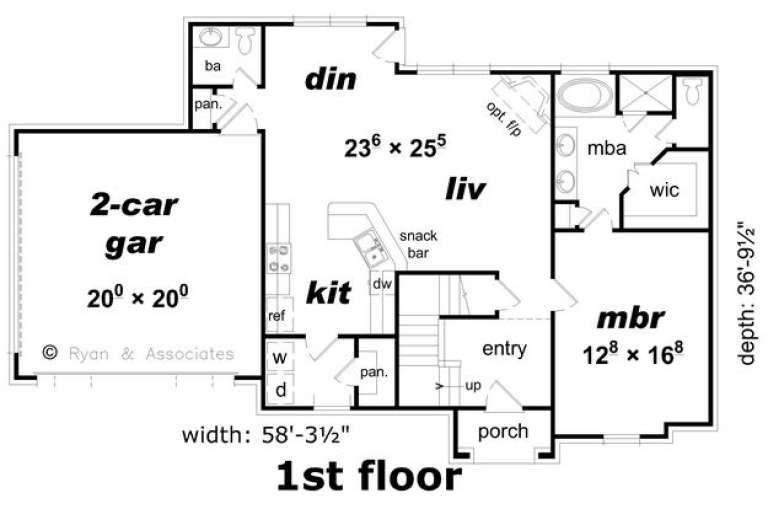
House Plan House Plan #16207 Front Elevation

PLAN #3367-00059

Starting at

$1,195
Sq Ft 2,214
Beds 4
Baths 2
½ Baths 1
Cars 2
Stories 2
Width 58' 4"
Depth 36' 10"
X
Shop Sign In
Favorites
Cart
Chat