6,481 Results

EDIT SEARCH FILTERS
Clear All FiltersBonus Room
Sort By:  

6,481 RESULTS

SEARCH FILTERS

    Plan Type
    Square Feet
    Bedrooms
    Bathrooms
    Stories
    Garage (Vehicle Spaces)
    Architectural Styles

    Outdoor Living

    Bedroom Options
    Kitchen & Dining
    Laundry Location
    Additional Rooms

    Garage Type

    Garage Features
    Other Features
    Foundation Type

    Plan Width (FT)
    Plan Depth (FT)
    Plan Height (FT)
    Framing Type
    Media Filters
SEARCHING...
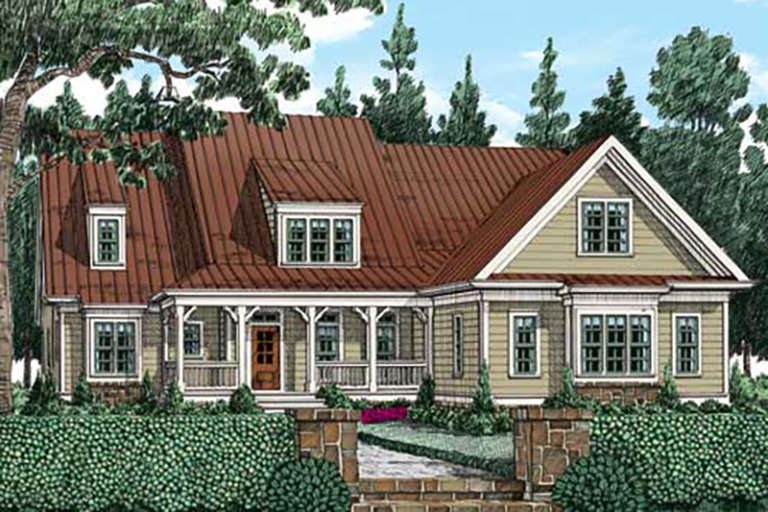
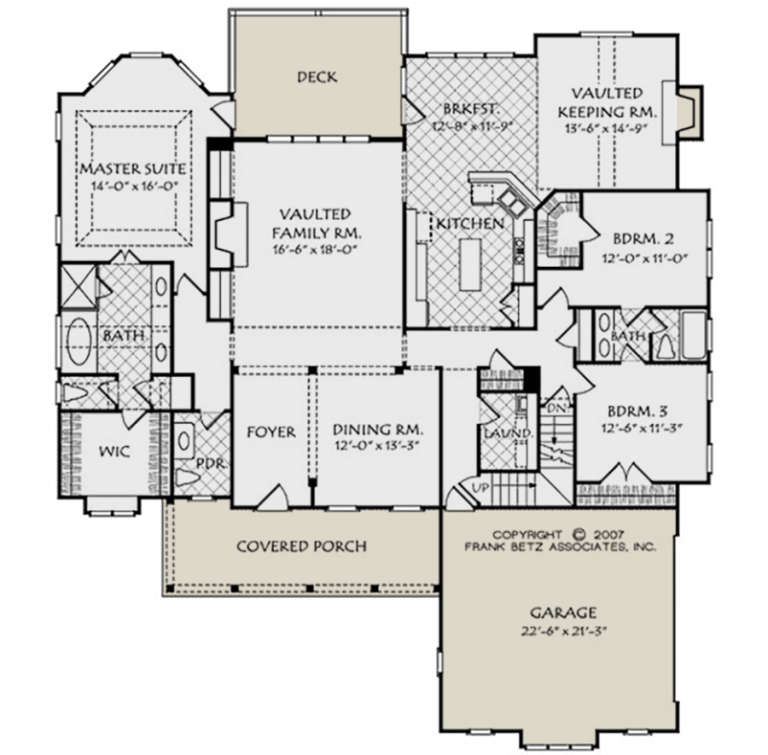
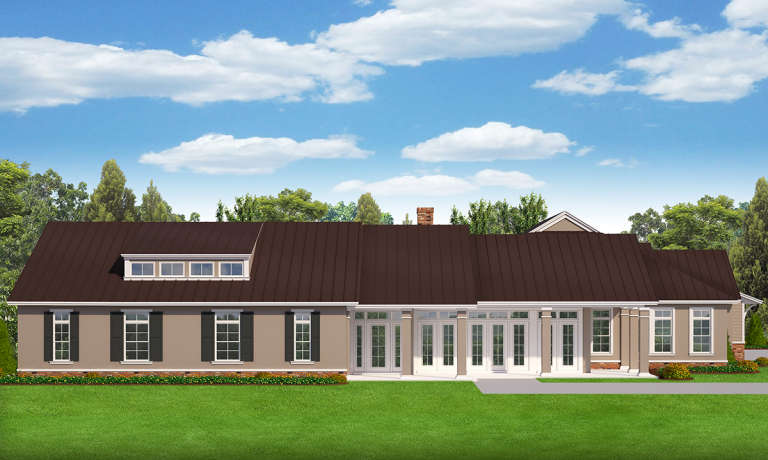
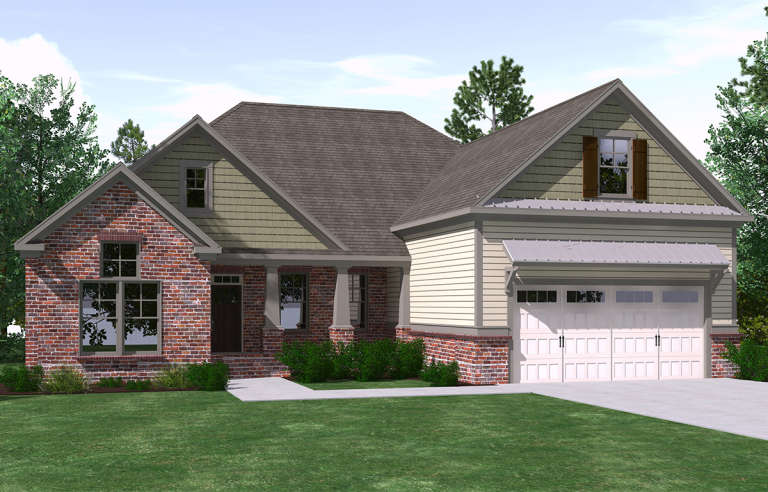
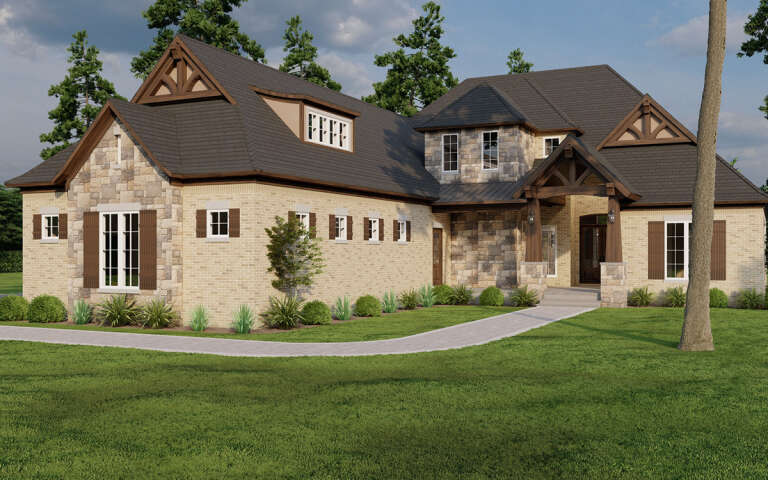
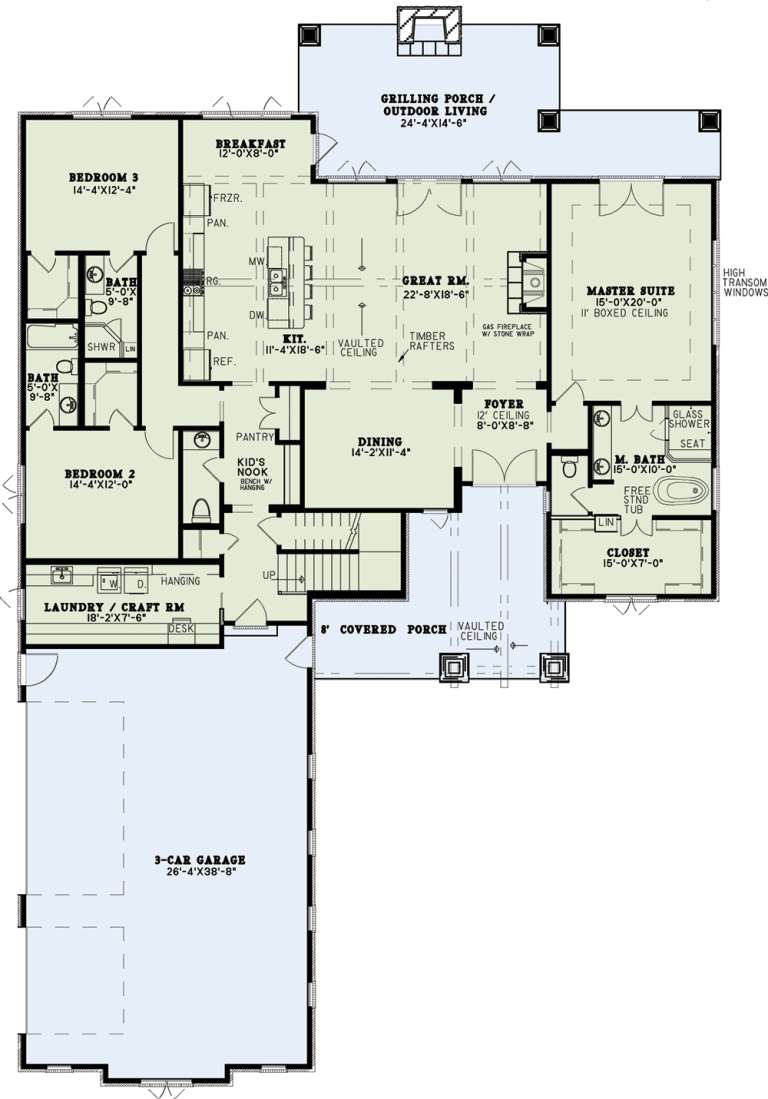
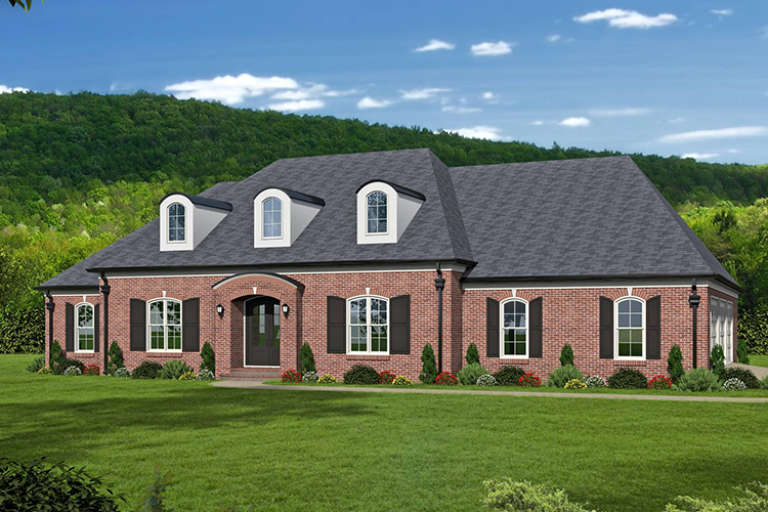
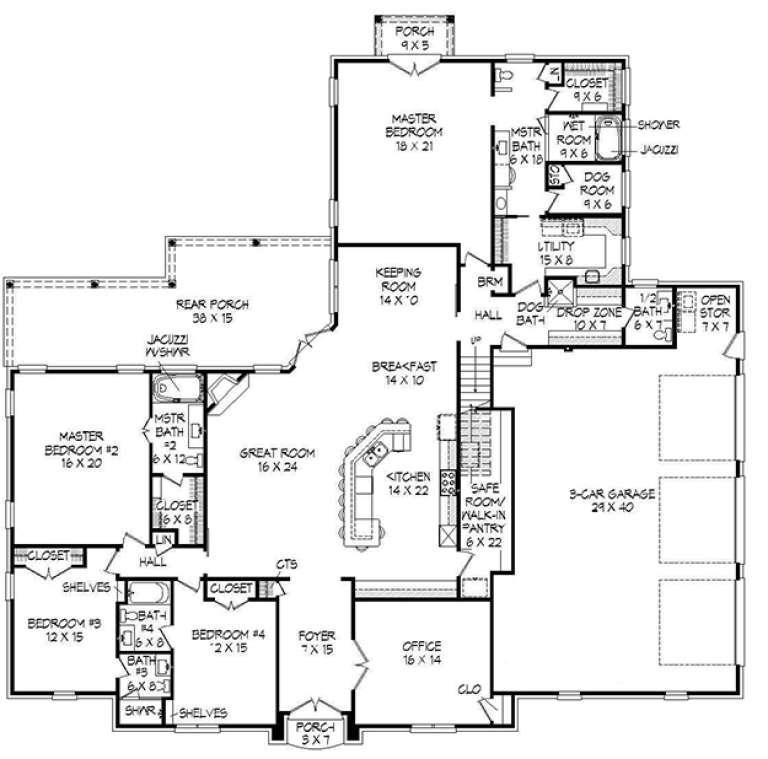
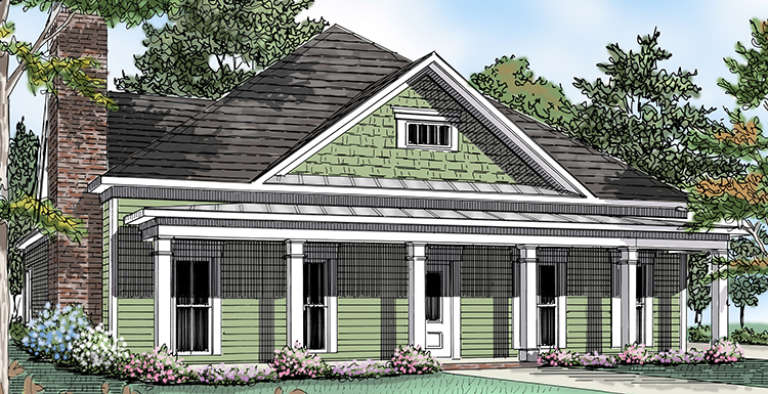
House Plan House Plan #20846 Front Elevation

PLAN #8594-00055

Starting at

$2,515
Sq Ft 2,578
Beds 3
Baths 2
½ Baths 1
Cars 2
Stories 1
Width 63'
Depth 69'
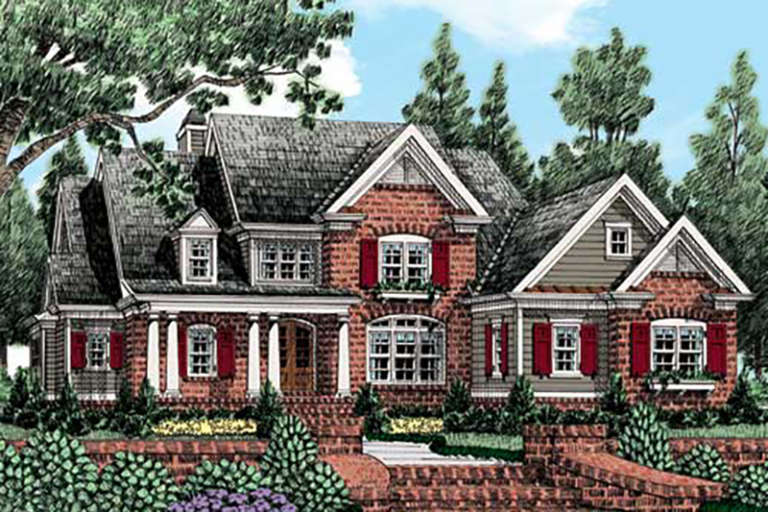
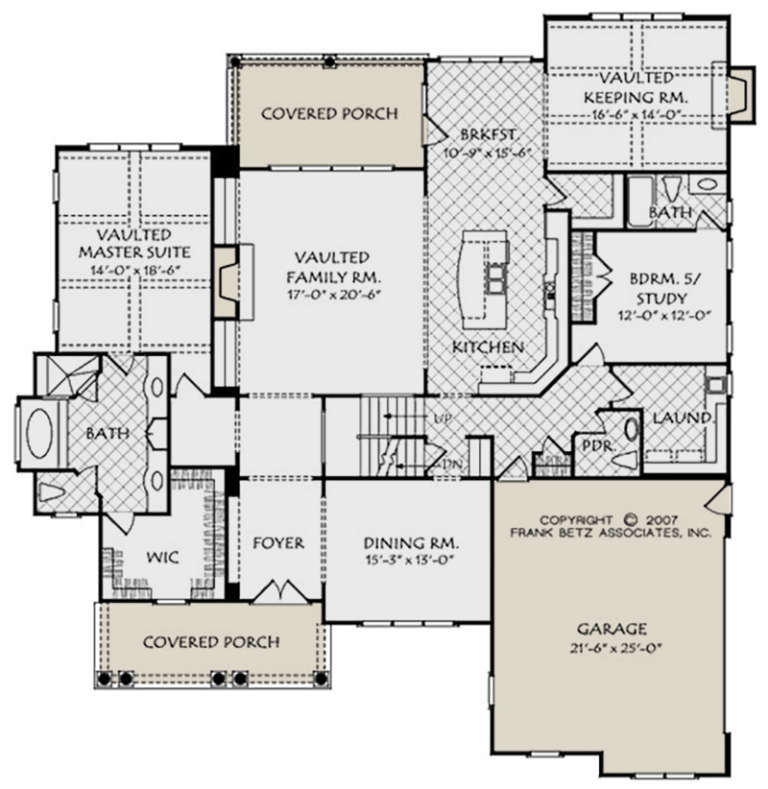
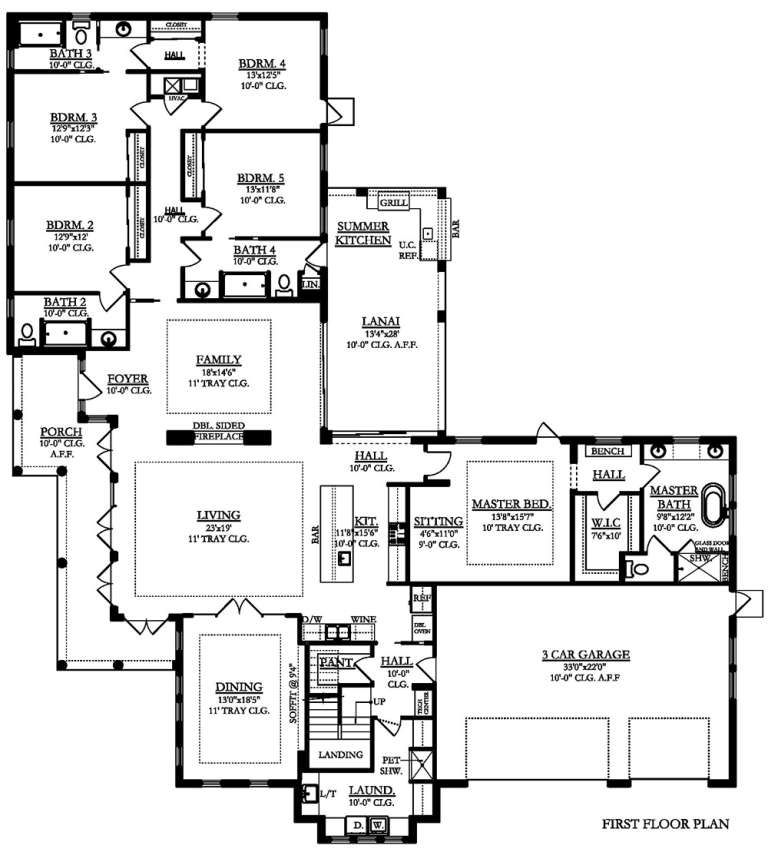
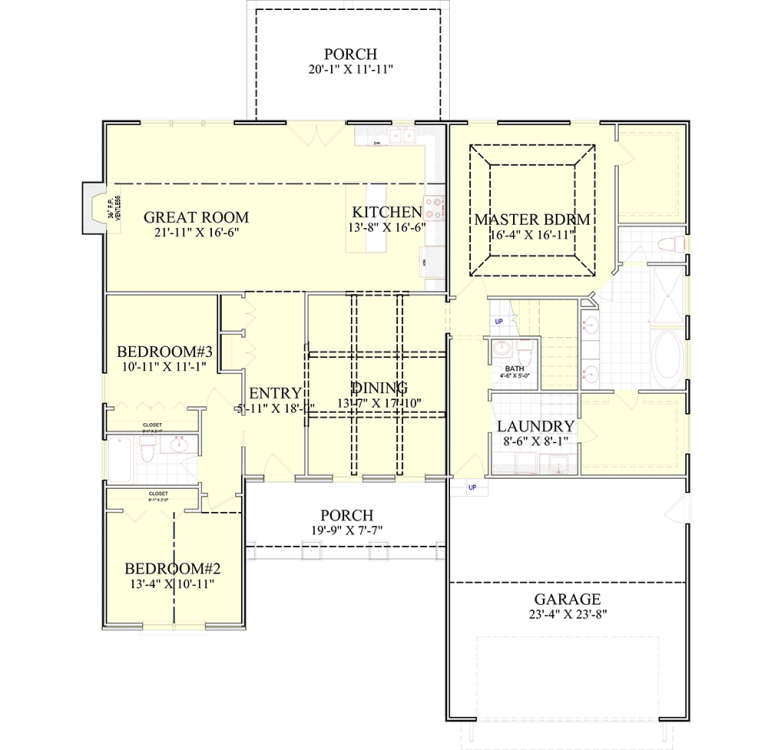
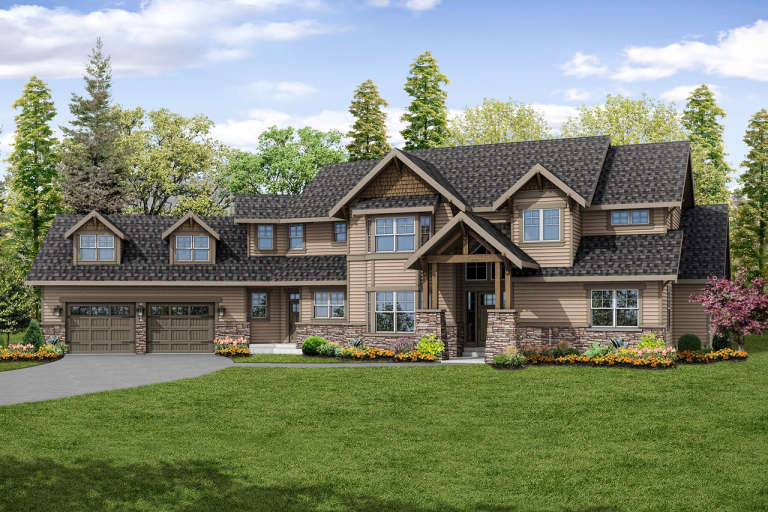
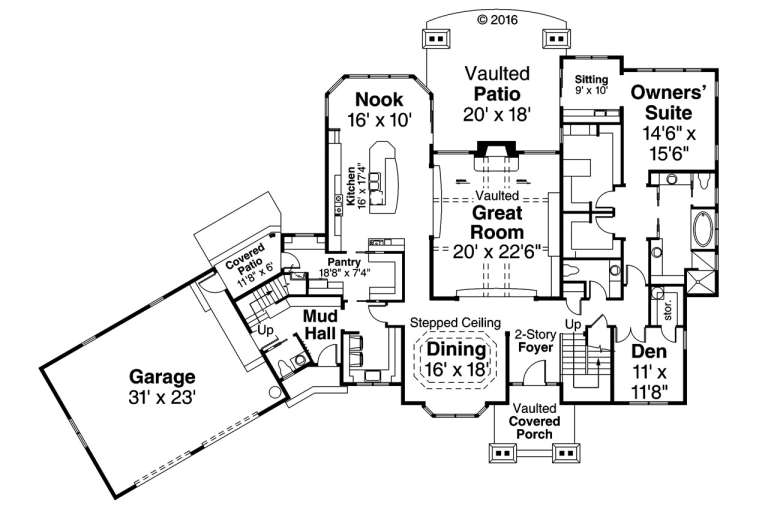
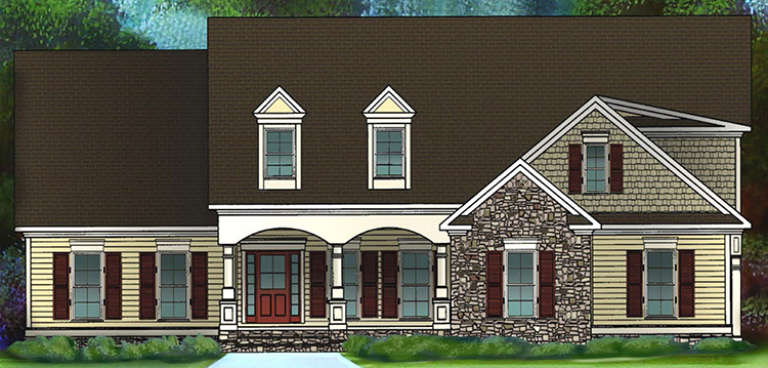
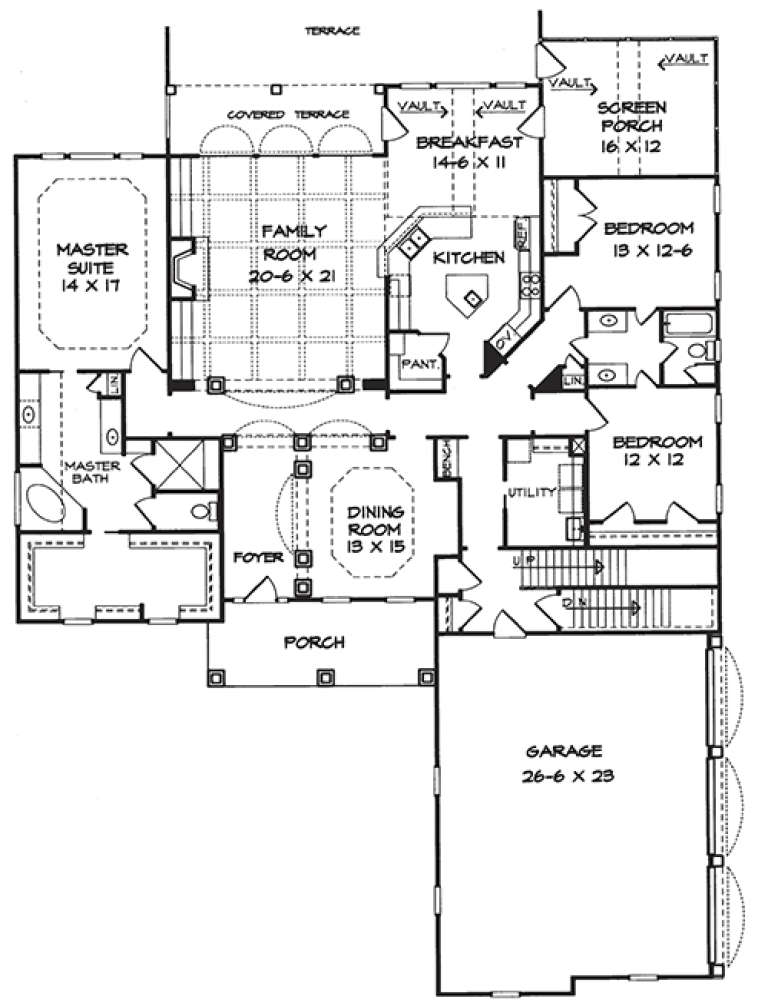
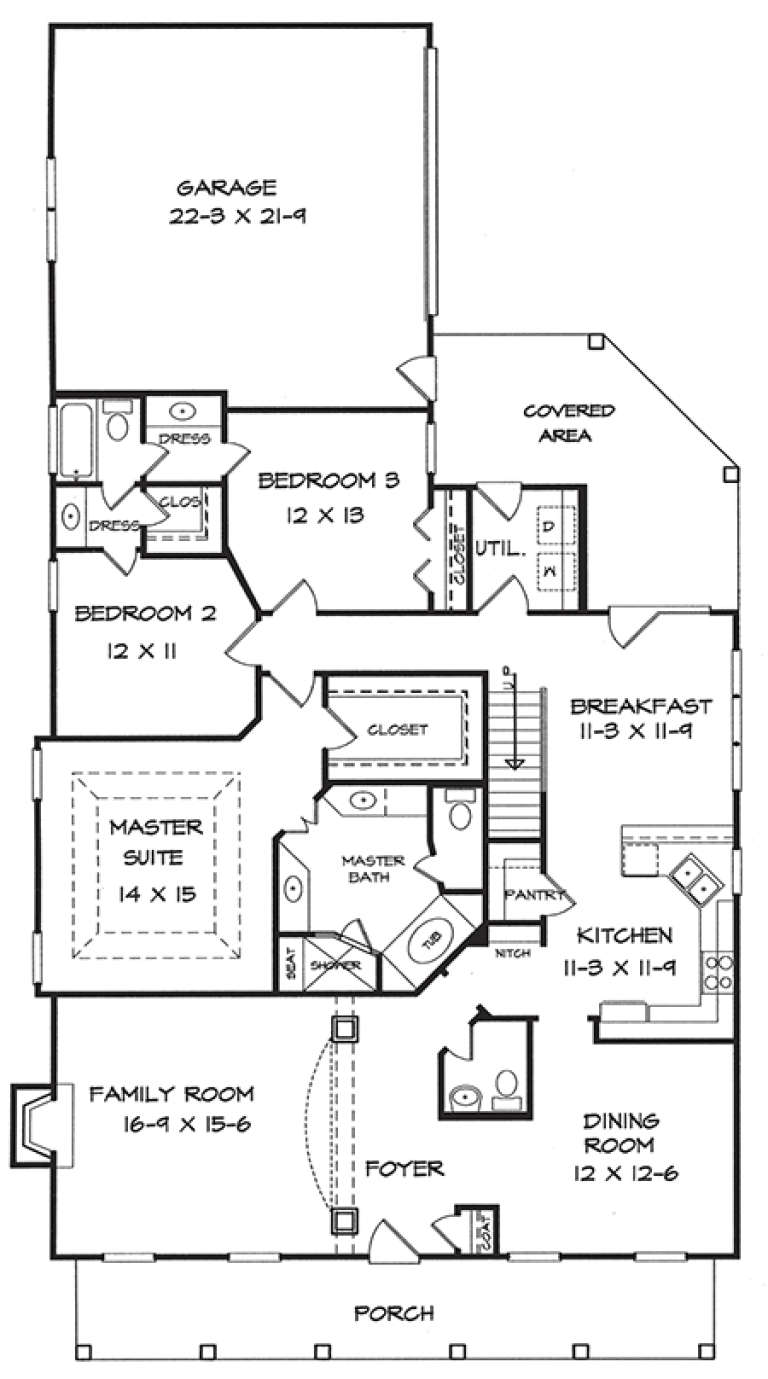
House Plan House Plan #20853 Front Elevation

PLAN #8594-00062

Starting at

$2,515
Sq Ft 3,710
Beds 5
Baths 4
½ Baths 1
Cars 2
Stories 2
Width 67' 10"
Depth 70'
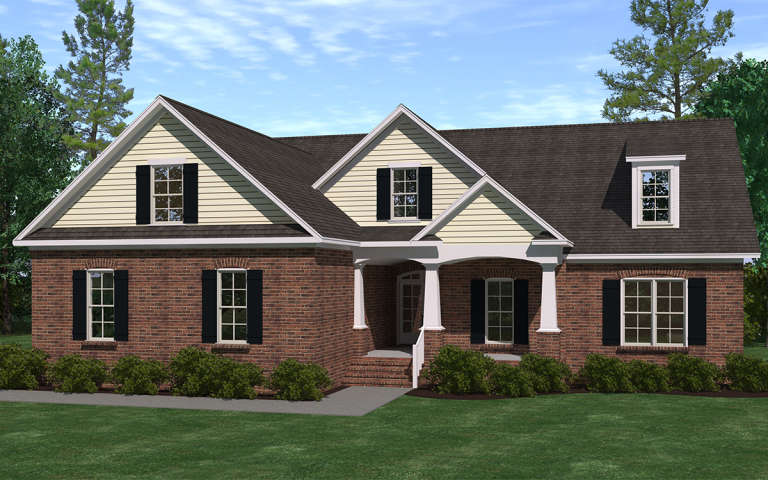
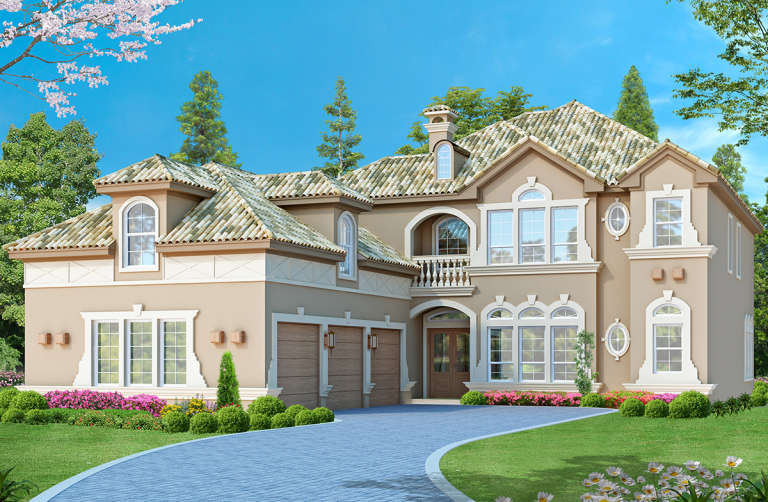
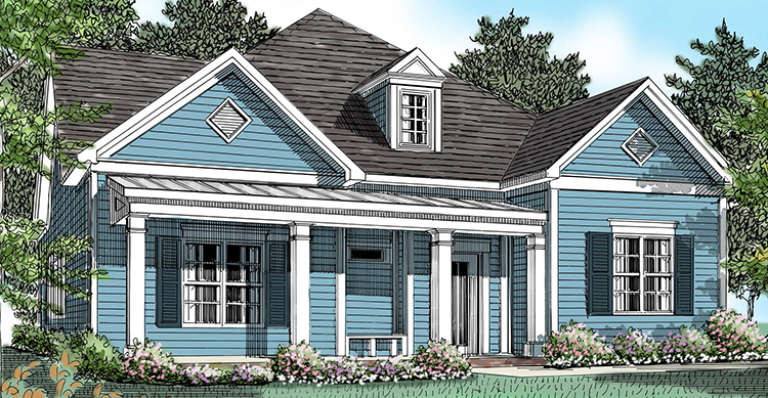
House Plan House Plan #20879 Front Elevation

PLAN #8594-00086

Starting at

$2,515
Sq Ft 2,628
Beds 4
Baths 3
½ Baths 1
Cars 2
Stories 2
Width 61'
Depth 62'
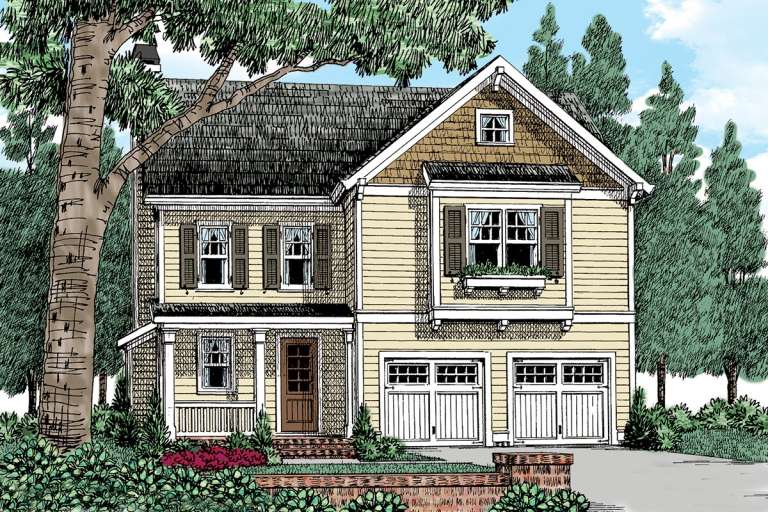
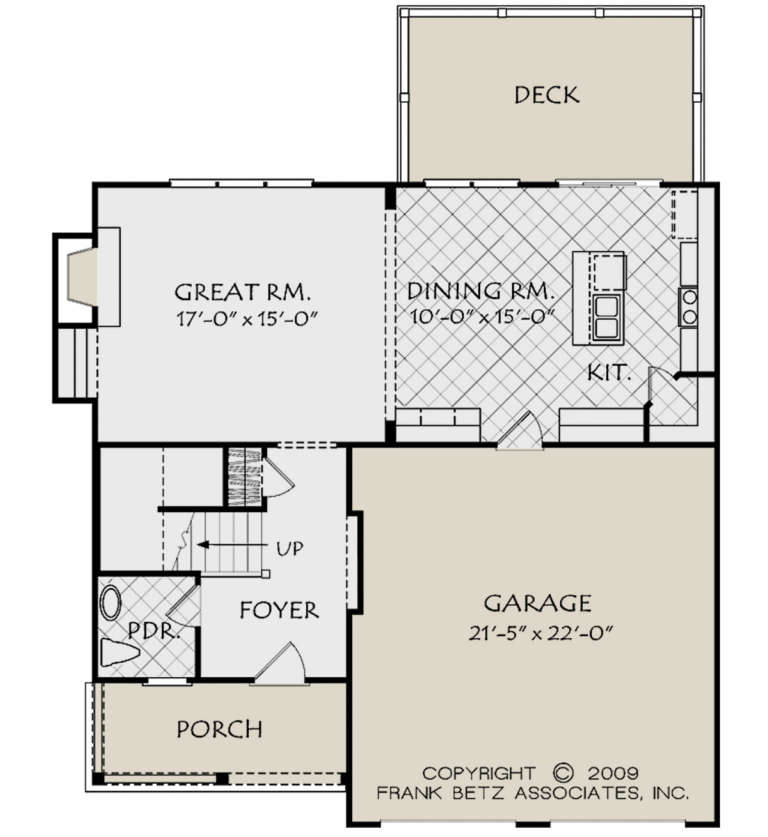
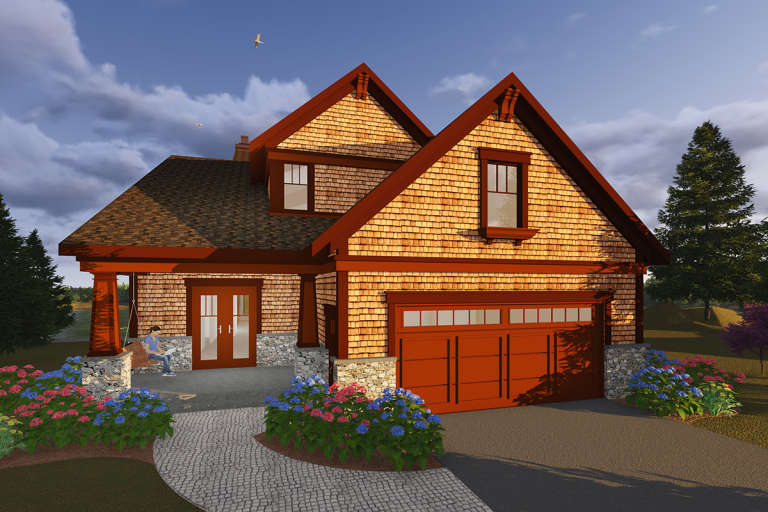
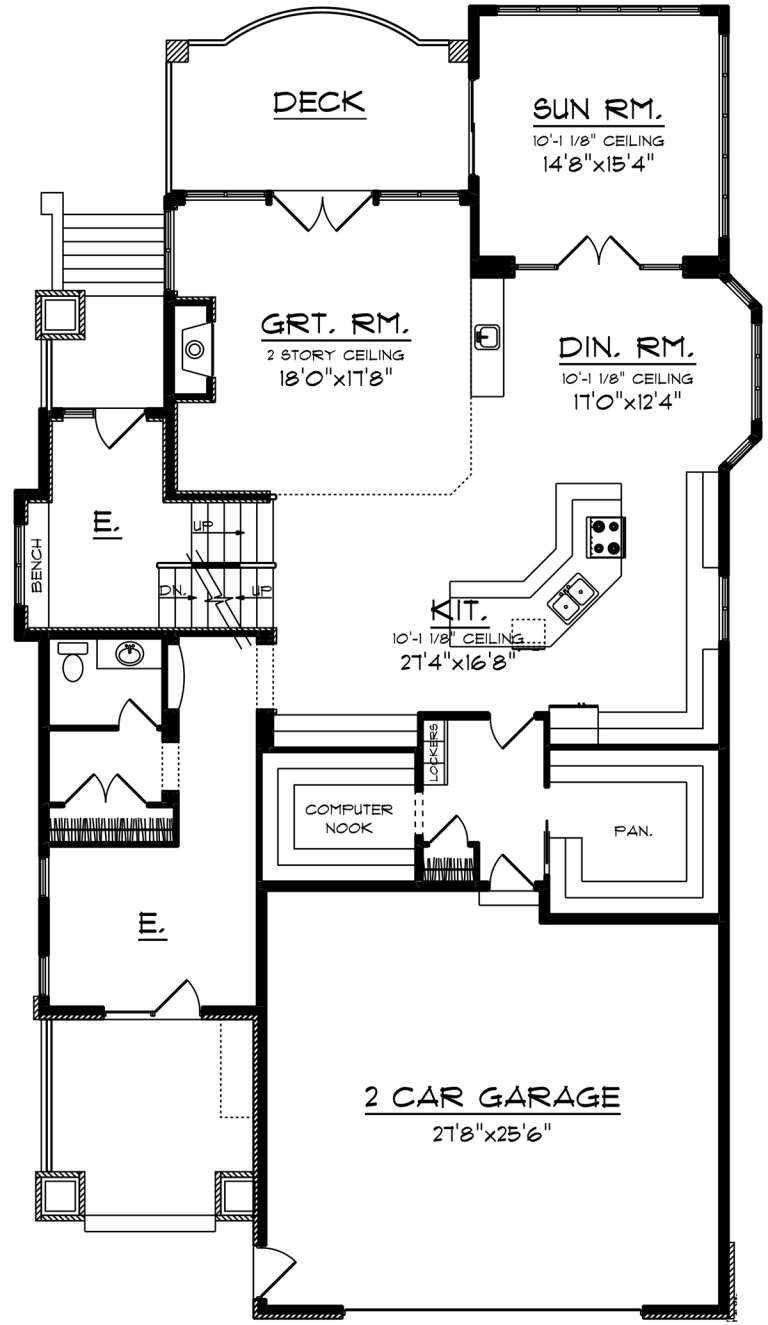
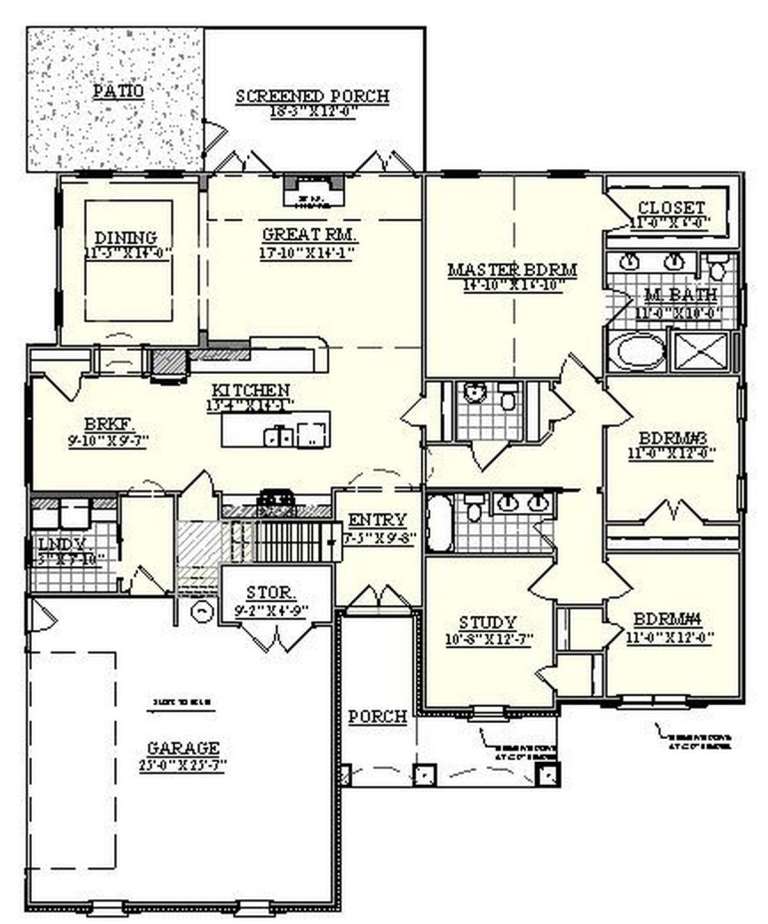
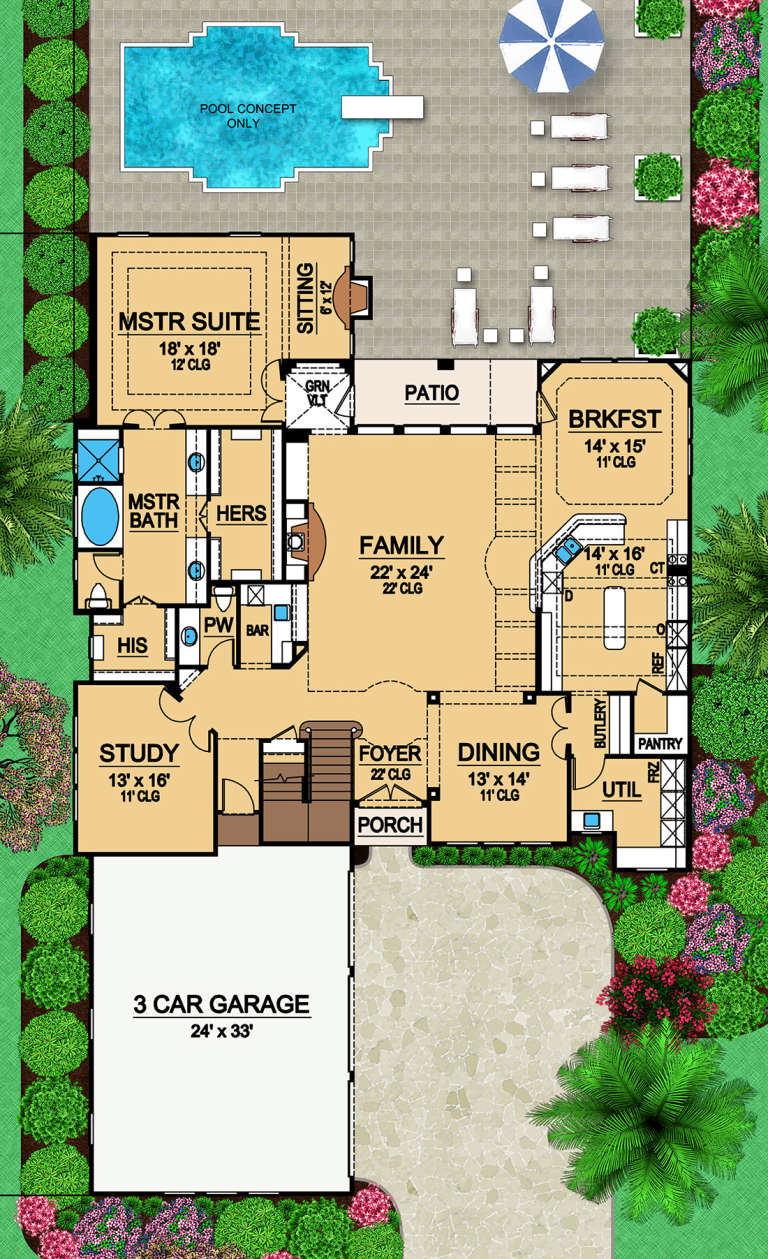
House Plan House Plan #20907 Front Elevation

PLAN #8594-00107

Starting at

$2,095
Sq Ft 2,044
Beds 4
Baths 2
½ Baths 1
Cars 2
Stories 2
Width 39' 4"
Depth 38'
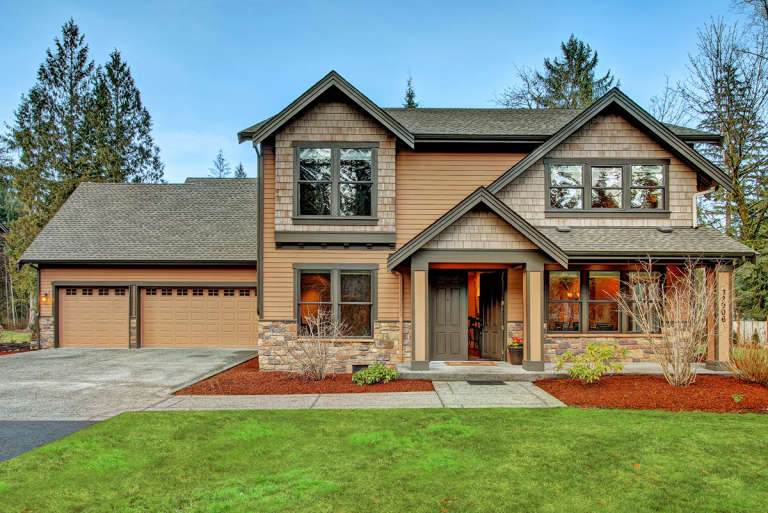
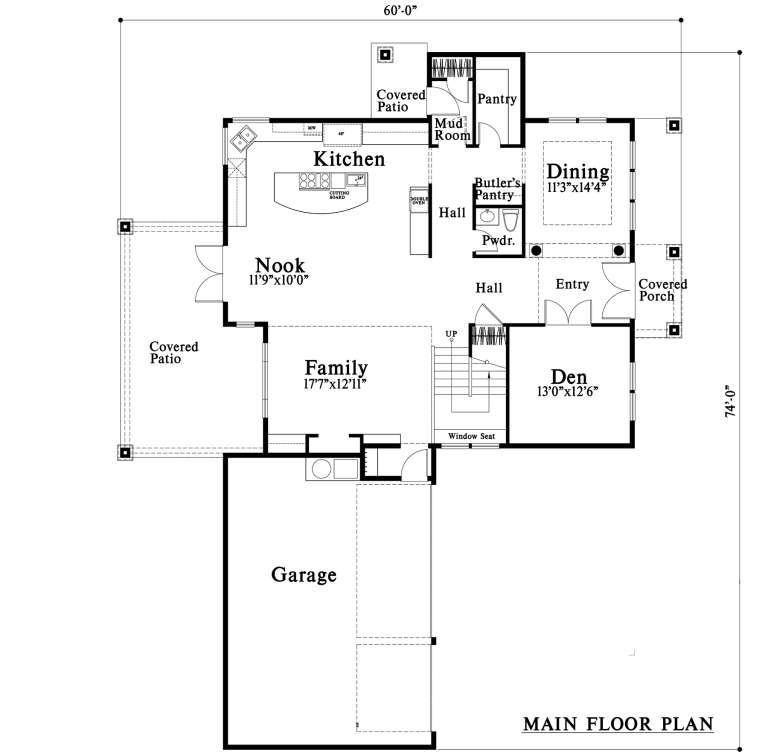
House Plan House Plan #20798 Front Elevation

PLAN #4771-00004

Starting at

$1,500
Sq Ft 3,301
Beds 3
Baths 2
½ Baths 1
Cars 3
Stories 2
Width 74'
Depth 60'
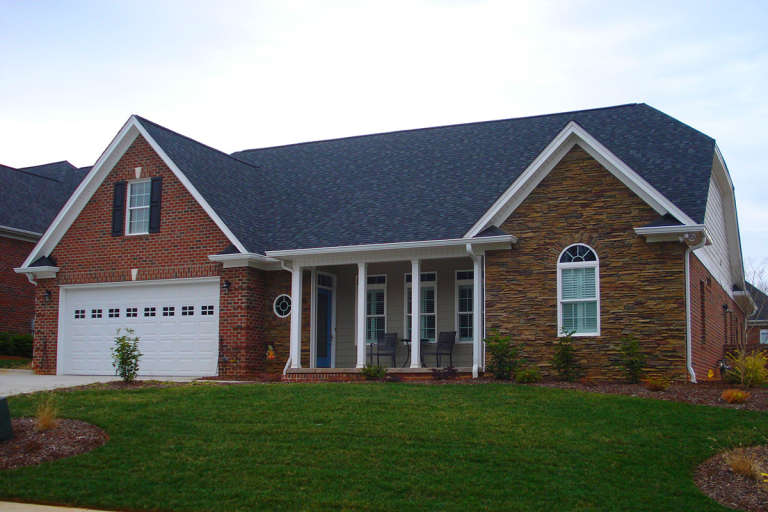
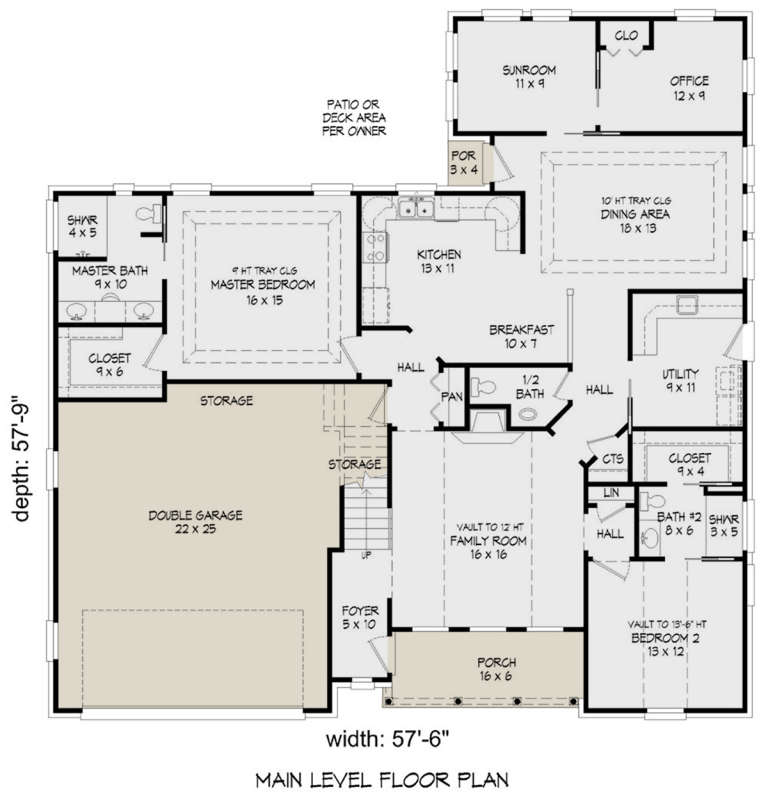
House Plan House Plan #20626 Front Elevation

PLAN #940-00135

Starting at

$1,550
Sq Ft 2,569
Beds 2-3
Baths 3
½ Baths 1
Cars 2
Stories 2
Width 57' 6"
Depth 57' 9"
House Plan House Plan #20018 Front Elevation

PLAN #1020-00043

Starting at

$2,167
Sq Ft 4,610
Beds 5
Baths 3
½ Baths 1
Cars 3
Stories 2
Width 45' 6"
Depth 80'
House Plan House Plan #19970 Front Elevation 1

PLAN #3978-00188

Starting at

$3,900
Sq Ft 4,233
Beds 5
Baths 5
½ Baths 0
Cars 3
Stories 2
Width 93' 4"
Depth 82'
House Plan House Plan #19911 Front Elevation

PLAN #2559-00722

Starting at

$1,667
Sq Ft 1,815
Beds 3
Baths 2
½ Baths 1
Cars 2
Stories 2
Width 45'
Depth 37'
House Plan House Plan #19855 Front Elevation

PLAN #6939-00019

Starting at

$1,149
Sq Ft 2,734
Beds 4-5
Baths 3
½ Baths 1
Cars 2
Stories 1.5
Width 59' 6"
Depth 73' 1"
House Plan House Plan #19848 Front Elevation

PLAN #6939-00012

Starting at

$1,159
Sq Ft 2,744
Beds 3-4
Baths 3
½ Baths 1
Cars 2
Stories 2
Width 60'
Depth 71' 4"
House Plan House Plan #19137 Front Elevation

PLAN #5445-00309

Starting at

$2,500
Sq Ft 5,953
Beds 3
Baths 3
½ Baths 1
Cars 3
Stories 2
Width 59'
Depth 92'
House Plan House Plan #19009 Angled Front Elevation

PLAN #110-01055

Starting at

$1,200
Sq Ft 3,251
Beds 4
Baths 4
½ Baths 1
Cars 3
Stories 1.5
Width 64' 8"
Depth 98' 8"
House Plan House Plan #18672 Front Elevation

PLAN #035-00771

Starting at

$2,435
Sq Ft 4,400
Beds 3
Baths 2
½ Baths 3
Cars 2
Stories 2
Width 107' 3"
Depth 73'
House Plan House Plan #18372 Front Elevation

PLAN #940-00027

Starting at

$2,550
Sq Ft 4,609
Beds 4
Baths 5
½ Baths 1
Cars 3
Stories 1.5
Width 86' 4"
Depth 85'
House Plan House Plan #18243 Front Elevation

PLAN #6082-00099

Starting at

$1,895
Sq Ft 2,820
Beds 3
Baths 3
½ Baths 0
Cars 3
Stories 1
Width 66' 6"
Depth 90' 3"
House Plan House Plan #18212 Front Elevation

PLAN #6082-00075

Starting at

$1,395
Sq Ft 1,965
Beds 3
Baths 3
½ Baths 1
Cars 2
Stories 1
Width 43' 6"
Depth 80'
House Plan House Plan #18208 Front Elevation

PLAN #6082-00071

Starting at

$1,395
Sq Ft 1,990
Beds 3
Baths 2
½ Baths 1
Cars 2
Stories 1
Width 40'
Depth 76' 6"
X
Shop Sign In
Favorites
Cart
Chat