6,481 Results

EDIT SEARCH FILTERS
Clear All FiltersBonus Room
Sort By:  

6,481 RESULTS

SEARCH FILTERS

    Plan Type
    Square Feet
    Bedrooms
    Bathrooms
    Stories
    Garage (Vehicle Spaces)
    Architectural Styles

    Outdoor Living

    Bedroom Options
    Kitchen & Dining
    Laundry Location
    Additional Rooms

    Garage Type

    Garage Features
    Other Features
    Foundation Type

    Plan Width (FT)
    Plan Depth (FT)
    Plan Height (FT)
    Framing Type
    Media Filters
SEARCHING...
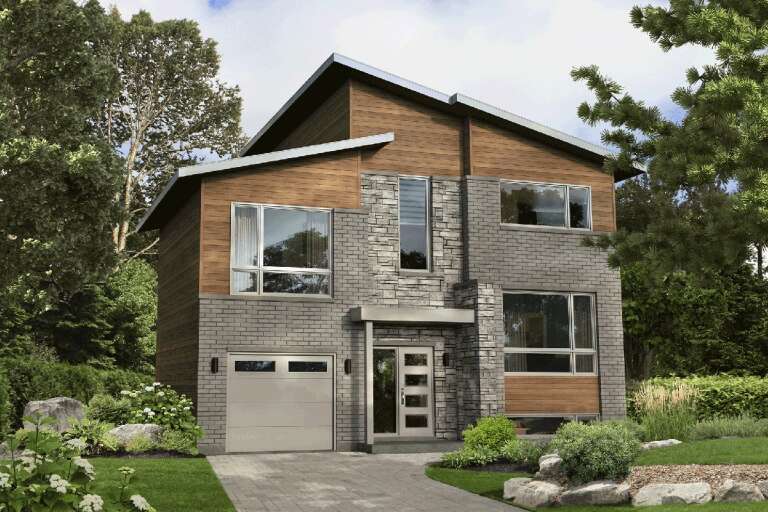
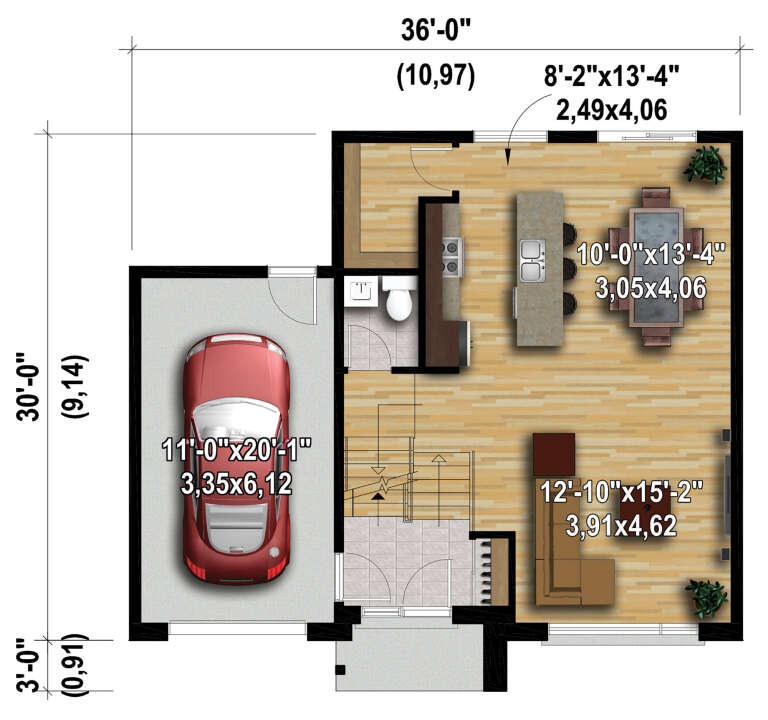
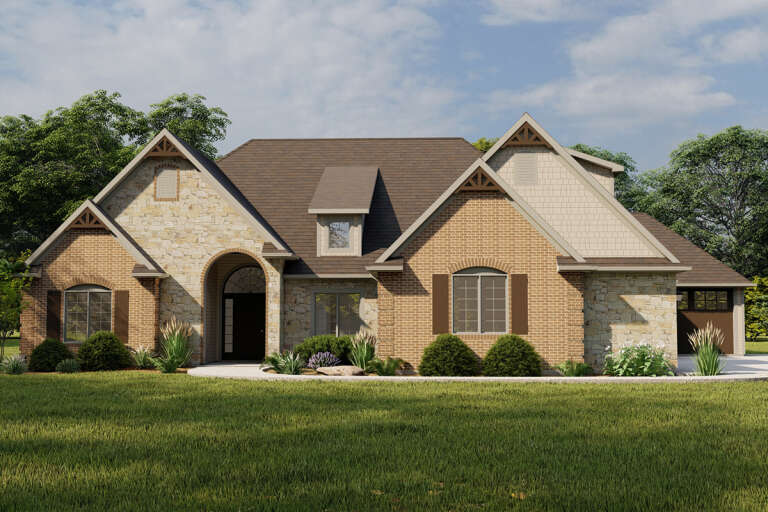
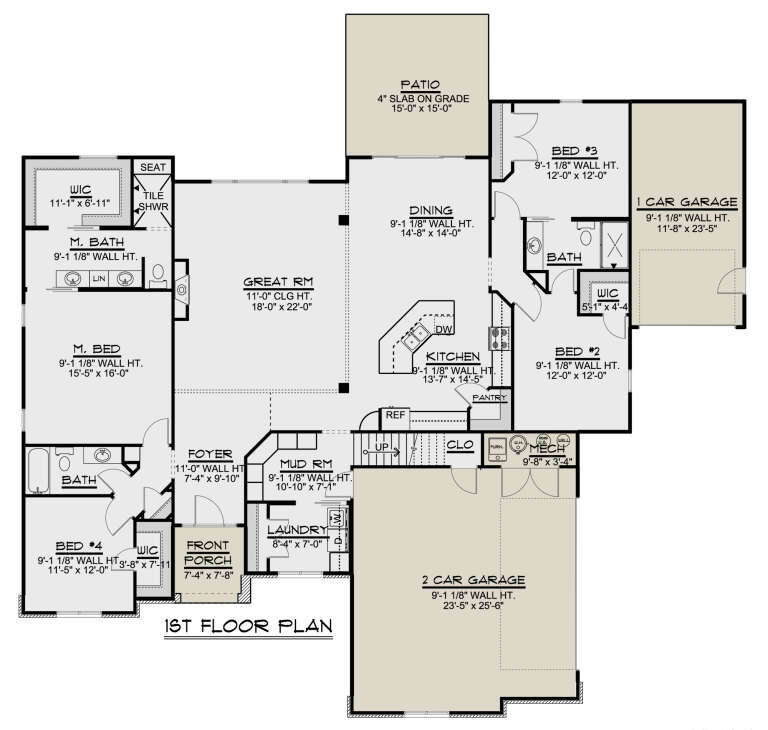
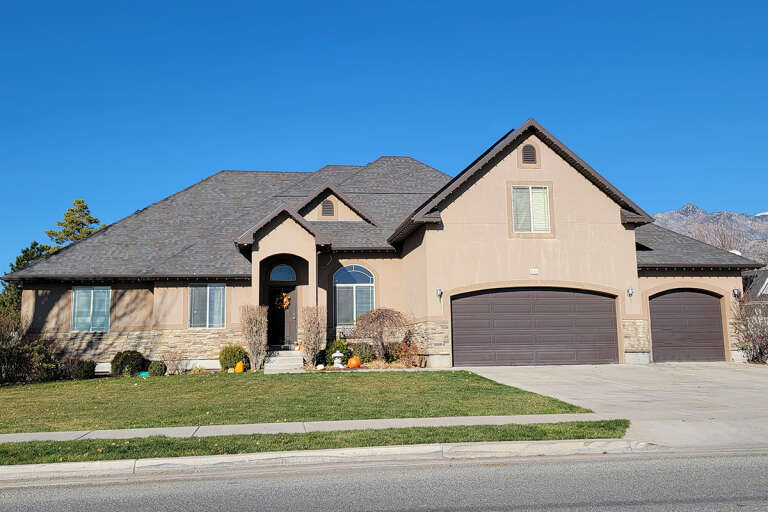
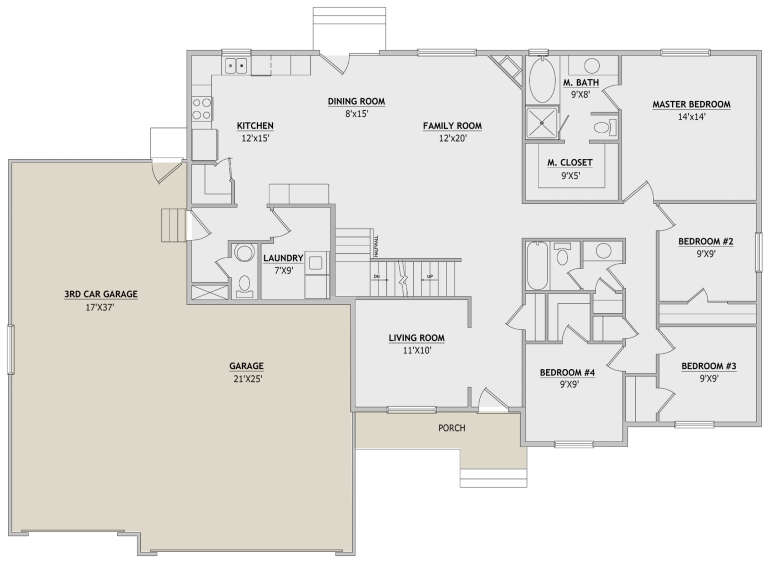
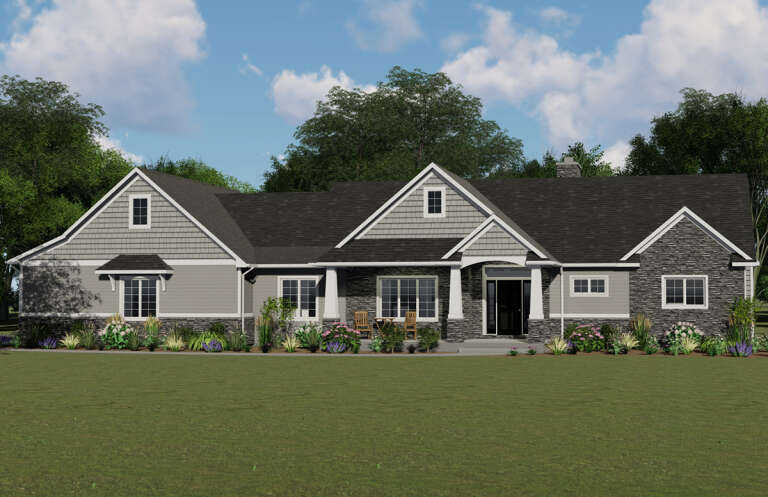
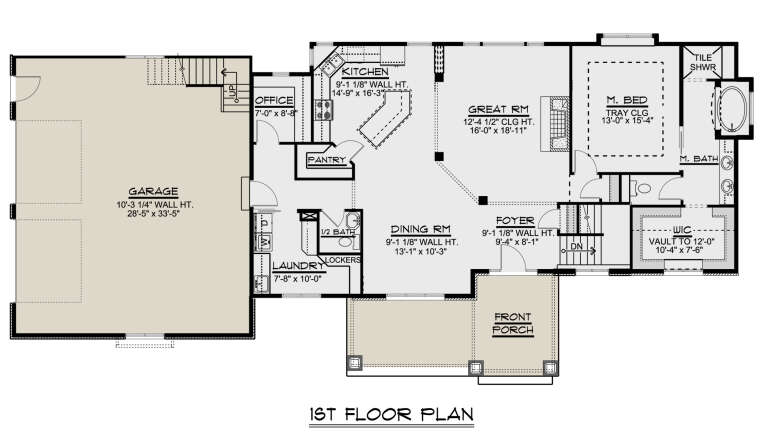
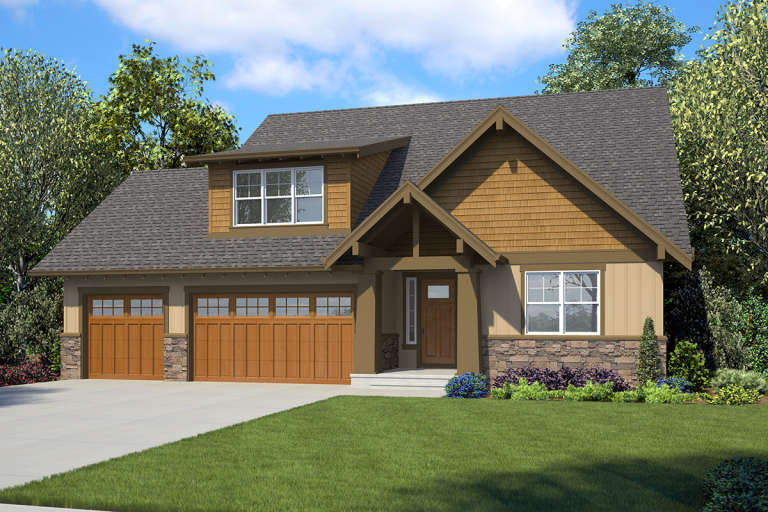
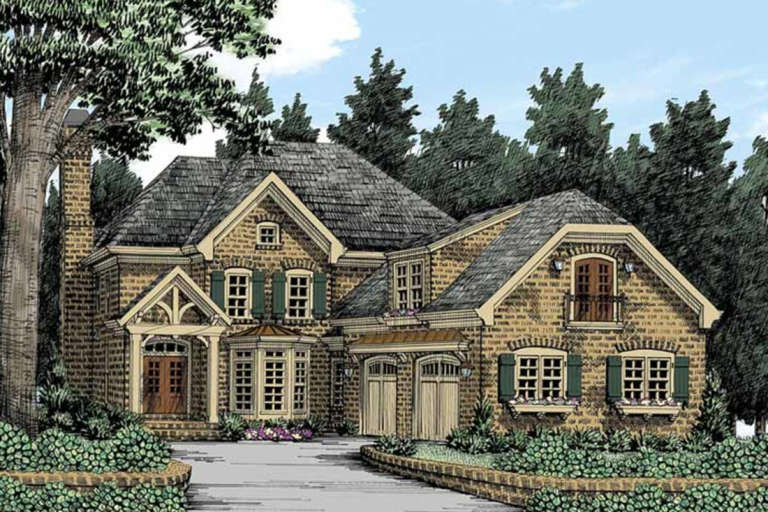
House Plan House Plan #28129 Front Elevation

PLAN #6146-00508

Starting at

$1,350
Sq Ft 1,687
Beds 3
Baths 1
½ Baths 1
Cars 1
Stories 1
Width 36'
Depth 30'
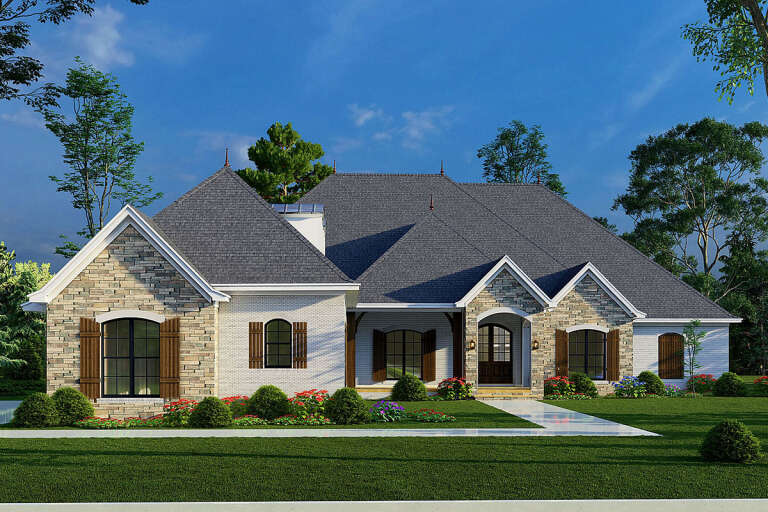
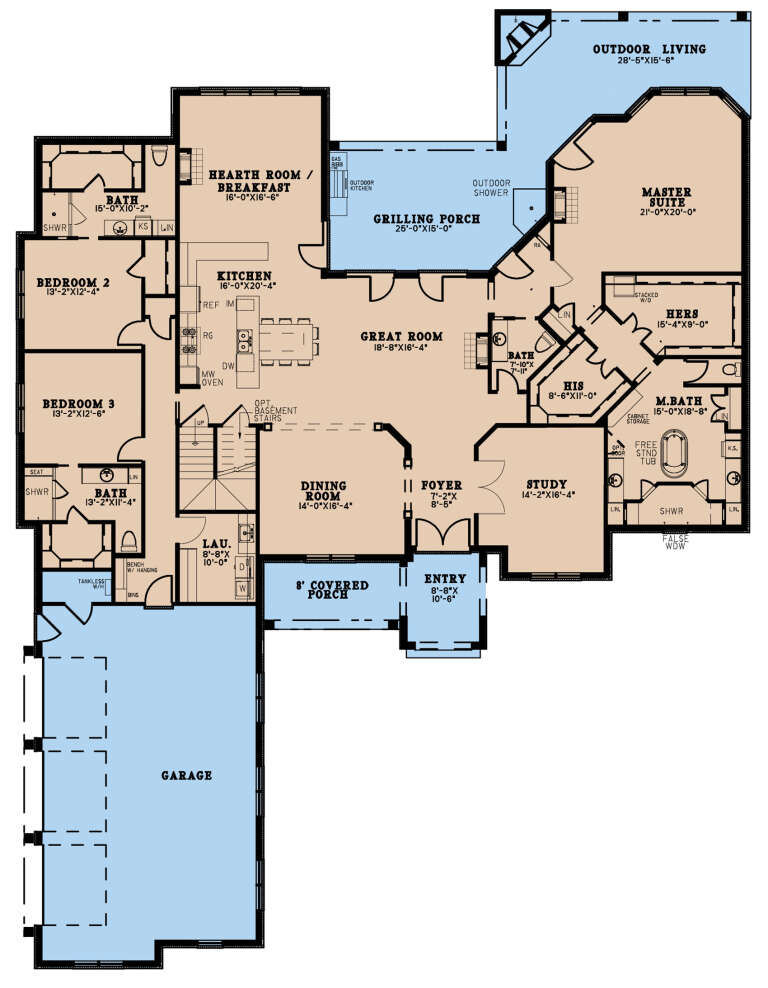
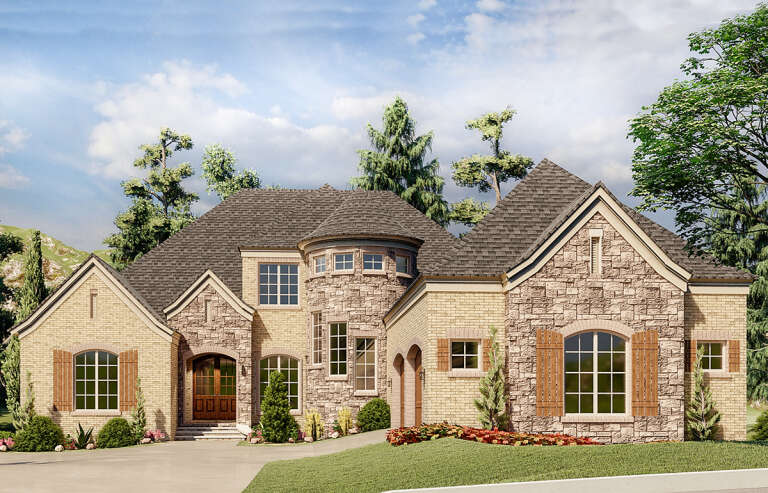
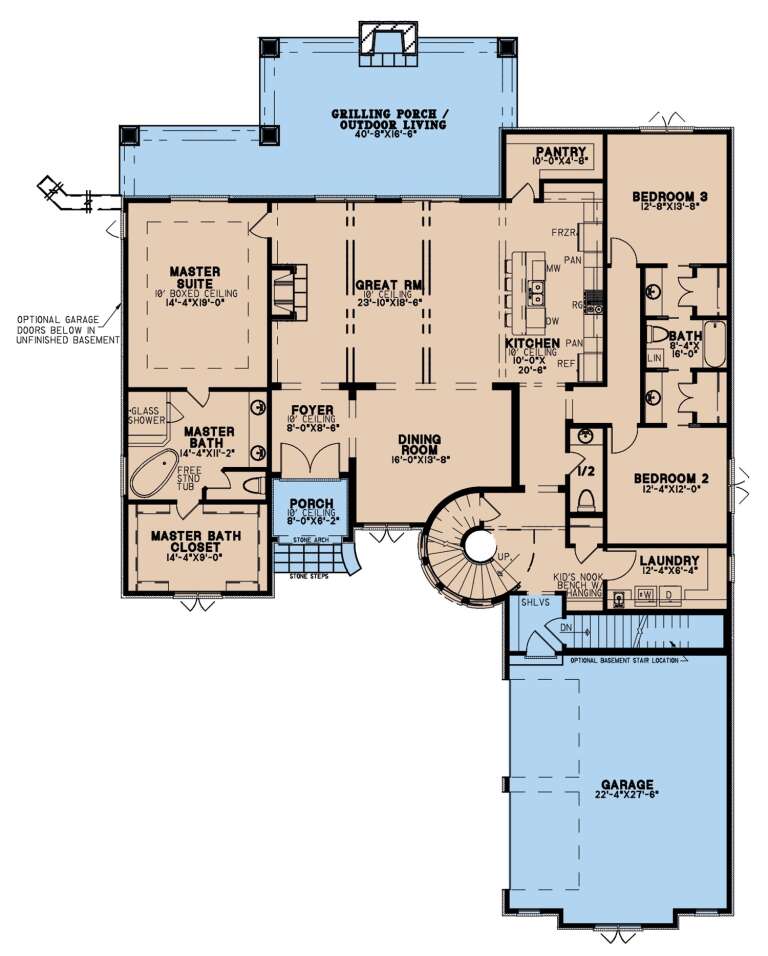
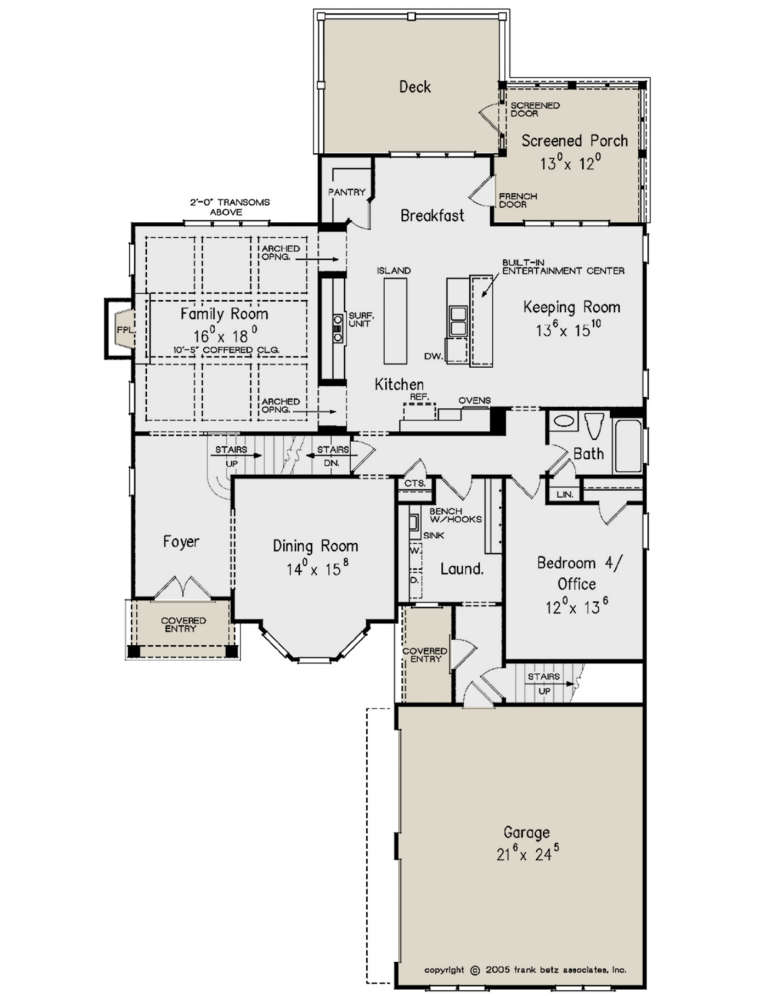
House Plan House Plan #27597 Front Elevation

PLAN #8318-00284

Starting at

$1,850
Sq Ft 4,265
Beds 3
Baths 4
½ Baths 1
Cars 3
Stories 1.5
Width 81' 5"
Depth 106' 10"
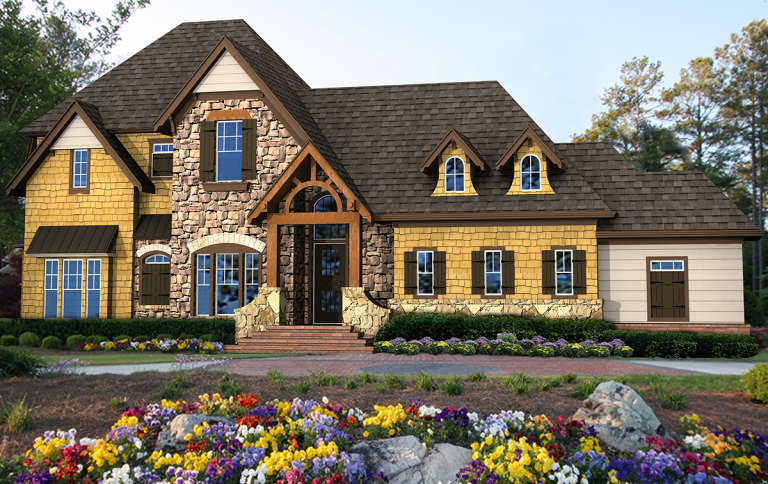
House Plan House Plan #27470 Front Elevation

PLAN #5032-00163

Starting at

$1,450
Sq Ft 2,889
Beds 4
Baths 3
½ Baths 0
Cars 3
Stories 1.5
Width 76'
Depth 64' 6"
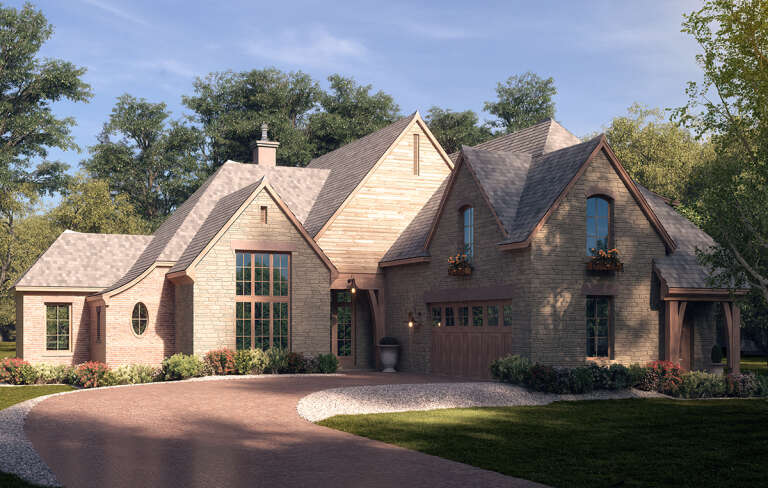
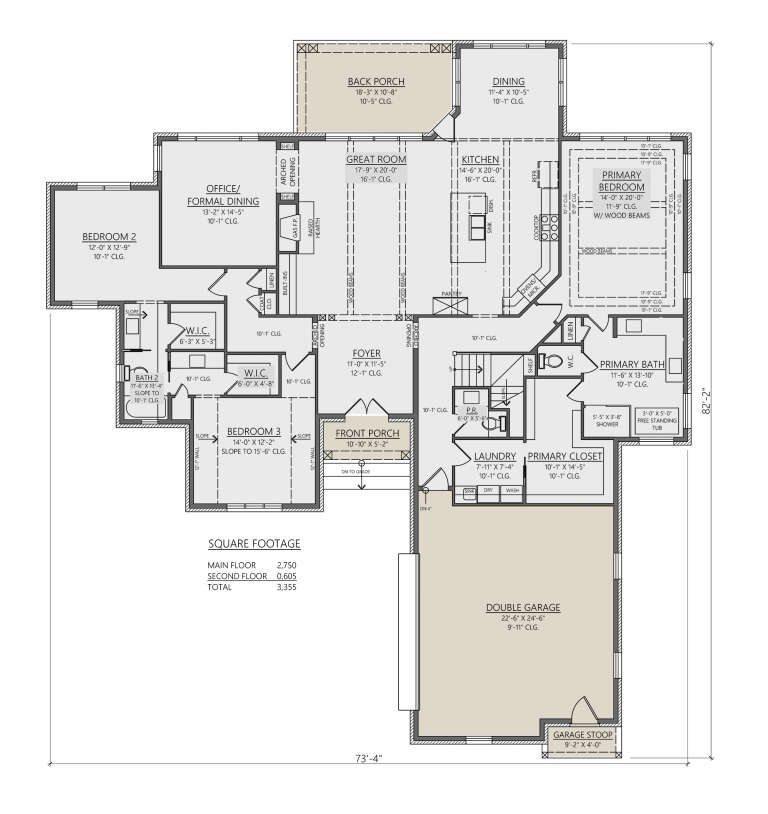
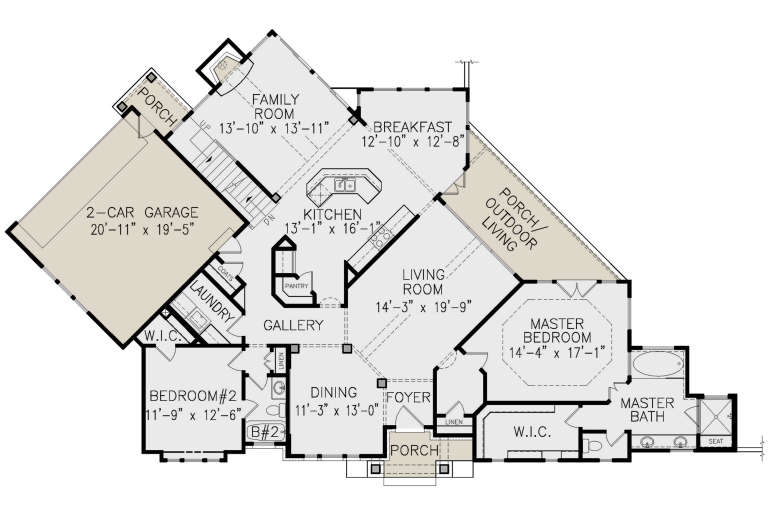
House Plan House Plan #27260 Front Elevation

PLAN #8687-00011

Starting at

$2,095
Sq Ft 3,355
Beds 3
Baths 3
½ Baths 1
Cars 2
Stories 1.5
Width 73' 4"
Depth 82' 2"
House Plan House Plan #26541 Front Elevation
EXCLUSIVE

PLAN #8768-00056

Starting at

$1,696
Sq Ft 2,931
Beds 4
Baths 2
½ Baths 1
Cars 3
Stories 1.5
Width 76'
Depth 38'
House Plan House Plan #25898 Front Elevation

PLAN #8318-00211

Starting at

$1,350
Sq Ft 3,050
Beds 3
Baths 2
½ Baths 2
Cars 2
Stories 1.5
Width 62'
Depth 90' 6"
House Plan House Plan #24226 Front Elevation

PLAN #5032-00035

Starting at

$1,450
Sq Ft 3,016
Beds 3
Baths 2
½ Baths 1
Cars 2
Stories 1
Width 89' 10"
Depth 40'
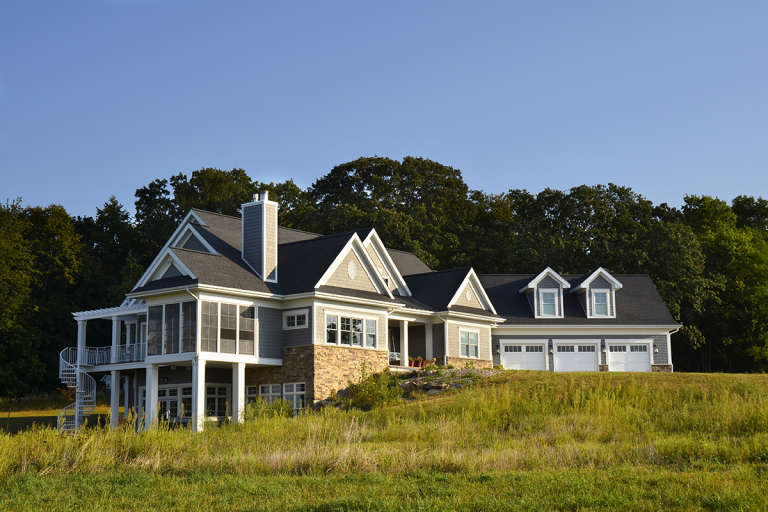
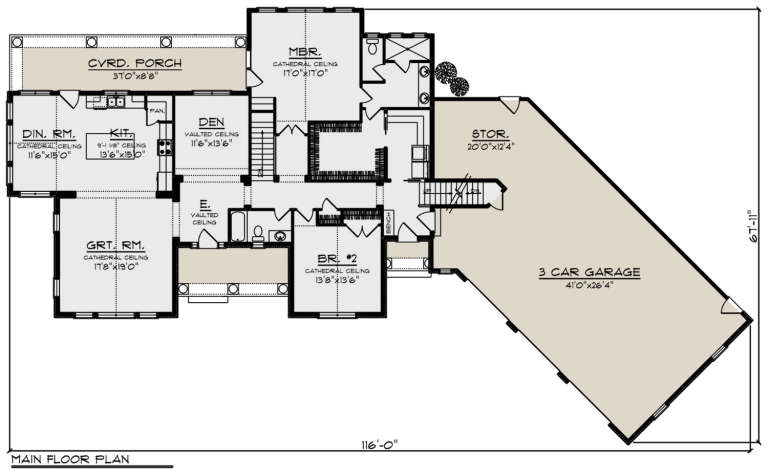
House Plan House Plan #24044 Front Elevation

PLAN #1020-00360

Starting at

$2,124
Sq Ft 4,519
Beds 4
Baths 3
½ Baths 1
Cars 3
Stories 1
Width 116'
Depth 67' 11"
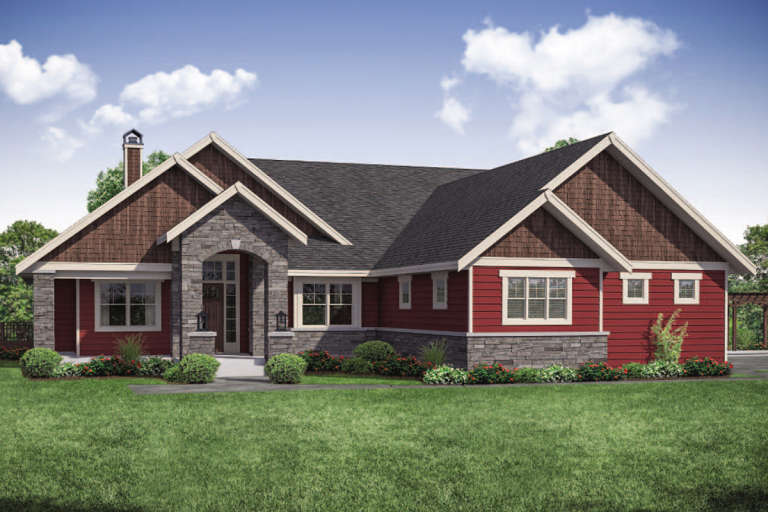
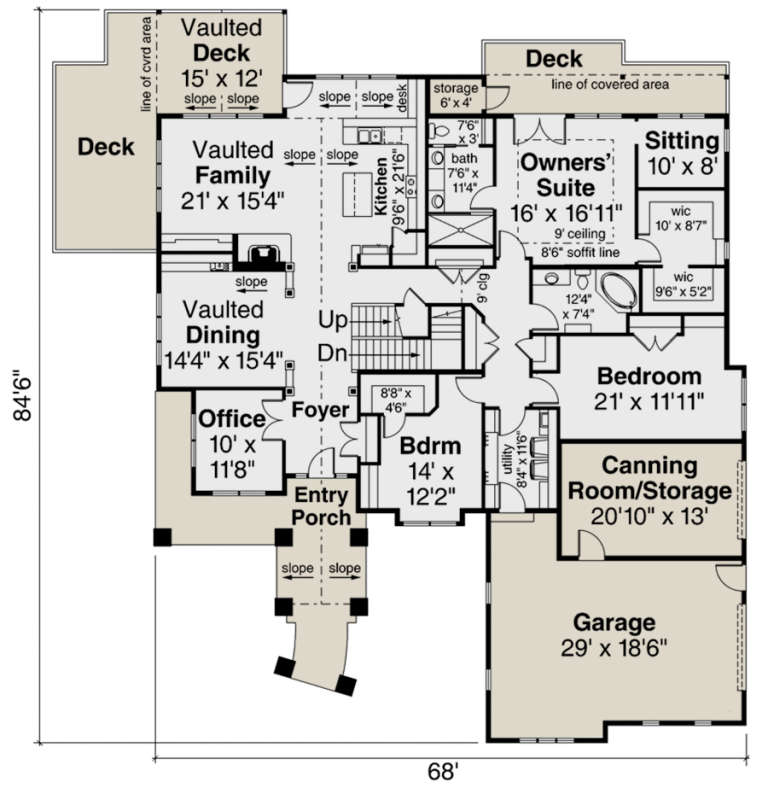
House Plan House Plan #23587 Front Elevation

PLAN #035-00835

Starting at

$2,180
Sq Ft 3,848
Beds 3
Baths 2
½ Baths 0
Cars 4
Stories 1.5
Width 68'
Depth 84' 6"
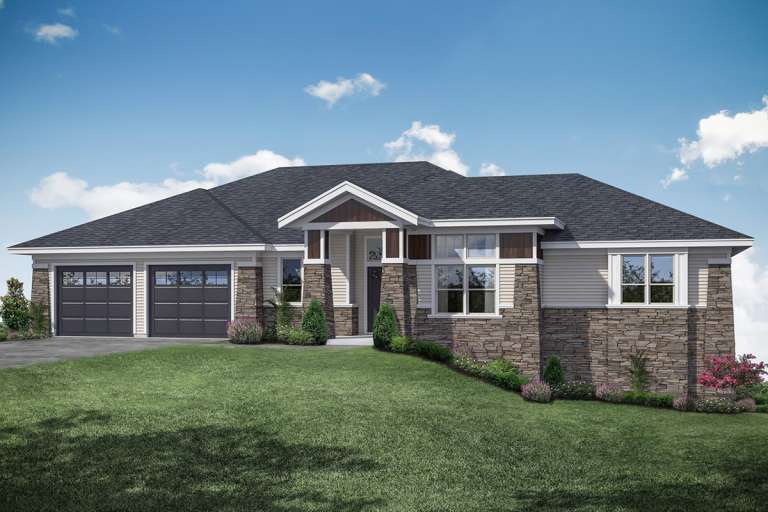
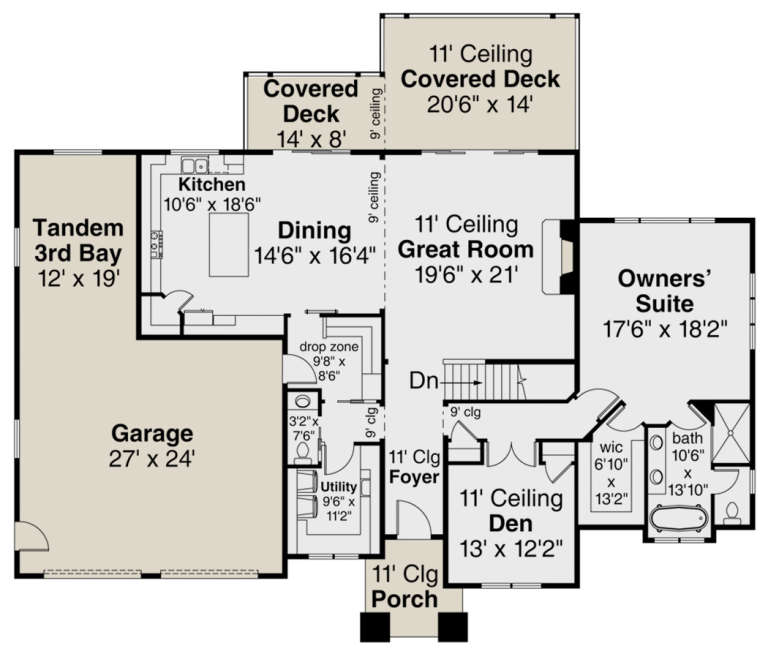
House Plan House Plan #23582 Front Elevation

PLAN #035-00831

Starting at

$1,850
Sq Ft 3,237
Beds 3
Baths 2
½ Baths 1
Cars 2
Stories 1
Width 76'
Depth 64'
House Plan House Plan #23573 Front Elevation

PLAN #8594-00337

Starting at

$2,515
Sq Ft 3,224
Beds 4
Baths 3
½ Baths 1
Cars 2
Stories 2
Width 55'
Depth 85'
House Plan House Plan #23479 Front Elevation

PLAN #699-00248

Starting at

$1,114
Sq Ft 2,227
Beds 4
Baths 2
½ Baths 1
Cars 2
Stories 2
Width 54'
Depth 44' 8"
House Plan House Plan #23157 Front Elevation

PLAN #2559-00827

Starting at

$1,828
Sq Ft 2,448
Beds 3-4
Baths 3
½ Baths 0
Cars 3
Stories 1
Width 55'
Depth 64'
House Plan House Plan #22387 Front Elevation

PLAN #699-00234

Starting at

$2,495
Sq Ft 4,917
Beds 5
Baths 4
½ Baths 2
Cars 2
Stories 2
Width 76' 2"
Depth 92' 2"
House Plan House Plan #21701 Front Elevation

PLAN #8594-00274

Starting at

$2,515
Sq Ft 3,295
Beds 4
Baths 3
½ Baths 0
Cars 2
Stories 2
Width 47' 4"
Depth 79' 4"
House Plan House Plan #21118 Front Elevation

PLAN #699-00165

Starting at

$1,295
Sq Ft 2,833
Beds 4
Baths 3
½ Baths 0
Cars 2
Stories 2
Width 88' 2"
Depth 54'
House Plan House Plan #21085 Front Elevation

PLAN #8594-00239

Starting at

$2,305
Sq Ft 2,246
Beds 3
Baths 2
½ Baths 1
Cars 2
Stories 2
Width 55'
Depth 47'
House Plan House Plan #21029 Front Elevation

PLAN #8594-00205

Starting at

$2,305
Sq Ft 2,576
Beds 4
Baths 3
½ Baths 1
Cars 2
Stories 2
Width 40'
Depth 49' 4"
X
Shop Sign In
Favorites
Cart
Chat