6,481 Results

EDIT SEARCH FILTERS
Clear All FiltersBonus Room
Sort By:  

6,481 RESULTS

SEARCH FILTERS

    Plan Type
    Square Feet
    Bedrooms
    Bathrooms
    Stories
    Garage (Vehicle Spaces)
    Architectural Styles

    Outdoor Living

    Bedroom Options
    Kitchen & Dining
    Laundry Location
    Additional Rooms

    Garage Type

    Garage Features
    Other Features
    Foundation Type

    Plan Width (FT)
    Plan Depth (FT)
    Plan Height (FT)
    Framing Type
    Media Filters
SEARCHING...
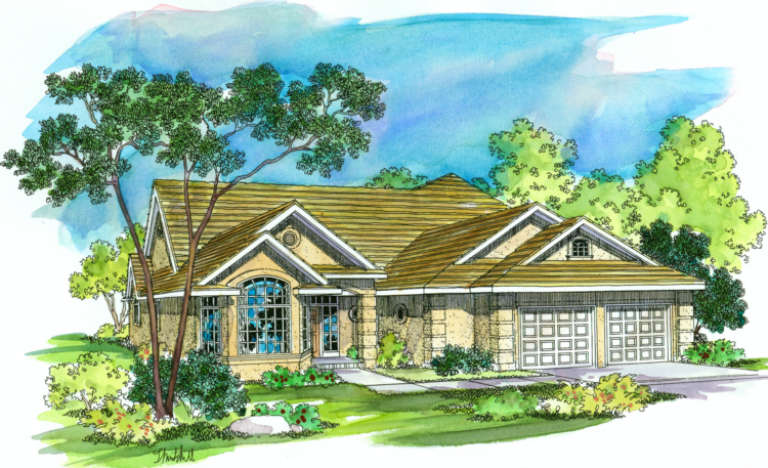
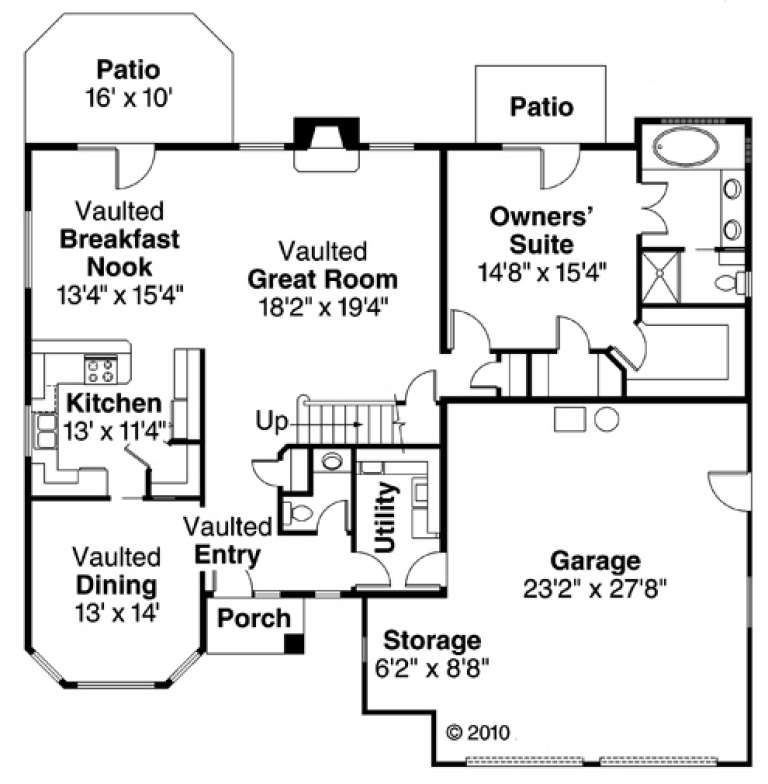
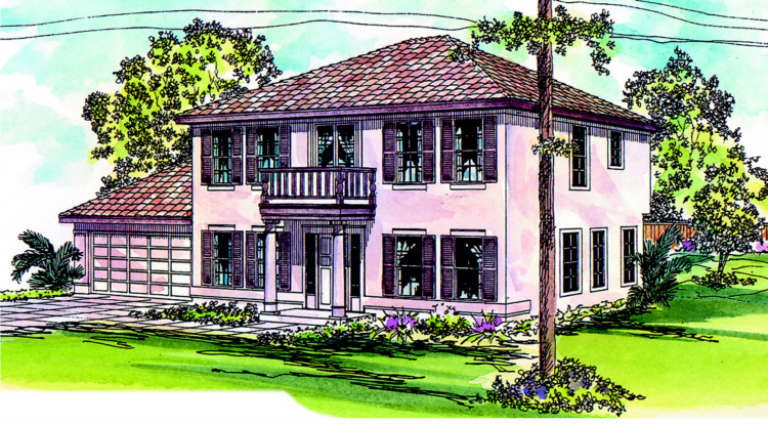
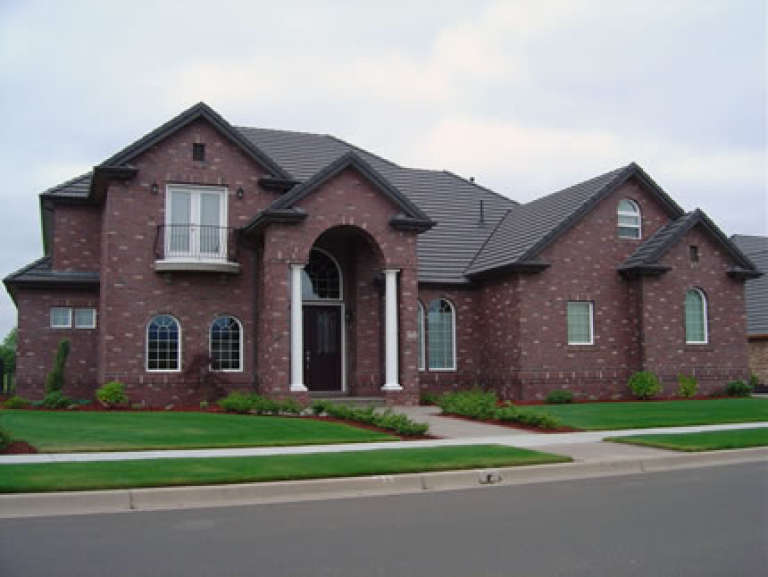
House Plan House Plan #875 Front Elevation

PLAN #035-00224

Starting at

$1,140
Sq Ft 2,198
Beds 3
Baths 2
½ Baths 1
Cars 2
Stories 2
Width 56'
Depth 50'
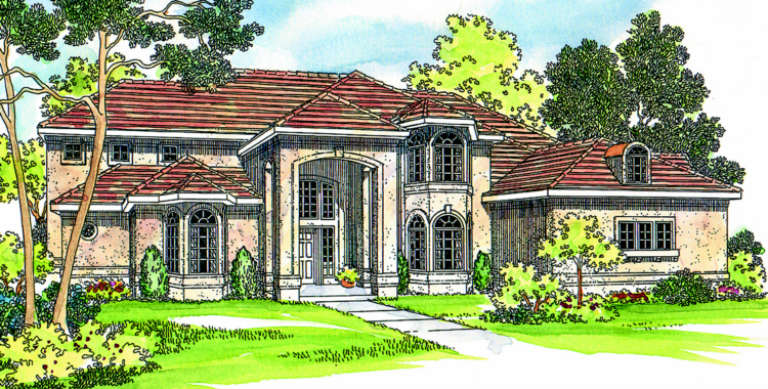
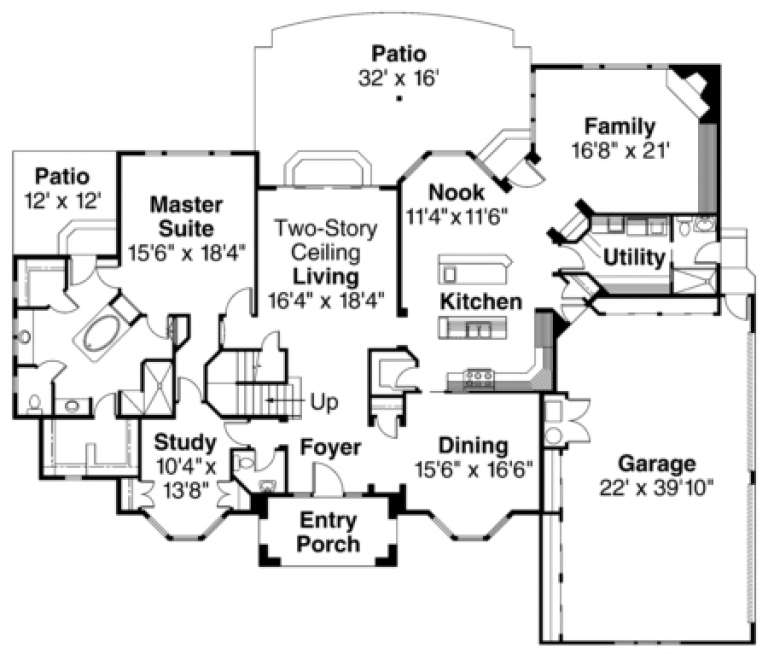
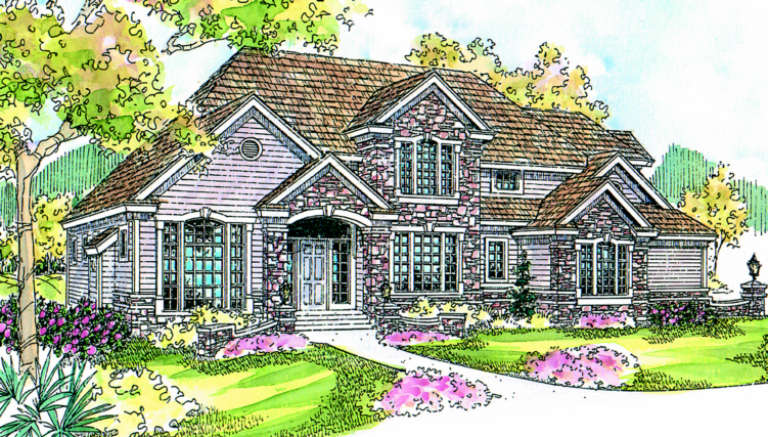
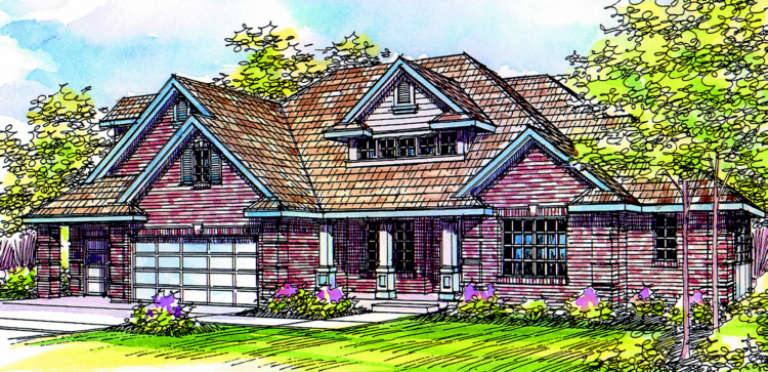
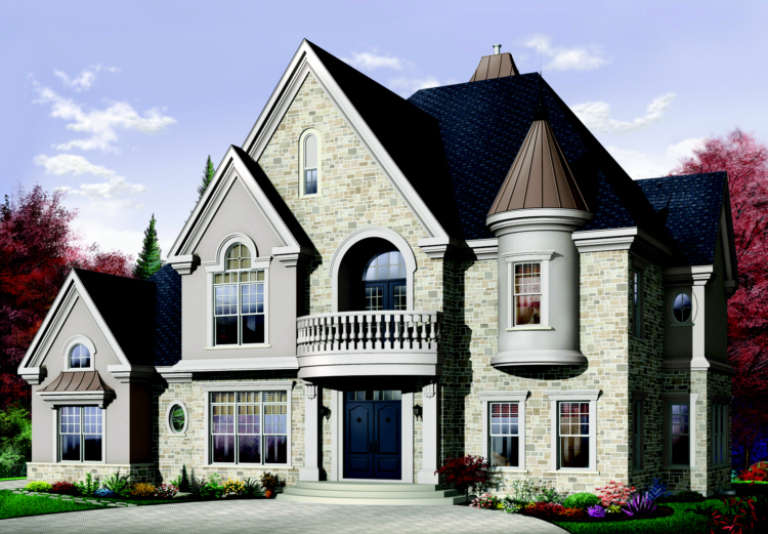
House Plan House Plan #869 Front Elevation

PLAN #035-00218

Starting at

$2,715
Sq Ft 4,566
Beds 4
Baths 4
½ Baths 1
Cars 4
Stories 2
Width 86'
Depth 67'
Angled front view of a dark gray house in Craftsman style, stone base, covered porch, gabled roof, and autumn landscape. House Plan # 035-00208

PLAN #035-00208

Starting at

$835
Sq Ft 1,410
Beds 3
Baths 1
½ Baths 1
Cars 2
Stories 2
Width 40'
Depth 40'
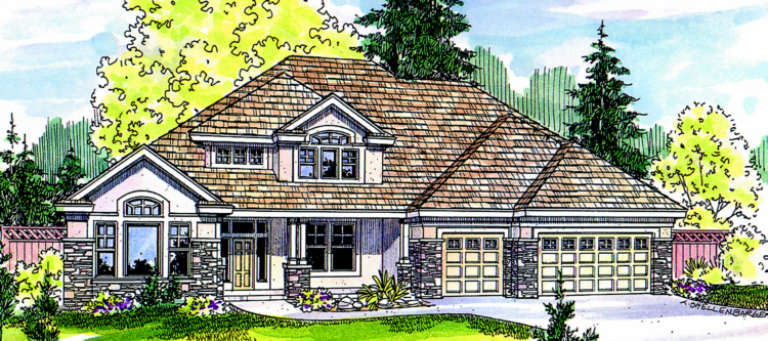
House Plan House Plan #851 Front Elevation

PLAN #035-00200

Starting at

$2,180
Sq Ft 3,798
Beds 4
Baths 3
½ Baths 1
Cars 3
Stories 2
Width 70'
Depth 74'
House Plan House Plan #765 Front Elevation

PLAN #035-00114

Starting at

$1,040
Sq Ft 1,992
Beds 3
Baths 2
½ Baths 1
Cars 2
Stories 2
Width 56'
Depth 45'
House Plan House Plan #736

PLAN #035-00085

Starting at

$2,180
Sq Ft 3,984
Beds 3
Baths 2
½ Baths 2
Cars 3
Stories 2
Width 66'
Depth 66'
House Plan House Plan #716 Front Elevation

PLAN #035-00067

Starting at

$1,270
Sq Ft 2,485
Beds 4
Baths 3
½ Baths 0
Cars 3
Stories 1
Width 74'
Depth 56'
House Plan House Plan #693 Front Elevation

PLAN #035-00044

Starting at

$1,345
Sq Ft 2,678
Beds 4
Baths 2
½ Baths 1
Cars 2
Stories 2
Width 75'
Depth 45'
House Plan House Plan #673 Front Elevation

PLAN #035-00024

Starting at

$2,180
Sq Ft 3,922
Beds 5
Baths 3
½ Baths 1
Cars 3
Stories 2
Width 74'
Depth 62'
House Plan House Plan #484 Front Elevation

PLAN #034-00091

Starting at

$2,480
Sq Ft 3,614
Beds 4-5
Baths 3
½ Baths 1
Cars 3
Stories 2
Width 68'
Depth 50'
House Plan House Plan #275 Front Elevation

PLAN #034-00021

Starting at

$1,740
Sq Ft 2,028
Beds 3
Baths 2
½ Baths 1
Cars 2
Stories 2
Width 46'
Depth 40'
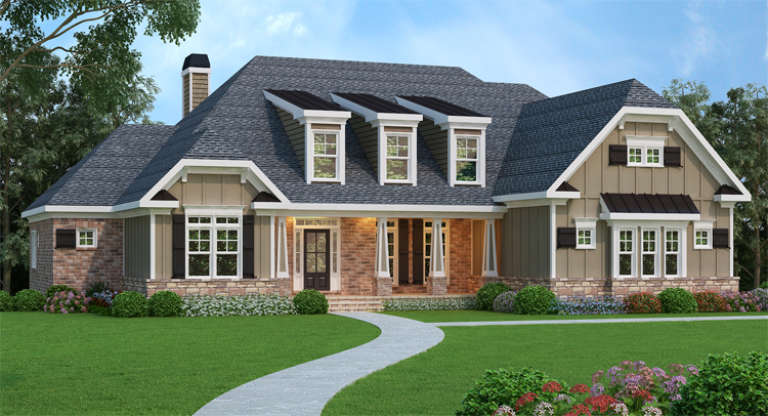
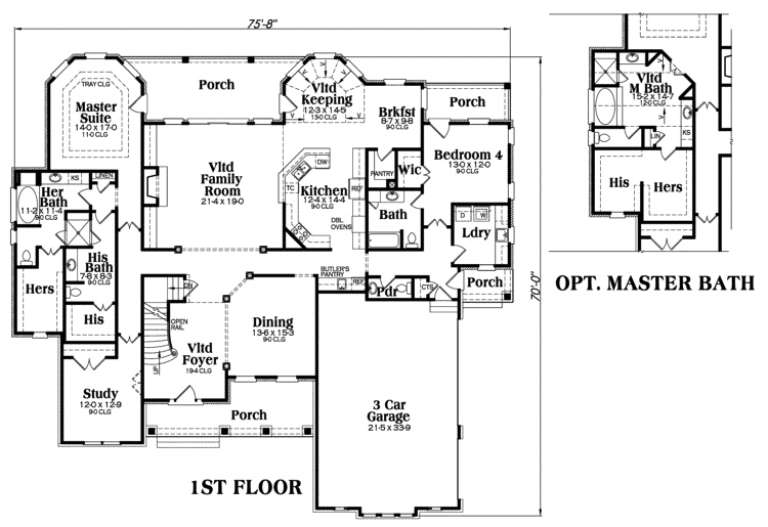
Southern front elevation with brick and siding, stone base, gabled roof, dormers, covered porch, and landscaping. House Plan # 009-00079 Digital Rendering by America's Best House Plans, Inc.
EXCLUSIVE

PLAN #009-00079

Starting at

$1,550
Sq Ft 3,763
Beds 4-5
Baths 4
½ Baths 1
Cars 3
Stories 2
Width 75' 8"
Depth 70'
House Plan House Plan #34904 Angled Front Elevation

PLAN #2802-00475

Starting at

$1,050
Sq Ft 2,340
Beds 2
Baths 2
½ Baths 0
Cars 2
Stories 1.5
Width 44'
Depth 34' 2"
House Plan House Plan #33815 Front Elevation

PLAN #2802-00425

Starting at

$1,350
Sq Ft 2,725
Beds 1
Baths 1
½ Baths 1
Cars 2
Stories 2
Width 69'
Depth 34'
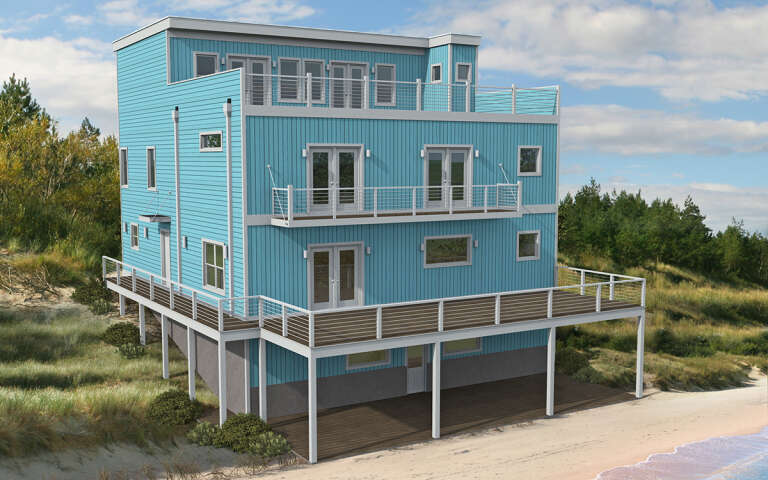
House Plan House Plan #29861 Angled Rear Elevation

PLAN #940-00900

Starting at

$2,650
Sq Ft 5,305
Beds 2-3
Baths 3
½ Baths 1
Cars 0
Stories 3
Width 40'
Depth 44'
House Plan House Plan #29245 Front Elevation

PLAN #8318-00350

Starting at

$1,000
Sq Ft 1,846
Beds 2
Baths 2
½ Baths 1
Cars 0
Stories 1
Width 62'
Depth 29'
House Plan House Plan #28991 Front Elevation

PLAN #6849-00139

Starting at

$2,095
Sq Ft 3,201
Beds 3
Baths 3
½ Baths 1
Cars 2
Stories 1.5
Width 61' 3"
Depth 67' 4"
House Plan House Plan #28442 Angled Front Elevation

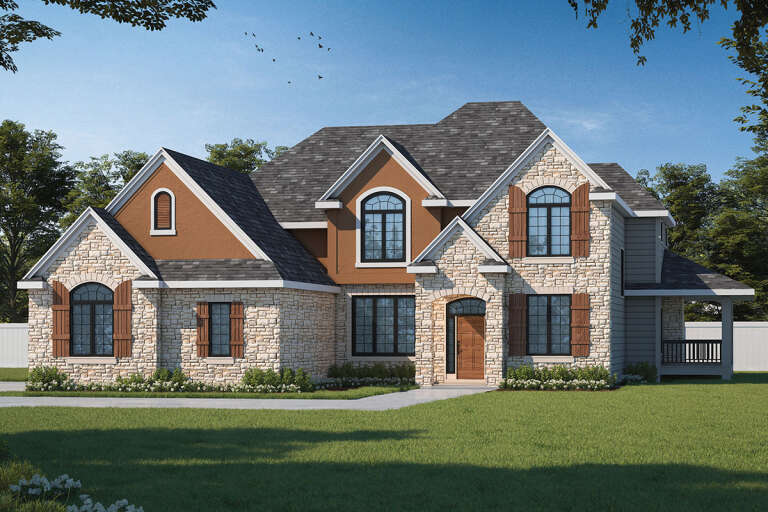
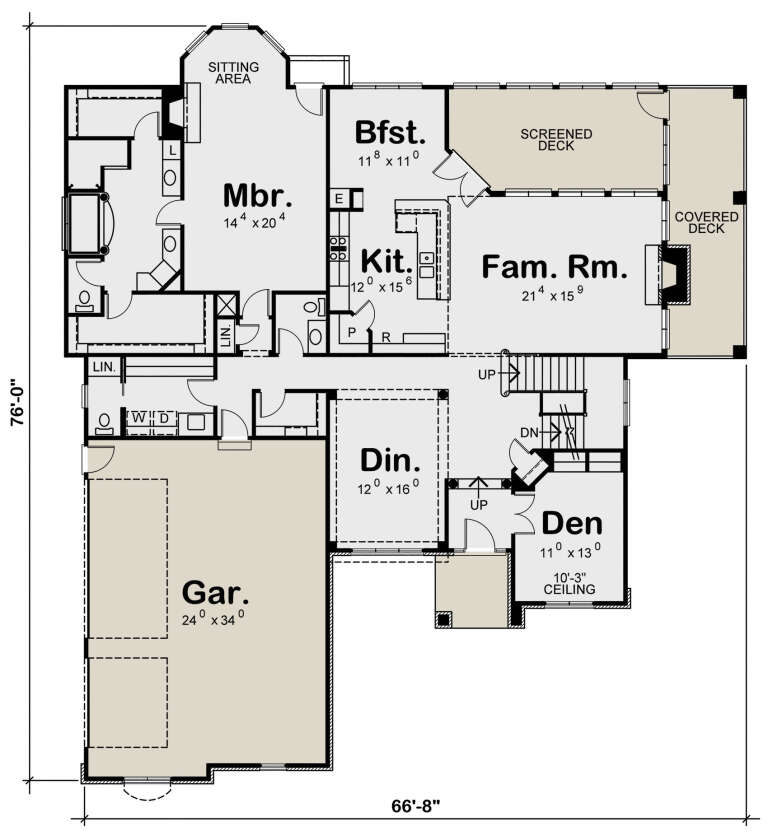
PLAN #402-01778

Starting at

$1,405
Sq Ft 3,250
Beds 4
Baths 3
½ Baths 2
Cars 3
Stories 1.5
Width 66' 8"
Depth 76'
X
Shop Sign In
Favorites
Cart
Chat