6,481 Results

EDIT SEARCH FILTERS
Clear All FiltersBonus Room
Sort By:  

6,481 RESULTS

SEARCH FILTERS

    Plan Type
    Square Feet
    Bedrooms
    Bathrooms
    Stories
    Garage (Vehicle Spaces)
    Architectural Styles

    Outdoor Living

    Bedroom Options
    Kitchen & Dining
    Laundry Location
    Additional Rooms

    Garage Type

    Garage Features
    Other Features
    Foundation Type

    Plan Width (FT)
    Plan Depth (FT)
    Plan Height (FT)
    Framing Type
    Media Filters
SEARCHING...
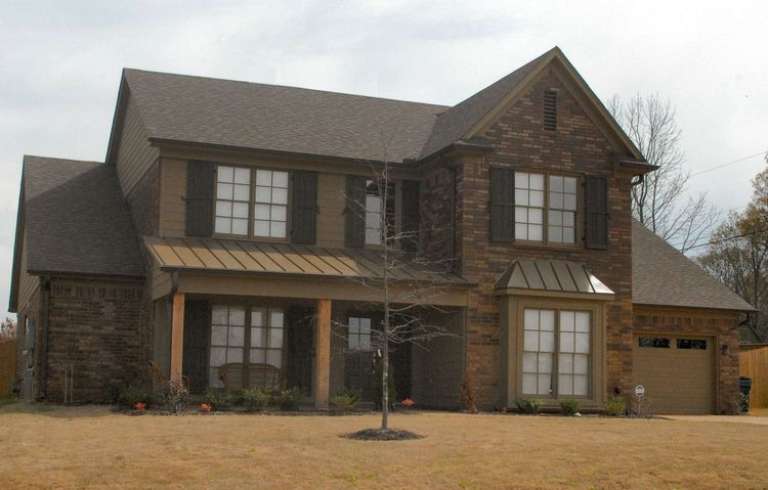
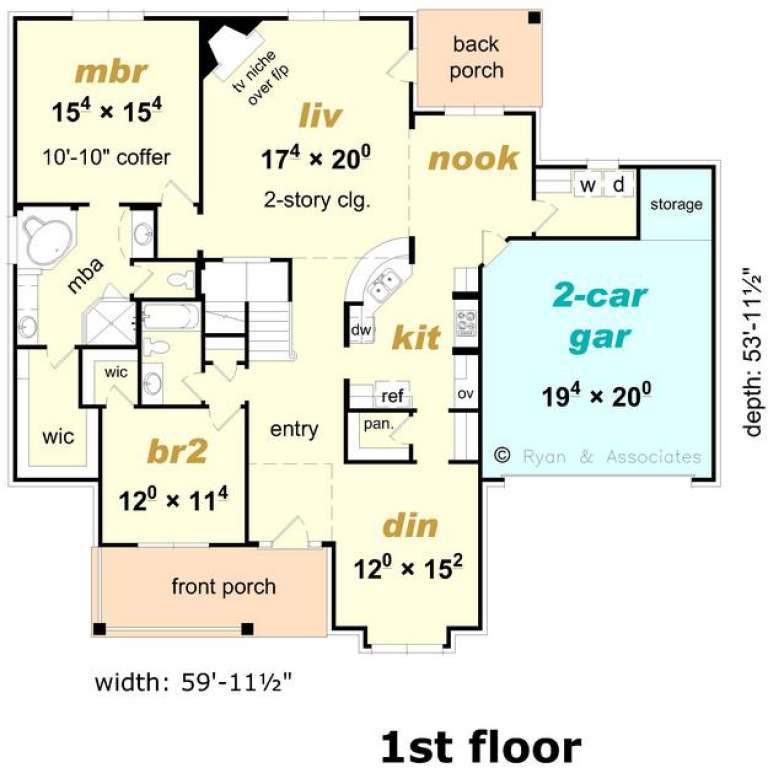
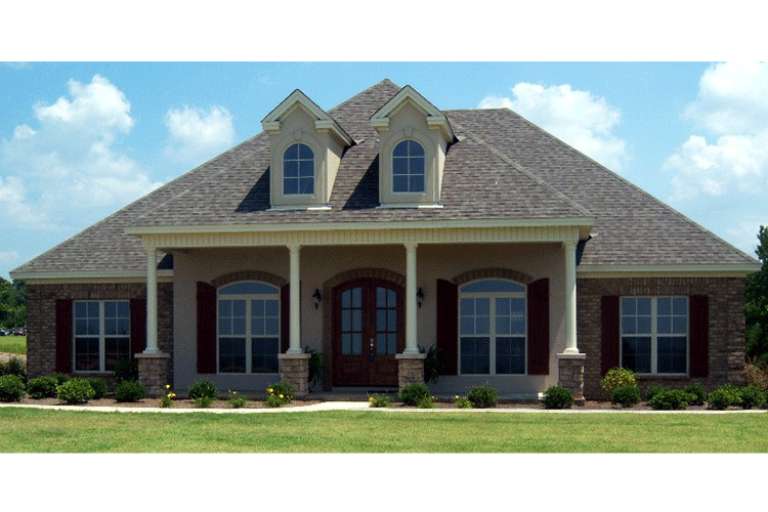
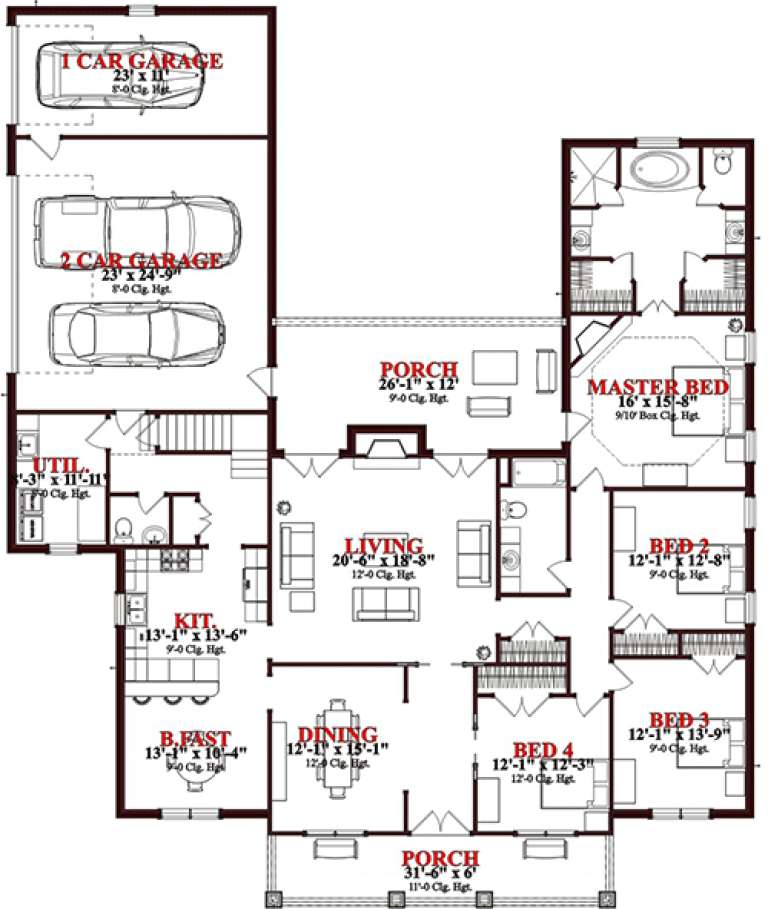
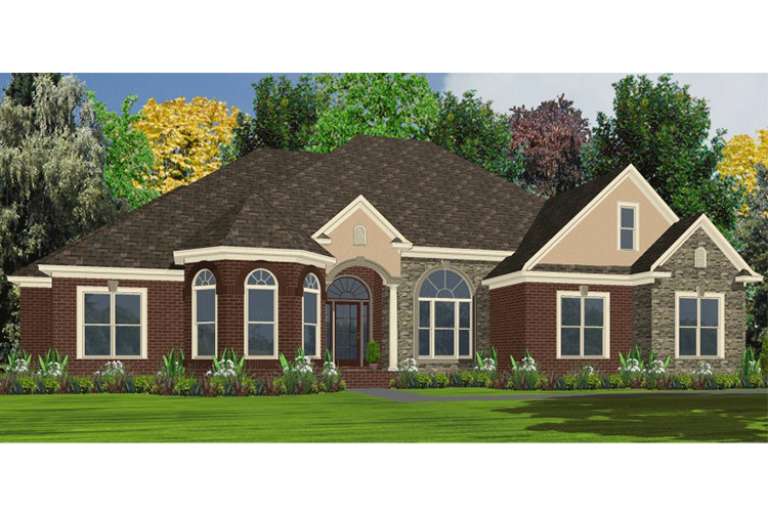
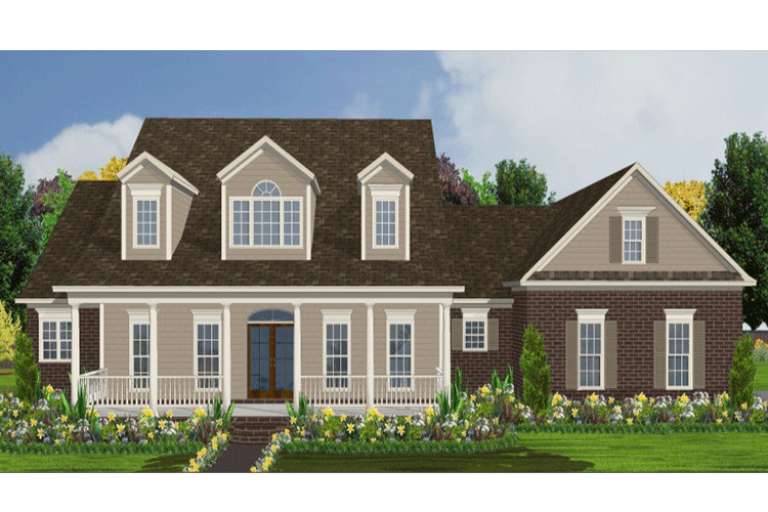
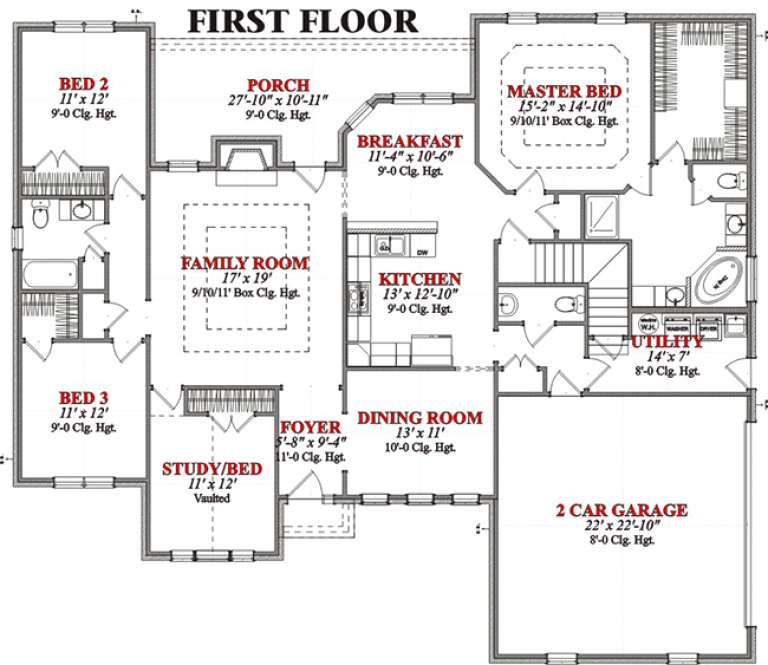
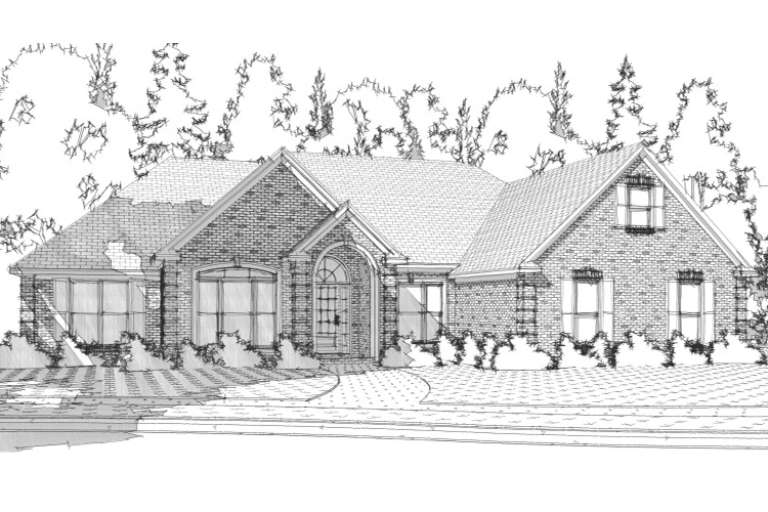
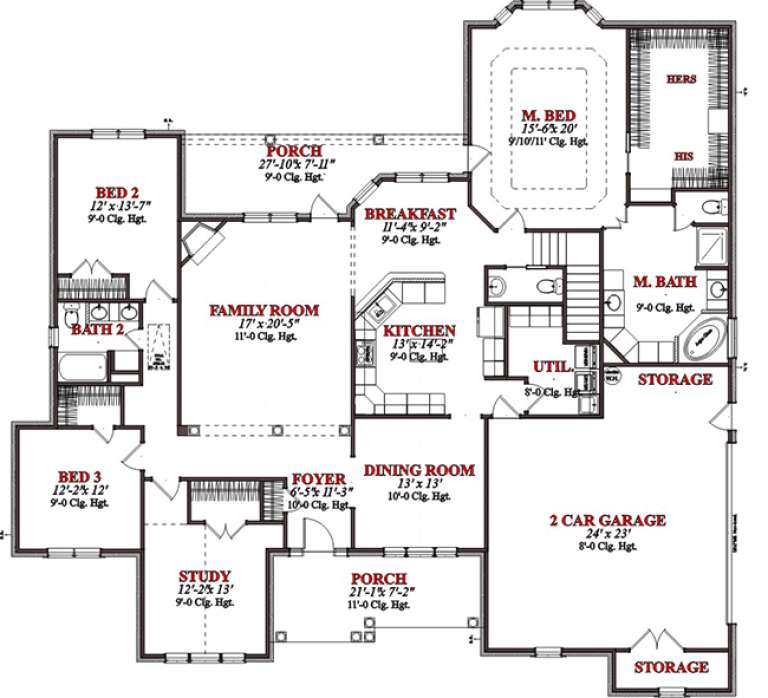
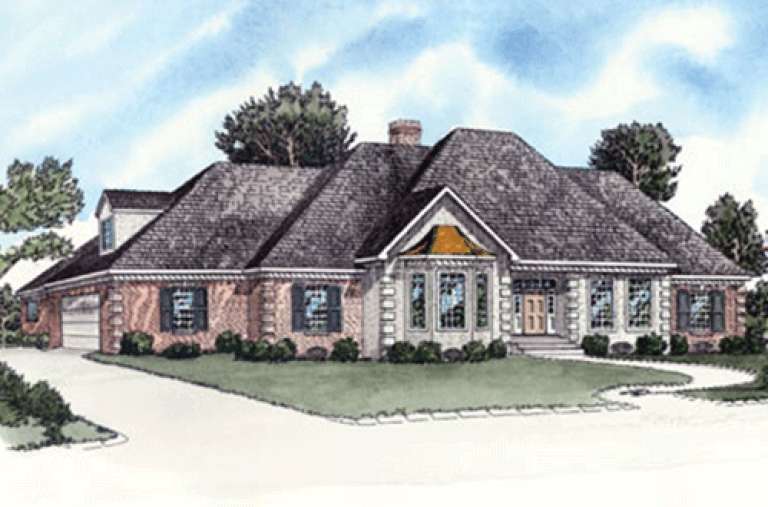
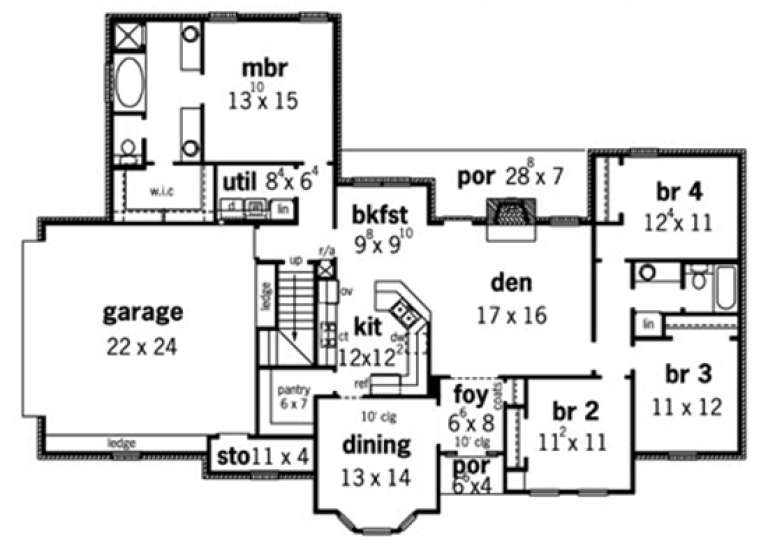
House Plan House Plan #16169 Front Photo

PLAN #3367-00041

Starting at

$1,395
Sq Ft 2,584
Beds 4
Baths 3
½ Baths 0
Cars 2
Stories 1.5
Width 60'
Depth 54'
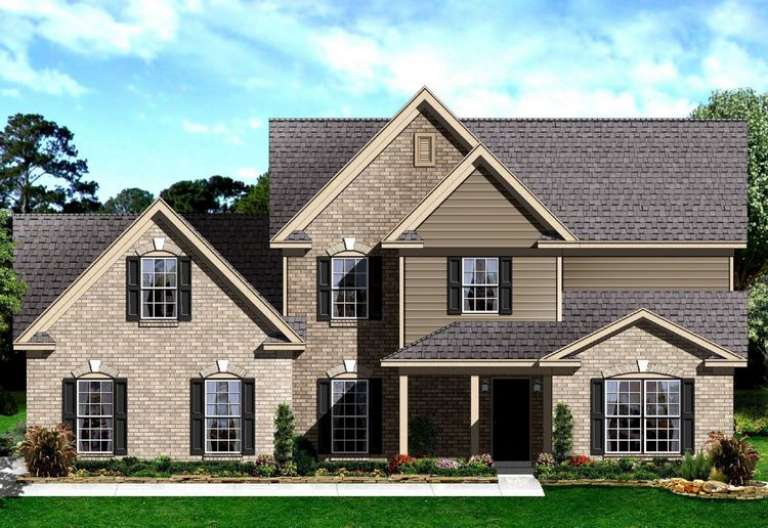
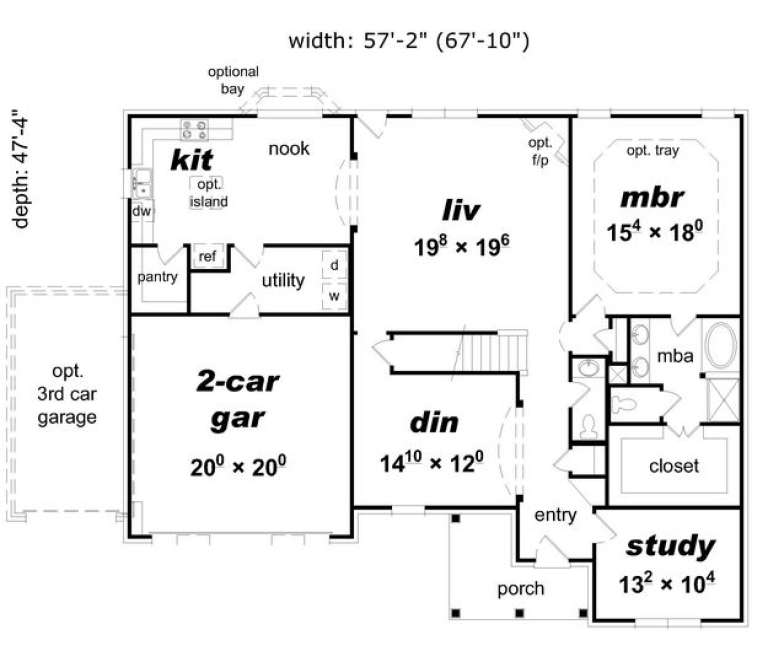
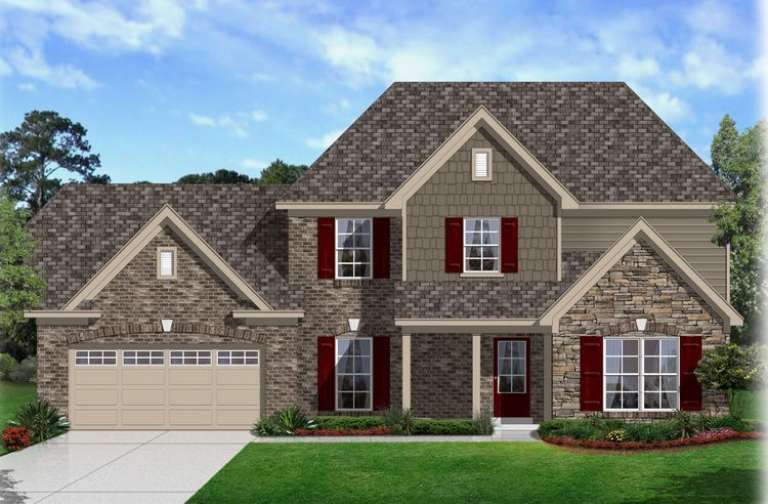
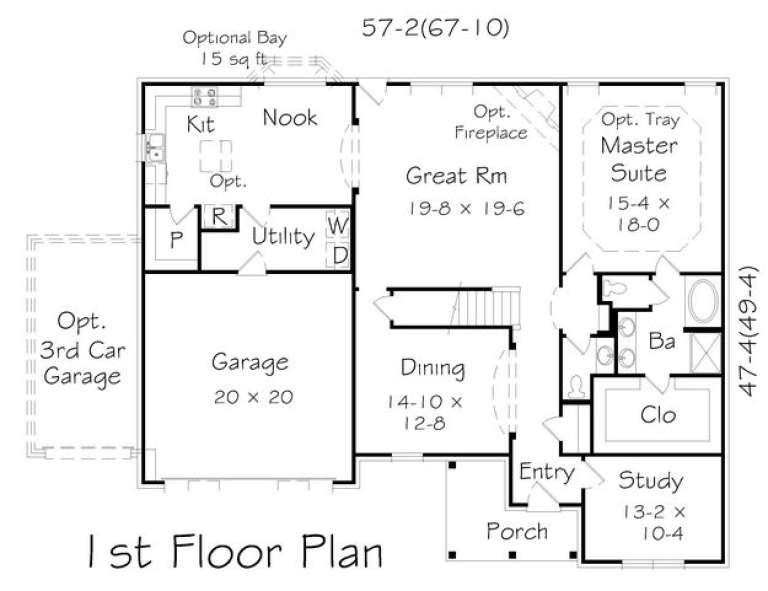
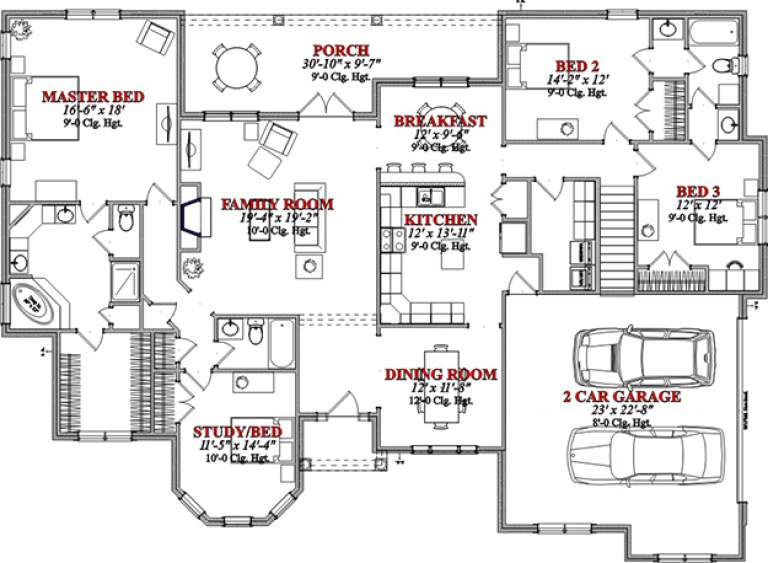
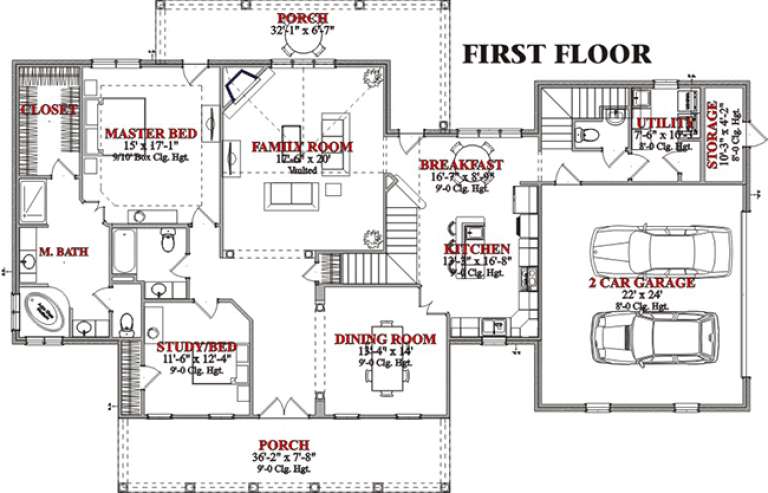
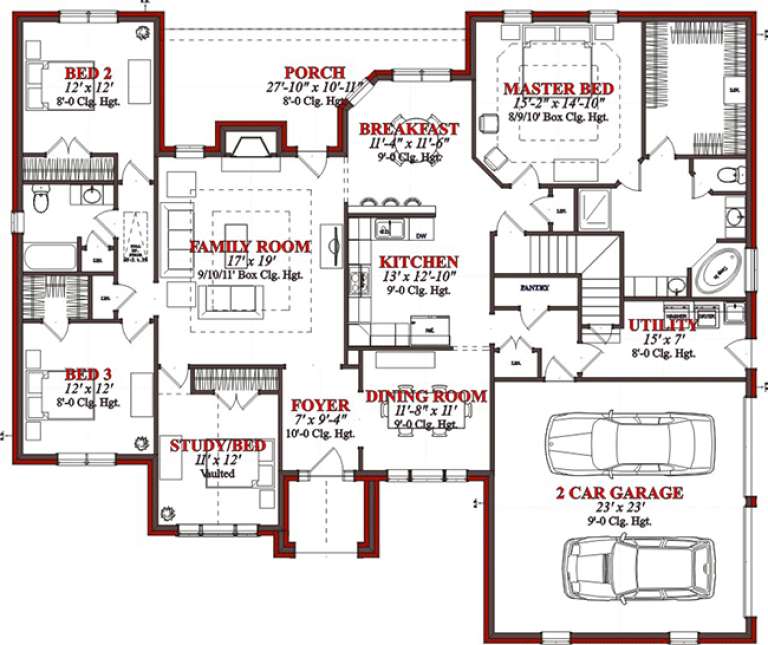
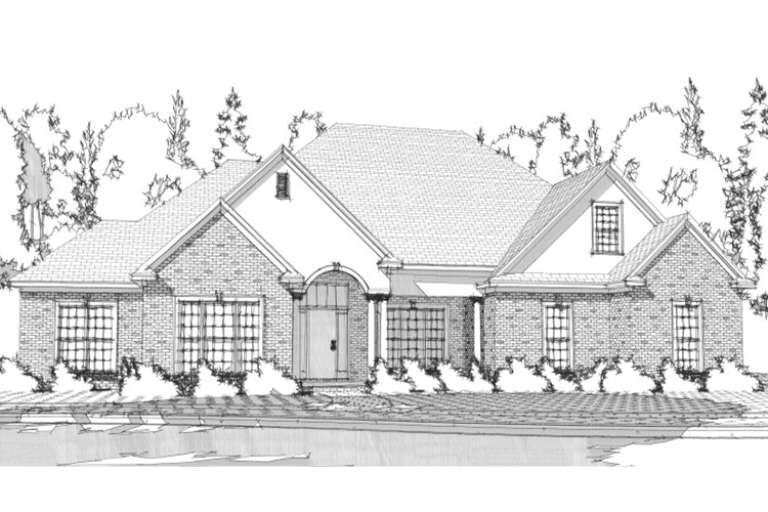
House Plan House Plan #16155 Front Elevation

PLAN #3367-00027

Starting at

$2,095
Sq Ft 3,648
Beds 4
Baths 2
½ Baths 1
Cars 2-3
Stories 2
Width 57' 2"
Depth 47' 4"
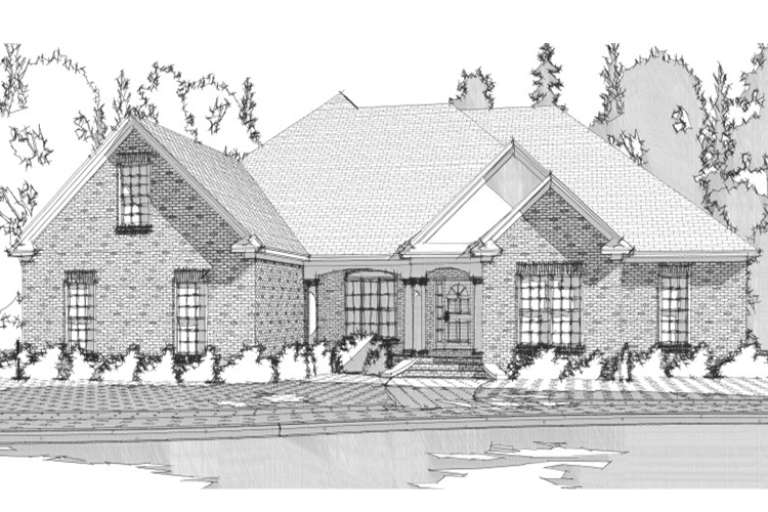
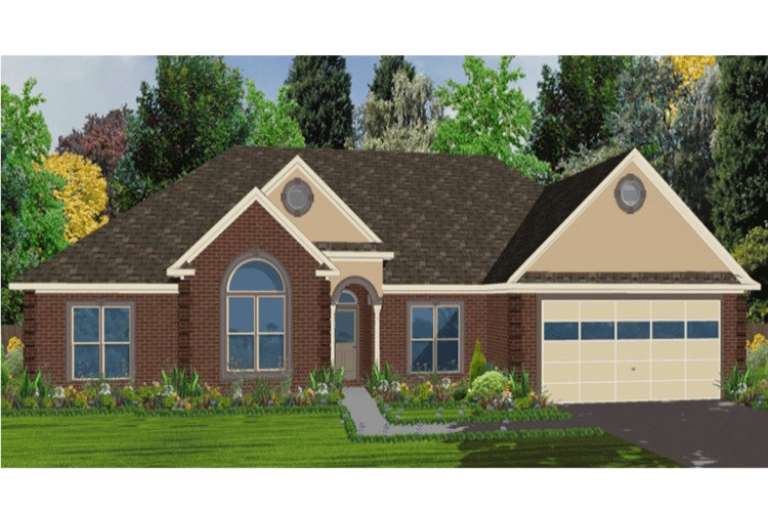
House Plan House Plan #16061 Front Elevation

PLAN #3367-00018

Starting at

$1,995
Sq Ft 3,335
Beds 4
Baths 2
½ Baths 1
Cars 2-3
Stories 2
Width 57' 2"
Depth 47' 4"
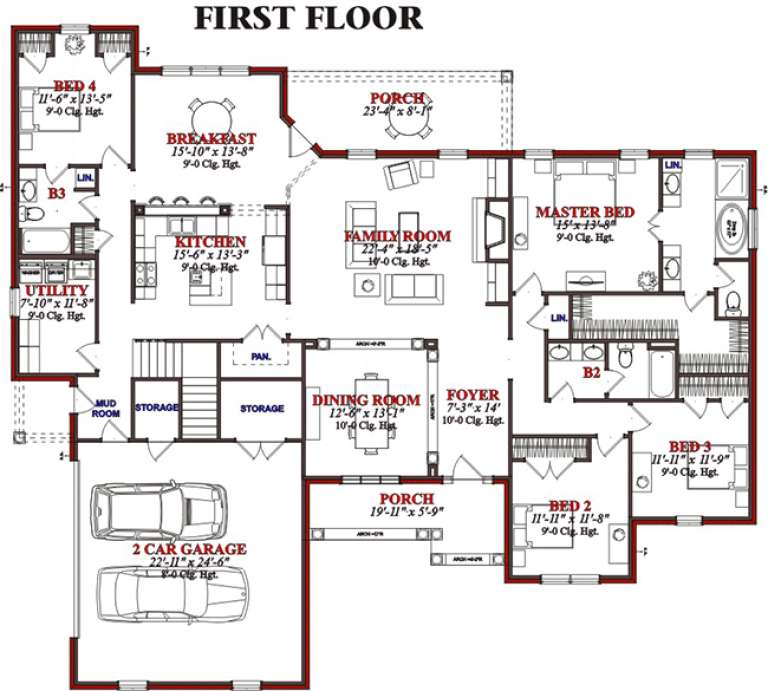
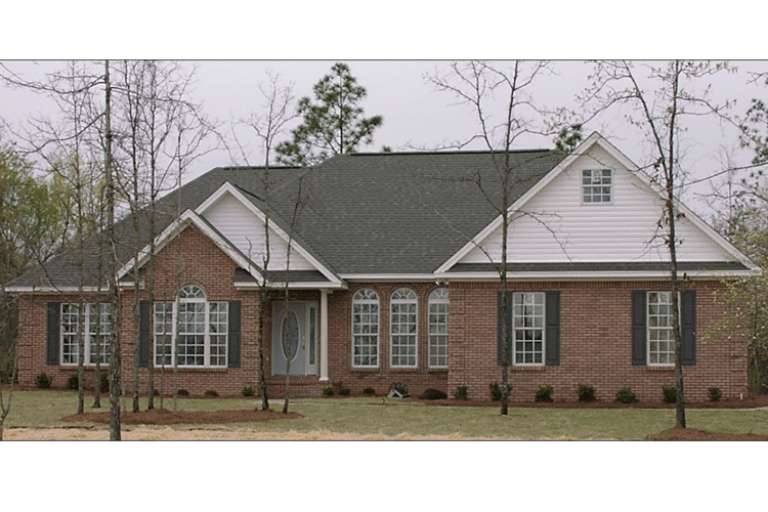
House Plan House Plan #16029 Front Elevation

PLAN #3367-00006

Starting at

$1,895
Sq Ft 3,083
Beds 4
Baths 2
½ Baths 1
Cars 2-3
Stories 2
Width 57' 2"
Depth 43' 3"
House Plan House Plan #15751

PLAN #1070-00217

Starting at

$1,804
Sq Ft 2,696
Beds 5
Baths 3
½ Baths 1
Cars 3
Stories 2
Width 68' 1"
Depth 82'
House Plan House Plan #15622

PLAN #1070-00096

Starting at

$1,804
Sq Ft 2,572
Beds 5
Baths 3
½ Baths 0
Cars 2
Stories 1
Width 75' 4"
Depth 54' 2"
House Plan House Plan #15601

PLAN #1070-00075

Starting at

$1,804
Sq Ft 2,802
Beds 5
Baths 3
½ Baths 0
Cars 2
Stories 1
Width 76'
Depth 67' 9"
House Plan House Plan #15579

PLAN #1070-00053

Starting at

$1,804
Sq Ft 2,890
Beds 5
Baths 3
½ Baths 2
Cars 2
Stories 2
Width 80' 6"
Depth 53' 9"
House Plan House Plan #15564

PLAN #1070-00038

Starting at

$1,474
Sq Ft 1,918
Beds 4
Baths 2
½ Baths 1
Cars 2
Stories 1
Width 51' 10"
Depth 74' 10"
House Plan House Plan #15560

PLAN #1070-00034

Starting at

$1,804
Sq Ft 2,047
Beds 4
Baths 2
½ Baths 0
Cars 2
Stories 1
Width 69' 8"
Depth 59' 4"
House Plan House Plan #15554 Front Photo

PLAN #1070-00028

Starting at

$1,804
Sq Ft 2,368
Beds 5
Baths 2
½ Baths 2
Cars 2
Stories 1
Width 65' 6"
Depth 57' 4"
House Plan House Plan #15552

PLAN #1070-00026

Starting at

$1,804
Sq Ft 2,486
Beds 5
Baths 2
½ Baths 1
Cars 2
Stories 1
Width 67' 10"
Depth 57' 8"
House Plan House Plan #15543

PLAN #1070-00017

Starting at

$1,804
Sq Ft 2,824
Beds 4
Baths 2
½ Baths 1
Cars 2
Stories 1
Width 72' 4"
Depth 69' 5"
House Plan House Plan #15517

PLAN #9035-00249

Starting at

$1,400
Sq Ft 1,697
Beds 3
Baths 2
½ Baths 0
Cars 2
Stories 1
Width 48' 10"
Depth 60' 10"
House Plan House Plan #15495

PLAN #9035-00227

Starting at

$1,400
Sq Ft 1,977
Beds 4
Baths 2
½ Baths 0
Cars 2
Stories 1
Width 72' 10"
Depth 53' 5"
House Plan House Plan #15455

PLAN #9035-00194

Starting at

$1,400
Sq Ft 1,873
Beds 4
Baths 2
½ Baths 0
Cars 2
Stories 1
Width 72' 10"
Depth 54' 5"
House Plan House Plan #15413

PLAN #9035-00154

Starting at

$1,400
Sq Ft 1,623
Beds 3
Baths 2
½ Baths 0
Cars 2
Stories 1
Width 72' 10"
Depth 52' 5"
House Plan House Plan #15397

PLAN #9035-00149

Starting at

$1,400
Sq Ft 1,608
Beds 3
Baths 2
½ Baths 0
Cars 2
Stories 1
Width 64' 10"
Depth 57' 10"
X
Shop Sign In
Favorites
Cart
Chat