6,481 Results

EDIT SEARCH FILTERS
Clear All FiltersBonus Room
Sort By:  

6,481 RESULTS

SEARCH FILTERS

    Plan Type
    Square Feet
    Bedrooms
    Bathrooms
    Stories
    Garage (Vehicle Spaces)
    Architectural Styles

    Outdoor Living

    Bedroom Options
    Kitchen & Dining
    Laundry Location
    Additional Rooms

    Garage Type

    Garage Features
    Other Features
    Foundation Type

    Plan Width (FT)
    Plan Depth (FT)
    Plan Height (FT)
    Framing Type
    Media Filters
SEARCHING...
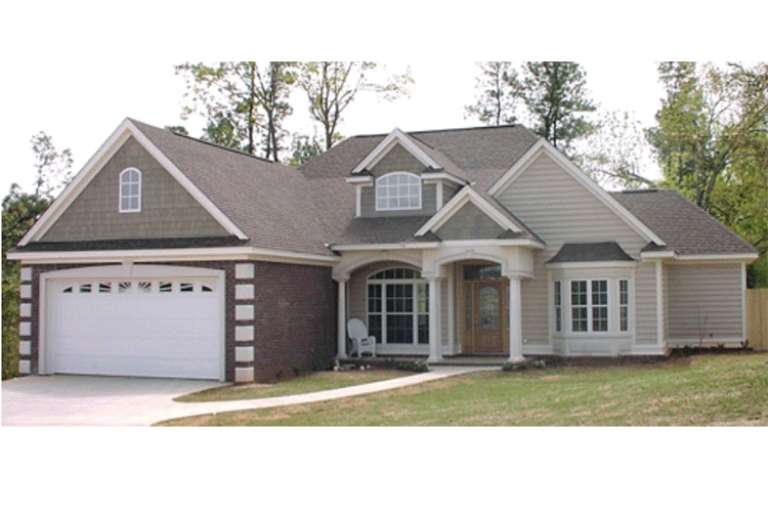
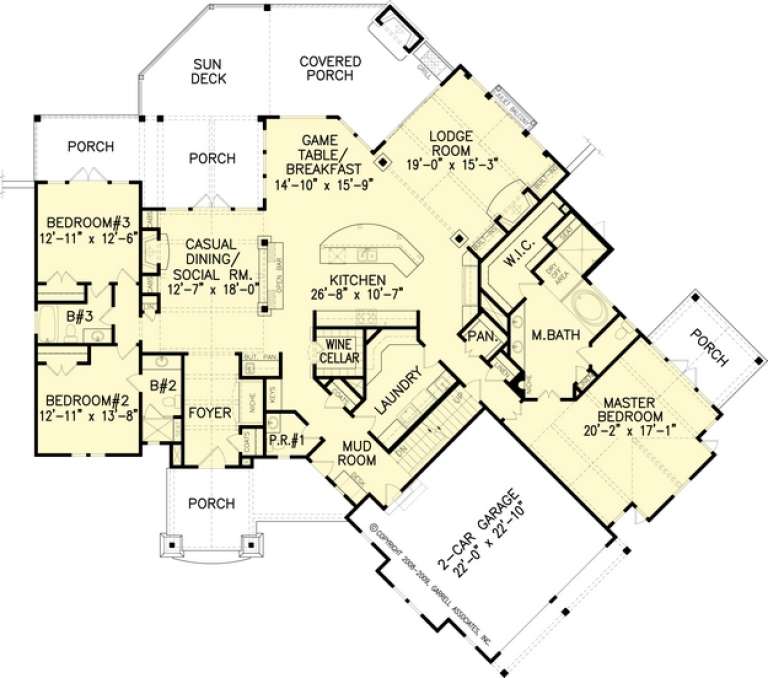
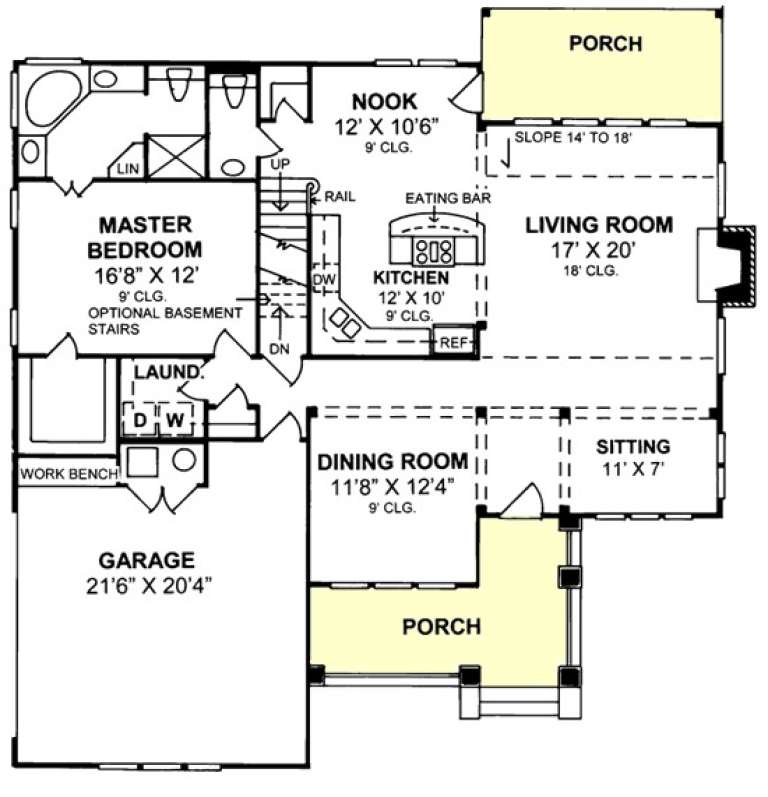
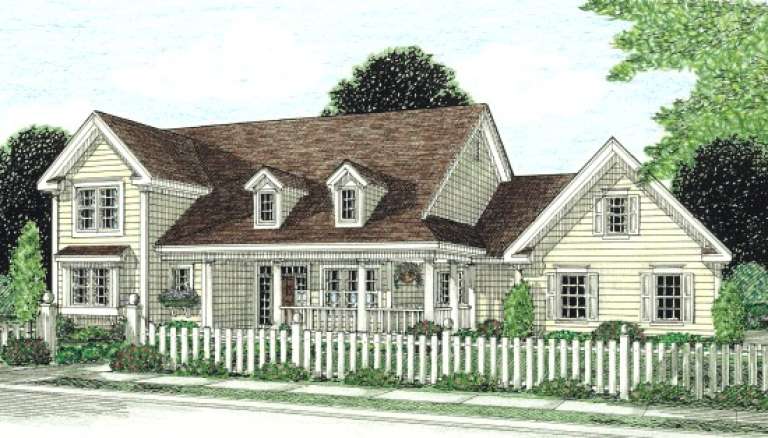
House Plan House Plan #15986 Front Elevation

PLAN #9401-00052

Starting at

$1,295
Sq Ft 2,021
Beds 3
Baths 2
½ Baths 0
Cars 2
Stories 2
Width 60'
Depth 59' 6"
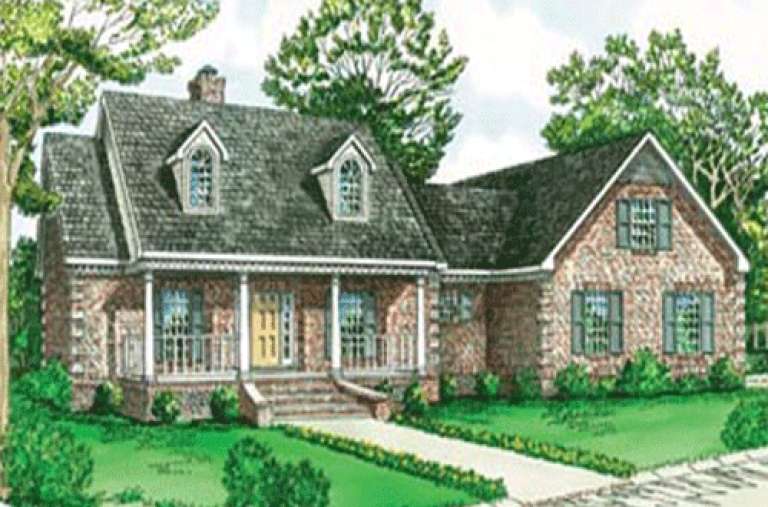
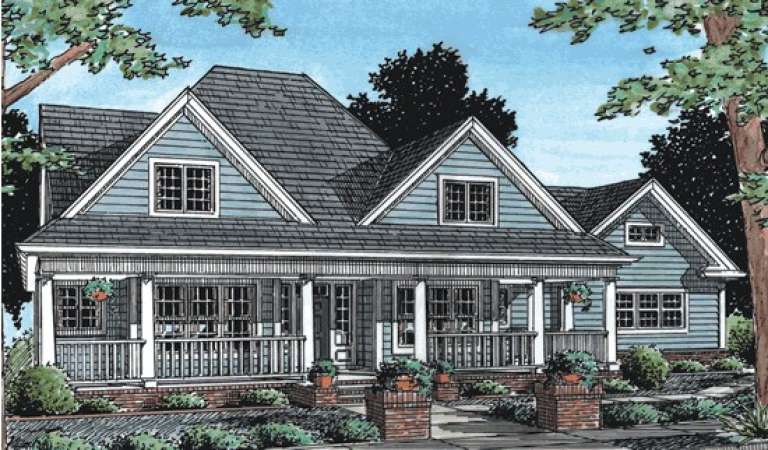
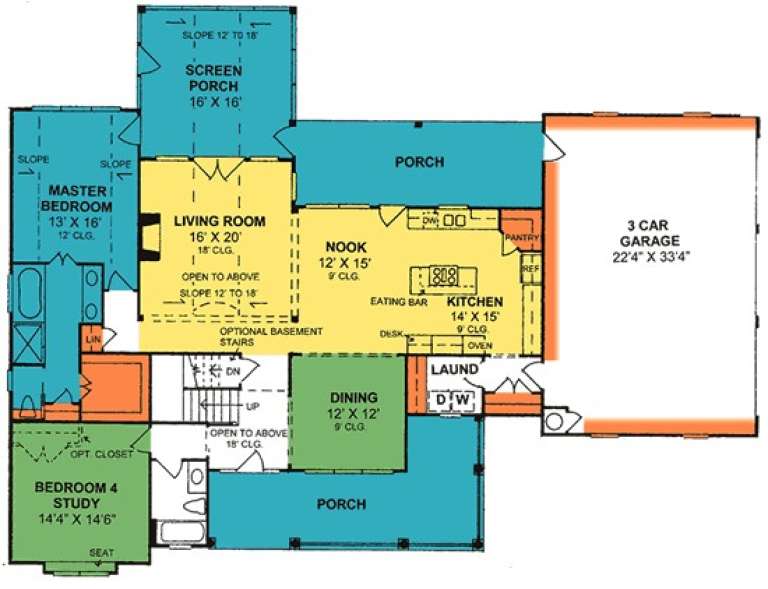
House Plan House Plan #15546

PLAN #1070-00020

Starting at

$1,474
Sq Ft 1,892
Beds 4
Baths 2
½ Baths 1
Cars 2
Stories 1
Width 66'
Depth 60' 5"
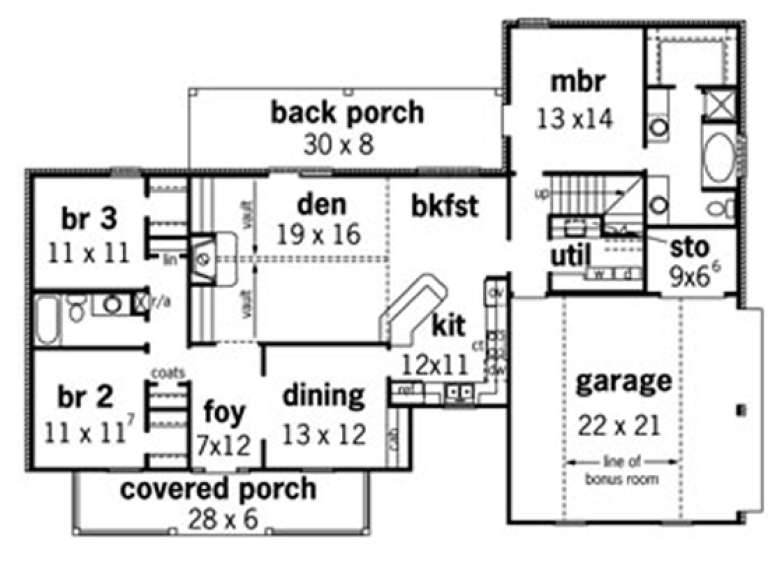
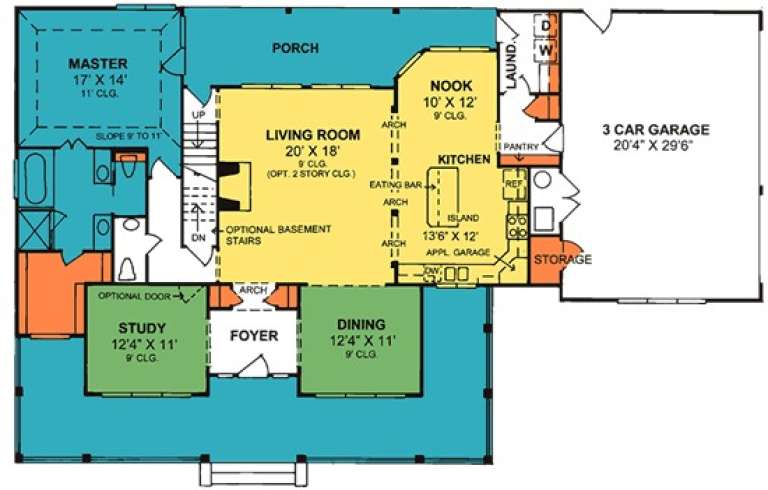
House Plan House Plan #15430

PLAN #9035-00169

Starting at

$1,400
Sq Ft 1,785
Beds 3
Baths 2
½ Baths 0
Cars 2
Stories 1
Width 67' 10"
Depth 48' 5"
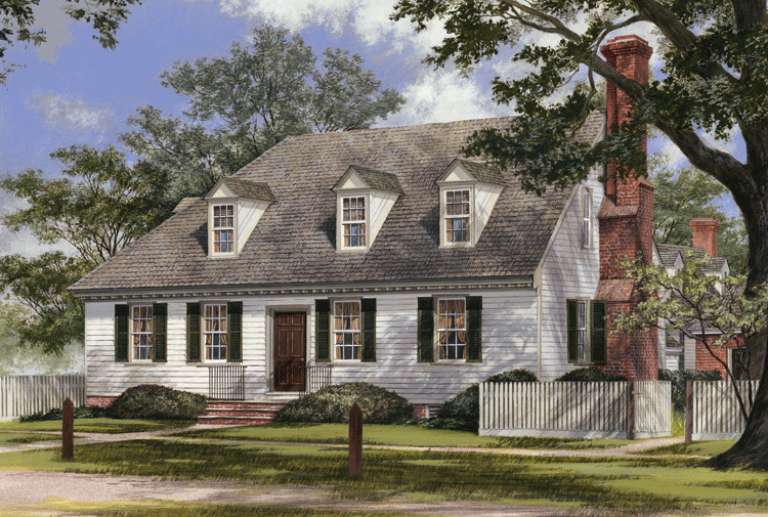
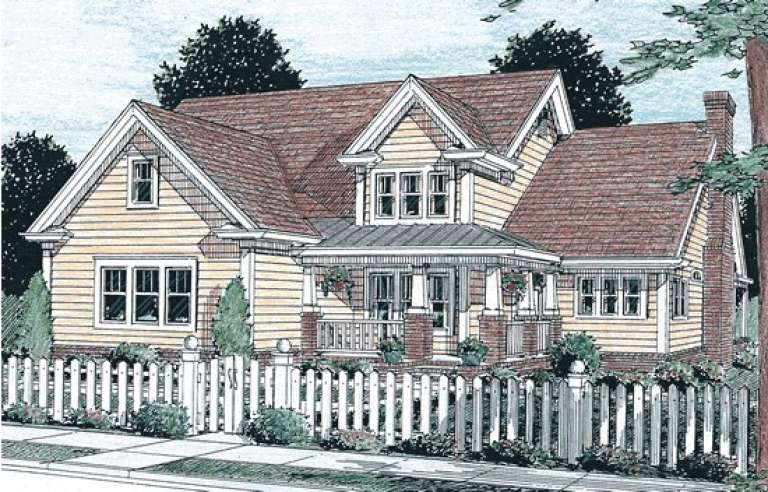
House Plan House Plan #15414

PLAN #9035-00155

Starting at

$1,400
Sq Ft 1,676
Beds 3
Baths 2
½ Baths 0
Cars 2
Stories 1
Width 72' 10"
Depth 51' 10"
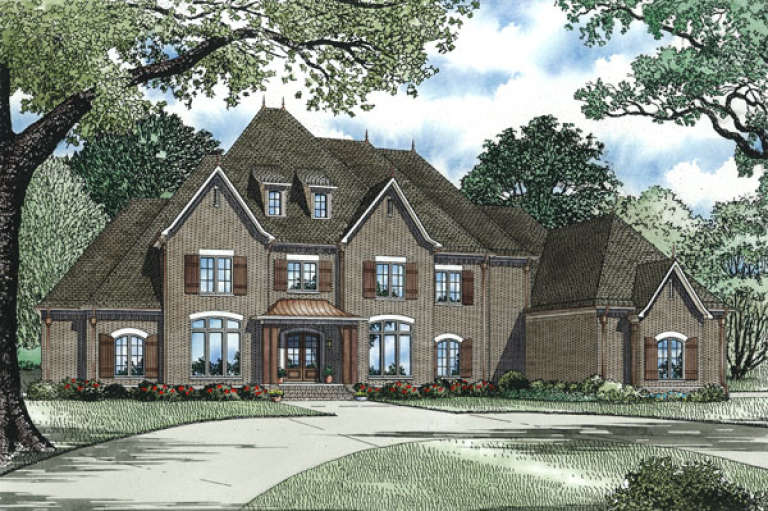
House Plan House Plan #15089 Front Elevation

PLAN #7922-00159

Starting at

$1,380
Sq Ft 3,375
Beds 4
Baths 4
½ Baths 1
Cars 2
Stories 1.5
Width 48' 8"
Depth 97' 8"
House Plan House Plan #15084 Front Elevation

PLAN #7922-00154

Starting at

$800
Sq Ft 2,268
Beds 3
Baths 2
½ Baths 1
Cars 2
Stories 1.5
Width 83' 4"
Depth 39' 8"
House Plan House Plan #14956 Front Elevation

PLAN #7922-00138

Starting at

$920
Sq Ft 2,869
Beds 3
Baths 2
½ Baths 1
Cars 2
Stories 1
Width 68' 6"
Depth 79' 8"
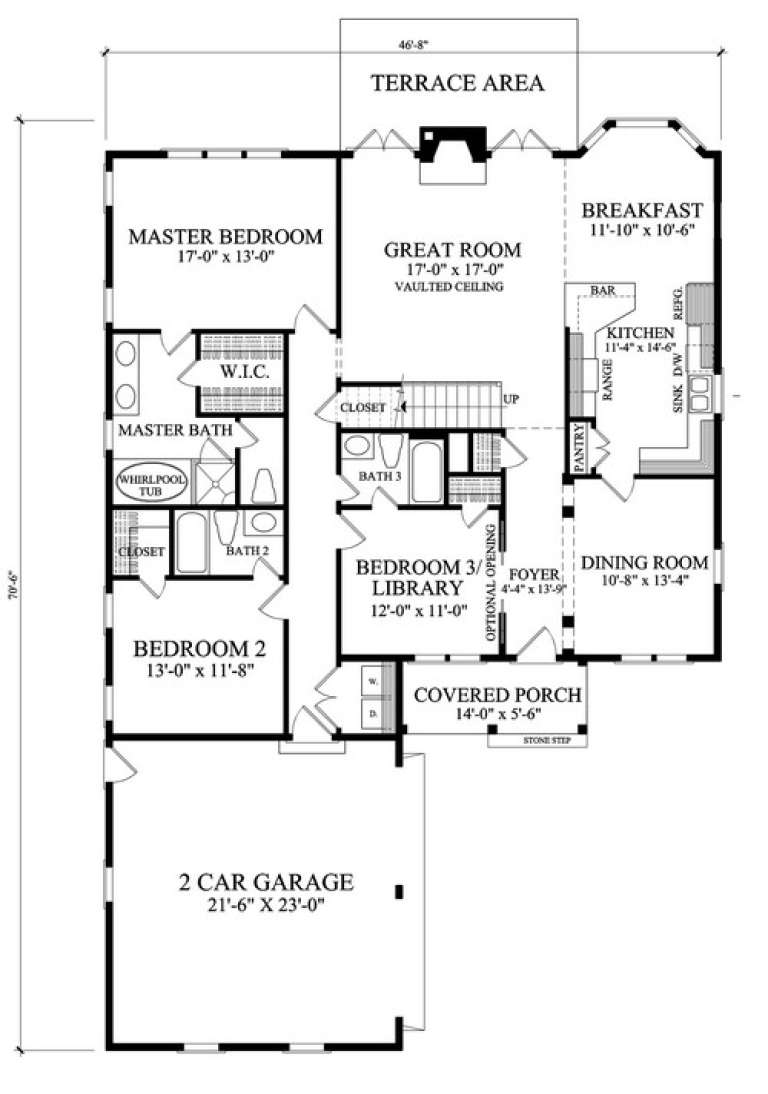
House Plan House Plan #14869 Front Elevation

PLAN #7922-00062

Starting at

$800
Sq Ft 1,957
Beds 4
Baths 4
½ Baths 0
Cars 2
Stories 1
Width 46' 8"
Depth 70' 6"
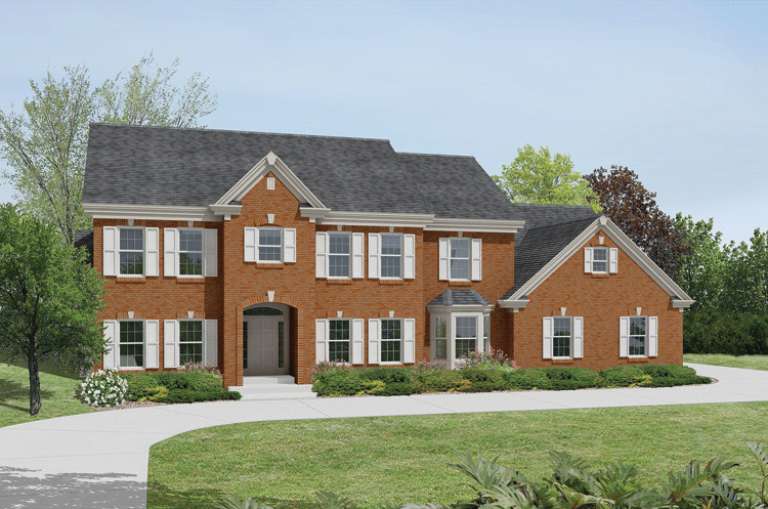
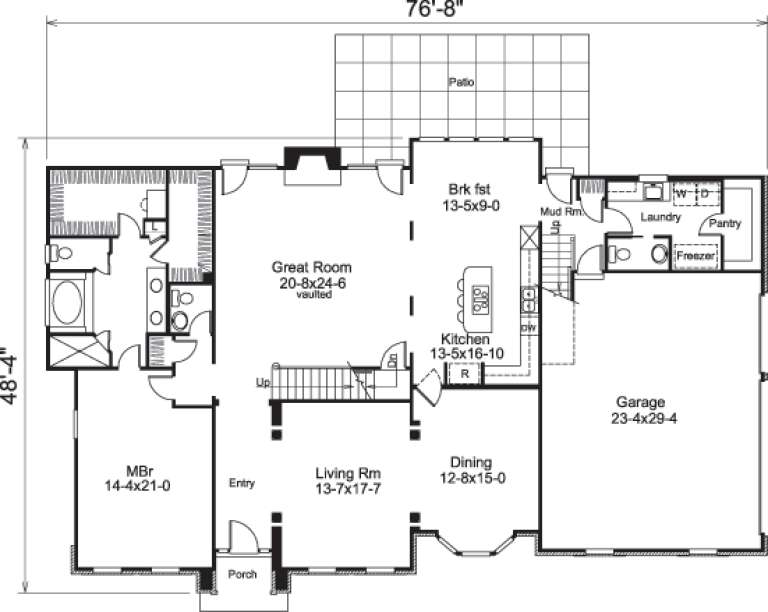
House Plan House Plan #14608 Front Elevation

PLAN #5633-00161

Starting at

$1,599
Sq Ft 3,978
Beds 4
Baths 3
½ Baths 2
Cars 3
Stories 2
Width 76' 4"
Depth 48'
House Plan House Plan #14483 Front Elevation

PLAN #699-00047

Starting at

$2,395
Sq Ft 3,070
Beds 4
Baths 4
½ Baths 1
Cars 2
Stories 1
Width 93'
Depth 85' 6"
House Plan House Plan #13904 Front Elevation

PLAN #4848-00234

Starting at

$1,155
Sq Ft 2,546
Beds 4
Baths 3
½ Baths 1
Cars 3
Stories 1.5
Width 77'
Depth 47'
House Plan House Plan #13891 Front Elevation

PLAN #4848-00221

Starting at

$1,125
Sq Ft 2,135
Beds 4
Baths 3
½ Baths 1
Cars 2
Stories 1.5
Width 50'
Depth 54'
House Plan House Plan #13849 Front Elevation

PLAN #4848-00179

Starting at

$1,155
Sq Ft 2,438
Beds 3
Baths 3
½ Baths 0
Cars 3
Stories 1.5
Width 79'
Depth 59'
House Plan House Plan #13638 Front Elevation

PLAN #034-01018

Starting at

$1,740
Sq Ft 2,185
Beds 3
Baths 2
½ Baths 1
Cars 2
Stories 2
Width 56'
Depth 38'
House Plan House Plan #13166 Front Elevation

PLAN #110-00844

Starting at

$2,450
Sq Ft 6,571
Beds 4
Baths 4
½ Baths 1
Cars 4
Stories 2
Width 112' 8"
Depth 91'
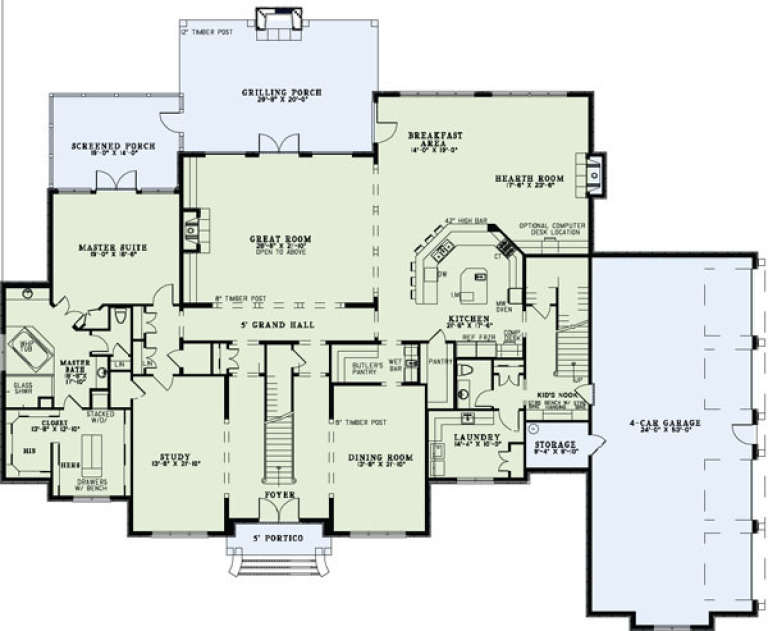
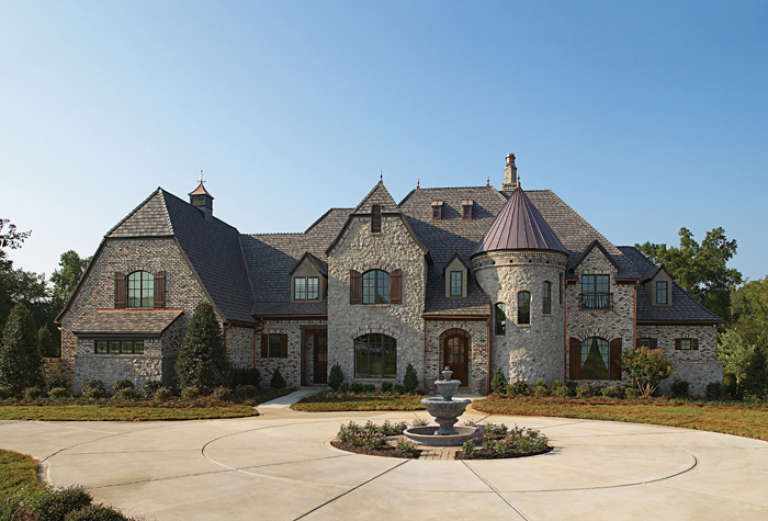
House Plan House Plan #13090 Front Photo

PLAN #3323-00536

Starting at

$2,400
Sq Ft 6,366
Beds 4
Baths 4
½ Baths 2
Cars 3
Stories 2
Width 110' 6"
Depth 79' 5"
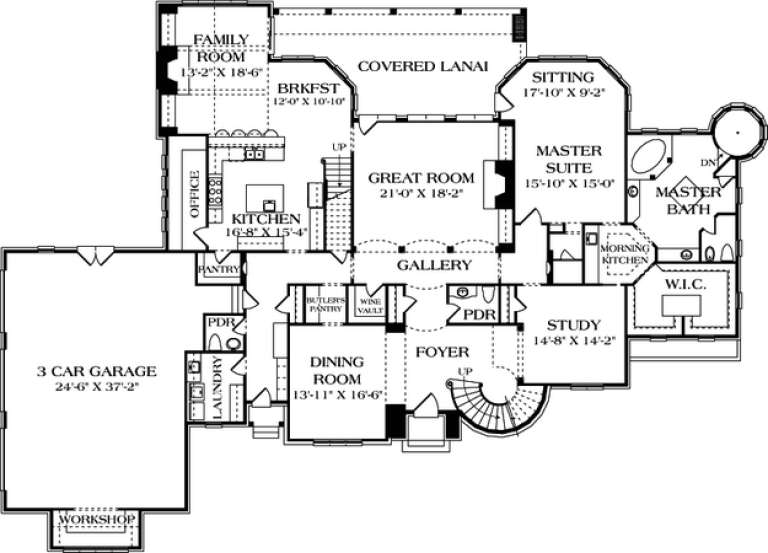
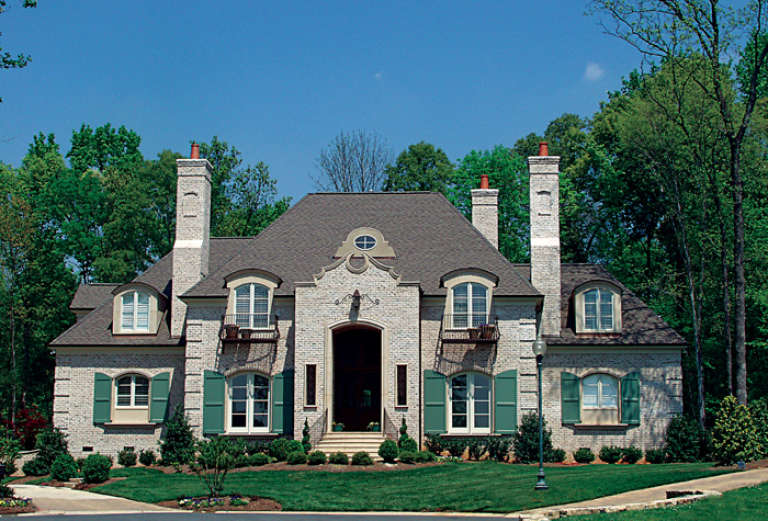
House Plan House Plan #13071 Front Photo

PLAN #3323-00517

Starting at

$2,250
Sq Ft 5,496
Beds 4
Baths 5
½ Baths 2
Cars 3
Stories 2
Width 85' 6"
Depth 102' 6"
House Plan House Plan #13061 Front Photo

PLAN #3323-00507

Starting at

$2,250
Sq Ft 5,322
Beds 5
Baths 5
½ Baths 2
Cars 3
Stories 2
Width 143' 3"
Depth 71' 2"
X
Shop Sign In
Favorites
Cart
Chat