6,481 Results

EDIT SEARCH FILTERS
Clear All FiltersBonus Room
Sort By:  
6,481 RESULTS

SEARCH FILTERS

    Plan Type
    Square Feet
    Bedrooms
    Bathrooms
    Stories
    Garage (Vehicle Spaces)
    Architectural Styles

    Outdoor Living

    Bedroom Options
    Kitchen & Dining
    Laundry Location
    Additional Rooms

    Garage Type

    Garage Features
    Other Features
    Foundation Type

    Plan Width (FT)
    Plan Depth (FT)
    Plan Height (FT)
    Framing Type
    Media Filters
SEARCHING...
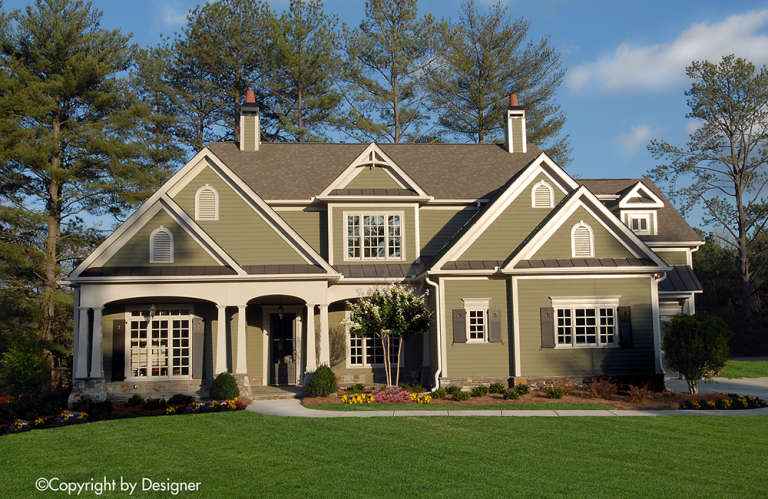
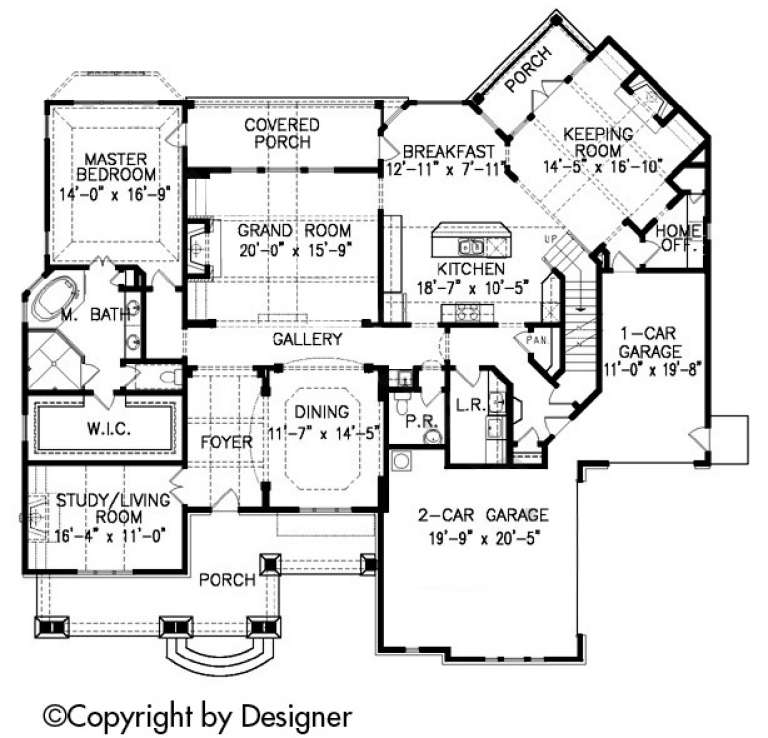
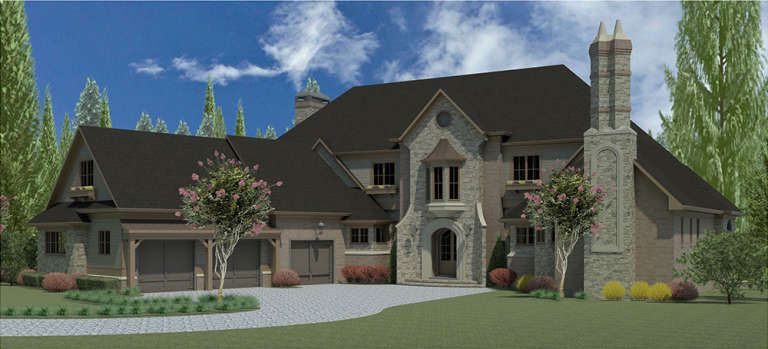
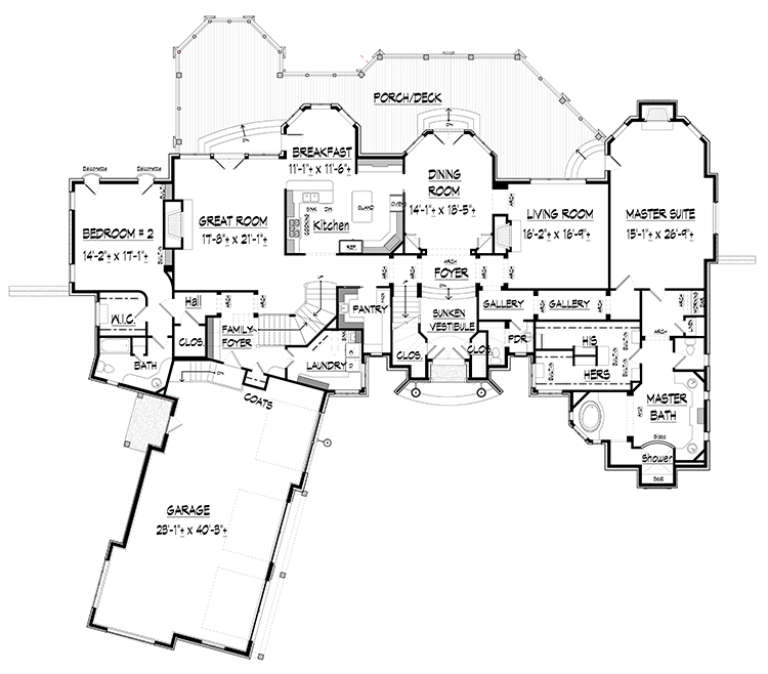
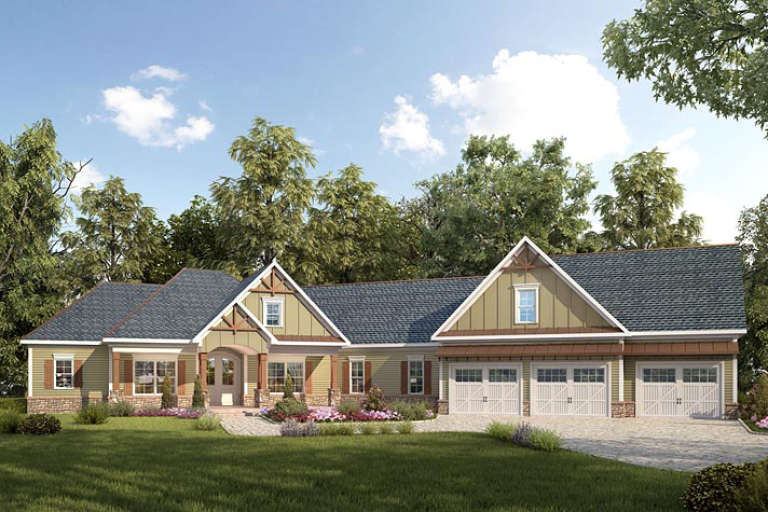
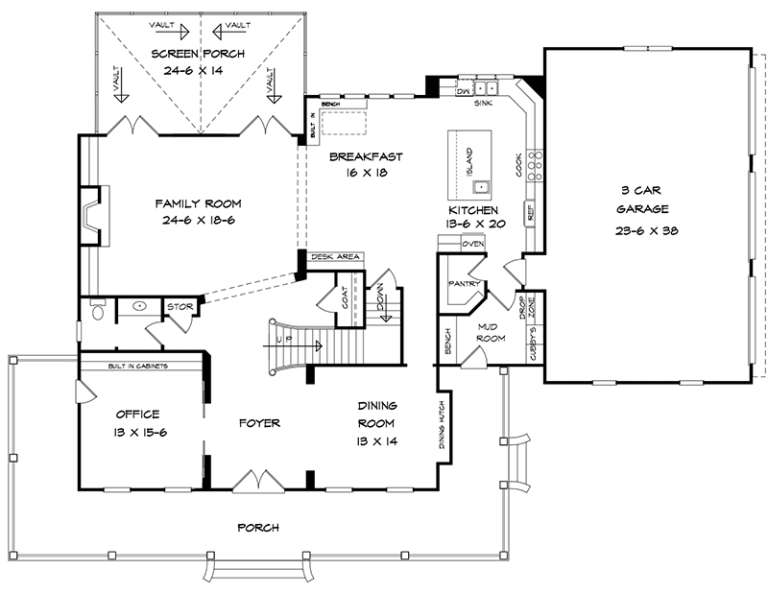
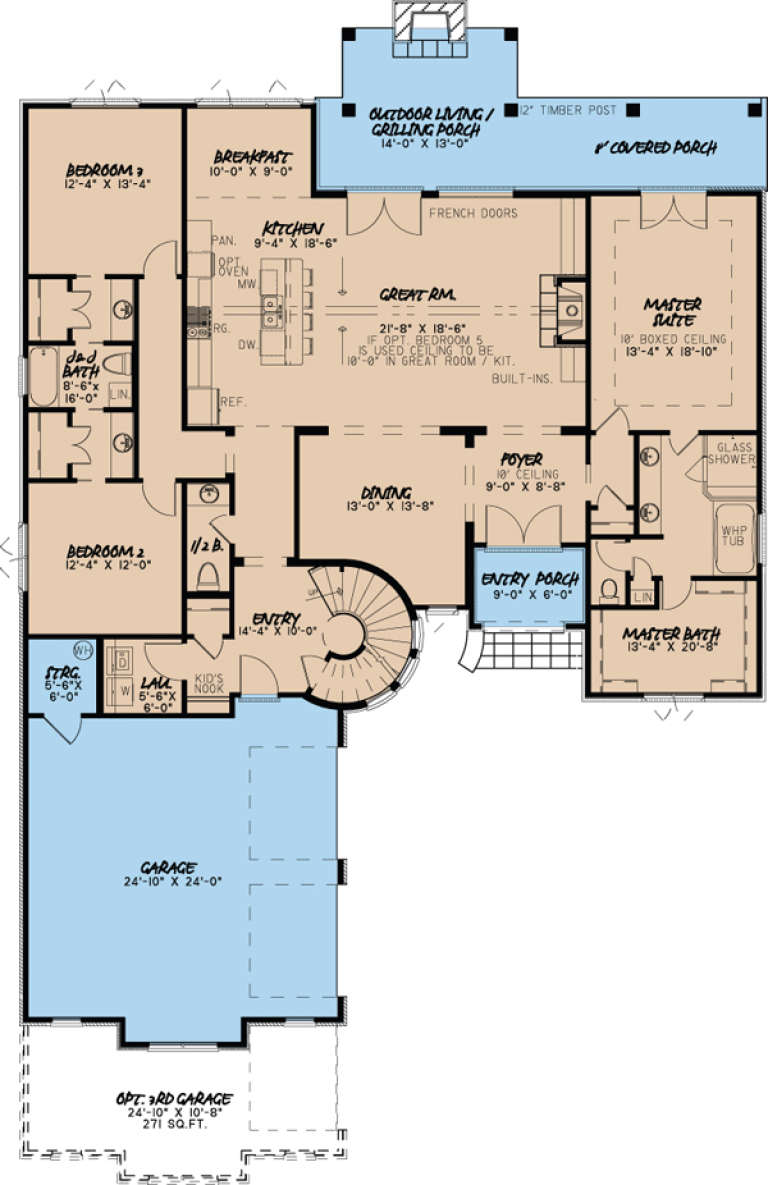
House Plan House Plan #18751 Front Photo

PLAN #699-00087

Starting at

$1,595
Sq Ft 3,337
Beds 4
Baths 3
½ Baths 1
Cars 3
Stories 2
Width 71' 2"
Depth 68' 6"
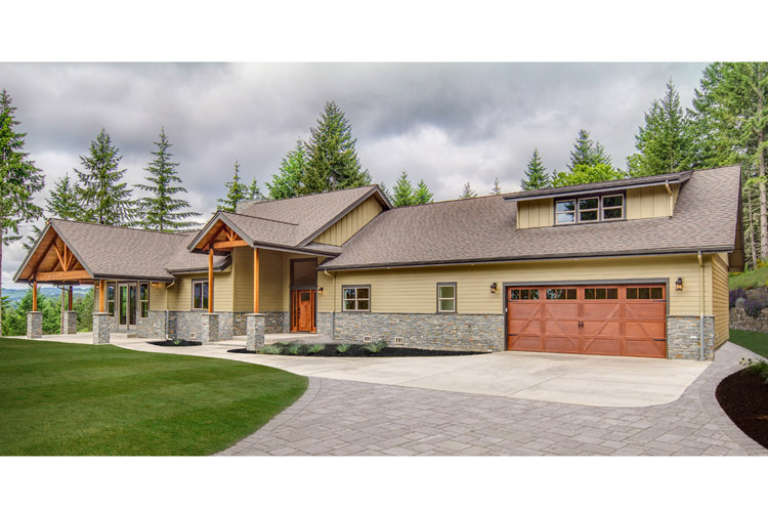
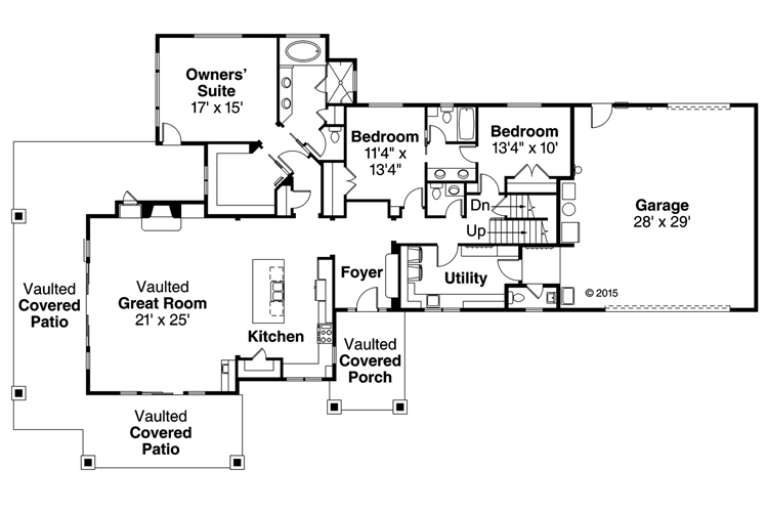
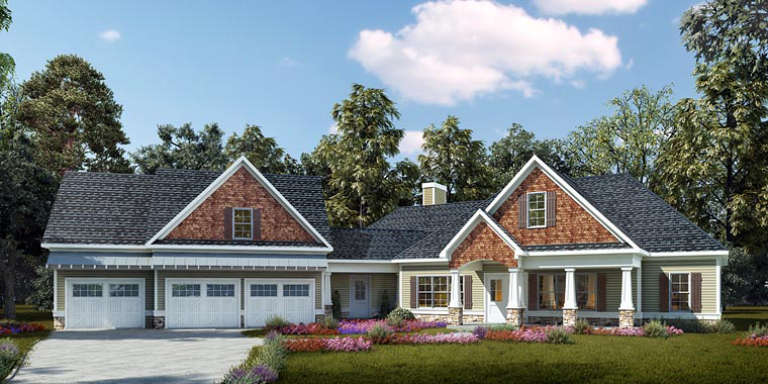
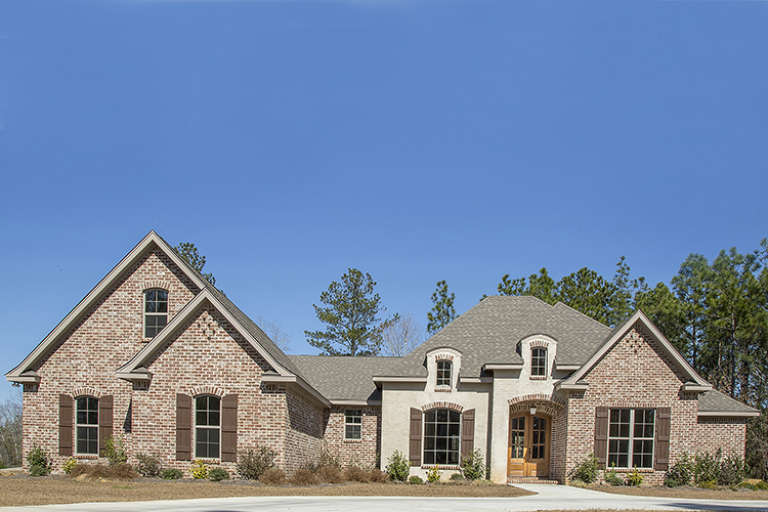
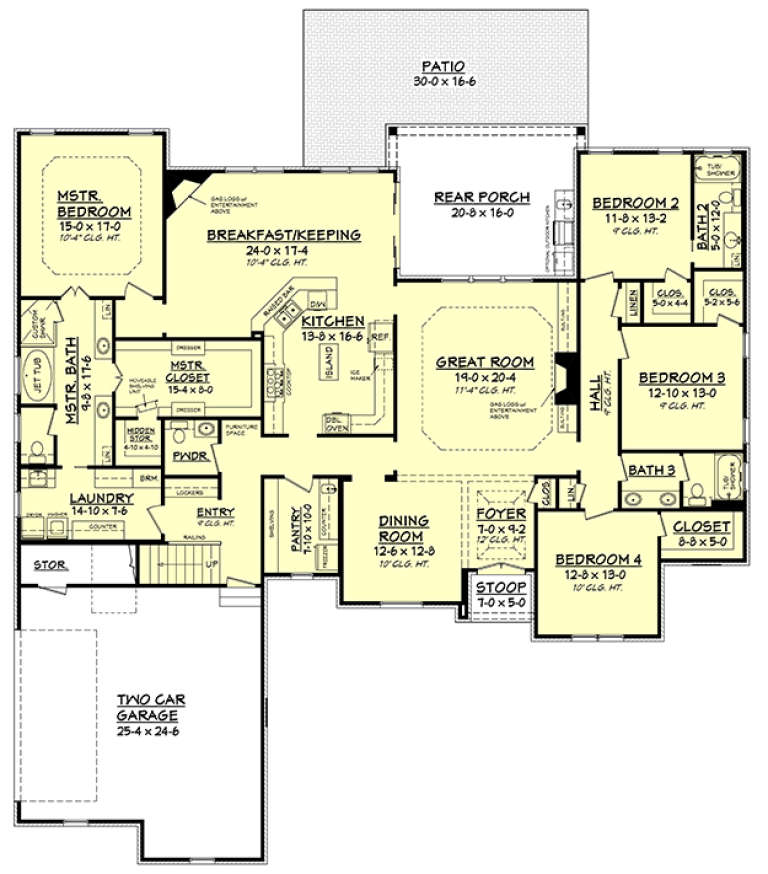
House Plan House Plan #18665 Front Elevation

PLAN #940-00064

Starting at

$1,450
Sq Ft 2,367
Beds 3
Baths 2
½ Baths 0
Cars 2
Stories 2
Width 50'
Depth 57' 5"
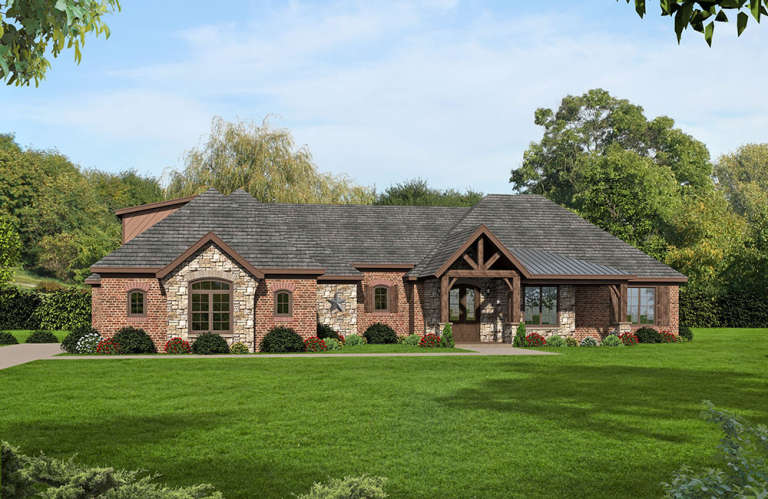
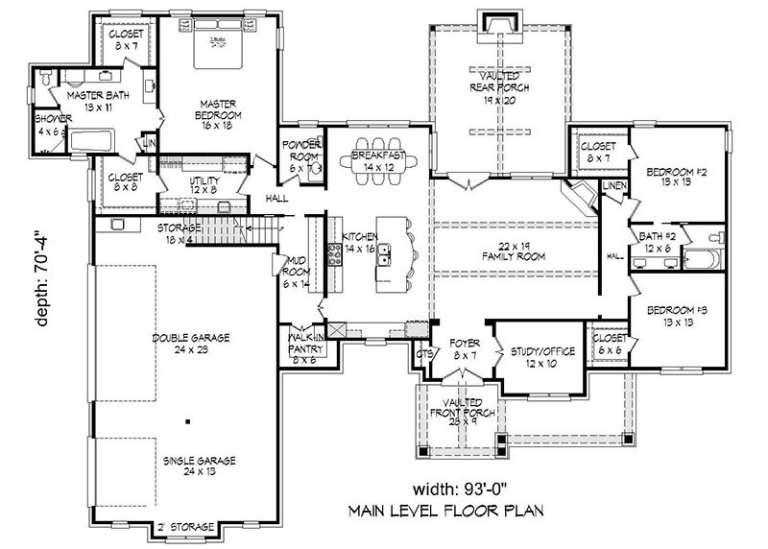
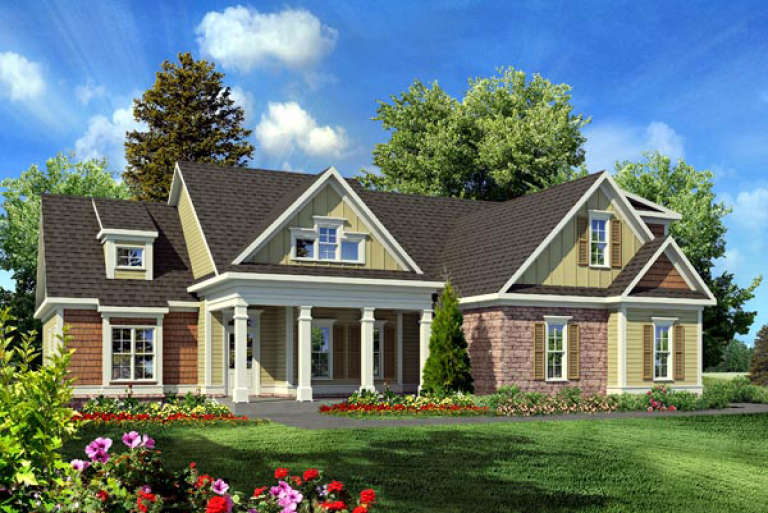
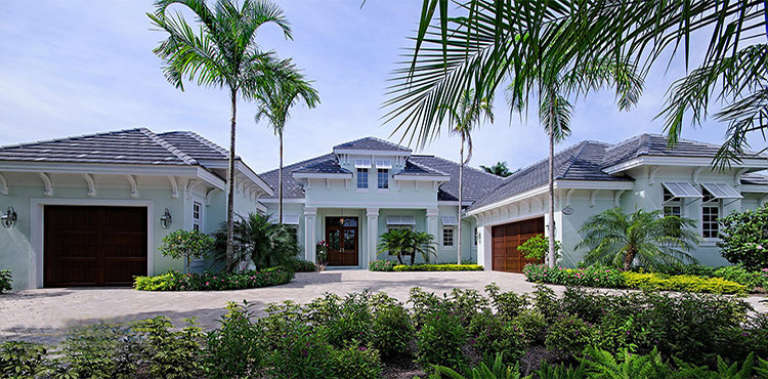
House Plan House Plan #18654 Front Elevation

PLAN #940-00061

Starting at

$2,150
Sq Ft 3,275
Beds 3
Baths 3
½ Baths 1
Cars 3
Stories 2
Width 93'
Depth 70' 4"
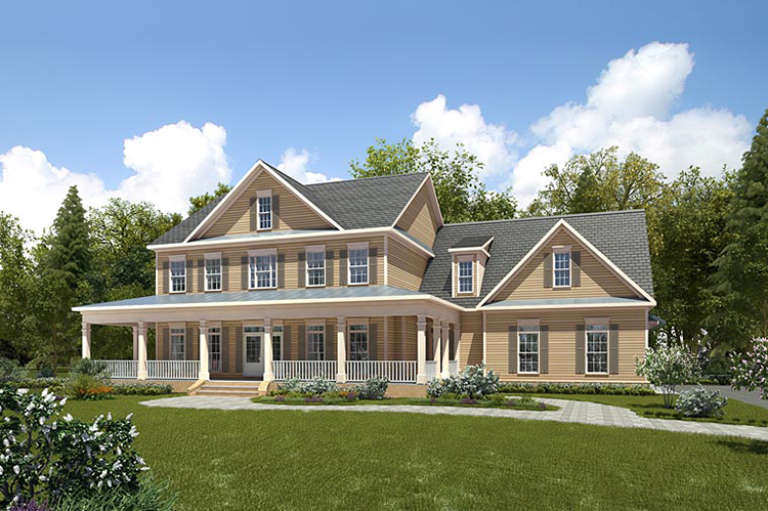
House Plan House Plan #18538 Front Elevation

PLAN #6082-00115

Starting at

$2,295
Sq Ft 5,909
Beds 5
Baths 7
½ Baths 1
Cars 4
Stories 2
Width 103' 6"
Depth 96' 5"
House Plan House Plan #18183 Front Elevation

PLAN #6082-00061

Starting at

$1,395
Sq Ft 1,327
Beds 3
Baths 2
½ Baths 0
Cars 2
Stories 1
Width 55'
Depth 42'
House Plan House Plan #18137

PLAN #035-00709

Starting at

$1,345
Sq Ft 2,518
Beds 3
Baths 2
½ Baths 1
Cars 2
Stories 1
Width 106' 10"
Depth 62'
House Plan House Plan #18057 Front Elevation

PLAN #6082-00051

Starting at

$1,895
Sq Ft 2,971
Beds 3-4
Baths 3
½ Baths 1
Cars 3
Stories 1
Width 103' 5"
Depth 93' 10"
House Plan House Plan #18053 Front Elevation

PLAN #6082-00047

Starting at

$2,295
Sq Ft 3,092
Beds 3-4
Baths 2
½ Baths 1
Cars 3
Stories 1
Width 99' 10"
Depth 98' 6"
House Plan House Plan #18039 Front Elevation

PLAN #6082-00039

Starting at

$1,395
Sq Ft 1,763
Beds 3
Baths 3
½ Baths 0
Cars 2
Stories 1
Width 57' 8"
Depth 60' 6"
House Plan House Plan #18037 Front Elevation

PLAN #6082-00037

Starting at

$2,295
Sq Ft 4,048
Beds 3
Baths 3
½ Baths 1
Cars 3
Stories 2
Width 85' 6"
Depth 63'
House Plan House Plan #17398 Front Photo

PLAN #041-00132

Starting at

$1,645
Sq Ft 3,287
Beds 4
Baths 3
½ Baths 1
Cars 2
Stories 1
Width 76' 10"
Depth 77' 4"
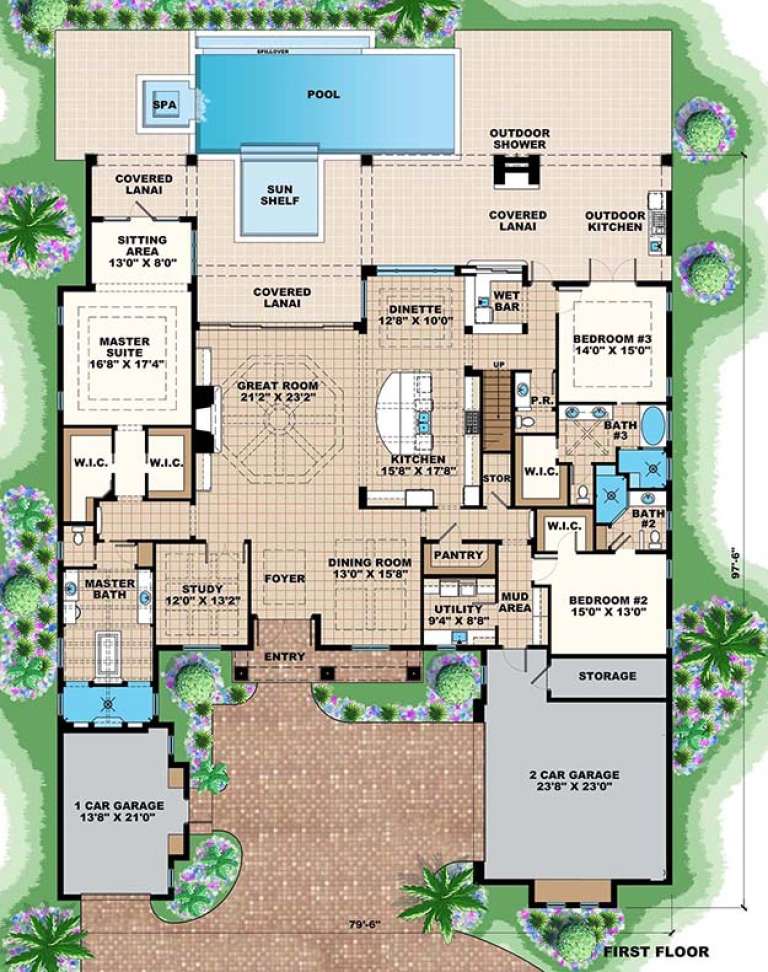
House Plan House Plan #17087 Front Elevation

PLAN #1018-00218

Starting at

$3,200
Sq Ft 5,082
Beds 4
Baths 4
½ Baths 1
Cars 3
Stories 2
Width 79' 6"
Depth 97' 6"
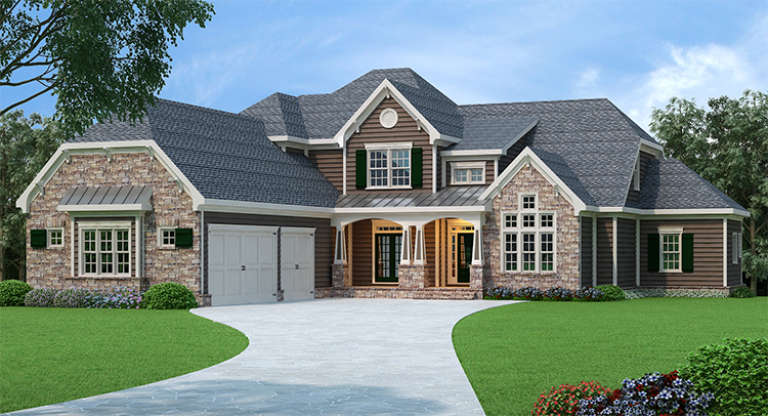
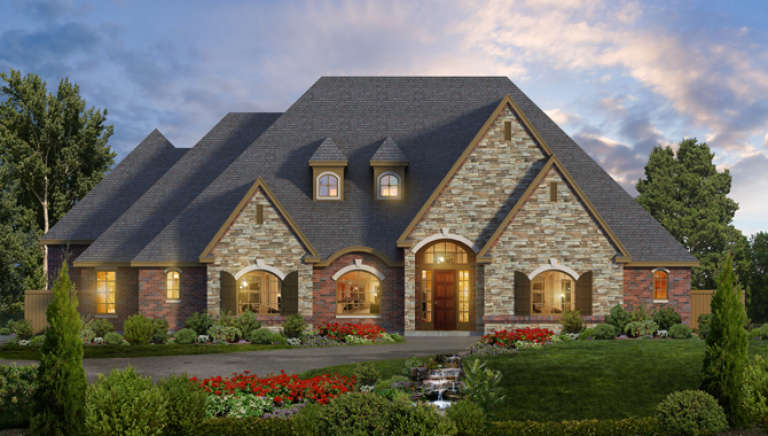
Traditional front elevation with stone and siding, gabled roof, covered porch, dark shutters, and 3-car garage. House Plan # 009-00265 Digital Rendering by America's Best House Plans, Inc.
EXCLUSIVE

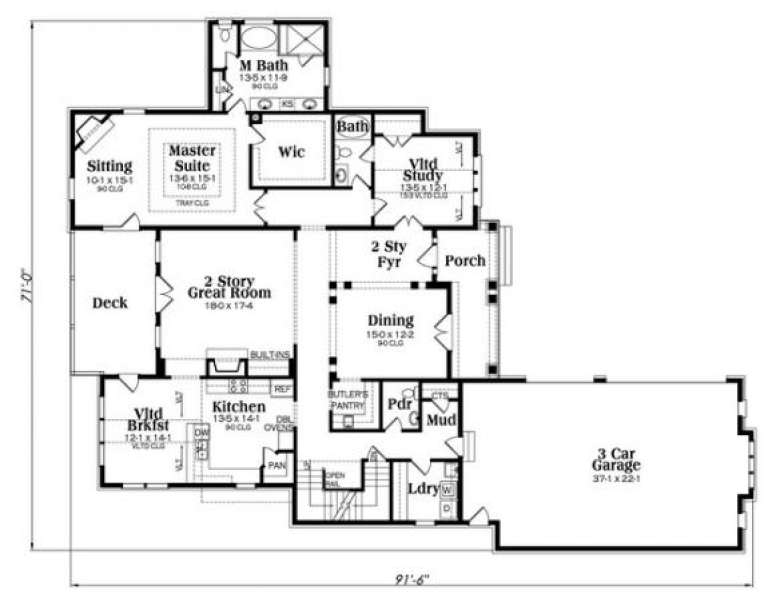
PLAN #009-00265

Starting at

$1,650
Sq Ft 4,388
Beds 4
Baths 5
½ Baths 1
Cars 3
Stories 2
Width 71'
Depth 91' 6"
House Plan House Plan #16977 Front Elevation

PLAN #8318-00001

Starting at

$1,850
Sq Ft 2,979
Beds 4
Baths 3
½ Baths 1
Cars 2
Stories 1.5
Width 59'
Depth 79' 7"
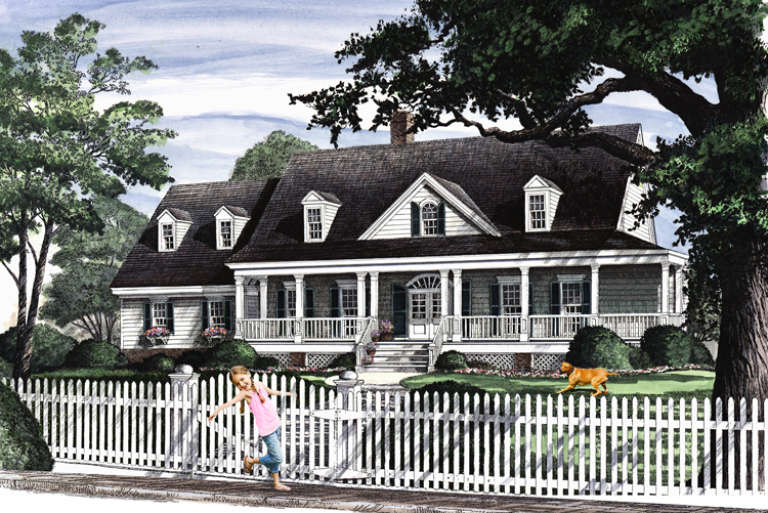
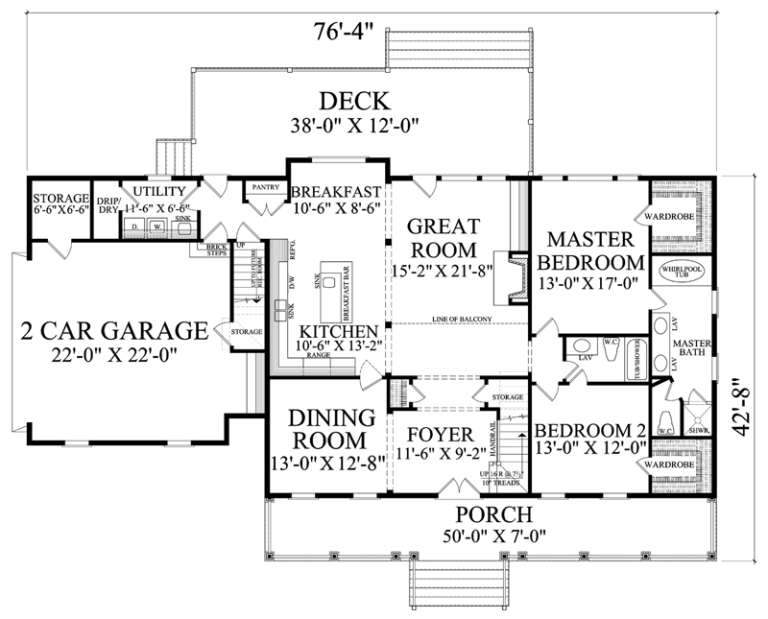
House Plan House Plan #16876 Front Elevation

PLAN #7922-00228

Starting at

$800
Sq Ft 2,566
Beds 4
Baths 3
½ Baths 0
Cars 2
Stories 1.5
Width 76' 4"
Depth 44' 8"
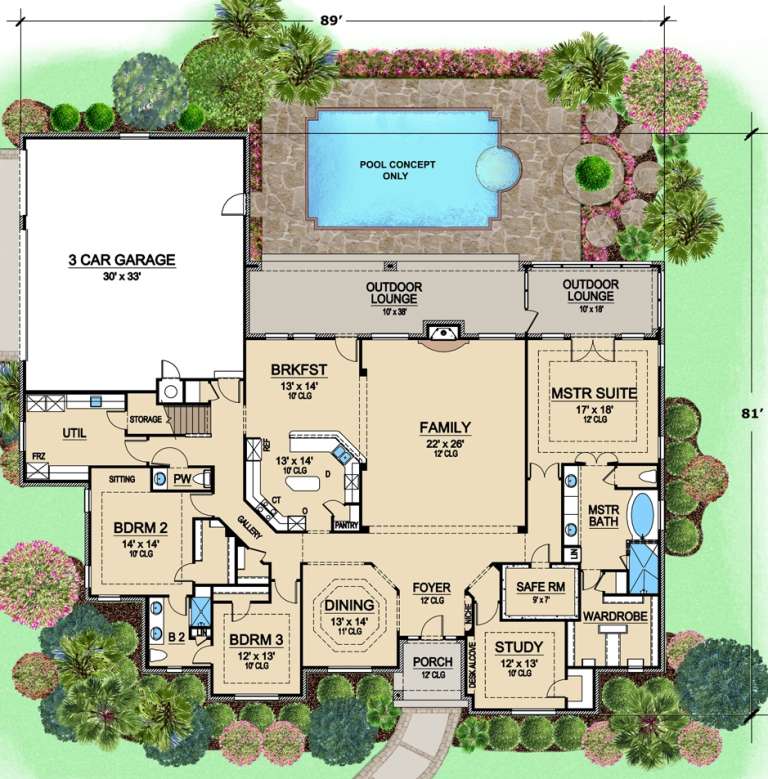
House Plan House Plan #16638 Front Elevation

PLAN #5445-00220

Starting at

$1,570
Sq Ft 4,461
Beds 3
Baths 2
½ Baths 1
Cars 3
Stories 1
Width 89'
Depth 81'
House Plan House Plan #16637 Front Elevation

PLAN #5445-00219

Starting at

$1,250
Sq Ft 3,774
Beds 4
Baths 4
½ Baths 1
Cars 3
Stories 1
Width 77'
Depth 90'
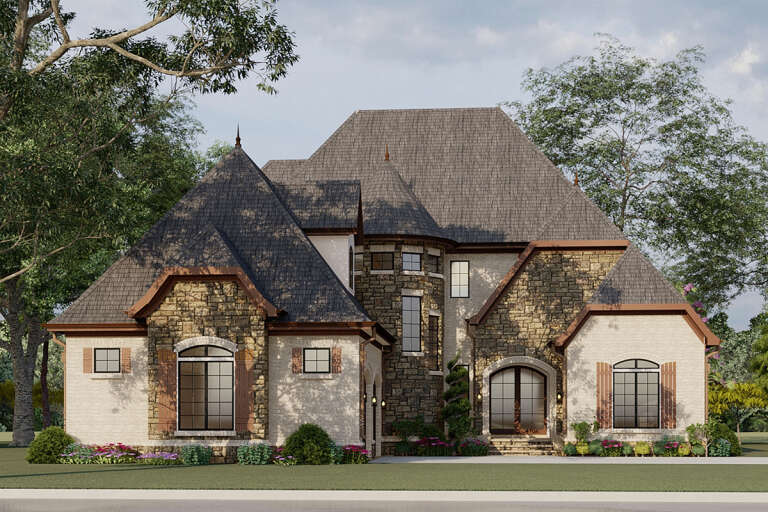
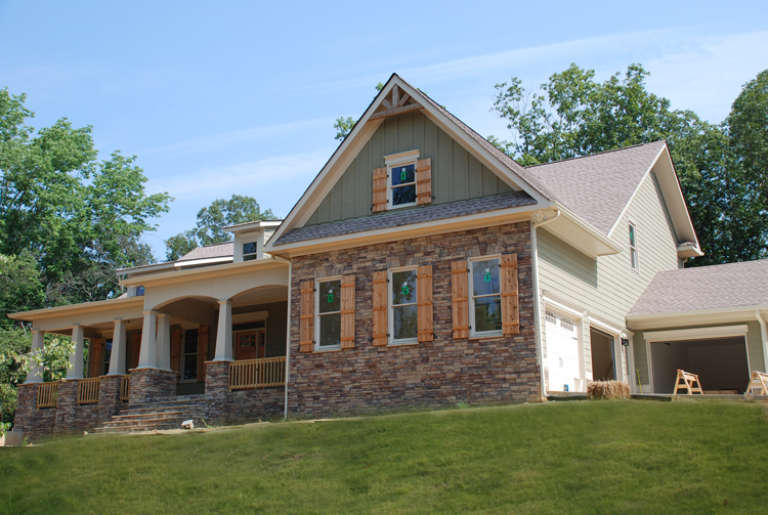
Country front elevation with stone and siding, covered porch, gabled roof, and wood shutters. House Plan # 009-00223 Digital Rendering by America's Best House Plans, Inc.
EXCLUSIVE

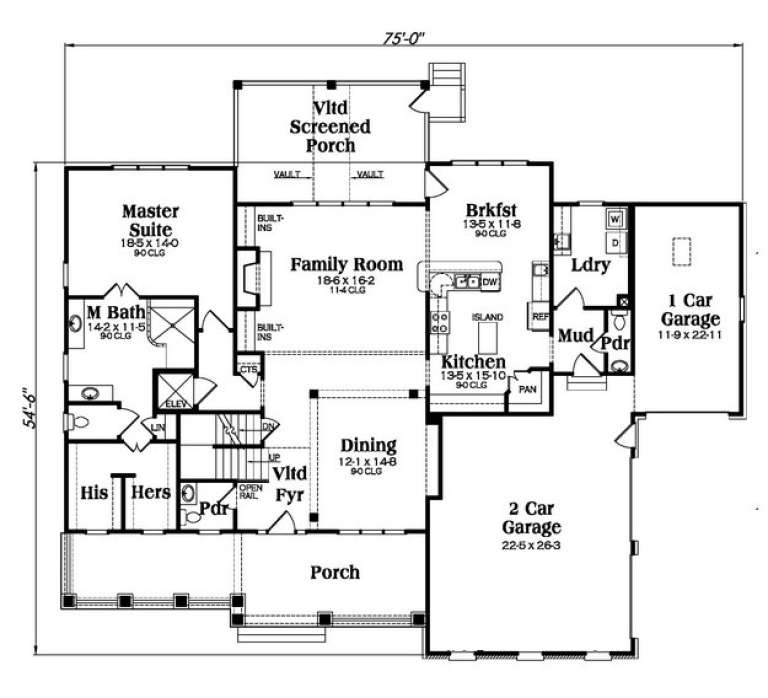
PLAN #009-00223

Starting at

$1,450
Sq Ft 3,307
Beds 3
Baths 3
½ Baths 1
Cars 3
Stories 2
Width 75'
Depth 63' 6"
X
Shop Sign In
Favorites
Cart
Chat