6,764 Results

EDIT SEARCH FILTERS
Clear All FiltersBonus Room
Sort By:  

6,764 RESULTS

SEARCH FILTERS

    Plan Type
    Square Feet
    Bedrooms
    Bathrooms
    Stories
    Garage (Vehicle Spaces)
    Architectural Styles

    Outdoor Living

    Bedroom Options

    Kitchen & Dining
    Laundry Location
    Additional Rooms

    Garage Type

    Garage Features
    Other Features
    Foundation Type

    Plan Width
    Plan Depth
    Framing Type
    Media Filters
SEARCHING...









House Plan House Plan #23570 Front Elevation

PLAN #8594-00334

Starting at

$1,570
Sq Ft 1,549
Beds 3
Baths 2
½ Baths 0
Cars 2
Stories 1
Width 52' 4"
Depth 49'
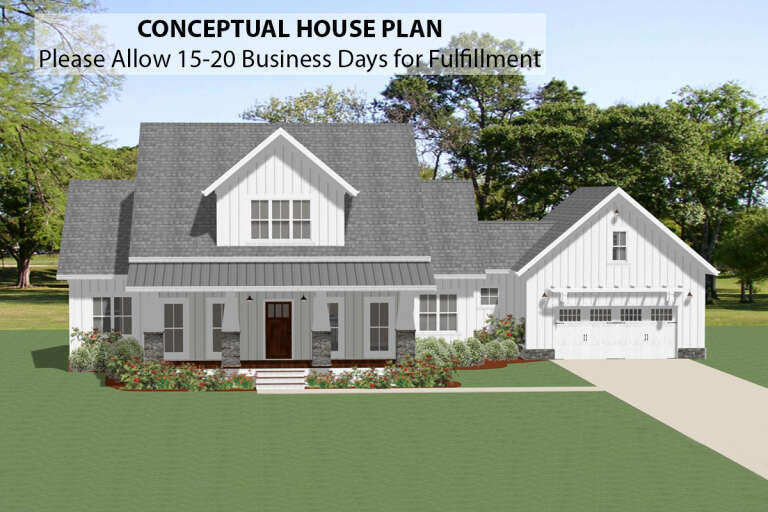
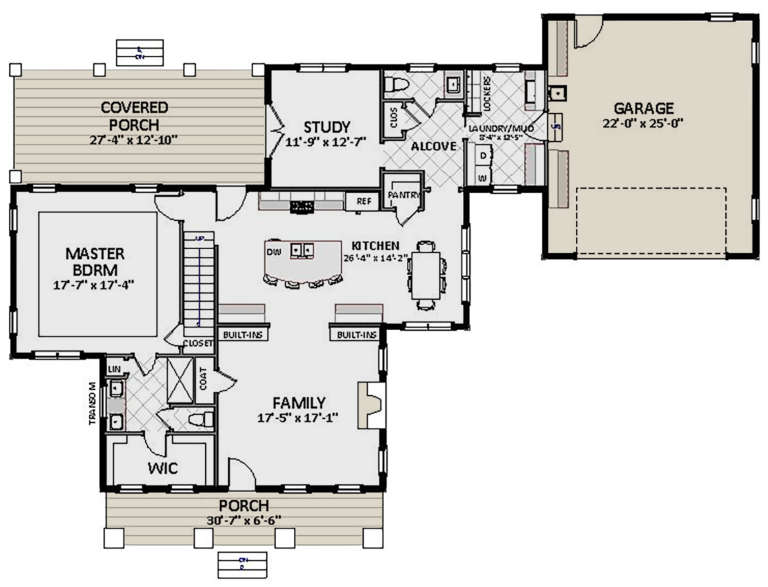






House Plan House Plan #23508 Front Elevation
EXCLUSIVE

PLAN #6849-00079

Starting at

$1,795
Sq Ft 2,432
Beds 3
Baths 2
½ Baths 1
Cars 2
Stories 2
Width 80' 8"
Depth 56' 7"

House Plan House Plan #22331 Front Elevation

PLAN #6082-00161

Starting at

$2,295
Sq Ft 3,337
Beds 4
Baths 3
½ Baths 1
Cars 3
Stories 1
Width 91' 3"
Depth 90' 10"



House Plan House Plan #22324 Front Elevation

PLAN #6082-00160

Starting at

$2,295
Sq Ft 3,038
Beds 4
Baths 3
½ Baths 1
Cars 3
Stories 1
Width 103' 5"
Depth 100' 10"
House Plan House Plan #21330 Front Elevation

PLAN #699-00192

Starting at

$2,445
Sq Ft 2,259
Beds 4-5
Baths 4
½ Baths 1
Cars 2
Stories 1
Width 74' 10"
Depth 76' 2"
House Plan House Plan #20642 Front Elevation

PLAN #8594-00007

Starting at

$2,305
Sq Ft 2,522
Beds 3
Baths 2
½ Baths 1
Cars 2
Stories 2
Width 66'
Depth 56'
House Plan House Plan #20825 Front Elevation

PLAN #8594-00042

Starting at

$2,095
Sq Ft 2,144
Beds 4-5
Baths 3
½ Baths 0
Cars 2
Stories 2
Width 61'
Depth 53' 6"
House Plan House Plan #20890 Front Elevation

PLAN #8594-00092

Starting at

$2,095
Sq Ft 2,442
Beds 4
Baths 2
½ Baths 1
Cars 2
Stories 2
Width 52'
Depth 61' 1"
House Plan House Plan #20901 Front Elevation

PLAN #8594-00101

Starting at

$2,305
Sq Ft 2,870
Beds 3
Baths 3
½ Baths 1
Cars 2
Stories 2
Width 64'
Depth 86' 6"
House Plan House Plan #20983 Front Elevation

PLAN #8594-00176

Starting at

$2,515
Sq Ft 3,164
Beds 4-5
Baths 3
½ Baths 0
Cars 2
Stories 1
Width 79'
Depth 61'
House Plan House Plan #17081 Front Elevation

PLAN #207-00014

Starting at

$3,915
Sq Ft 4,351
Beds 4
Baths 4
½ Baths 1
Cars 3
Stories 2
Width 83' 4"
Depth 80'
House Plan House Plan #16271 Front Elevation

PLAN #035-00627

Starting at

$940
Sq Ft 1,688
Beds 3
Baths 2
½ Baths 1
Cars 2
Stories 2
Width 23'
Depth 63'
House Plan House Plan #16251 Front Elevation

PLAN #110-01002

Starting at

$1,550
Sq Ft 2,527
Beds 4
Baths 3
½ Baths 1
Cars 2
Stories 1
Width 75'
Depth 78' 5"
House Plan House Plan #15896 Front Elevation

PLAN #9401-00027

Starting at

$1,295
Sq Ft 1,991
Beds 4
Baths 2
½ Baths 1
Cars 2
Stories 1.5
Width 60'
Depth 57' 6"
House Plan House Plan #15308 Front Elevation

PLAN #7922-00209

Starting at

$800
Sq Ft 2,717
Beds 5
Baths 3
½ Baths 1
Cars 2
Stories 1
Width 68' 6"
Depth 79' 10"
House Plan House Plan #15121 Front Photo

PLAN #7922-00175

Starting at

$1,020
Sq Ft 4,445
Beds 4
Baths 5
½ Baths 0
Cars 2
Stories 1.5
Width 113'
Depth 65' 4"
House Plan House Plan #14466 Front Elevation

PLAN #5631-00042

Starting at

$2,950
Sq Ft 4,410
Beds 4
Baths 4
½ Baths 2
Cars 3
Stories 2
Width 96' 5"
Depth 62' 9"
House Plan House Plan #13583 Front Elevation

PLAN #034-00978

Starting at

$2,310
Sq Ft 3,380
Beds 4-5
Baths 3
½ Baths 1
Cars 2
Stories 2
Width 54' 8"
Depth 57' 8"
X
Shop Sign In
Favorites
Cart
Chat