6,481 Results

EDIT SEARCH FILTERS
Clear All FiltersBonus Room
Sort By:  

6,481 RESULTS

SEARCH FILTERS

    Plan Type
    Square Feet
    Bedrooms
    Bathrooms
    Stories
    Garage (Vehicle Spaces)
    Architectural Styles

    Outdoor Living

    Bedroom Options
    Kitchen & Dining
    Laundry Location
    Additional Rooms

    Garage Type

    Garage Features
    Other Features
    Foundation Type

    Plan Width (FT)
    Plan Depth (FT)
    Plan Height (FT)
    Framing Type
    Media Filters
SEARCHING...
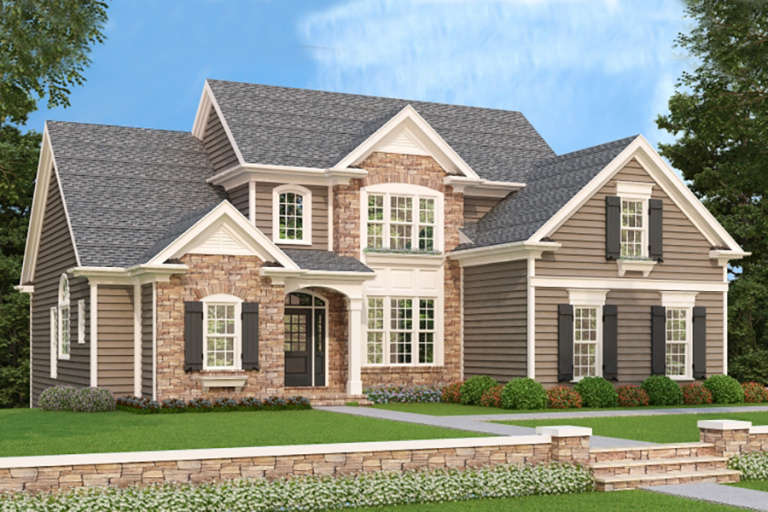
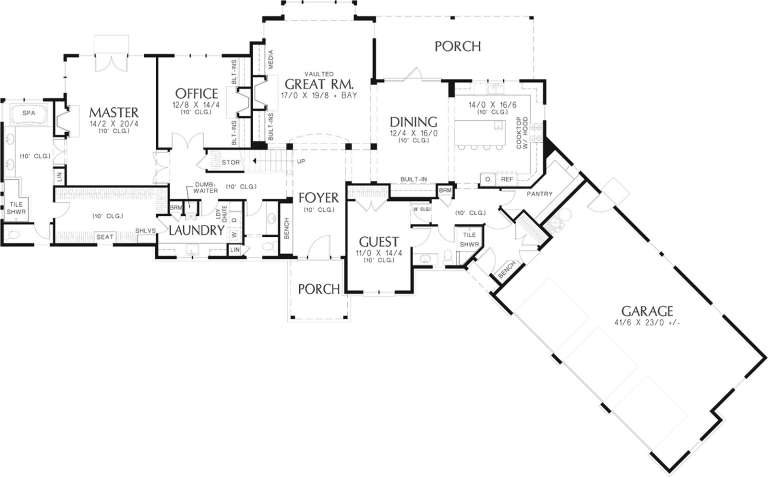
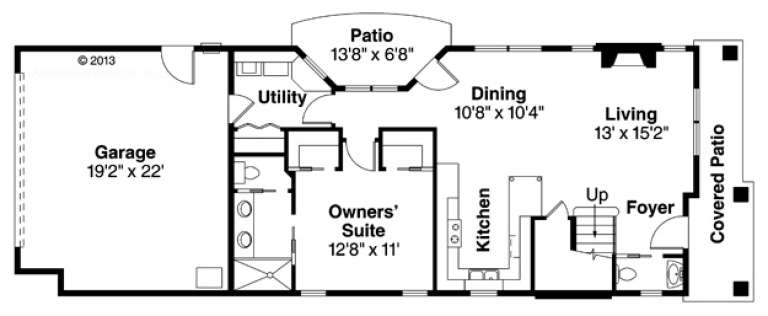
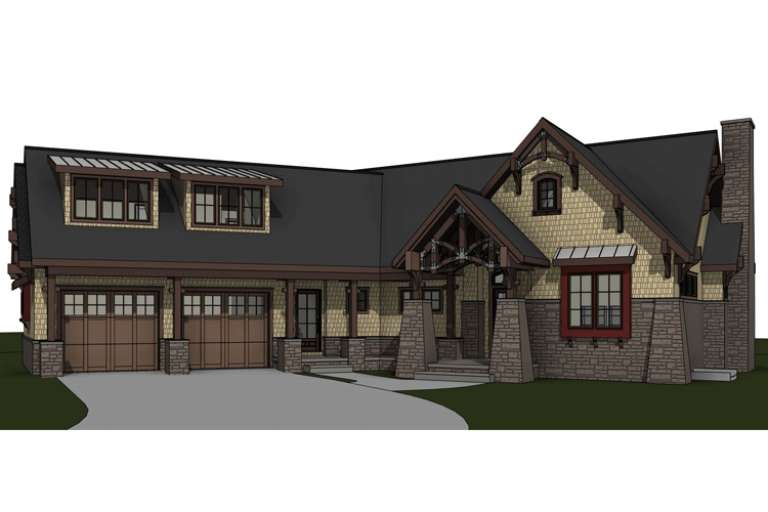
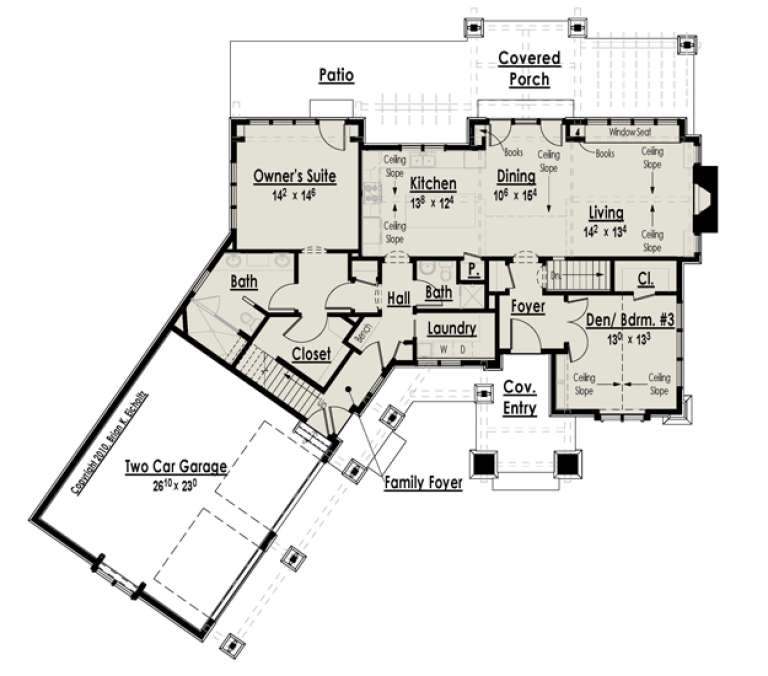
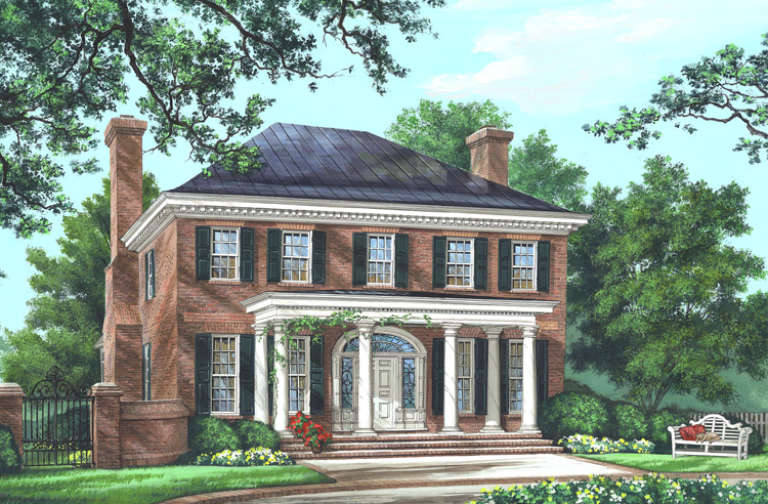
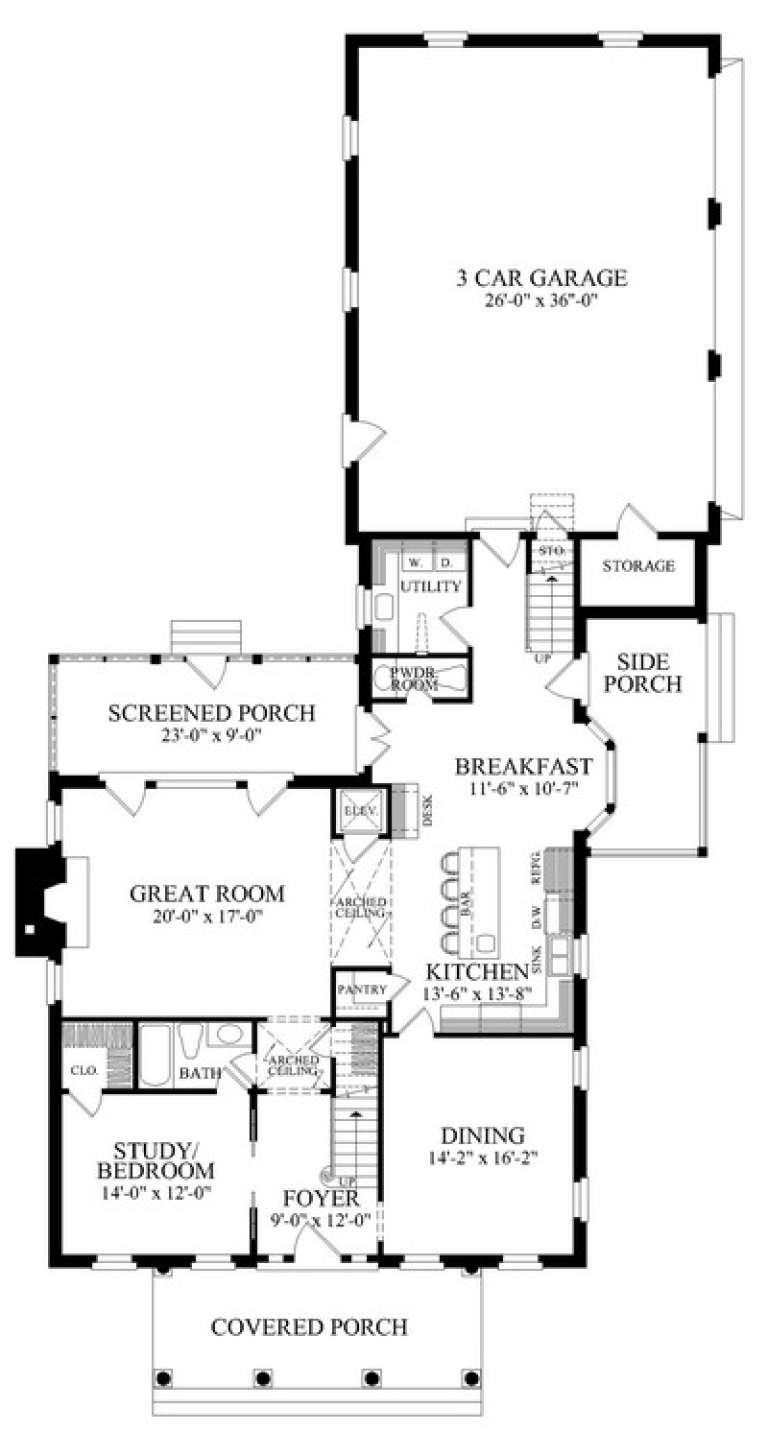
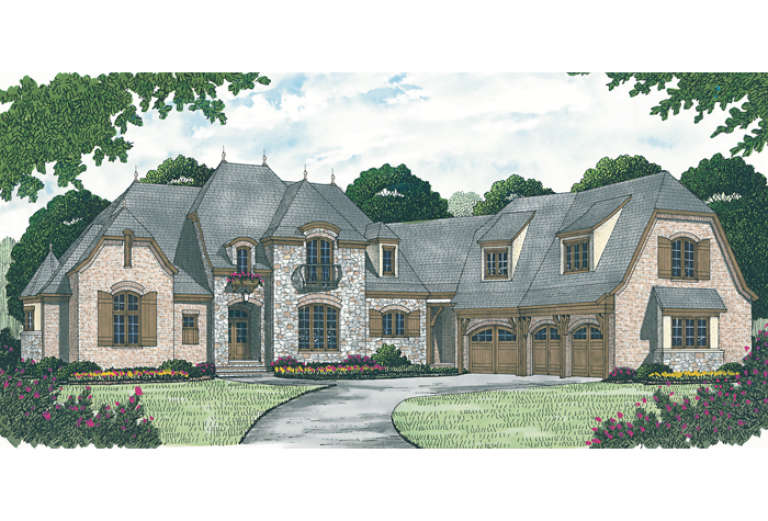
House Plan House Plan #20961 Front Elevation

PLAN #8594-00154

Starting at

$2,095
Sq Ft 1,863
Beds 3
Baths 2
½ Baths 1
Cars 2
Stories 2
Width 53'
Depth 45' 10"
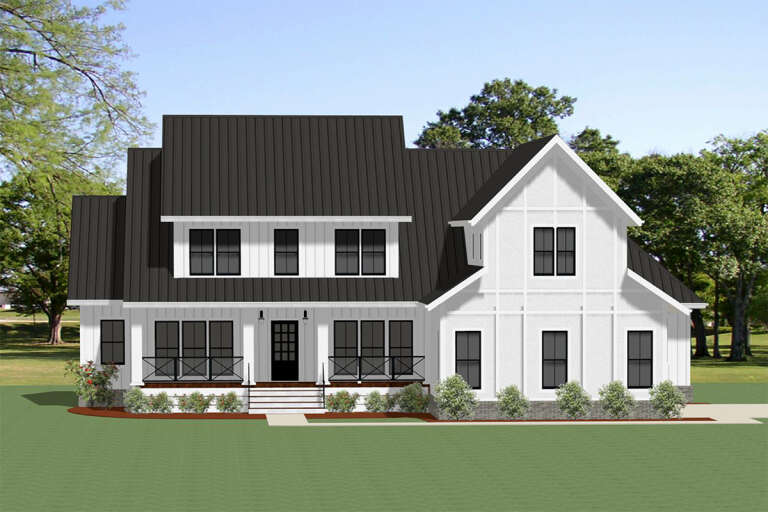
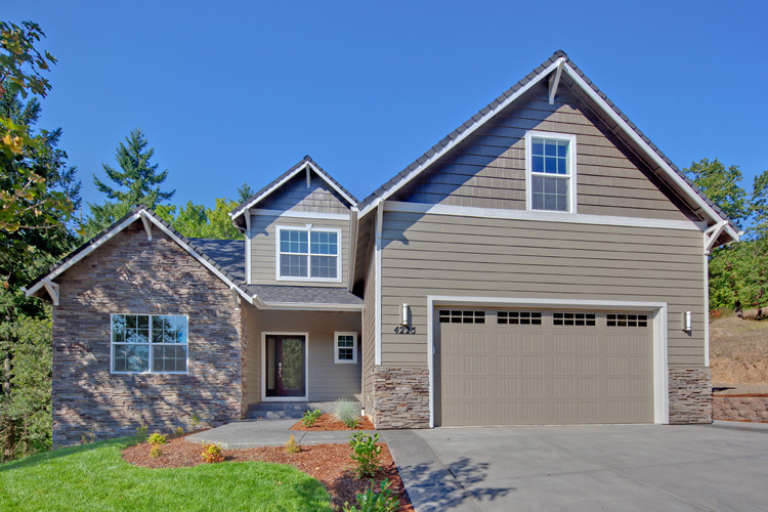
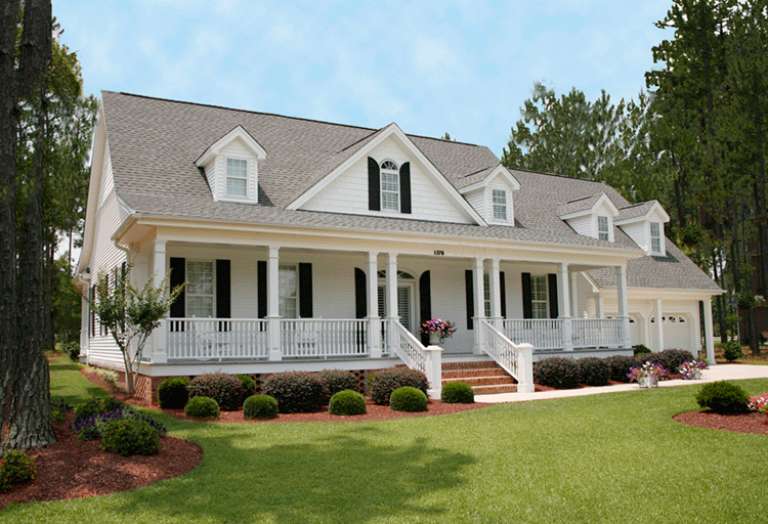
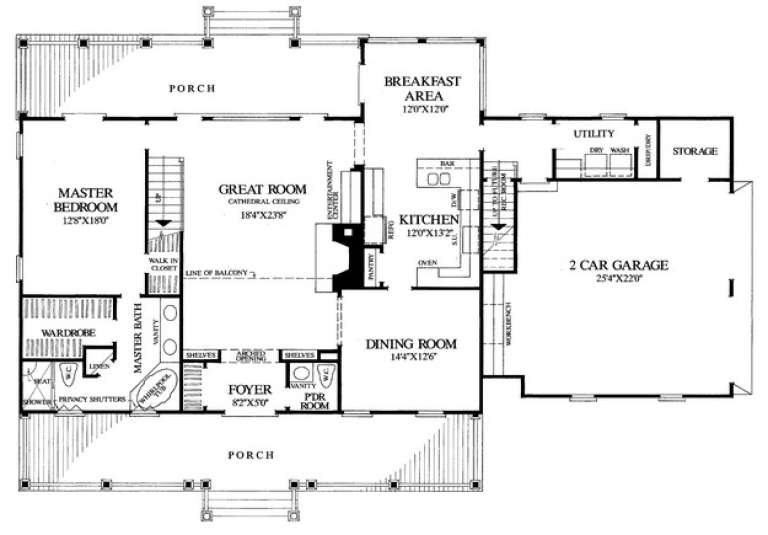
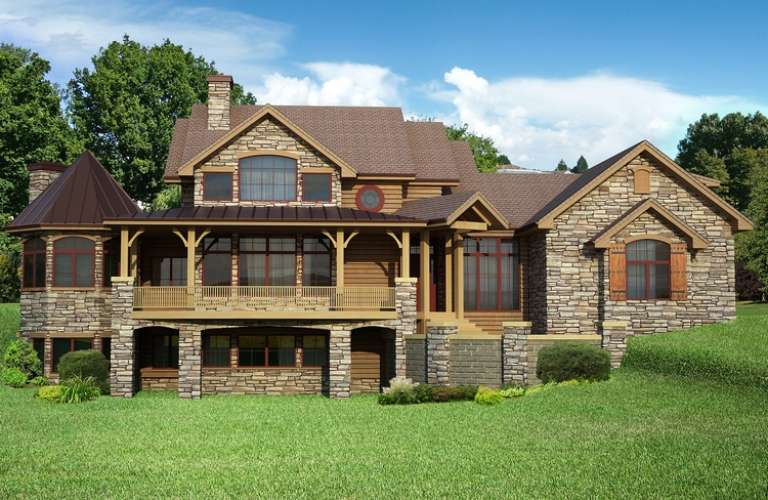
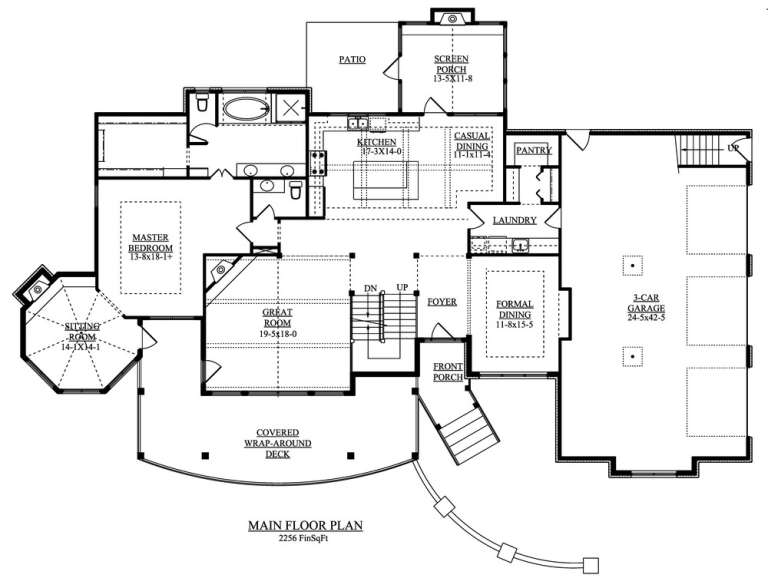
House Plan House Plan #20618 Front Elevation

PLAN #6849-00072

Starting at

$2,295
Sq Ft 3,565
Beds 4
Baths 4
½ Baths 1
Cars 3
Stories 2
Width 66' 10"
Depth 87' 2"
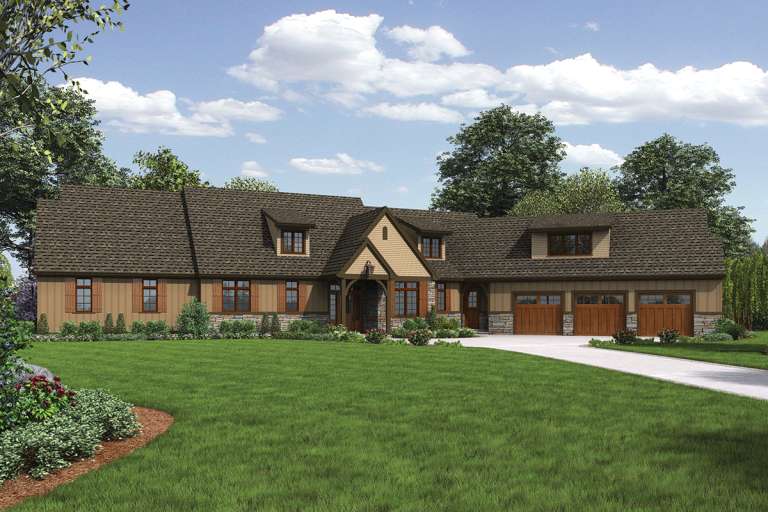
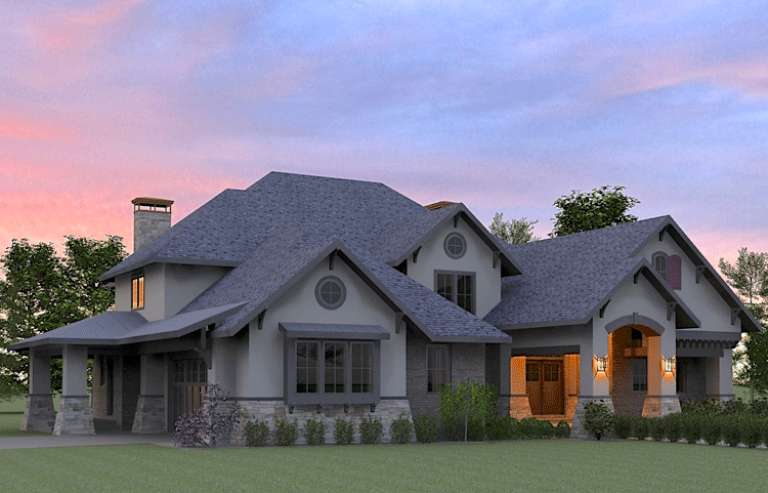
House Plan House Plan #20449 Front Elevation

PLAN #2559-00745

Starting at

$2,767
Sq Ft 4,778
Beds 5-6
Baths 4
½ Baths 1
Cars 3
Stories 2
Width 121' 7"
Depth 75' 1"
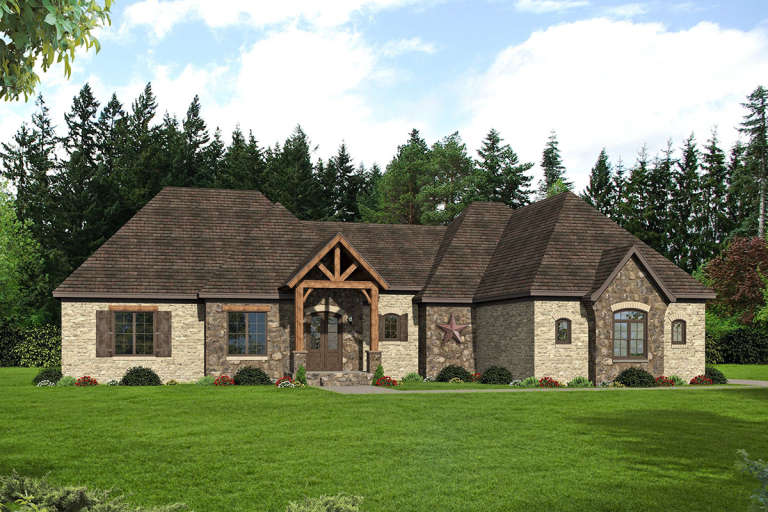
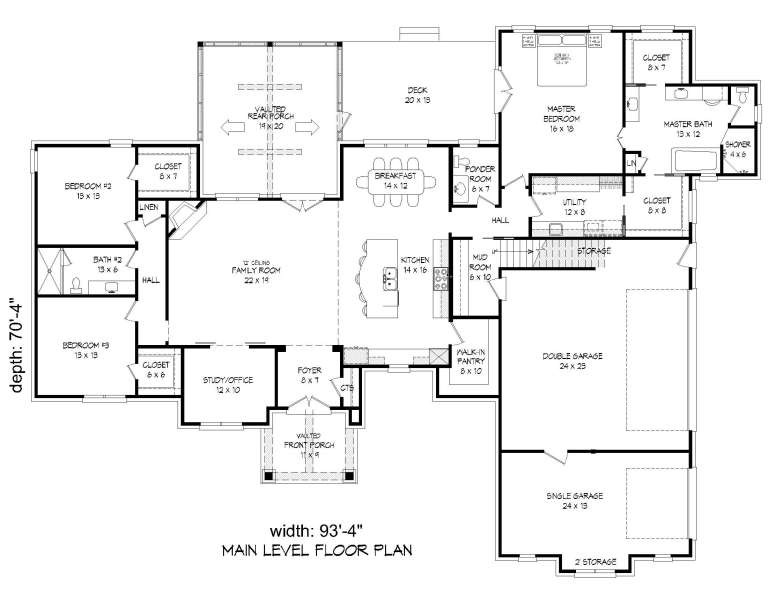
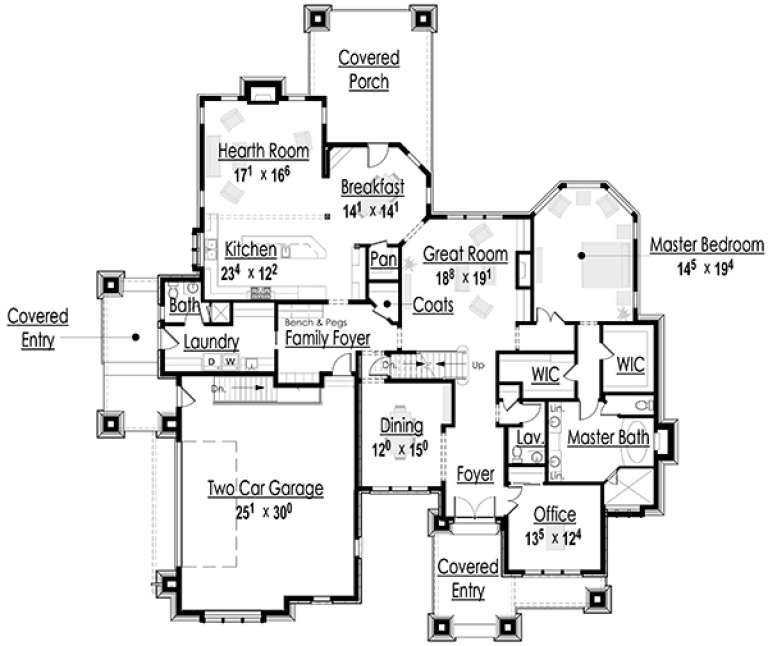
House Plan House Plan #18988 Front Elevation

PLAN #940-00074

Starting at

$2,150
Sq Ft 3,452
Beds 3-4
Baths 3
½ Baths 1
Cars 3
Stories 1
Width 93' 4"
Depth 70' 4"
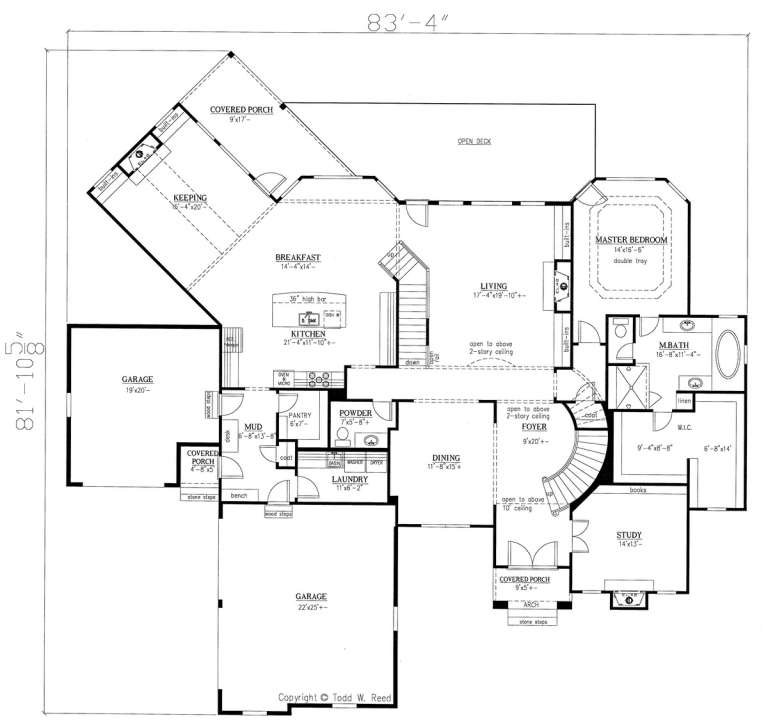
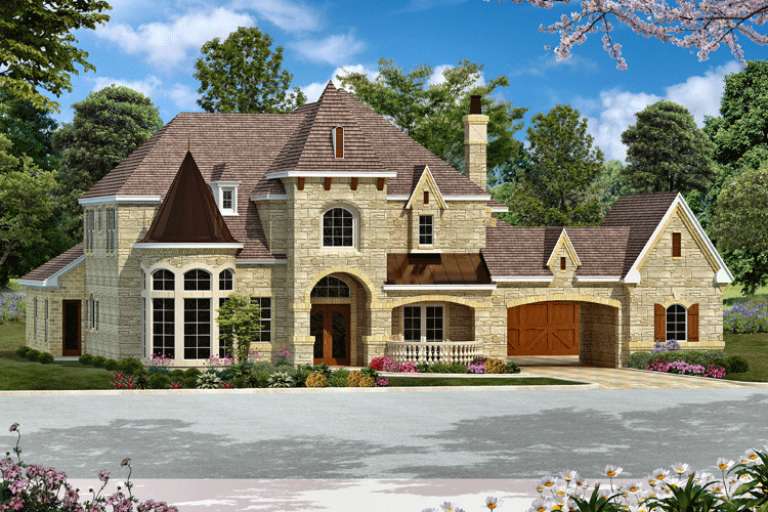
House Plan House Plan #18661 Front Elevation

PLAN #286-00071

Starting at

$1,550
Sq Ft 4,371
Beds 4
Baths 4
½ Baths 1
Cars 3
Stories 2
Width 83' 6"
Depth 82'
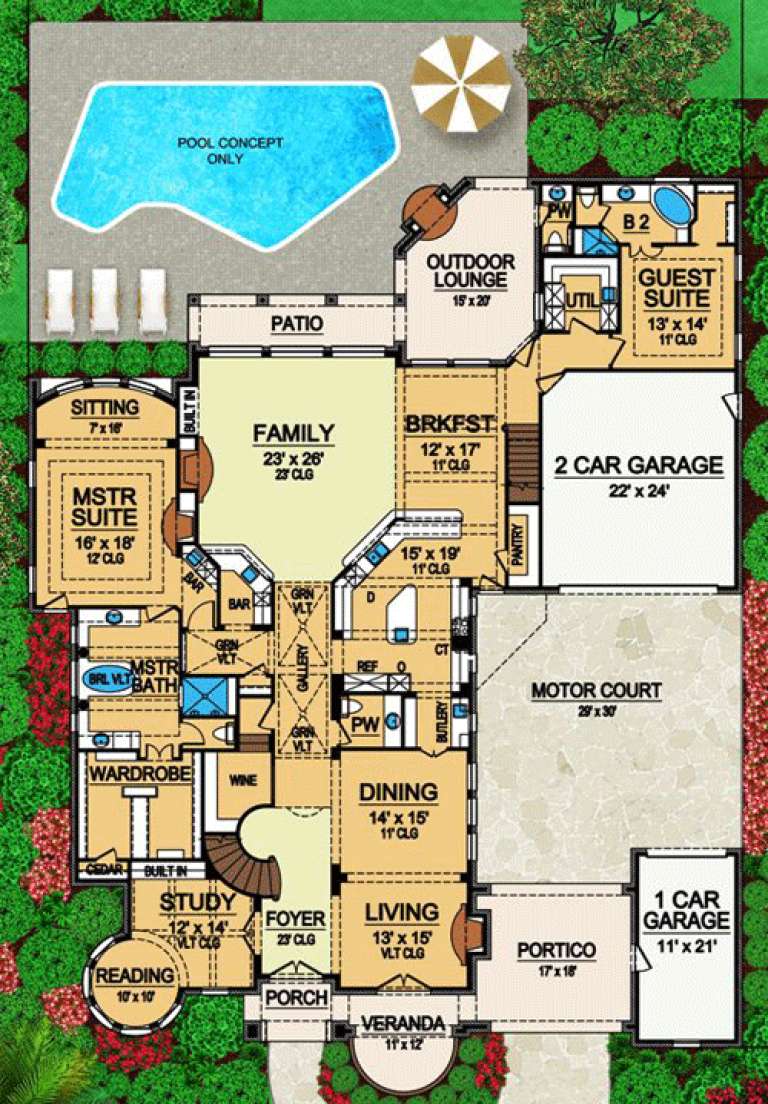
House Plan House Plan #16366 Front Elevation

PLAN #5445-00083

Starting at

$2,960
Sq Ft 6,065
Beds 5
Baths 5
½ Baths 3
Cars 3
Stories 2
Width 82'
Depth 100'
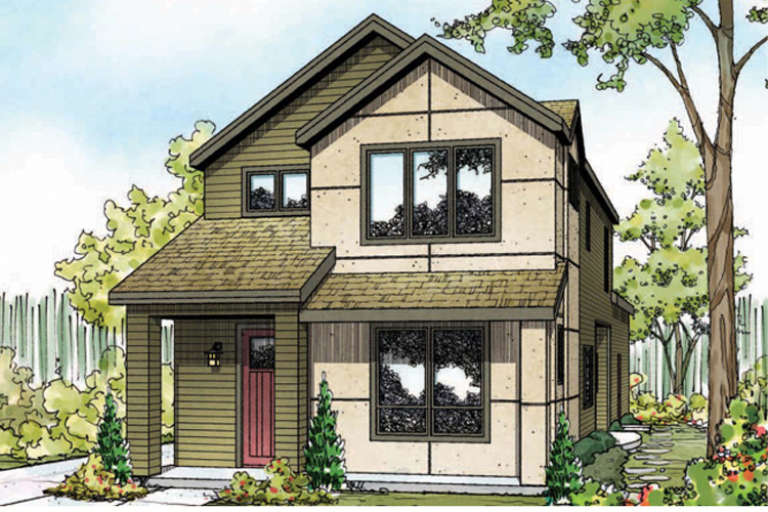
House Plan House Plan #16271 Front Elevation

PLAN #035-00627

Starting at

$940
Sq Ft 1,688
Beds 3
Baths 2
½ Baths 1
Cars 2
Stories 2
Width 23'
Depth 63'
House Plan House Plan #16262 Front Elevation

PLAN #035-00619

Starting at

$1,140
Sq Ft 2,013
Beds 3
Baths 2
½ Baths 1
Cars 2
Stories 2
Width 48'
Depth 60'
House Plan House Plan #16215 Front Elevation

PLAN #7806-00017

Starting at

$1,735
Sq Ft 4,181
Beds 4
Baths 4
½ Baths 1
Cars 2
Stories 2
Width 83'
Depth 91'
House Plan House Plan #15471 Front Elevation

PLAN #7806-00012

Starting at

$1,635
Sq Ft 2,117
Beds 3
Baths 3
½ Baths 0
Cars 2
Stories 1.5
Width 79' 3"
Depth 71' 6"
House Plan House Plan #15277 Front Photo

PLAN #7922-00198

Starting at

$800
Sq Ft 2,568
Beds 3
Baths 3
½ Baths 1
Cars 2
Stories 1.5
Width 74' 2"
Depth 46' 8"
House Plan House Plan #14849 Front Elevation

PLAN #7922-00042

Starting at

$800
Sq Ft 2,099
Beds 3
Baths 2
½ Baths 1
Cars 2
Stories 1.5
Width 61' 2"
Depth 58' 4"
House Plan House Plan #14825 Front Elevation

PLAN #7922-00018

Starting at

$900
Sq Ft 3,280
Beds 4
Baths 4
½ Baths 1
Cars 2
Stories 2
Width 49' 10"
Depth 100' 6"
House Plan House Plan #14466 Front Elevation

PLAN #5631-00042

Starting at

$2,950
Sq Ft 4,410
Beds 4
Baths 4
½ Baths 2
Cars 3
Stories 2
Width 96' 5"
Depth 62' 9"
House Plan House Plan #13806 Front Elevation

PLAN #4848-00136

Starting at

$1,225
Sq Ft 3,408
Beds 4
Baths 3
½ Baths 1
Cars 3
Stories 1
Width 95'
Depth 59'
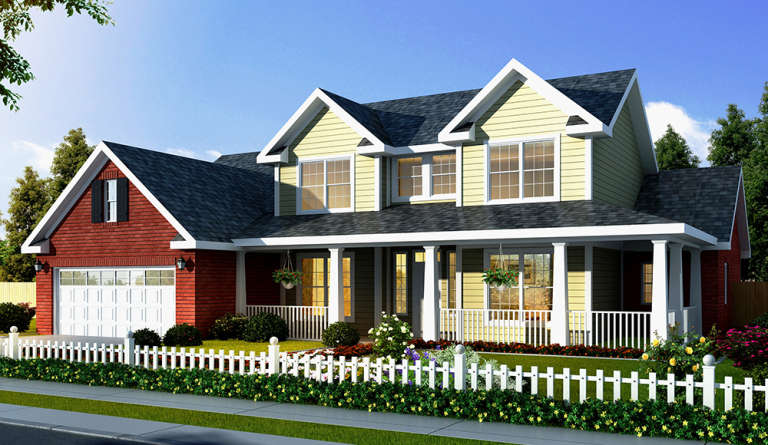
House Plan House Plan #13762 Front Elevation

PLAN #4848-00092

Starting at

$1,105
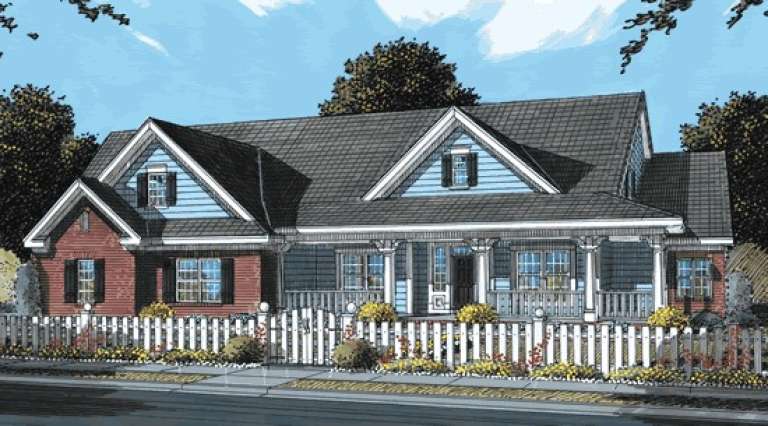
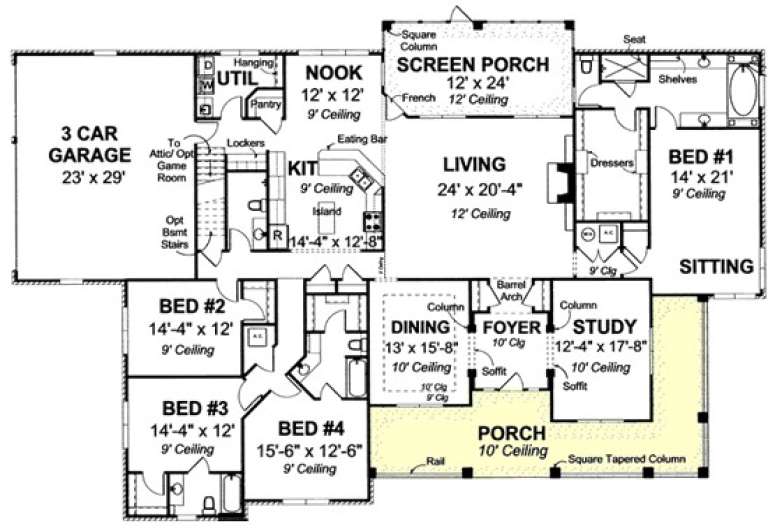
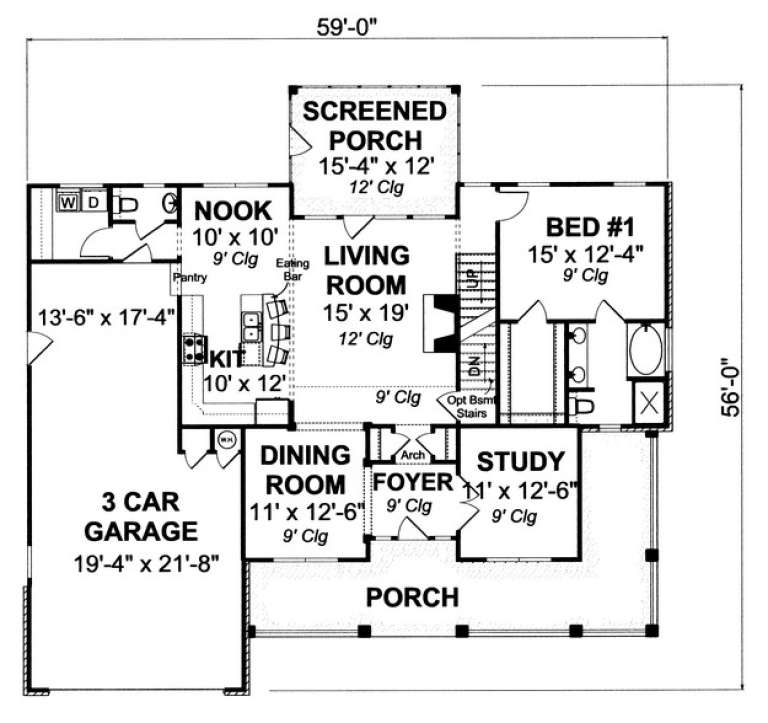
Sq Ft 1,891
Beds 3
Baths 2
½ Baths 1
Cars 3
Stories 1.5
Width 59'
Depth 56'
House Plan House Plan #13099 Front Elevation

PLAN #3323-00545

Starting at

$2,400
Sq Ft 6,733
Beds 4
Baths 4
½ Baths 3
Cars 3
Stories 2
Width 96' 11"
Depth 113' 6"
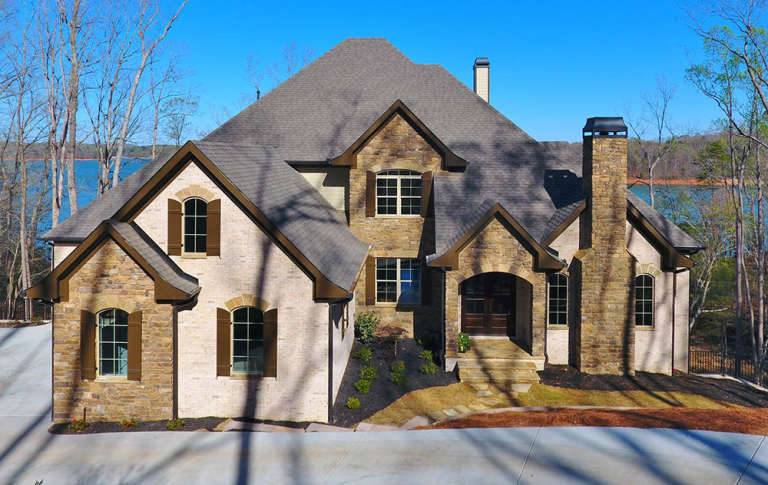
House Plan House Plan #13006 Front Photo

PLAN #3323-00452

Starting at

$1,950
Sq Ft 4,715
Beds 5
Baths 4
½ Baths 1
Cars 3
Stories 2
Width 87' 5"
Depth 108' 10"
X
Shop Sign In
Favorites
Cart
Chat