6,764 Results

EDIT SEARCH FILTERS
Clear All FiltersBonus Room
Sort By:  

6,764 RESULTS

SEARCH FILTERS

    Plan Type
    Square Feet
    Bedrooms
    Bathrooms
    Stories
    Garage (Vehicle Spaces)
    Architectural Styles

    Outdoor Living

    Bedroom Options

    Kitchen & Dining
    Laundry Location
    Additional Rooms

    Garage Type

    Garage Features
    Other Features
    Foundation Type

    Plan Width
    Plan Depth
    Framing Type
    Media Filters
SEARCHING...





House Plan House Plan #13193 Angled Front Elevation

PLAN #110-00871

Starting at

$2,250
Sq Ft 5,100
Beds 4
Baths 5
½ Baths 1
Cars 3
Stories 2
Width 121' 11"
Depth 92' 8"
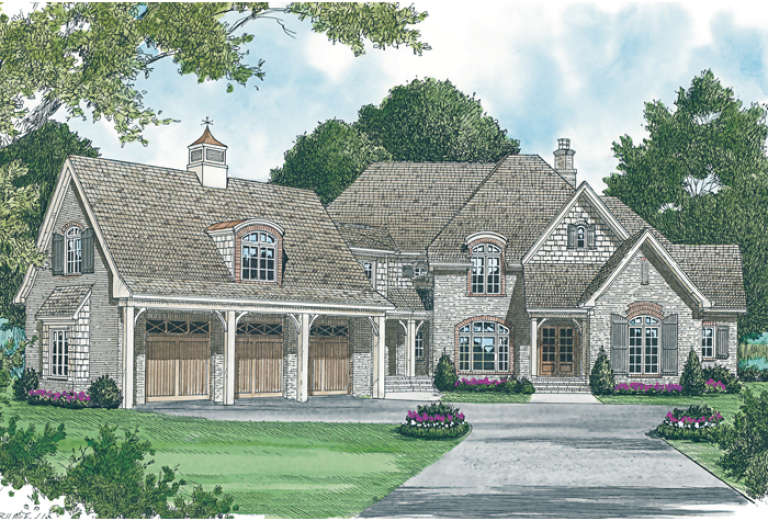


House Plan House Plan #13033 Front Elevation

PLAN #3323-00479

Starting at

$2,400
Sq Ft 7,416
Beds 5
Baths 5
½ Baths 1
Cars 3
Stories 2
Width 102' 8"
Depth 101' 11"
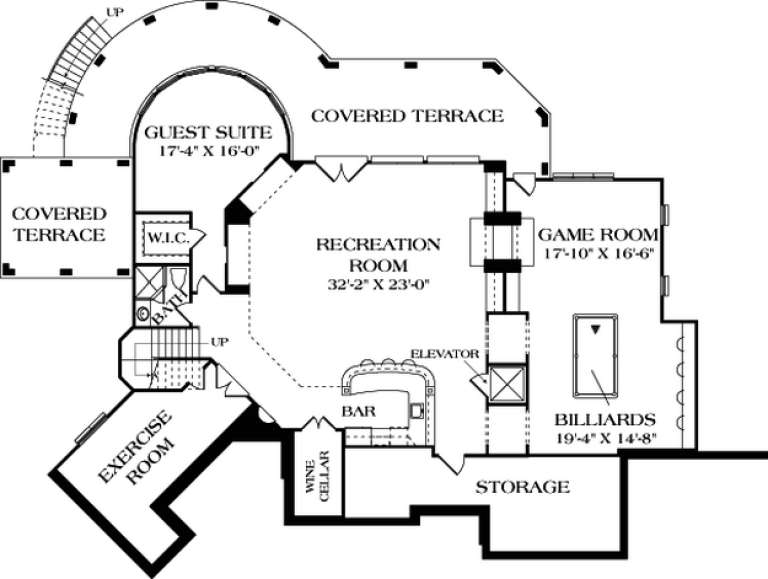
House Plan House Plan #12103 Front Elevation

PLAN #2559-00326

Starting at

$2,043
Sq Ft 2,401
Beds 4
Baths 2
½ Baths 1
Cars 2
Stories 2
Width 50'
Depth 56'

House Plan House Plan #12104 Front Elevation

PLAN #2559-00327

Starting at

$2,116
Sq Ft 2,729
Beds 5
Baths 2
½ Baths 1
Cars 3
Stories 2
Width 60'
Depth 57'
House Plan House Plan #11946 Front Elevation

PLAN #2559-00169

Starting at

$2,294
Sq Ft 3,489
Beds 3
Baths 3
½ Baths 1
Cars 3
Stories 1
Width 111'
Depth 80'
House Plan House Plan #11266 Front Elevation

PLAN #963-00076

Starting at

$1,399
Sq Ft 1,492
Beds 3
Baths 2
½ Baths 1
Cars 2
Stories 2
Width 44'
Depth 44' 4"
House Plan House Plan #10618 Front Elevation

PLAN #053-02313

Starting at

$1,062
Sq Ft 2,247
Beds 4
Baths 2
½ Baths 1
Cars 2
Stories 2
Width 61'
Depth 36'
House Plan House Plan #10154 Front Photo

PLAN #041-00045

Starting at

$1,445
Sq Ft 2,000
Beds 3
Baths 2
½ Baths 0
Cars 2
Stories 1
Width 58' 10"
Depth 73'
House Plan House Plan #6125 Front Elevation

PLAN #341-00251

Starting at

$2,600
Sq Ft 4,370
Beds 4
Baths 5
½ Baths 0
Cars 3
Stories 2
Width 60'
Depth 60'
House Plan House Plan #6004 Front Elevation

PLAN #341-00130

Starting at

$2,150
Sq Ft 3,416
Beds 5
Baths 4
½ Baths 0
Cars 3
Stories 2
Width 40'
Depth 80'
House Plan House Plan #5877 Front Elevation

PLAN #341-00004

Starting at

$1,950
Sq Ft 2,570
Beds 5
Baths 3
½ Baths 0
Cars 2
Stories 2
Width 40'
Depth 83'

House Plan House Plan #5773 Angled Front Elevation

PLAN #110-00709

Starting at

$1,350
Sq Ft 2,445
Beds 4
Baths 3
½ Baths 1
Cars 2
Stories 1.5
Width 60'
Depth 77' 6"


House Plan House Plan #4559 Front Elevation

PLAN #402-00650

Starting at

$1,205
Sq Ft 1,297
Beds 3
Baths 2
½ Baths 1
Cars 2
Stories 2
Width 42'
Depth 43'
House Plan House Plan #3282 Front Elevation

PLAN #110-00136

Starting at

$1,100
Sq Ft 2,083
Beds 4
Baths 2
½ Baths 0
Cars 2
Stories 1
Width 58' 8"
Depth 64' 4"
House Plan House Plan #1258 Front Elevation

PLAN #041-00021

Starting at

$1,495
Sq Ft 2,500
Beds 4
Baths 3
½ Baths 1
Cars 2
Stories 1.5
Width 80' 8"
Depth 51'
House Plan House Plan #314 Angled Front Elevation

PLAN #033-00082

Starting at

$835
Sq Ft 3,246
Beds 5-6
Baths 3
½ Baths 1
Cars 2
Stories 2

Width 80'
Depth 47'
House Plan House Plan #235 Front Elevation

PLAN #033-00044

Starting at

$648
Sq Ft 2,454
Beds 4
Baths 2
½ Baths 1
Cars 2
Stories 2
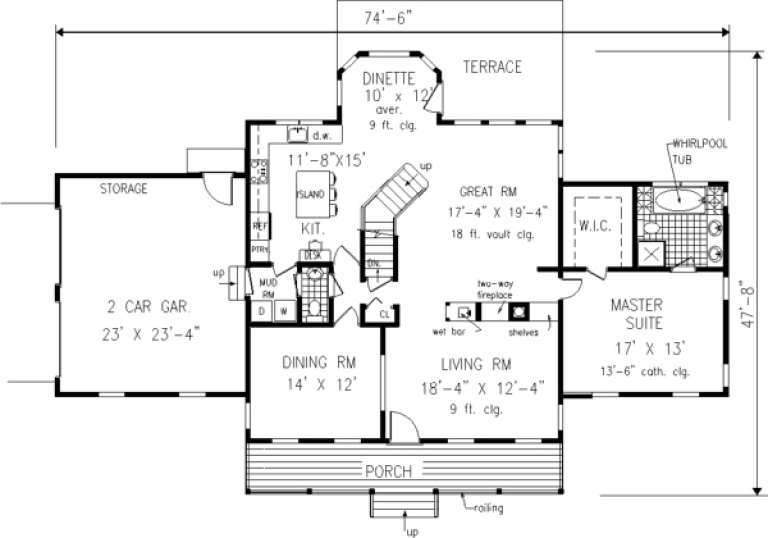
Width 75'
Depth 48'

Tan Traditional front elevation with brick accents, dark shutters, grey shingle roof, front porch, and 2-car garage. House Plan # 009-00048 Digital Rendering by America's Best House Plans, Inc.
EXCLUSIVE

PLAN #009-00048

Starting at

$1,300
Sq Ft 2,351
Beds 3
Baths 2
½ Baths 1
Cars 2
Stories 2
Width 58'
Depth 44'
X
Shop Sign In
Favorites
Cart
Chat