6,764 Results

EDIT SEARCH FILTERS
Clear All FiltersBonus Room
Sort By:  

6,764 RESULTS

SEARCH FILTERS

    Plan Type
    Square Feet
    Bedrooms
    Bathrooms
    Stories
    Garage (Vehicle Spaces)
    Architectural Styles

    Outdoor Living

    Bedroom Options
    Kitchen & Dining
    Laundry Location
    Additional Rooms

    Garage Type

    Garage Features
    Other Features
    Foundation Type

    Plan Width
    Plan Depth
    Framing Type
    Media Filters
SEARCHING...







House Plan House Plan #27507 Front Elevation

PLAN #2865-00297

Starting at

$1,925
Sq Ft 2,607
Beds 4
Baths 4
½ Baths 0
Cars 2
Stories 1
Width 75'
Depth 70' 1"








House Plan House Plan #27484 Front Elevation

PLAN #2865-00286

Starting at

$1,625
Sq Ft 2,264
Beds 4
Baths 4
½ Baths 0
Cars 2
Stories 1.5
Width 44' 8"
Depth 52' 4"



House Plan House Plan #27414 Front Elevation

PLAN #2865-00272

Starting at

$1,725
Sq Ft 2,364
Beds 3
Baths 2
½ Baths 1
Cars 2
Stories 2
Width 58'
Depth 70'



House Plan House Plan #27330 Front Elevation

PLAN #2865-00249

Starting at

$2,425
Sq Ft 3,133
Beds 4
Baths 3
½ Baths 1
Cars 2
Stories 2
Width 73' 11"
Depth 54' 4"
House Plan House Plan #27100 Front Elevation

PLAN #098-00373

Starting at

$2,050
Sq Ft 3,010
Beds 4
Baths 3
½ Baths 1
Cars 2
Stories 2
Width 55'
Depth 61'
House Plan House Plan #26993 Front Elevation

PLAN #2865-00175

Starting at

$1,625
Sq Ft 2,188
Beds 3
Baths 2
½ Baths 1
Cars 2
Stories 1.5
Width 54'
Depth 57'
House Plan House Plan #26086 Front Elevation

PLAN #110-01073

Starting at

$1,900
Sq Ft 2,744
Beds 4
Baths 3
½ Baths 0
Cars 2
Stories 1.5
Width 44'
Depth 72' 2"


House Plan House Plan #25054 Front Elevation

PLAN #7922-00246

Starting at

$800
Sq Ft 2,533
Beds 4
Baths 3
½ Baths 1
Cars 2
Stories 1
Width 71' 2"
Depth 62' 2"
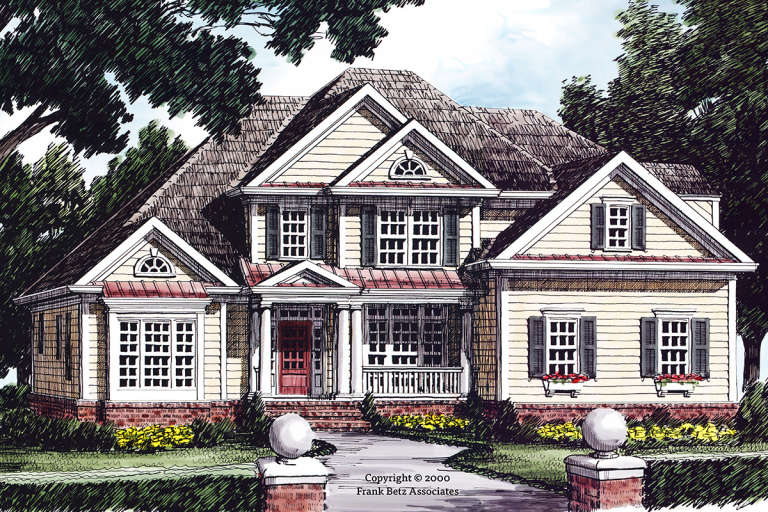
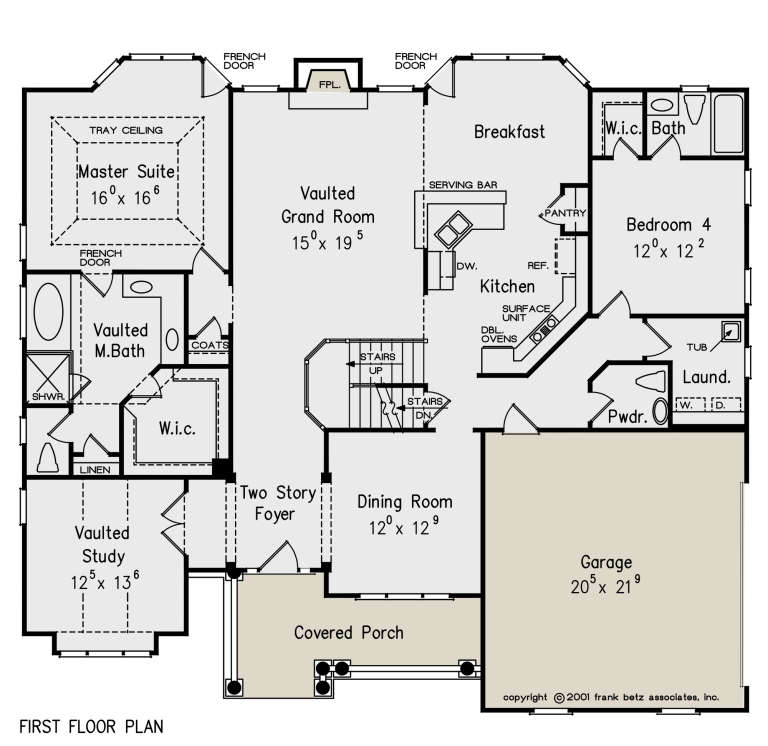
House Plan House Plan #24881 Front Elevation

PLAN #2559-00900

Starting at

$2,209
Sq Ft 2,369
Beds 3
Baths 3
½ Baths 1
Cars 2
Stories 2
Width 91'
Depth 63'
House Plan House Plan #24108 Front Elevation

PLAN #8594-00427

Starting at

$2,515
Sq Ft 2,730
Beds 4
Baths 3
½ Baths 1
Cars 2
Stories 2
Width 57'
Depth 51' 6"
House Plan House Plan #23850 Front Elevation

PLAN #6849-00086

Starting at

$2,095
Sq Ft 3,239
Beds 4
Baths 4
½ Baths 1
Cars 3
Stories 2
Width 64' 7"
Depth 97'
House Plan House Plan #23514 Front Elevation
EXCLUSIVE

PLAN #6849-00082

Starting at

$2,195
Sq Ft 3,377
Beds 4
Baths 3
½ Baths 1
Cars 3
Stories 2
Width 78' 10"
Depth 66' 5"
House Plan House Plan #23010 Front Elevation

PLAN #8594-00303

Starting at

$1,885
Sq Ft 2,050
Beds 4
Baths 3
½ Baths 0
Cars 2
Stories 1
Width 60'
Depth 56'
House Plan House Plan #20205 Front Elevation

PLAN #1020-00210

Starting at

$1,089
Sq Ft 2,196
Beds 2-3
Baths 3
½ Baths 0
Cars 3
Stories 1
Width 99'
Depth 89' 8"
House Plan House Plan #20063 Front Elevation

PLAN #1020-00085

Starting at

$2,134
Sq Ft 4,540
Beds 4-5
Baths 3
½ Baths 1
Cars 3
Stories 2
Width 112' 4"
Depth 81'
House Plan House Plan #19961 Front Elevation

PLAN #940-00108

Starting at

$1,550
Sq Ft 2,729
Beds 4-5
Baths 2
½ Baths 1
Cars 2
Stories 2
Width 73' 9"
Depth 43' 4"
House Plan House Plan #18070 Angled Front Elevation

PLAN #8318-00032

Starting at

$1,650
Sq Ft 3,101
Beds 4
Baths 3
½ Baths 1
Cars 3
Stories 1.5
Width 93' 10"
Depth 80' 2"
House Plan House Plan #17131 Front Elevation

PLAN #3323-00600

Starting at

$1,250
Sq Ft 2,184
Beds 3
Baths 3
½ Baths 1
Cars 2
Stories 1
Width 68' 8"
Depth 68' 5"
X
Shop Sign In
Favorites
Cart
Chat