6,764 Results

EDIT SEARCH FILTERS
Clear All FiltersBonus Room
Sort By:  

6,764 RESULTS

SEARCH FILTERS

    Plan Type
    Square Feet
    Bedrooms
    Bathrooms
    Stories
    Garage (Vehicle Spaces)
    Architectural Styles

    Outdoor Living

    Bedroom Options
    Kitchen & Dining
    Laundry Location
    Additional Rooms

    Garage Type

    Garage Features
    Other Features
    Foundation Type

    Plan Width
    Plan Depth
    Framing Type
    Media Filters
SEARCHING...




House Plan House Plan #3688 Front Elevation

PLAN #348-00084

Starting at

$1,300
Sq Ft 1,900
Beds 3
Baths 2
½ Baths 1
Cars 2
Stories 1
Width 69'
Depth 59'
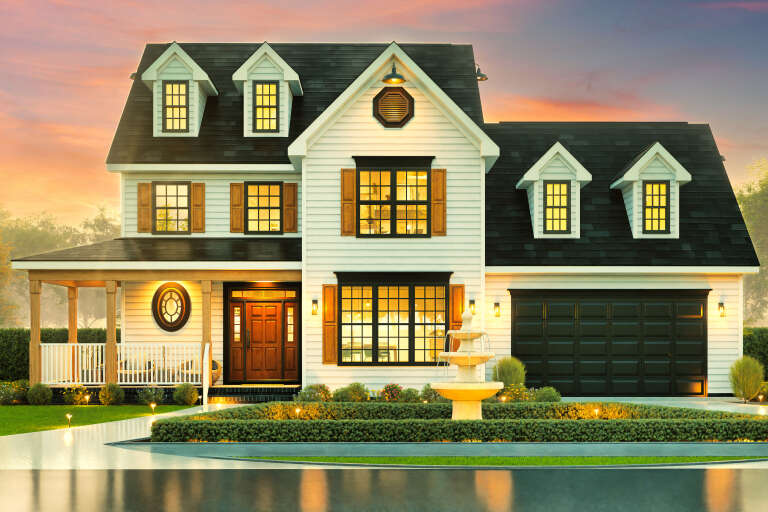


Tan European brick and stone front elevation with wood shutters, arched entry, balcony, and gabled roof. House Plan # 009-00120 Digital Rendering by America's Best House Plans, Inc.
EXCLUSIVE

PLAN #009-00120

Starting at

$1,750
Sq Ft 4,961
Beds 4-5
Baths 4
½ Baths 1
Cars 3
Stories 2
Width 71'
Depth 92'


Cottage front elevation with brick and siding, arched window, dormer, gabled roof, and 2-car garage. House Plan # 009-00115 Digital Rendering by America's Best House Plans, Inc.
EXCLUSIVE

PLAN #009-00115

Starting at

$1,300
Sq Ft 2,084
Beds 3
Baths 2
½ Baths 0
Cars 2
Stories 2
Width 47'
Depth 60'

House Plan House Plan #34173 Front Elevation

PLAN #2464-00204

Starting at

$1,750
Sq Ft 2,598
Beds 3
Baths 2
½ Baths 1
Cars 2
Stories 1.5
Width 80'
Depth 45' 6"
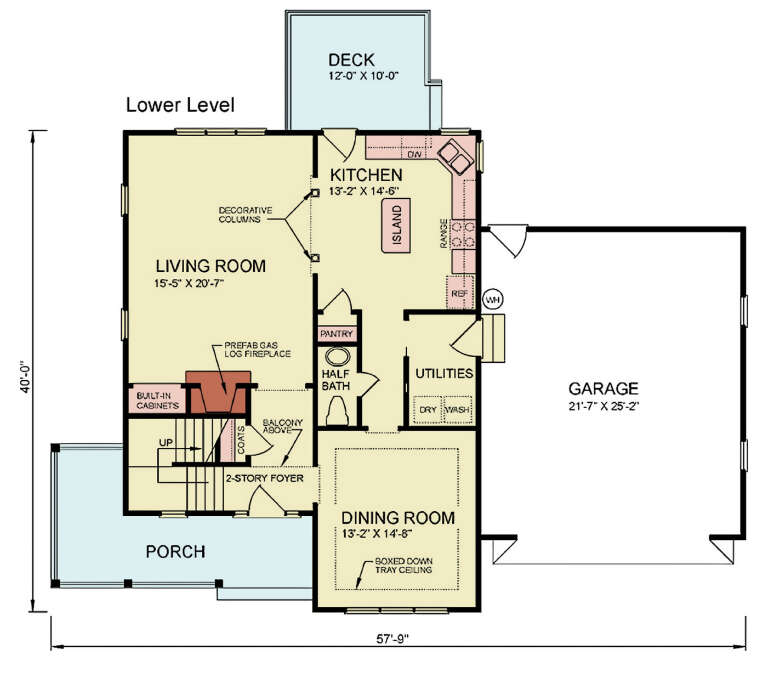
House Plan House Plan #34170 Front Elevation

PLAN #699-00472

Starting at

$1,445
Sq Ft 2,391
Beds 3
Baths 2
½ Baths 1
Cars 2
Stories 2
Width 57' 9"
Depth 50'
House Plan House Plan #29819 Angled Front Elevation

PLAN #2865-00405

Starting at

$2,925
Sq Ft 4,547
Beds 4
Baths 4
½ Baths 1
Cars 2
Stories 1
Width 93' 11"
Depth 80' 9"
House Plan House Plan #29571 Front Elevation

PLAN #098-00410

Starting at

$2,050
Sq Ft 3,138
Beds 3
Baths 3
½ Baths 1
Cars 3
Stories 1.5
Width 78'
Depth 60'
House Plan House Plan #28970 Front Elevation

PLAN #2802-00214

Starting at

$1,150
Sq Ft 1,548
Beds 2-5
Baths 2
½ Baths 0
Cars 2
Stories 1
Width 39' 6"
Depth 54'

House Plan House Plan #28205 Angled Front Elevation

PLAN #940-00679

Starting at

$2,150
Sq Ft 3,490
Beds 4
Baths 4
½ Baths 0
Cars 2
Stories 2
Width 82'
Depth 63' 4"
House Plan House Plan #28170 Front Elevation

PLAN #2865-00354

Starting at

$1,925
Sq Ft 2,851
Beds 4
Baths 3
½ Baths 1
Cars 2
Stories 1
Width 77' 10"
Depth 65' 4"
House Plan House Plan #3786 Angled Front Elevation

PLAN #348-00181

Starting at

$1,300
Sq Ft 1,934
Beds 3-4
Baths 2
½ Baths 0
Cars 2
Stories 1
Width 70' 8"
Depth 60'
House Plan House Plan #28036 Front Elevation
EXCLUSIVE

PLAN #8768-00114

Starting at

$1,272
Sq Ft 1,569
Beds 3
Baths 2
½ Baths 0
Cars 2
Stories 1
Width 51'
Depth 53'
House Plan House Plan #27850 Front Elevation

PLAN #2464-00025

Starting at

$1,750
Sq Ft 2,283
Beds 4
Baths 3
½ Baths 0
Cars 2
Stories 1.5
Width 53'
Depth 46'
House Plan House Plan #27821 Front Elevation

PLAN #2464-00024

Starting at

$1,750
Sq Ft 2,923
Beds 3
Baths 2
½ Baths 1
Cars 3
Stories 1.5
Width 94'
Depth 56'
House Plan House Plan #27681 Front Elevation

PLAN #940-00609

Starting at

$2,350
Sq Ft 2,446
Beds 4
Baths 3
½ Baths 0
Cars 0
Stories 1.5
Width 52'
Depth 32'
House Plan House Plan #27676 Front Elevation

PLAN #6082-00209

Starting at

$1,395
Sq Ft 1,530
Beds 3
Baths 2
½ Baths 0
Cars 2
Stories 1
Width 54' 4"
Depth 53' 6"
House Plan House Plan #27554 Front Elevation

PLAN #2865-00319

Starting at

$1,925
Sq Ft 3,484
Beds 4
Baths 3
½ Baths 1
Cars 3
Stories 2
Width 68' 7"
Depth 56' 8"
House Plan House Plan #27538 Front Elevation

PLAN #2865-00309

Starting at

$1,625
Sq Ft 2,259
Beds 4
Baths 3
½ Baths 0
Cars 2
Stories 1
Width 64' 10"
Depth 59' 6"
X
Shop Sign In
Favorites
Cart
Chat