6,764 Results

EDIT SEARCH FILTERS
Clear All FiltersBonus Room
Sort By:  

6,764 RESULTS

SEARCH FILTERS

    Plan Type
    Square Feet
    Bedrooms
    Bathrooms
    Stories
    Garage (Vehicle Spaces)
    Architectural Styles

    Outdoor Living

    Bedroom Options
    Kitchen & Dining
    Laundry Location
    Additional Rooms

    Garage Type

    Garage Features
    Other Features
    Foundation Type

    Plan Width
    Plan Depth
    Framing Type
    Media Filters
SEARCHING...
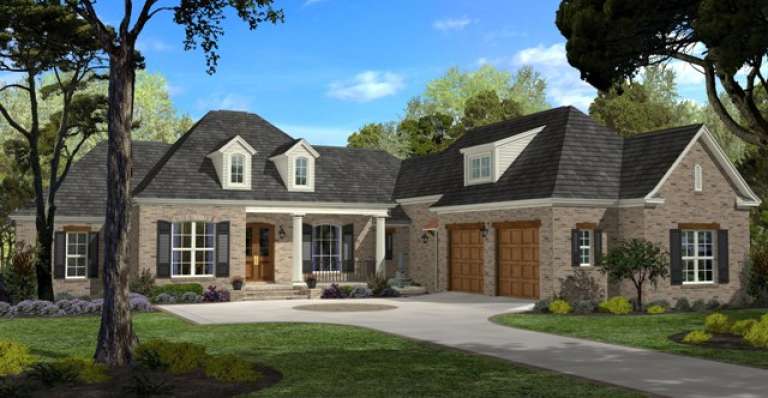
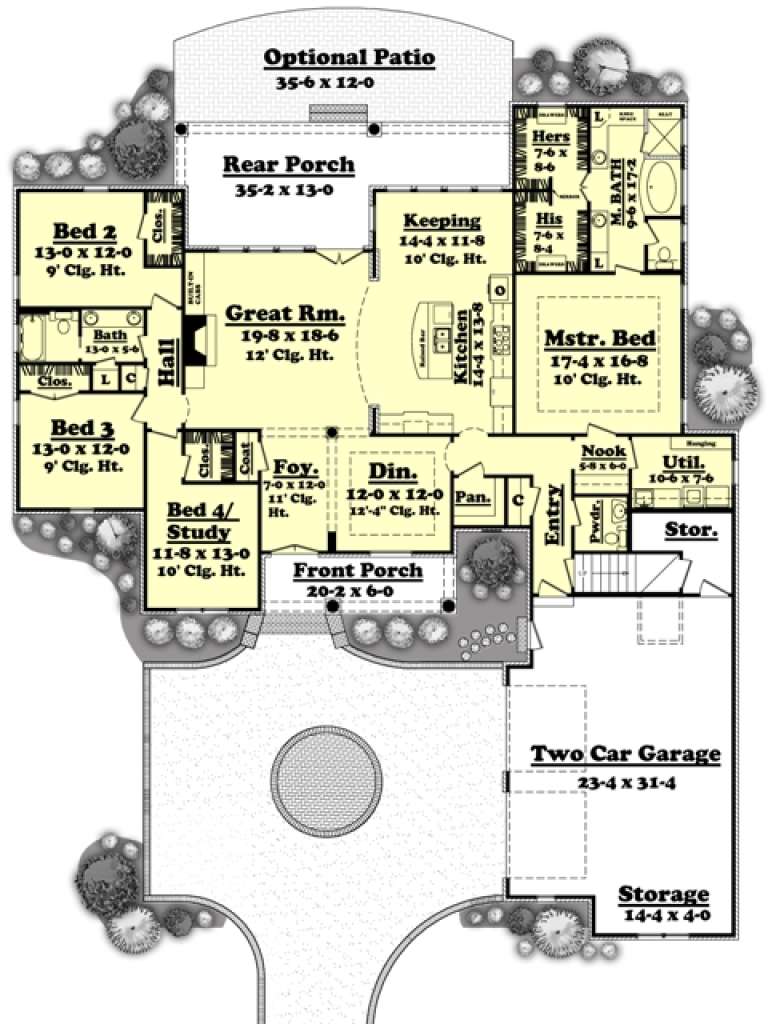
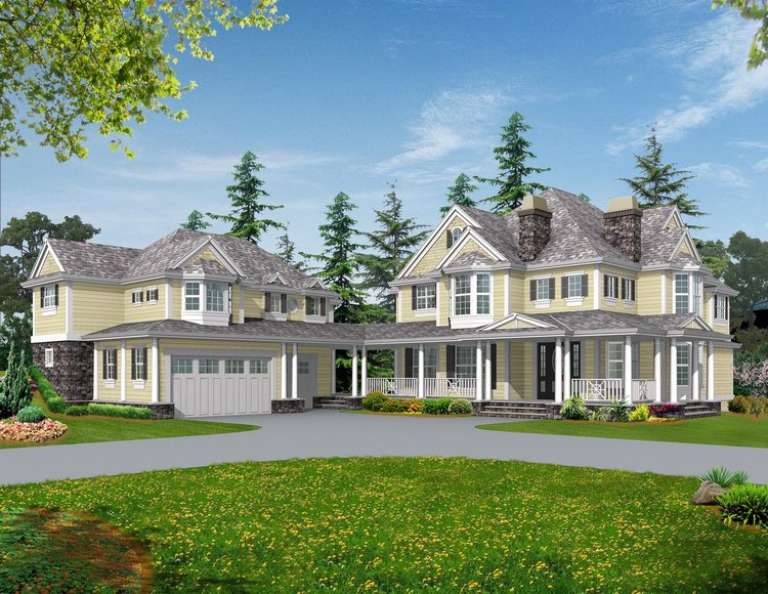
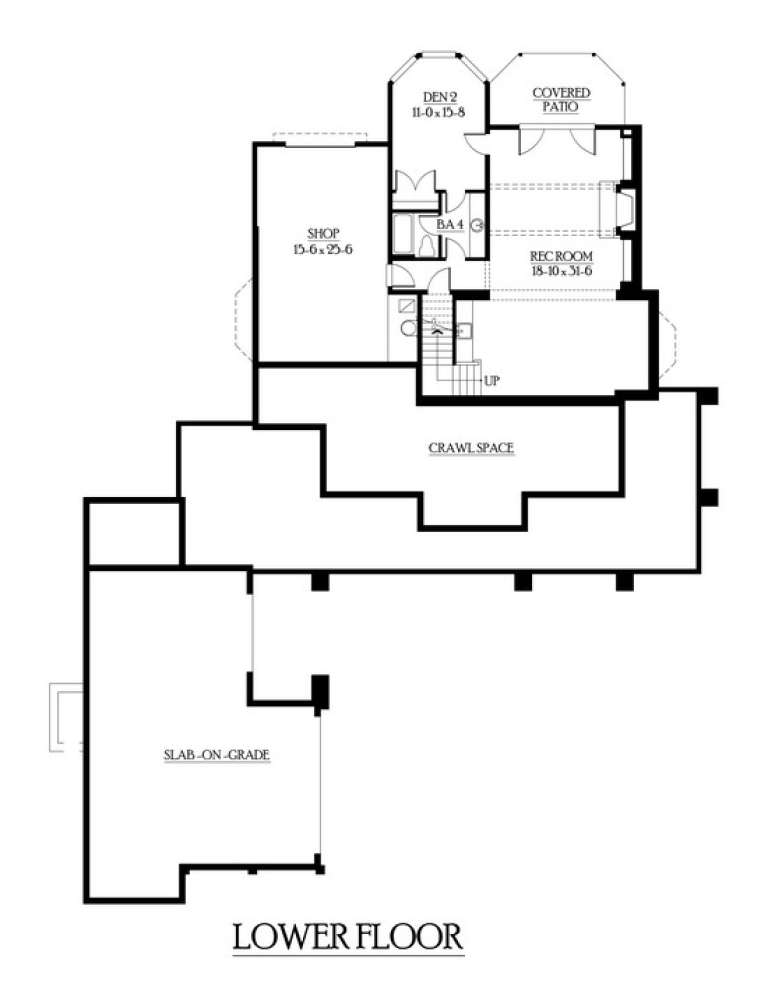
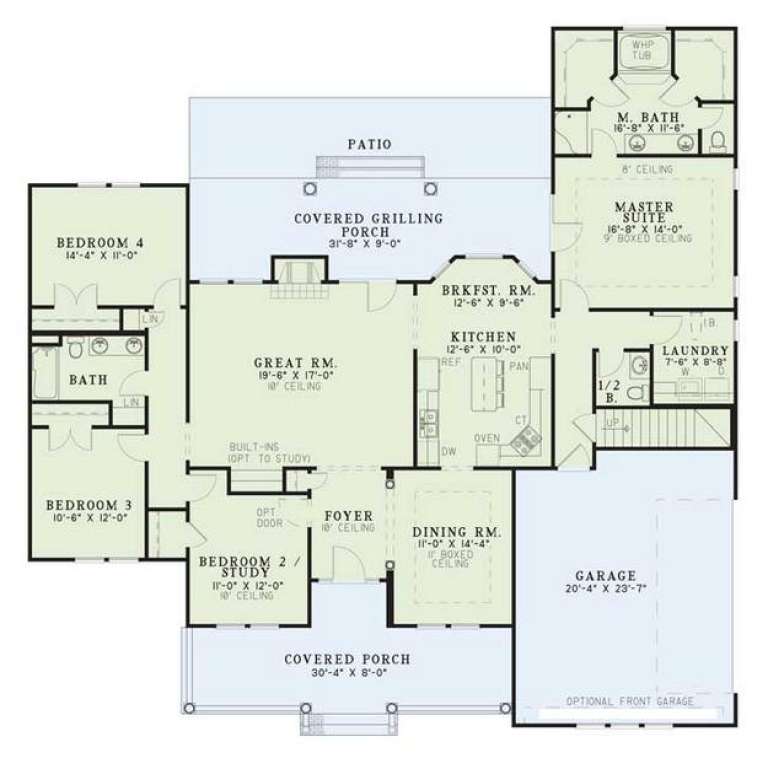

House Plan House Plan #10160 Front Elevation

PLAN #041-00051

Starting at

$1,495
Sq Ft 2,750
Beds 4
Baths 2
½ Baths 1
Cars 2
Stories 1
Width 75' 4"
Depth 87' 4"





House Plan House Plan #9544 Front Elevation

PLAN #1785-00071

Starting at

$1,805
Sq Ft 2,070
Beds 4
Baths 2
½ Baths 1
Cars 2
Stories 2
Width 34'
Depth 33'
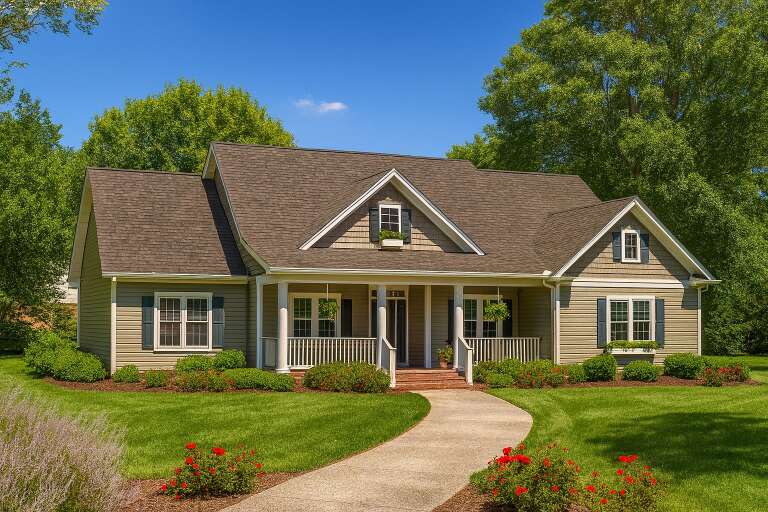


House Plan House Plan #6158 Front Elevation

PLAN #341-00284

Starting at

$3,700
Sq Ft 5,945
Beds 5
Baths 4
½ Baths 1
Cars 3
Stories 2
Width 75'
Depth 101'


House Plan House Plan #5782 Front Elevation

PLAN #110-00718

Starting at

$1,350
Sq Ft 2,481
Beds 4
Baths 3
½ Baths 0
Cars 2
Stories 2
Width 57' 4"
Depth 55' 10"
House Plan House Plan #5329 Angled Front Elevation

PLAN #110-00380

Starting at

$1,350
Sq Ft 2,261
Beds 4
Baths 2
½ Baths 1
Cars 2
Stories 1.5
Width 66'
Depth 65' 2"

House Plan House Plan #3751 Angled Front Elevation

PLAN #348-00147

Starting at

$1,400
Sq Ft 2,401
Beds 3
Baths 2
½ Baths 1
Cars 2
Stories 1
Width 77'
Depth 55' 6"
House Plan House Plan #3750 Front Elevation

PLAN #348-00146

Starting at

$1,400
Sq Ft 2,401
Beds 3
Baths 2
½ Baths 1
Cars 2
Stories 1
Width 68'
Depth 68' 4"
House Plan House Plan #3679 Front Elevation

PLAN #348-00075

Starting at

$1,300
Sq Ft 1,863
Beds 3
Baths 2
½ Baths 0
Cars 2
Stories 1
Width 65'
Depth 56' 8"
House Plan House Plan #2981 Angled Front Elevation

PLAN #110-00072

Starting at

$1,350
Sq Ft 2,973
Beds 4
Baths 2
½ Baths 1
Cars 3
Stories 2
Width 60'
Depth 64' 8"
House Plan House Plan #1758 Front Elevation

PLAN #048-00092

Starting at

$1,000
Sq Ft 1,704
Beds 3
Baths 2
½ Baths 1
Cars 2
Stories 1
Width 71'
Depth 50'
House Plan House Plan #1088 Front Elevation

PLAN #036-00102

Starting at

$1,395
Sq Ft 2,253
Beds 4
Baths 3
½ Baths 0
Cars 2
Stories 1.5
Width 57'
Depth 51'
House Plan House Plan #263 Angled Front Elevation

PLAN #033-00058

Starting at

$747
Sq Ft 2,791
Beds 4-5
Baths 2
½ Baths 1
Cars 3
Stories 2
Width 55'
Depth 43'
House Plan House Plan #32681 Angled Front Elevation

PLAN #940-01266

Starting at

$2,050
Sq Ft 3,009
Beds 3-4
Baths 4
½ Baths 0
Cars 3
Stories 3
Width 48' 7"
Depth 34'
House Plan House Plan #31381 Angled Front Elevation

PLAN #048-00303

Starting at

$1,000
Sq Ft 1,976
Beds 3
Baths 2
½ Baths 0
Cars 2
Stories 1
Width 57'
Depth 88' 6"
House Plan House Plan #30435 Angled Front Elevation

PLAN #2865-00412

Starting at

$2,425
Sq Ft 3,261
Beds 5
Baths 3
½ Baths 1
Cars 2
Stories 1
Width 71'
Depth 68' 9"
House Plan House Plan #30248 Angled Front Elevation

PLAN #4848-00405

Starting at

$1,125


Sq Ft 2,065
Beds 3
Baths 2
½ Baths 1
Cars 2
Stories 1.5
Width 47'
Depth 56'
House Plan House Plan #30118 Front Elevation

PLAN #8318-00376

Starting at

$1,550
Sq Ft 2,552
Beds 4
Baths 2
½ Baths 1
Cars 2
Stories 1
Width 69' 6"
Depth 71'
House Plan House Plan #29409 Angled Front Elevation

PLAN #940-00813

Starting at

$1,750
Sq Ft 1,770
Beds 3-4
Baths 2
½ Baths 1
Cars 0
Stories 1.5
Width 40'
Depth 32'
X
Shop Sign In
Favorites
Cart
Chat