6,764 Results

EDIT SEARCH FILTERS
Clear All FiltersBonus Room
Sort By:  

6,764 RESULTS

SEARCH FILTERS

    Plan Type
    Square Feet
    Bedrooms
    Bathrooms
    Stories
    Garage (Vehicle Spaces)
    Architectural Styles

    Outdoor Living

    Bedroom Options
    Kitchen & Dining
    Laundry Location
    Additional Rooms

    Garage Type

    Garage Features
    Other Features
    Foundation Type

    Plan Width
    Plan Depth
    Framing Type
    Media Filters
SEARCHING...





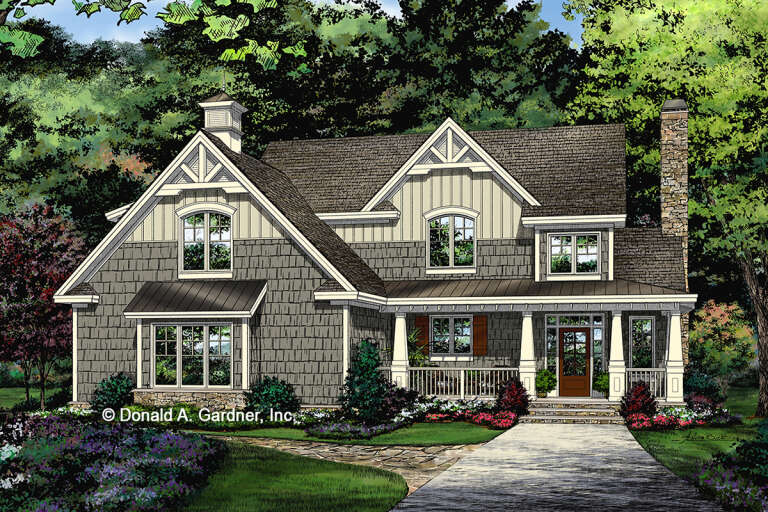


House Plan House Plan #28490 Angled Front Elevation

PLAN #2865-00364

Starting at

$1,725
Sq Ft 2,491
Beds 4
Baths 3
½ Baths 0
Cars 2
Stories 1
Width 67' 2"
Depth 78' 10"







House Plan House Plan #28471 Front Elevation
EXCLUSIVE

PLAN #8768-00119

Starting at

$1,272
Sq Ft 1,632
Beds 3
Baths 2
½ Baths 0
Cars 2
Stories 1
Width 55'
Depth 47'



House Plan House Plan #28168 Front Elevation

PLAN #2865-00352

Starting at

$1,725
Sq Ft 2,432
Beds 3
Baths 2
½ Baths 1
Cars 2
Stories 1
Width 84' 11"
Depth 80' 9"





House Plan House Plan #28140 Front Elevation

PLAN #2464-00051

Starting at

$1,750
Sq Ft 2,329
Beds 3
Baths 2
½ Baths 1
Cars 2
Stories 2
Width 78'
Depth 34'


House Plan House Plan #27875 Front Elevation

PLAN #8318-00291

Starting at

$1,650
Sq Ft 2,662
Beds 3
Baths 4
½ Baths 1
Cars 3
Stories 1
Width 70' 4"
Depth 82'
House Plan House Plan #27742 Front Elevation

PLAN #2464-00002

Starting at

$1,750
Sq Ft 2,490
Beds 3
Baths 2
½ Baths 1
Cars 2
Stories 1.5
Width 75'
Depth 37'
House Plan House Plan #27503 Front Elevation

PLAN #2865-00294

Starting at

$1,725
Sq Ft 2,453
Beds 4
Baths 3
½ Baths 0
Cars 2
Stories 1
Width 75' 4"
Depth 62'
House Plan House Plan #27488 Front Elevation

PLAN #2865-00290

Starting at

$1,725
Sq Ft 2,633
Beds 4
Baths 3
½ Baths 0
Cars 2
Stories 1
Width 59' 4"
Depth 75'
House Plan House Plan #27103 Front Elevation
EXCLUSIVE

PLAN #2802-00148

Starting at

$1,550
Sq Ft 4,132
Beds 5
Baths 4
½ Baths 1
Cars 3
Stories 2
Width 68' 4"
Depth 63' 2"
House Plan House Plan #26897 Front Elevation

PLAN #2865-00094

Starting at

$1,725
Sq Ft 2,103
Beds 3
Baths 2
½ Baths 1
Cars 2
Stories 2
Width 55'
Depth 62'
House Plan House Plan #26901 Front Elevation

PLAN #2865-00098

Starting at

$1,425
Sq Ft 1,457
Beds 3
Baths 2
½ Baths 0
Cars 2
Stories 1
Width 50' 4"
Depth 46' 4"
House Plan House Plan #26932 Front Elevation

PLAN #2865-00129

Starting at

$1,925
Sq Ft 2,757
Beds 5
Baths 4
½ Baths 0
Cars 2
Stories 2
Width 47' 8"
Depth 70' 8"
House Plan House Plan #26668 Angled Front Elevation

PLAN #2865-00040

Starting at

$1,525
Sq Ft 1,792
Beds 3
Baths 3
½ Baths 0
Cars 2
Stories 1
Width 66' 4"
Depth 62' 4"
House Plan House Plan #26750 Front Elevation

PLAN #8436-00006

Starting at

$2,744
Sq Ft 3,539
Beds 4
Baths 4
½ Baths 2
Cars 2
Stories 2
Width 63'
Depth 75'
House Plan House Plan #26278 Front Elevation

PLAN #963-00626

Starting at

$1,599
Sq Ft 2,025
Beds 3
Baths 2
½ Baths 0
Cars 2
Stories 1
Width 66'
Depth 54'
House Plan House Plan #26231 Front Elevation

PLAN #9279-00046

Starting at

$945
Sq Ft 2,960
Beds 4
Baths 3
½ Baths 1
Cars 3
Stories 1
Width 87'
Depth 78' 1"

House Plan House Plan #25843 Front Elevation

PLAN #035-00930

Starting at

$1,850

Sq Ft 3,066
Beds 3
Baths 3
½ Baths 0
Cars 3
Stories 1.5
Width 98'
Depth 61'
House Plan House Plan #24999 Front Elevation

PLAN #1070-00295

Starting at

$2,134
Sq Ft 3,623
Beds 5
Baths 5
½ Baths 1
Cars 2
Stories 2
Width 91' 8"
Depth 82' 8"
X
Shop Sign In
Favorites
Cart
Chat