6,764 Results

EDIT SEARCH FILTERS
Clear All FiltersBonus Room
Sort By:  

6,764 RESULTS

SEARCH FILTERS

    Plan Type
    Square Feet
    Bedrooms
    Bathrooms
    Stories
    Garage (Vehicle Spaces)
    Architectural Styles

    Outdoor Living

    Bedroom Options
    Kitchen & Dining
    Laundry Location
    Additional Rooms

    Garage Type

    Garage Features
    Other Features
    Foundation Type

    Plan Width
    Plan Depth
    Framing Type
    Media Filters
SEARCHING...

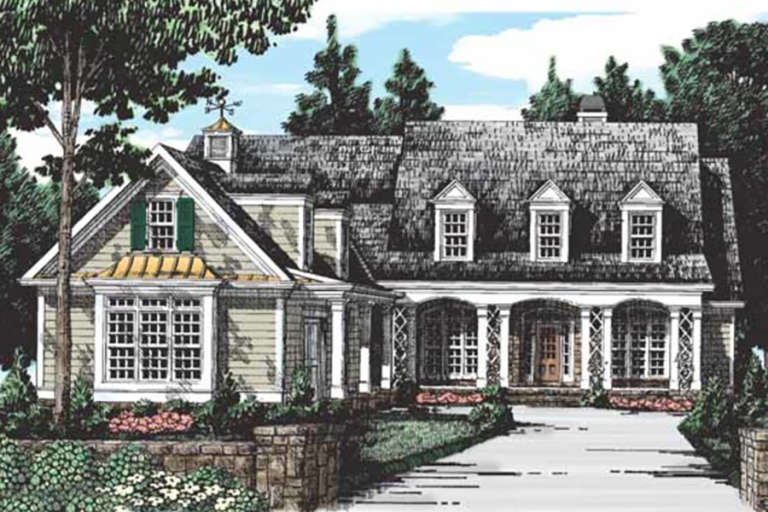






House Plan House Plan #23565 Front Elevation

PLAN #8594-00329

Starting at

$2,305
Sq Ft 2,656
Beds 3-4
Baths 2
½ Baths 1
Cars 2
Stories 1
Width 63'
Depth 76' 6"
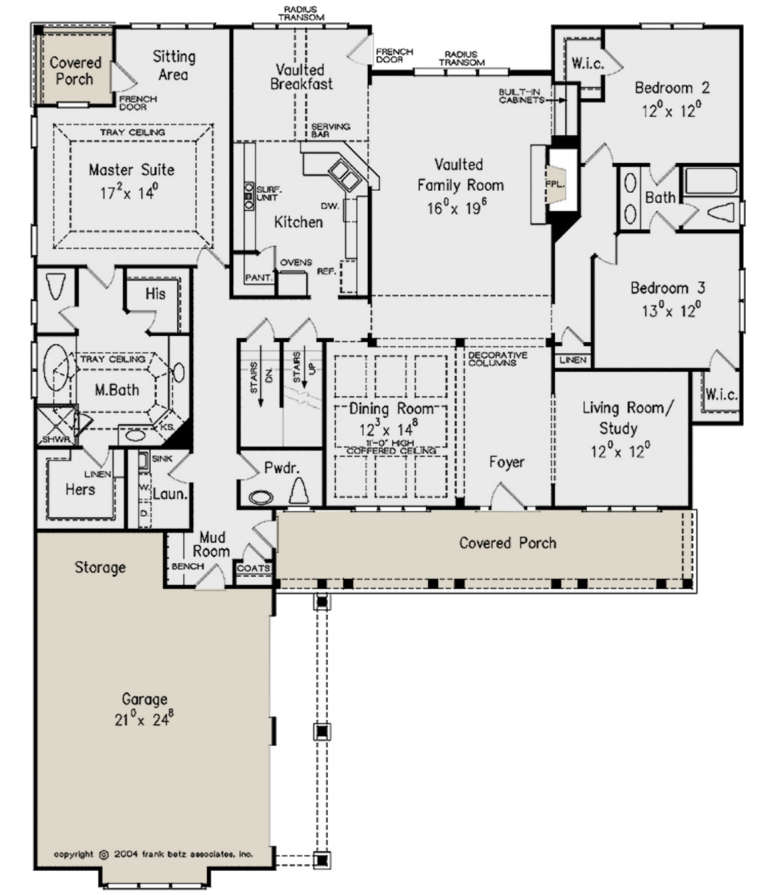




House Plan House Plan #22373 Front Elevation

PLAN #6082-00166

Starting at

$2,295
Sq Ft 3,736
Beds 4-5
Baths 3
½ Baths 1
Cars 3
Stories 1
Width 91' 2"
Depth 93' 6"
House Plan House Plan #21519 Front Elevation

PLAN #8594-00272

Starting at

$3,145
Sq Ft 3,558
Beds 4
Baths 3
½ Baths 1
Cars 3
Stories 2
Width 78' 4"
Depth 68'
House Plan House Plan #19858 Front Elevation

PLAN #6939-00022

Starting at

$1,060
Sq Ft 3,820
Beds 5-6
Baths 4
½ Baths 0
Cars 2
Stories 2
Width 62' 6"
Depth 84' 2"


House Plan House Plan #19191 Front Rendering

PLAN #5445-00326

Starting at

$2,960
Sq Ft 6,184
Beds 5
Baths 5
½ Baths 2
Cars 4
Stories 2
Width 102'
Depth 102'
House Plan House Plan #18816 Angled Front Elevation at Dusk

PLAN #4195-00003

Starting at

$1,295
Sq Ft 2,764
Beds 3
Baths 2
½ Baths 1
Cars 2
Stories 1
Width 71'
Depth 77'


House Plan House Plan #18655 Front Elevation

PLAN #940-00062

Starting at

$2,150
Sq Ft 2,775
Beds 3
Baths 3
½ Baths 1
Cars 3
Stories 2
Width 93'
Depth 70' 4"
House Plan House Plan #18491 Front Elevation

PLAN #8318-00043

Starting at

$1,200
Sq Ft 1,994
Beds 4
Baths 3
½ Baths 0
Cars 2
Stories 1
Width 64' 6"
Depth 61' 8"
House Plan House Plan #16606 Front Elevation

PLAN #9401-00088

Starting at

$1,295
Sq Ft 2,414
Beds 3
Baths 3
½ Baths 0
Cars 2
Stories 2
Width 88' 6"
Depth 58' 5"
House Plan House Plan #16313 Front Elevation

PLAN #5445-00030

Starting at

$1,115
Sq Ft 2,699
Beds 3
Baths 4
½ Baths 0
Cars 3
Stories 1.5
Width 116'
Depth 41'


House Plan House Plan #15102 Front Elevation

PLAN #7922-00168

Starting at

$1,530
Sq Ft 4,555
Beds 5
Baths 4
½ Baths 2
Cars 2
Stories 2
Width 76' 10"
Depth 82' 9"
House Plan House Plan #14871 Front Photo

PLAN #7922-00064

Starting at

$920
Sq Ft 3,201
Beds 4
Baths 3
½ Baths 1
Cars 2
Stories 1.5
Width 70' 4"
Depth 74' 4"
House Plan House Plan #14825 Front Elevation

PLAN #7922-00018

Starting at

$900
Sq Ft 3,280
Beds 4
Baths 4
½ Baths 1
Cars 2
Stories 2
Width 49' 10"
Depth 100' 6"
House Plan House Plan #13906 Front Elevation

PLAN #4848-00236

Starting at

$1,085
Sq Ft 1,628
Beds 3
Baths 2
½ Baths 1
Cars 2
Stories 1
Width 57'
Depth 44'
House Plan House Plan #13742 Front Elevation

PLAN #4848-00072

Starting at

$1,155
Sq Ft 2,525
Beds 4
Baths 3
½ Baths 0
Cars 2
Stories 1
Width 89'
Depth 62' 4"
House Plan House Plan #13483 Angled Front Elevation

PLAN #110-00904

Starting at

$1,550
Sq Ft 3,594
Beds 4
Baths 3
½ Baths 1
Cars 2
Stories 1.5
Width 73' 2"
Depth 88' 2"
House Plan House Plan #13008 Front Elevation

PLAN #3323-00454

Starting at

$1,800
Sq Ft 4,455
Beds 4
Baths 4
½ Baths 1
Cars 2
Stories 2
Width 54' 8"
Depth 82' 10"
House Plan House Plan #12005 Front Elevation

PLAN #2559-00228

Starting at

$1,670
Sq Ft 1,737
Beds 3
Baths 2
½ Baths 1
Cars 2
Stories 2
Width 56'
Depth 40'
X
Shop Sign In
Favorites
Cart
Chat