2,531 Results

Sort By:  

2,531 RESULTS

SEARCH FILTERS

    Plan Type
    Square Feet
    Bedrooms
    Bathrooms
    Stories
    Garage (Vehicle Spaces)
    Architectural Styles

    Outdoor Living

    Bedroom Options
    Kitchen & Dining
    Laundry Location
    Additional Rooms

    Garage Type

    Garage Features
    Other Features
    Foundation Type

    Plan Width
    Plan Depth
    Framing Type
    Media Filters
SEARCHING...





House Plan House Plan #26838 Front Elevation

PLAN #8436-00093

Starting at

$2,636
Sq Ft 3,877
Beds 3
Baths 3
½ Baths 1
Cars 3
Stories 1
Width 102' 4"
Depth 98' 10"





House Plan House Plan #26824 Front Elevation

PLAN #8436-00079

Starting at

$1,461
Sq Ft 2,756
Beds 3
Baths 3
½ Baths 1
Cars 2
Stories 3
Width 68' 4"
Depth 65' 4"



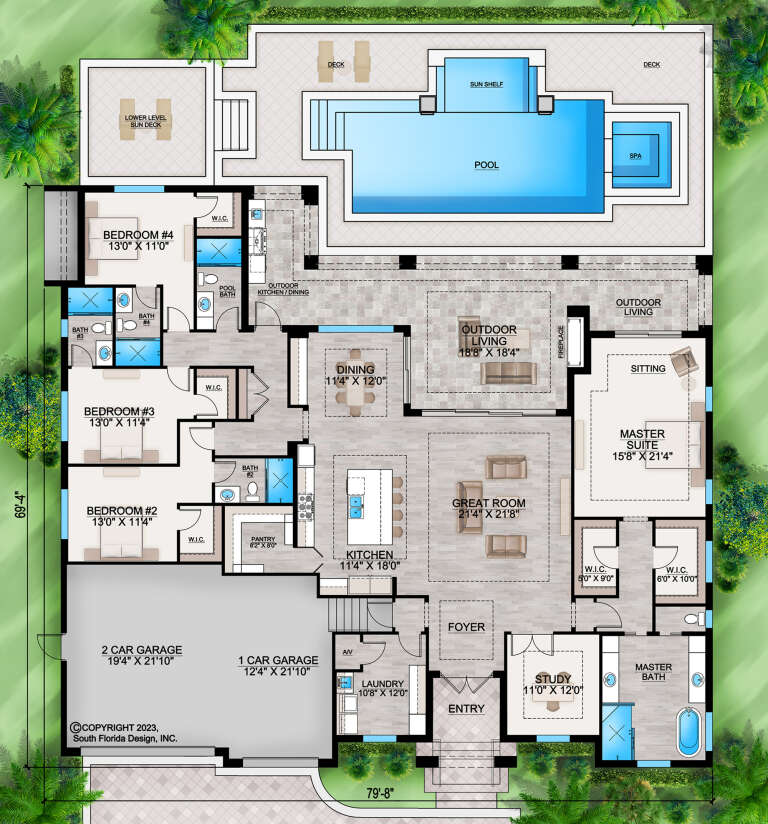
House Plan House Plan #26833 Front Elevation

PLAN #8436-00088

Starting at

$2,555
Sq Ft 3,757
Beds 4
Baths 3
½ Baths 1
Cars 3
Stories 1
Width 80'
Depth 104' 8"


House Plan House Plan #26636 Front Elevation

PLAN #5565-00163

Starting at

$4,249
Sq Ft 4,249
Beds 4
Baths 5
½ Baths 1
Cars 2
Stories 1
Width 134'
Depth 63' 4"




House Plan House Plan #26615 Front Elevation

PLAN #940-00472

Starting at

$950

Sq Ft 925
Beds 1
Baths 1
½ Baths 0
Cars 3
Stories 2
Width 33' 2"
Depth 28' 3"
House Plan House Plan #26453 Front Elevation

PLAN #5565-00134

Starting at

$3,795
Sq Ft 3,795
Beds 4
Baths 4
½ Baths 0
Cars 3
Stories 1
Width 83' 8"
Depth 89'
House Plan House Plan #26299 Front Elevation

PLAN #940-00410

Starting at

$1,250
Sq Ft 2,184
Beds 3
Baths 2
½ Baths 0
Cars 0
Stories 2
Width 32'
Depth 31'
House Plan House Plan #26285 Front Elevation

PLAN #5565-00121

Starting at

$3,225
Sq Ft 3,225
Beds 4
Baths 4
½ Baths 1
Cars 3
Stories 1
Width 64'
Depth 94' 4"
House Plan House Plan #25907 Front Elevation

PLAN #5565-00086

Starting at

$3,033
Sq Ft 3,033
Beds 4
Baths 3
½ Baths 1
Cars 3
Stories 1
Width 49' 8"
Depth 112'
House Plan House Plan #25826 Front Elevation

PLAN #5565-00068

Starting at

$2,798
Sq Ft 2,798
Beds 3
Baths 3
½ Baths 1
Cars 2
Stories 2
Width 58' 8"
Depth 51'
House Plan House Plan #25641 Front Elevation

PLAN #5631-00156

Starting at

$2,400
Sq Ft 3,674
Beds 4
Baths 4
½ Baths 0
Cars 3
Stories 2
Width 72'
Depth 76' 6"
House Plan House Plan #19539 Front Elevation

PLAN #028-00118

Starting at

$2,170
Sq Ft 2,844
Beds 3
Baths 4
½ Baths 0
Cars 0
Stories 2
Width 37'
Depth 76'
House Plan House Plan #18084 Front Elevation

PLAN #1018-00273

Starting at

$1,650
Sq Ft 2,526
Beds 3
Baths 3
½ Baths 0
Cars 2
Stories 1
Width 64' 10"
Depth 59' 10"
House Plan House Plan #17813 Front Elevation

PLAN #940-00004

Starting at

$1,350
Sq Ft 2,033
Beds 2
Baths 2
½ Baths 0
Cars 0
Stories 1.5
Width 45'
Depth 50' 10"
House Plan House Plan #17395 Front Elevation

PLAN #039-00617

Starting at

$2,085
Sq Ft 3,591
Beds 4
Baths 3
½ Baths 1
Cars 2
Stories 2
Width 53'
Depth 35' 10"
House Plan House Plan #17315 Front Elevation

PLAN #1018-00226

Starting at

$2,500
Sq Ft 3,542
Beds 4
Baths 4
½ Baths 1
Cars 3
Stories 2
Width 49' 4"
Depth 105'
House Plan House Plan #16572 Front Elevation

PLAN #028-00110

Starting at

$2,080
Sq Ft 2,616
Beds 2
Baths 2
½ Baths 1
Cars 0
Stories 1.5
Width 52'
Depth 68'
House Plan House Plan #16280 Front Elevation

PLAN #035-00635

Starting at

$1,140
Sq Ft 2,177
Beds 3
Baths 2
½ Baths 0
Cars 0
Stories 1
Width 92' 10"
Depth 55' 8"
X
Shop Sign In
Favorites
Cart
Chat