2,531 Results

Sort By:  

2,531 RESULTS

SEARCH FILTERS

    Plan Type
    Square Feet
    Bedrooms
    Bathrooms
    Stories
    Garage (Vehicle Spaces)
    Architectural Styles

    Outdoor Living

    Bedroom Options
    Kitchen & Dining
    Laundry Location
    Additional Rooms

    Garage Type

    Garage Features
    Other Features
    Foundation Type

    Plan Width
    Plan Depth
    Framing Type
    Media Filters
SEARCHING...













House Plan House Plan #2389 Front Elevation

PLAN #053-00200

Starting at

$994
Sq Ft 1,900
Beds 3
Baths 3
½ Baths 0
Cars 2
Stories 2
Width 44'
Depth 47'

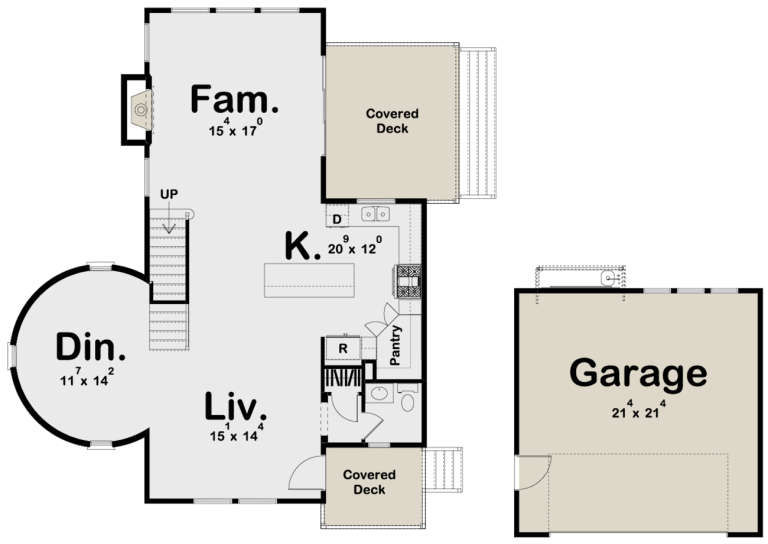






House Plan House Plan #1360 Front Elevation

PLAN #039-00108

Starting at

$1,480
Sq Ft 2,969
Beds 3
Baths 2
½ Baths 1
Cars 0
Stories 3
Width 28'
Depth 44'


House Plan House Plan #33058 Front Elevation

PLAN #035-01140

Starting at

$1,040
Sq Ft 1,947
Beds 3
Baths 2
½ Baths 0
Cars 2
Stories 1
Width 30'
Depth 67'

House Plan House Plan #32239 Angled Front Elevation

PLAN #8318-00403

Starting at

$800
Sq Ft 1,763
Beds 3
Baths 2
½ Baths 1
Cars 0
Stories 1.5
Width 34'
Depth 54'
House Plan House Plan #31395 Angled Front Elevation

PLAN #940-01135

Starting at

$1,450
Sq Ft 2,342
Beds 3
Baths 3
½ Baths 0
Cars 1
Stories 2.5
Width 45' 10"
Depth 31'
House Plan House Plan #31319 Angled Front Elevation

PLAN #940-01111

Starting at

$1,750
Sq Ft 1,952
Beds 3-4
Baths 2
½ Baths 1
Cars 1
Stories 1.5
Width 53'
Depth 48'
House Plan House Plan #31191 Angled Front Elevation

PLAN #940-01062

Starting at

$1,150
Sq Ft 1,541
Beds 2
Baths 2
½ Baths 0
Cars 0
Stories 1
Width 46'
Depth 52'
House Plan House Plan #30179 Front Elevation
EXCLUSIVE

PLAN #1462-00087

Starting at

$1,250
Sq Ft 1,600
Beds 3
Baths 1
½ Baths 0
Cars 0
Stories 1
Width 54'
Depth 40'
House Plan House Plan #29906 Angled Front Elevation

PLAN #028-00201

Starting at

$1,005
Sq Ft 1,430
Beds 2
Baths 2
½ Baths 1
Cars 0
Stories 2
Width 13'
Depth 103'
House Plan House Plan #29839 Angled Front Elevation\

PLAN #940-00891

Starting at

$1,150
Sq Ft 1,559
Beds 3
Baths 2
½ Baths 0
Cars 2
Stories 2
Width 32'
Depth 31'
House Plan House Plan #29356 Angled Front Elevation

PLAN #039-00737

Starting at

$1,370
Sq Ft 1,664
Beds 2
Baths 1
½ Baths 1
Cars 0
Stories 1
Width 26'
Depth 32'
House Plan House Plan #29046 Angled Rear Elevation

PLAN #940-00768

Starting at

$2,250
Sq Ft 2,396
Beds 2
Baths 2
½ Baths 0
Cars 0
Stories 1.5
Width 63' 2"
Depth 86' 6"
House Plan House Plan #29047 Angled Front Elevation

PLAN #940-00769

Starting at

$1,050
Sq Ft 1,127
Beds 2
Baths 1
½ Baths 0
Cars 0
Stories 1.5
Width 32'
Depth 31'
House Plan House Plan #28334 Angled Front Elevation

PLAN #940-00688

Starting at

$1,750
Sq Ft 1,792
Beds 3
Baths 2
½ Baths 0
Cars 1
Stories 1
Width 52'
Depth 62'
House Plan House Plan #27573 Front Elevation

PLAN #207-00094

Starting at

$2,745
Sq Ft 3,051
Beds 4
Baths 4
½ Baths 1
Cars 3
Stories 1
Width 44' 8"
Depth 114' 8"
House Plan House Plan #27535 Front Elevation

PLAN #2865-00307

Starting at

$1,925
Sq Ft 3,301
Beds 4
Baths 3
½ Baths 0
Cars 2
Stories 1
Width 83'
Depth 74' 4"
House Plan House Plan #26990 Front Elevation

PLAN #2865-00172

Starting at

$2,925
Sq Ft 3,570
Beds 3
Baths 3
½ Baths 1
Cars 2
Stories 1
Width 84' 4"
Depth 87' 2"
House Plan House Plan #27054 Front Elevation/Right Elevation

PLAN #940-00526

Starting at

$1,250
Sq Ft 1,792
Beds 3
Baths 2
½ Baths 0
Cars 2
Stories 2.5
Width 32'
Depth 31'
X
Shop Sign In
Favorites
Cart
Chat