16,164 Results

Sort By:  

16,164 RESULTS

SEARCH FILTERS

    Plan Type
    Square Feet
    Bedrooms
    Bathrooms
    Stories
    Garage (Vehicle Spaces)
    Architectural Styles

    Outdoor Living

    Bedroom Options
    Kitchen & Dining
    Laundry Location
    Additional Rooms

    Garage Type

    Garage Features
    Other Features
    Foundation Type

    Plan Width
    Plan Depth
    Framing Type
    Media Filters
SEARCHING...



House Plan House Plan #14710 Front Elevation

PLAN #4848-00313

Starting at

$1,105
Sq Ft 1,892
Beds 4
Baths 2
½ Baths 1
Cars 2
Stories 1.5
Width 42' 4"
Depth 50'


House Plan House Plan #14685 Front Elevation

PLAN #5633-00216

Starting at

$1,499
Sq Ft 2,814
Beds 3
Baths 3
½ Baths 1
Cars 2
Stories 1
Width 73'
Depth 75' 4"


House Plan House Plan #14683 Front Elevation

PLAN #5633-00214

Starting at

$1,199
Sq Ft 1,379
Beds 2
Baths 1
½ Baths 0
Cars 2
Stories 1
Width 40'
Depth 52'
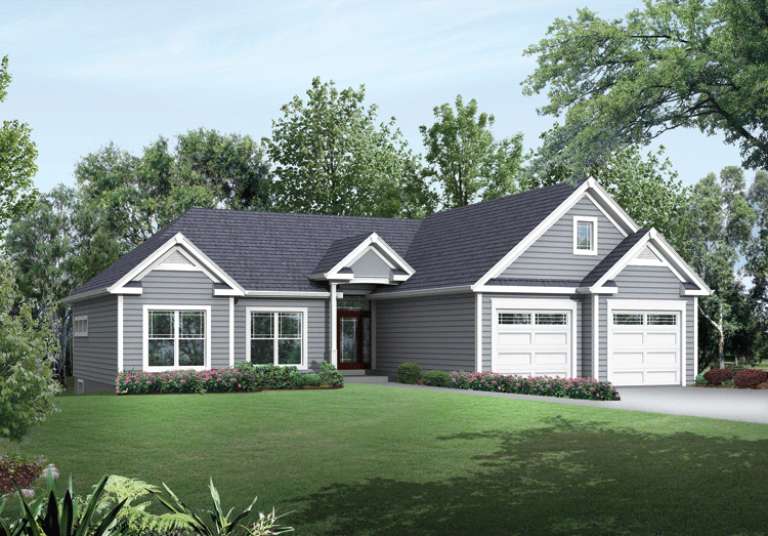
House Plan House Plan #14679 Front Elevation

PLAN #5633-00210

Starting at

$1,399
Sq Ft 2,100
Beds 3
Baths 2
½ Baths 0
Cars 2
Stories 1
Width 56' 8"
Depth 59'

House Plan House Plan #14637 Front Elevation

PLAN #5633-00169

Starting at

$1,299
Sq Ft 1,741
Beds 4
Baths 2
½ Baths 0
Cars 2
Stories 1
Width 52' 4"
Depth 54' 8"


House Plan House Plan #14628 Front Photo
EXCLUSIVE

PLAN #6819-00019

Starting at

$1,710
Sq Ft 6,154
Beds 5
Baths 5
½ Baths 1
Cars 2
Stories 1.5
Width 121' 5"
Depth 74' 8"

House Plan House Plan #14624 Front Photo
EXCLUSIVE

PLAN #6819-00015

Starting at

$1,130
Sq Ft 4,598
Beds 4
Baths 3
½ Baths 2
Cars 3
Stories 2
Width 82'
Depth 61'
House Plan House Plan #14619 Front Photo
EXCLUSIVE

PLAN #6819-00010

Starting at

$910
Sq Ft 4,770
Beds 4
Baths 3
½ Baths 1
Cars 3
Stories 2
Width 60' 8"
Depth 70' 9"
House Plan House Plan #14614 Front Photo
EXCLUSIVE

PLAN #6819-00005

Starting at

$1,215
Sq Ft 4,827
Beds 5
Baths 4
½ Baths 1
Cars 3
Stories 2
Width 60'
Depth 54'
House Plan House Plan #14571 Front Elevation

PLAN #5633-00148

Starting at

$1,399
Sq Ft 2,167
Beds 4
Baths 2
½ Baths 1
Cars 2
Stories 2
Width 40'
Depth 45' 8"
House Plan House Plan #14494 Front Elevation

PLAN #5631-00054

Starting at

$4,200
Sq Ft 5,683
Beds 5
Baths 4
½ Baths 1
Cars 3
Stories 2
Width 70'
Depth 86' 6"

House Plan House Plan #14457 Front Elevation

PLAN #5631-00034

Starting at

$1,450
Sq Ft 1,658
Beds 3
Baths 2
½ Baths 1
Cars 1
Stories 2
Width 35'
Depth 35' 7"

House Plan House Plan #14443 Front Elevation

PLAN #5633-00121

Starting at

$1,199
Sq Ft 1,498
Beds 2
Baths 2
½ Baths 1
Cars 1
Stories 2
Width 24'
Depth 50' 6"

House Plan House Plan #14413 Front Elevation

PLAN #5633-00099

Starting at

$1,599
Sq Ft 3,420
Beds 4
Baths 3
½ Baths 1
Cars 3
Stories 2
Width 80' 4"
Depth 57'
House Plan House Plan #14383 Front Elevation

PLAN #5631-00012

Starting at

$1,950
Sq Ft 3,144
Beds 4
Baths 3
½ Baths 1
Cars 3
Stories 2
Width 68'
Depth 46'
House Plan House Plan #14375 Front Photo

PLAN #5631-00004

Starting at

$1,450
Sq Ft 1,608
Beds 3
Baths 2
½ Baths 1
Cars 2
Stories 2
Width 43'
Depth 43' 6"

House Plan House Plan #14340 Front Elevation

PLAN #5633-00051

Starting at

$1,399
Sq Ft 2,012
Beds 5
Baths 2
½ Baths 1
Cars 2
Stories 2
Width 53'
Depth 39'


House Plan House Plan #14321 Front Elevation
EXCLUSIVE

PLAN #5738-00003

Starting at

$1,475
Sq Ft 1,680
Beds 3
Baths 2
½ Baths 1
Cars 0
Stories 2
Width 26' 6"
Depth 36' 5"
X
Shop Sign In
Favorites
Cart
Chat