16,871 Results

Sort By:  

16,871 RESULTS

SEARCH FILTERS

    Plan Type
    Square Feet
    Bedrooms
    Bathrooms
    Stories
    Garage (Vehicle Spaces)
    Architectural Styles

    Outdoor Living

    Bedroom Options
    Kitchen & Dining
    Laundry Location
    Additional Rooms

    Garage Type

    Garage Features
    Other Features
    Foundation Type

    Plan Width (FT)
    Plan Depth (FT)
    Plan Height (FT)
    Framing Type
    Media Filters
SEARCHING...






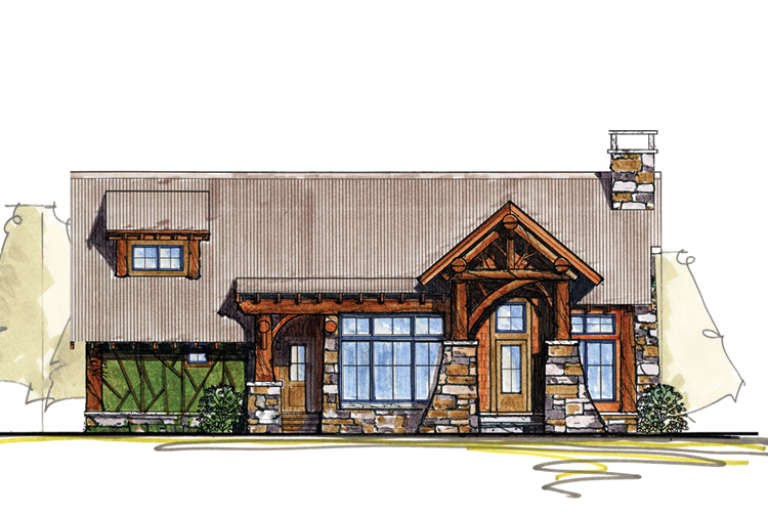


House Plan House Plan #16275 Front Elevation

PLAN #035-00630

Starting at

$1,040
Sq Ft 1,888
Beds 3
Baths 2
½ Baths 1
Cars 2
Stories 2
Width 26'
Depth 58' 6"






House Plan House Plan #16195 Front Elevation

PLAN #5631-00055

Starting at

$1,950
Sq Ft 3,048
Beds 3
Baths 2
½ Baths 1
Cars 2
Stories 2
Width 95' 6"
Depth 59' 6"
House Plan House Plan #16146 Front Elevation

PLAN #110-00985

Starting at

$2,250
Sq Ft 4,949
Beds 4
Baths 4
½ Baths 2
Cars 4
Stories 2
Width 116' 10"
Depth 84' 5"
House Plan House Plan #16122 Front Elevation

PLAN #110-00964

Starting at

$1,550
Sq Ft 2,790
Beds 5
Baths 3
½ Baths 0
Cars 0
Stories 3
Width 36' 8"
Depth 61' 8"


House Plan House Plan #16070 Front Photo

PLAN #041-00055

Starting at

$1,395
Sq Ft 1,500
Beds 3
Baths 2
½ Baths 0
Cars 2
Stories 1
Width 59' 10"
Depth 46'
House Plan House Plan #16054 Front Elevation

PLAN #9401-00074

Starting at

$1,795
Sq Ft 3,497
Beds 4
Baths 3
½ Baths 1
Cars 2
Stories 2
Width 84'
Depth 64' 2"
House Plan House Plan #15989 Front Elevation

PLAN #9401-00055

Starting at

$1,295
Sq Ft 2,274
Beds 4
Baths 2
½ Baths 1
Cars 2
Stories 2
Width 39'
Depth 47' 4"
House Plan House Plan #15298 Front Photo

PLAN #7922-00200

Starting at

$920
Sq Ft 3,411
Beds 4
Baths 3
½ Baths 1
Cars 2
Stories 1.5
Width 75' 8"
Depth 54' 4"
House Plan House Plan #15227

PLAN #9035-00008

Starting at

$1,400
Sq Ft 1,088
Beds 2
Baths 2
½ Baths 0
Cars 2
Stories 1
Width 52'
Depth 39'
House Plan House Plan #15084 Front Elevation

PLAN #7922-00154

Starting at

$800
Sq Ft 2,268
Beds 3
Baths 2
½ Baths 1
Cars 2
Stories 1.5
Width 83' 4"
Depth 39' 8"
House Plan House Plan #14960 Front Elevation

PLAN #7922-00142

Starting at

$800
Sq Ft 2,757
Beds 4
Baths 3
½ Baths 1
Cars 2
Stories 1.5
Width 48' 10"
Depth 64' 10"


House Plan House Plan #14939 Front Elevation

PLAN #8504-00010

Starting at

$4,760
Sq Ft 2,885
Beds 3
Baths 2
½ Baths 1
Cars 2
Stories 2
Width 60'
Depth 41'
House Plan House Plan #14923 Front Elevation

PLAN #7922-00116

Starting at

$700
Sq Ft 1,973
Beds 3
Baths 2
½ Baths 0
Cars 2
Stories 1
Width 64' 10"
Depth 58' 2"
House Plan House Plan #14863 Front Elevation

PLAN #7922-00056

Starting at

$920
Sq Ft 3,426
Beds 4
Baths 3
½ Baths 1
Cars 2
Stories 1.5
Width 102' 8"
Depth 49' 6"
House Plan House Plan #14854 Front Elevation

PLAN #7922-00047

Starting at

$920
Sq Ft 3,150
Beds 4
Baths 4
½ Baths 1
Cars 2
Stories 2
Width 50' 4"
Depth 102'


House Plan House Plan #14687 Front Elevation

PLAN #5633-00218

Starting at

$1,299
Sq Ft 1,562
Beds 3
Baths 2
½ Baths 0
Cars 2
Stories 1
Width 65'
Depth 46' 4"


House Plan House Plan #14546 Front Elevation

PLAN #5633-00130

Starting at

$1,299
Sq Ft 1,914
Beds 4
Baths 3
½ Baths 0
Cars 2
Stories 1
Width 63' 8"
Depth 55' 4"
House Plan House Plan #14393 Front Photo

PLAN #5631-00022

Starting at

$4,500
Sq Ft 6,336
Beds 5
Baths 5
½ Baths 2
Cars 4
Stories 2
Width 115'
Depth 74'
X
Shop Sign In
Favorites
Cart
Chat