16,871 Results

Sort By:  

16,871 RESULTS

SEARCH FILTERS

    Plan Type
    Square Feet
    Bedrooms
    Bathrooms
    Stories
    Garage (Vehicle Spaces)
    Architectural Styles

    Outdoor Living

    Bedroom Options
    Kitchen & Dining
    Laundry Location
    Additional Rooms

    Garage Type

    Garage Features
    Other Features
    Foundation Type

    Plan Width (FT)
    Plan Depth (FT)
    Plan Height (FT)
    Framing Type
    Media Filters
SEARCHING...






House Plan House Plan #14374 Front Photo

PLAN #5631-00003

Starting at

$1,450
Sq Ft 1,612
Beds 3
Baths 2
½ Baths 1
Cars 2
Stories 2
Width 43' 6"
Depth 43'





House Plan House Plan #14358 Front Elevation

PLAN #5633-00069

Starting at

$1,499
Sq Ft 2,521
Beds 4
Baths 2
½ Baths 1
Cars 2
Stories 2
Width 65'
Depth 37'



House Plan House Plan #14270 Front Elevation

PLAN #5633-00005

Starting at

$1,199
Sq Ft 1,360
Beds 3
Baths 2
½ Baths 0
Cars 2
Stories 1
Width 68'
Depth 38'



House Plan House Plan #14116

PLAN #4766-00139

Starting at

$1,345
Sq Ft 1,865
Beds 3
Baths 2
½ Baths 0
Cars 2
Stories 1
Width 54'
Depth 67' 2"
House Plan House Plan #13912 Front Elevation

PLAN #4848-00242

Starting at

$1,045
Sq Ft 1,270
Beds 3
Baths 2
½ Baths 0
Cars 2
Stories 1
Width 42'
Depth 47'
House Plan House Plan #13904 Front Elevation

PLAN #4848-00234

Starting at

$1,155
Sq Ft 2,546
Beds 4
Baths 3
½ Baths 1
Cars 3
Stories 1.5
Width 77'
Depth 47'
House Plan House Plan #13897 Front Elevation

PLAN #4848-00227

Starting at

$1,065
Sq Ft 1,565
Beds 3
Baths 2
½ Baths 1
Cars 2
Stories 1.5
Width 39'
Depth 54'
House Plan House Plan #13879 Front Elevation

PLAN #4848-00209

Starting at

$1,155
Sq Ft 2,508
Beds 4
Baths 3
½ Baths 1
Cars 3
Stories 1.5
Width 58'
Depth 63'
House Plan House Plan #13869 Front Elevation

PLAN #4848-00199

Starting at

$1,105
Sq Ft 1,980
Beds 3
Baths 2
½ Baths 1
Cars 3
Stories 1
Width 65'
Depth 56'
House Plan House Plan #13847 Front Elevation

PLAN #4848-00177

Starting at

$1,155
Sq Ft 2,382
Beds 3
Baths 2
½ Baths 1
Cars 2
Stories 1.5
Width 83'
Depth 56'
House Plan House Plan #13834 Front Elevation

PLAN #4848-00164

Starting at

$1,155
Sq Ft 2,516
Beds 3
Baths 2
½ Baths 1
Cars 2
Stories 1
Width 73'
Depth 74'
House Plan House Plan #13804 Front Elevation

PLAN #4848-00134

Starting at

$2,050
Sq Ft 4,166
Beds 4
Baths 4
½ Baths 1
Cars 4
Stories 1.5
Width 102'
Depth 63'
House Plan House Plan #13780 Front Elevation

PLAN #4848-00110

Starting at

$1,045
Sq Ft 1,260
Beds 3
Baths 2
½ Baths 0
Cars 0
Stories 1
Width 52'
Depth 48'
House Plan House Plan #13772 Front Elevation

PLAN #4848-00102

Starting at

$1,045
Sq Ft 1,376
Beds 3
Baths 2
½ Baths 0
Cars 0
Stories 1


Width 32'
Depth 48'

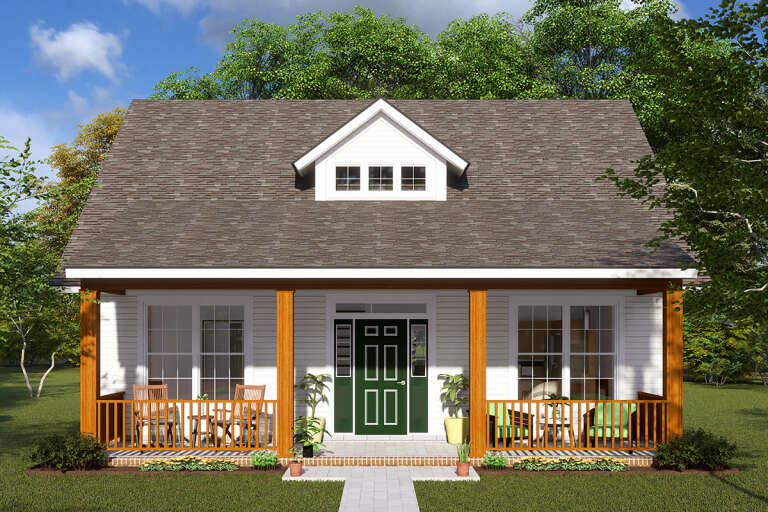
House Plan House Plan #13727 Front Elevation

PLAN #4848-00057

Starting at

$1,085
Sq Ft 1,795
Beds 3
Baths 2
½ Baths 1
Cars 2
Stories 1.5
Width 61'
Depth 43' 4"
House Plan House Plan #13702 Front Elevation

PLAN #4848-00032

Starting at

$1,085
Sq Ft 1,793
Beds 3
Baths 2
½ Baths 0
Cars 2
Stories 1
Width 70' 2"
Depth 70' 2"
House Plan House Plan #13694 Front Elevation

PLAN #4848-00024

Starting at

$1,085
Sq Ft 1,616
Beds 3
Baths 2
½ Baths 0
Cars 2
Stories 1
Width 55'
Depth 50' 6"
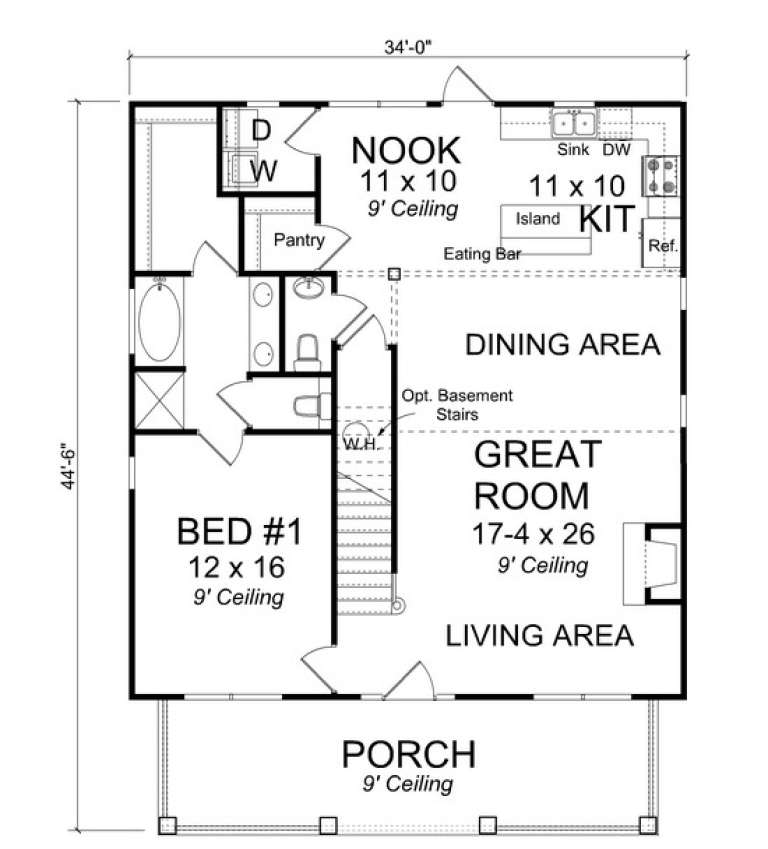

House Plan House Plan #13685 Front Elevation

PLAN #4848-00015

Starting at

$1,085
Sq Ft 1,717
Beds 3
Baths 2
½ Baths 1
Cars 0
Stories 1.5
Width 34'
Depth 44' 6"
X
Shop Sign In
Favorites
Cart
Chat