16,845 Results

Sort By:  

16,845 RESULTS

SEARCH FILTERS

    Plan Type
    Square Feet
    Bedrooms
    Bathrooms
    Stories
    Garage (Vehicle Spaces)
    Architectural Styles

    Outdoor Living

    Bedroom Options
    Kitchen & Dining
    Laundry Location
    Additional Rooms

    Garage Type

    Garage Features
    Other Features
    Foundation Type

    Plan Width (FT)
    Plan Depth (FT)
    Plan Height (FT)
    Framing Type
    Media Filters
SEARCHING...

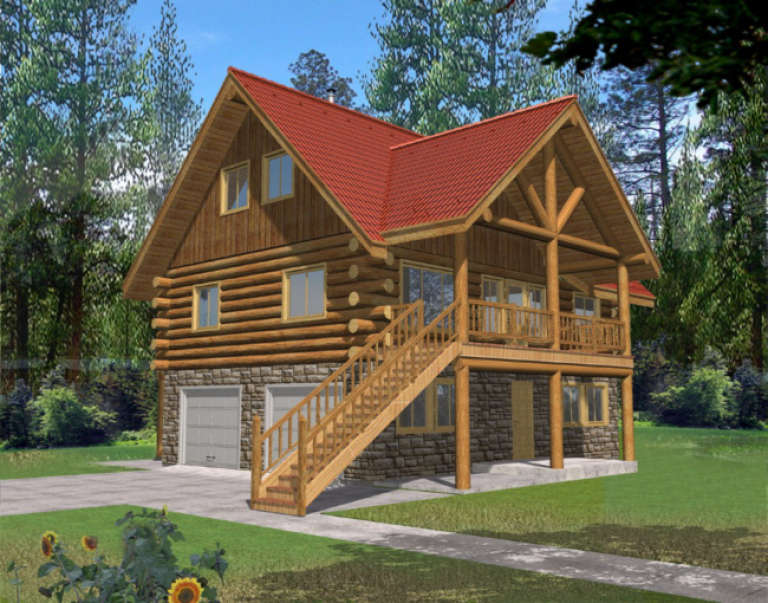
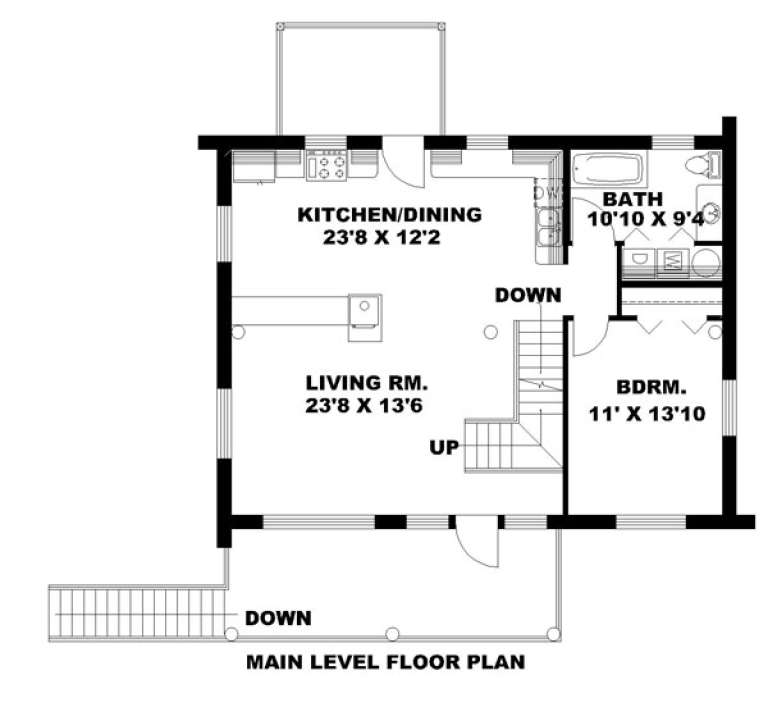
House Plan House Plan #5621 Angled Front Elevation

PLAN #110-00607

Starting at

$1,100
Sq Ft 1,287
Beds 3
Baths 2
½ Baths 0
Cars 2
Stories 2
Width 36' 10"
Depth 47' 4"




House Plan House Plan #5613 Front Elevation

PLAN #402-01041

Starting at

$1,405
Sq Ft 3,335
Beds 4
Baths 3
½ Baths 1
Cars 4
Stories 2
Width 82' 11"
Depth 61' 7"

House Plan House Plan #5484 Angled Front Elevation

PLAN #110-00535

Starting at

$1,200
Sq Ft 1,235
Beds 3
Baths 2
½ Baths 0
Cars 2
Stories 1
Width 45' 2"
Depth 59'


House Plan House Plan #5404 Front Elevation

PLAN #110-00455

Starting at

$1,350
Sq Ft 1,921
Beds 3
Baths 3
½ Baths 0
Cars 2
Stories 1.5
Width 84'
Depth 55' 6"


House Plan House Plan #5266 Front Elevation

PLAN #402-01034

Starting at

$1,305
Sq Ft 2,331
Beds 3
Baths 2
½ Baths 1
Cars 3
Stories 1
Width 74' 11"
Depth 68' 10"

House Plan House Plan #5250 Front Elevation

PLAN #402-01018

Starting at

$1,305
Sq Ft 2,393
Beds 3
Baths 2
½ Baths 0
Cars 3
Stories 1
Width 65' 8"
Depth 62' 10"
House Plan House Plan #4834 Front Elevation

PLAN #110-00267

Starting at

$1,350
Sq Ft 2,534
Beds 3
Baths 2
½ Baths 0
Cars 2
Stories 1
Width 70' 4"
Depth 57' 2"
House Plan House Plan #3424

PLAN #041-00031

Starting at

$1,395
Sq Ft 1,700
Beds 3
Baths 2
½ Baths 0
Cars 2
Stories 1
Width 53' 6"
Depth 57' 6"
House Plan House Plan #3285 Angled Front Elevation

PLAN #110-00139

Starting at

$1,200
Sq Ft 2,096
Beds 3
Baths 2
½ Baths 1
Cars 3
Stories 1
Width 69' 2"
Depth 74' 10"
House Plan House Plan #1310 Front Elevation

PLAN #039-00064

Starting at

$1,315
Sq Ft 1,485
Beds 2
Baths 2
½ Baths 0
Cars 2
Stories 2
Width 36'
Depth 27'
House Plan House Plan #951 Front Elevation

PLAN #035-00295

Starting at

$1,140
Sq Ft 2,009
Beds 3
Baths 2
½ Baths 0
Cars 2
Stories 2
Width 60'
Depth 54'
House Plan House Plan #916 Front Elevation

PLAN #035-00265

Starting at

$760


Sq Ft 960
Beds 1
Baths 1
½ Baths 0
Cars 0
Stories 1
Width 40'
Depth 47'
House Plan House Plan #878 Angled Front Elevation

PLAN #035-00227

Starting at

$940
Sq Ft 1,604
Beds 3
Baths 2
½ Baths 1
Cars 2
Stories 2
Width 50' 2"
Depth 35'
House Plan House Plan #807

PLAN #035-00156

Starting at

$835
Sq Ft 1,456
Beds 3
Baths 2
½ Baths 0
Cars 2
Stories 1
Width 47'
Depth 50'
House Plan House Plan #419 Rear Elevation

PLAN #034-00070

Starting at

$1,680
Sq Ft 1,625


Beds 3
Baths 2
½ Baths 0
Cars 0
Stories 2
Width 36'
Depth 36'
House Plan House Plan #380 Front Elevation

PLAN #033-00093

Starting at

$648
Sq Ft 2,373
Beds 4
Baths 2
½ Baths 1
Cars 2
Stories 2
Width 35'
Depth 37'
House Plan House Plan #359 Front Photo

PLAN #034-00043

Starting at

$1,740
Sq Ft 2,183
Beds 3-5
Baths 2
½ Baths 1
Cars 2
Stories 2
Width 56' 4"
Depth 40' 6"
House Plan House Plan #323 Front Elevation

PLAN #033-00087

Starting at

$604
Sq Ft 1,571
Beds 3
Baths 2
½ Baths 0
Cars 2
Stories 1
Width 73'
Depth 47'
X
Shop Sign In
Favorites
Cart
Chat