

16,842 Results

Sort By:  

16,842 RESULTS

SEARCH FILTERS

    Plan Type
    Square Feet
    Bedrooms
    Bathrooms
    Stories
    Garage (Vehicle Spaces)
    Architectural Styles

    Outdoor Living

    Bedroom Options
    Kitchen & Dining
    Laundry Location
    Additional Rooms

    Garage Type

    Garage Features
    Other Features
    Foundation Type

    Plan Width (FT)
    Plan Depth (FT)
    Plan Height (FT)
    Framing Type
    Media Filters
SEARCHING...
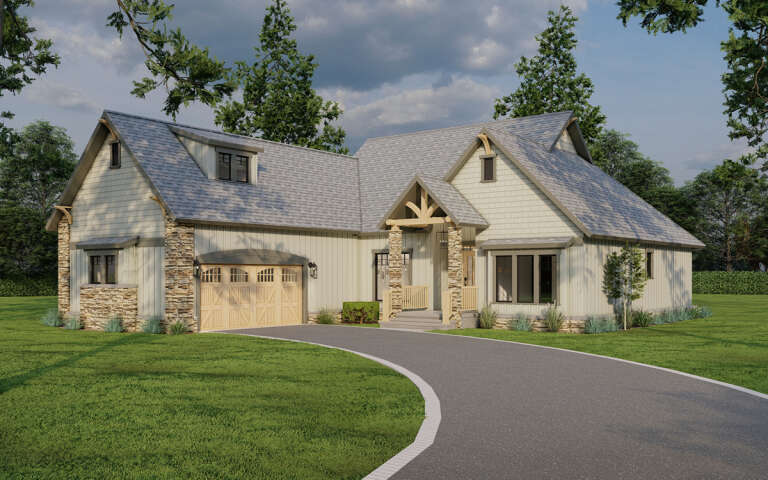



House Plan House Plan #13672 Front Elevation

PLAN #4848-00002

Starting at

$1,105
Sq Ft 1,831
Beds 5
Baths 3
½ Baths 0
Cars 2
Stories 1
Width 56' 10"
Depth 57' 6"





House Plan House Plan #13642 Front Elevation

PLAN #034-01022

Starting at

$1,740
Sq Ft 2,021
Beds 3-4
Baths 2
½ Baths 0
Cars 0
Stories 2
Width 35' 4"
Depth 35' 4"

House Plan House Plan #12907 Front Photo

PLAN #3323-00438

Starting at

$2,250
Sq Ft 5,955
Beds 6
Baths 5
½ Baths 0
Cars 3
Stories 2
Width 64'
Depth 89' 11"





House Plan House Plan #12466

PLAN #035-00472

Starting at

$1,270
Sq Ft 2,433
Beds 4
Baths 2
½ Baths 1
Cars 2
Stories 2
Width 71'
Depth 56'
House Plan House Plan #12402 Front Elevation

PLAN #2559-00610

Starting at

$3,789
Sq Ft 7,838
Beds 5
Baths 6
½ Baths 1
Cars 6
Stories 2
Width 115'
Depth 84'
House Plan House Plan #12034 Front Elevation

PLAN #2559-00257

Starting at

$1,531
Sq Ft 1,692
Beds 3
Baths 2
½ Baths 1
Cars 2
Stories 2
Width 27'
Depth 61'
House Plan House Plan #11985 Front Elevation

PLAN #2559-00208

Starting at

$1,615
Sq Ft 1,988
Beds 3
Baths 2
½ Baths 1
Cars 2
Stories 2
Width 40'
Depth 44'


House Plan House Plan #11913 Front Elevation

PLAN #2559-00136

Starting at

$1,747
Sq Ft 2,367
Beds 3
Baths 2
½ Baths 1
Cars 3
Stories 1
Width 72'
Depth 62'
House Plan House Plan #11873 Front Elevation

PLAN #2559-00096

Starting at

$1,556
Sq Ft 1,891
Beds 3
Baths 2
½ Baths 0
Cars 2
Stories 1
Width 48'
Depth 64'
House Plan House Plan #11227 Front Elevation

PLAN #963-00037

Starting at

$1,499
Sq Ft 1,800
Beds 3
Baths 2
½ Baths 1
Cars 2
Stories 1
Width 59' 8"
Depth 57'


House Plan House Plan #10022 Front Photo

PLAN #053-02151

Starting at

$3,358
Sq Ft 8,232
Beds 6
Baths 4
½ Baths 0
Cars 4
Stories 2
Width 108'
Depth 70'
House Plan House Plan #9567 Front Elevation

PLAN #1785-00094

Starting at

$2,097
Sq Ft 3,520
Beds 4
Baths 2
½ Baths 1
Cars 2
Stories 2
Width 50'
Depth 36'
House Plan House Plan #9428 Angled Front Elevation

PLAN #1776-00042

Starting at

$1,120
Sq Ft 1,856
Beds 3
Baths 3
½ Baths 0
Cars 2
Stories 1
Width 58'
Depth 68'
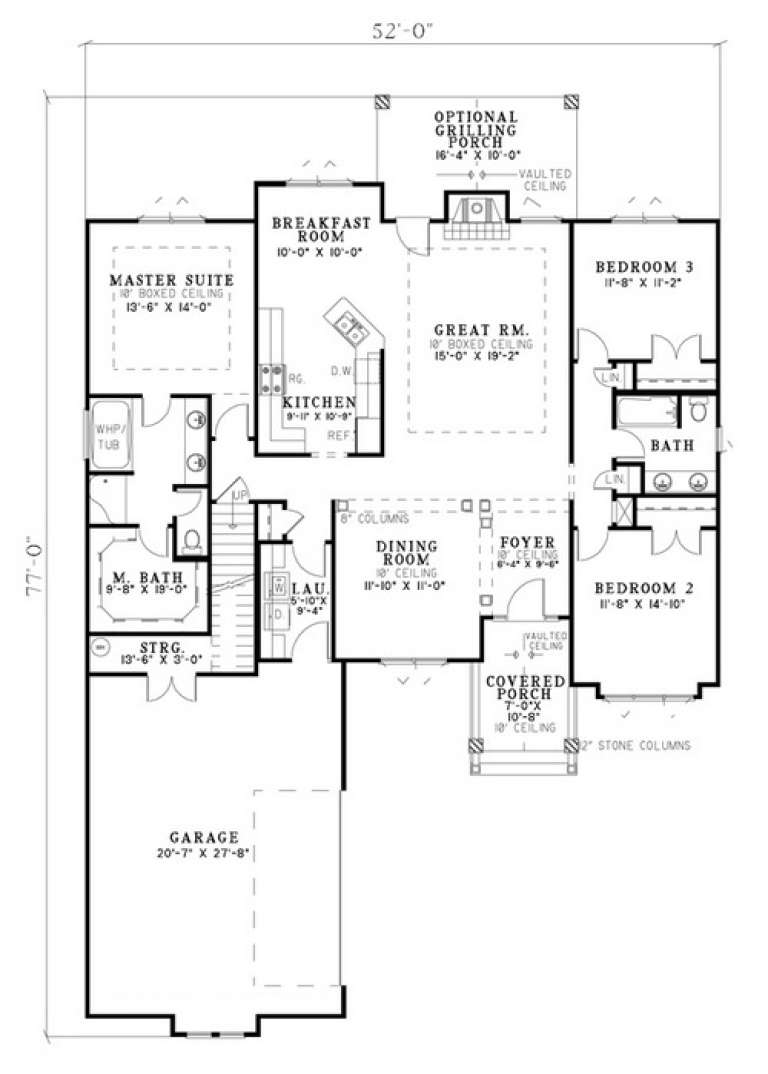
House Plan House Plan #5799 Angled Front Elevation

PLAN #110-00735

Starting at

$1,100
Sq Ft 1,874
Beds 3
Baths 2
½ Baths 0
Cars 2
Stories 1.5
Width 52'
Depth 77'
House Plan House Plan #5798 Angled Front Elevation

PLAN #110-00734

Starting at

$1,200
Sq Ft 1,565
Beds 3
Baths 2
½ Baths 0
Cars 2
Stories 2
Width 34' 4"
Depth 59' 6"
House Plan House Plan #5780 Angled Front Elevation

PLAN #110-00716

Starting at

$1,200
Sq Ft 2,129
Beds 3-4
Baths 3
½ Baths 1
Cars 2
Stories 1.5
Width 60'
Depth 74' 8"
House Plan House Plan #5712 Front Elevation

PLAN #035-00422

Starting at

$2,435
Sq Ft 4,292
Beds 4
Baths 5
½ Baths 1
Cars 3
Stories 2
Width 122'
Depth 101'
House Plan House Plan #5705 Angled Front Elevation

PLAN #110-00665

Starting at

$1,200
Sq Ft 3,206
Beds 4
Baths 3
½ Baths 0
Cars 2
Stories 2
Width 61'
Depth 66' 4"
X
Shop Sign In
Favorites
Cart
Chat