16,839 Results

Sort By:  

16,839 RESULTS

SEARCH FILTERS

    Plan Type
    Square Feet
    Bedrooms
    Bathrooms
    Stories
    Garage (Vehicle Spaces)
    Architectural Styles

    Outdoor Living

    Bedroom Options

    Kitchen & Dining
    Laundry Location
    Additional Rooms

    Garage Type

    Garage Features
    Other Features
    Foundation Type

    Plan Width (FT)
    Plan Depth (FT)
    Plan Height (FT)
    Framing Type
    Media Filters
SEARCHING...



House Plan House Plan #14977 Front Photo

PLAN #8504-00023

Starting at

$3,010
Sq Ft 1,824
Beds 4
Baths 3
½ Baths 0
Cars 2
Stories 2
Width 30'
Depth 24'


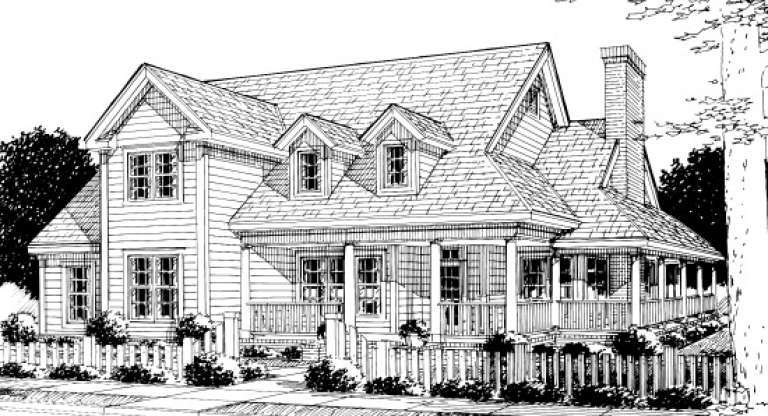
House Plan House Plan #14717 Front Elevation

PLAN #4848-00320

Starting at

$1,065
Sq Ft 1,570
Beds 3
Baths 2
½ Baths 0
Cars 2
Stories 1
Width 48' 10"
Depth 57' 6"





House Plan House Plan #14629 Front Elevation

PLAN #5633-00163

Starting at

$1,499
Sq Ft 2,539
Beds 4
Baths 3
½ Baths 1
Cars 3
Stories 1
Width 75' 8"
Depth 52' 10"




House Plan House Plan #14620 Front Photo
EXCLUSIVE

PLAN #6819-00011

Starting at

$1,050
Sq Ft 4,065
Beds 4
Baths 3
½ Baths 1
Cars 3
Stories 2
Width 50'
Depth 60'


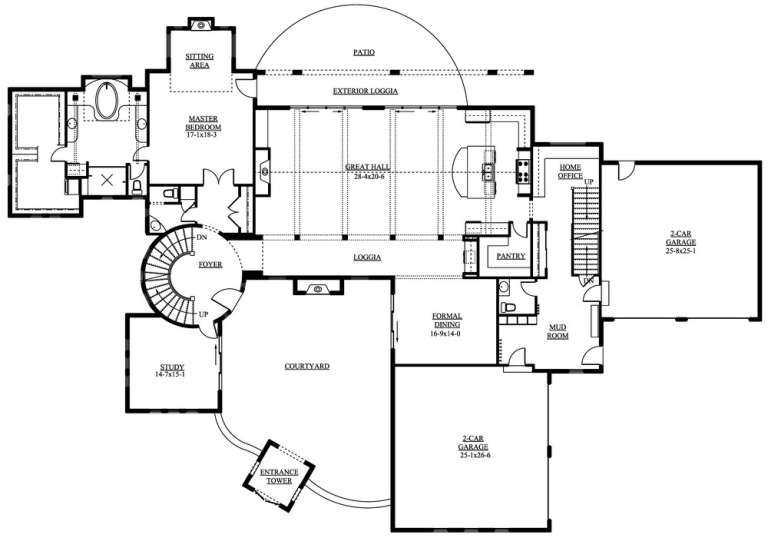
House Plan House Plan #14470 Front Photo

PLAN #5631-00044

Starting at

$4,500
Sq Ft 6,037
Beds 5
Baths 4
½ Baths 1
Cars 3
Stories 2
Width 84'
Depth 88'
House Plan House Plan #14466 Front Elevation

PLAN #5631-00042

Starting at

$2,950
Sq Ft 4,410
Beds 4
Baths 4
½ Baths 2
Cars 3
Stories 2
Width 96' 5"
Depth 62' 9"

House Plan House Plan #14461 Front Photo

PLAN #5631-00038

Starting at

$3,400
Sq Ft 4,656
Beds 5
Baths 4
½ Baths 1
Cars 3
Stories 1
Width 121' 6"
Depth 74' 4"
House Plan House Plan #14391 Front Elevation

PLAN #5631-00020

Starting at

$5,550
Sq Ft 7,521
Beds 6
Baths 5
½ Baths 3
Cars 4
Stories 2
Width 123' 3"
Depth 82' 6"



House Plan House Plan #14354 Front Elevation

PLAN #5633-00065

Starting at

$1,499
Sq Ft 2,758
Beds 4
Baths 2
½ Baths 1
Cars 3
Stories 1
Width 72' 8"
Depth 68' 4"

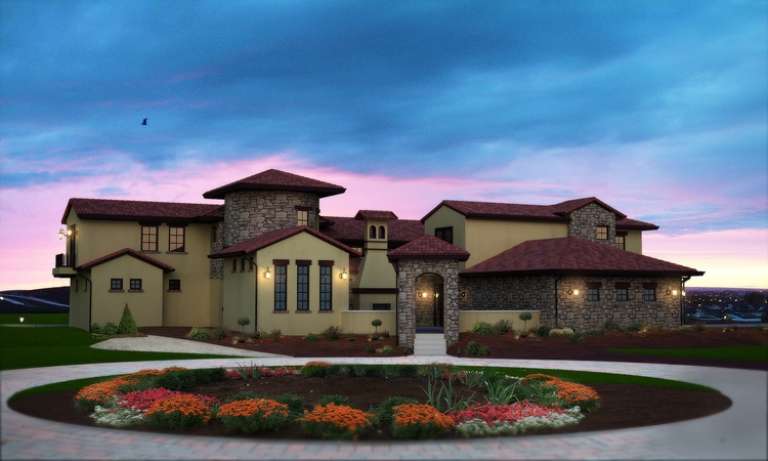
House Plan House Plan #14297 Angled Front Elevation at Dusk

PLAN #035-00592

Starting at

$1,345
Sq Ft 2,662
Beds 3
Baths 3
½ Baths 1
Cars 3
Stories 2
Width 91' 7"
Depth 64' 6"
House Plan House Plan #13971 Front Elevation

PLAN #4848-00301

Starting at

$1,155
Sq Ft 2,497
Beds 4-5
Baths 3
½ Baths 0
Cars 3
Stories 2
Width 50'
Depth 46'
House Plan House Plan #13938 Front Photo

PLAN #4848-00268

Starting at

$1,045
Sq Ft 1,263
Beds 3
Baths 2
½ Baths 0
Cars 2
Stories 1
Width 42'
Depth 54'
House Plan House Plan #13905 Front Elevation

PLAN #4848-00235

Starting at

$1,225
Sq Ft 3,270
Beds 4
Baths 3
½ Baths 1
Cars 3
Stories 1.5
Width 73'
Depth 78'
House Plan House Plan #13854 Front Photo

PLAN #4848-00184

Starting at

$1,105
Sq Ft 1,995
Beds 3
Baths 2
½ Baths 0
Cars 3
Stories 1
Width 66'
Depth 58'
House Plan House Plan #13839 Front Elevation

PLAN #4848-00169

Starting at

$1,155
Sq Ft 2,380
Beds 4
Baths 3
½ Baths 1
Cars 2
Stories 1.5
Width 58'
Depth 58'
House Plan House Plan #13806 Front Elevation

PLAN #4848-00136

Starting at

$1,225
Sq Ft 3,408
Beds 4
Baths 3
½ Baths 1
Cars 3
Stories 1
Width 95'
Depth 59'


House Plan House Plan #13759 Front Elevation

PLAN #4848-00089

Starting at

$1,025
Sq Ft 1,132
Beds 3
Baths 2
½ Baths 1
Cars 2
Stories 1.5
Width 46'
Depth 40'
House Plan House Plan #13718 Front Elevation

PLAN #4848-00048

Starting at

$1,125
Sq Ft 2,027
Beds 3
Baths 2
½ Baths 1
Cars 2
Stories 1
Width 67'
Depth 51'
X
Shop Sign In
Favorites
Cart
Chat