16,818 Results

Sort By:  

16,818 RESULTS

SEARCH FILTERS

    Plan Type
    Square Feet
    Bedrooms
    Bathrooms
    Stories
    Garage (Vehicle Spaces)
    Architectural Styles

    Outdoor Living

    Bedroom Options
    Kitchen & Dining
    Laundry Location
    Additional Rooms

    Garage Type

    Garage Features
    Other Features
    Foundation Type

    Plan Width (FT)
    Plan Depth (FT)
    Plan Height (FT)
    Framing Type
    Media Filters
SEARCHING...
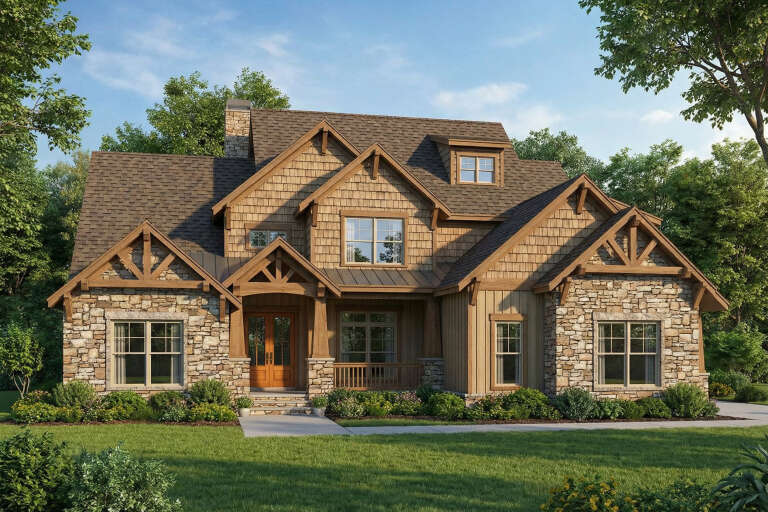
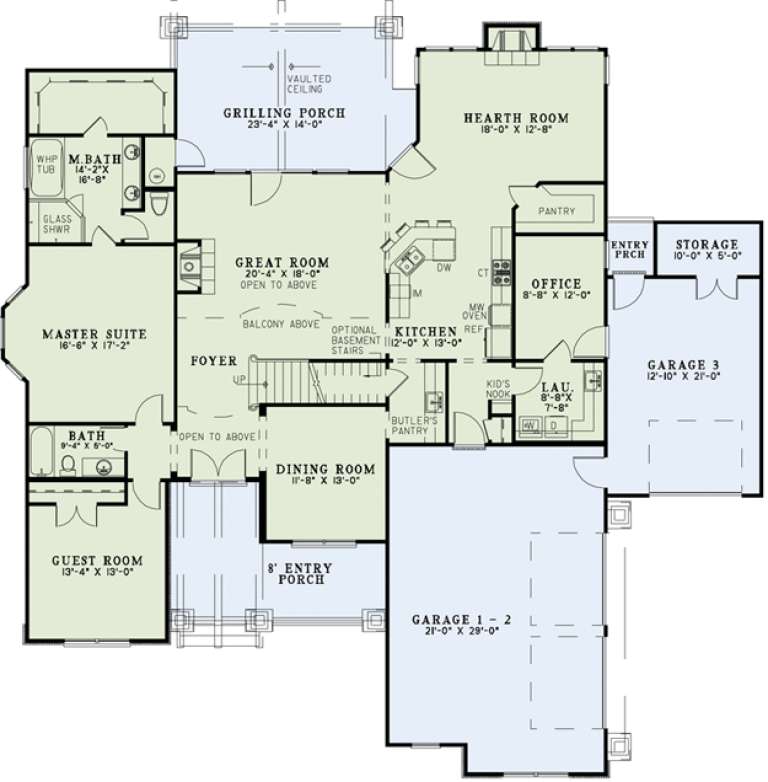
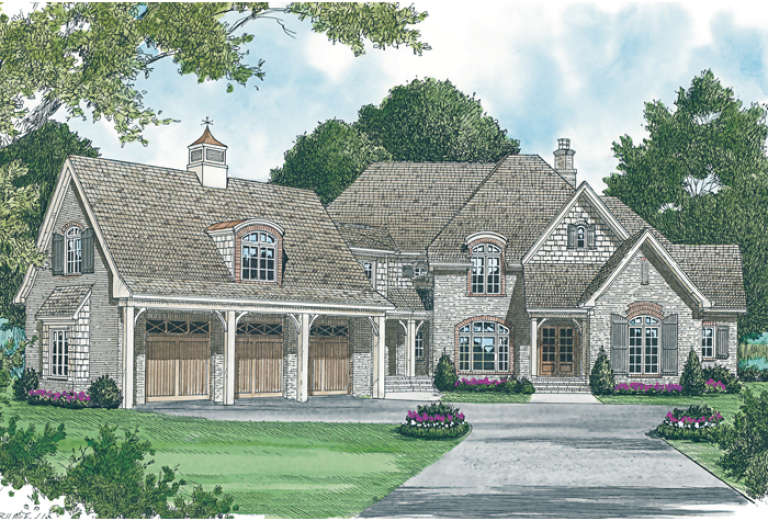
House Plan House Plan #13480 Angled Front Elevation

PLAN #110-00901

Starting at

$1,650
Sq Ft 3,783
Beds 4
Baths 3
½ Baths 0
Cars 3
Stories 1.5
Width 74' 4"
Depth 73' 4"


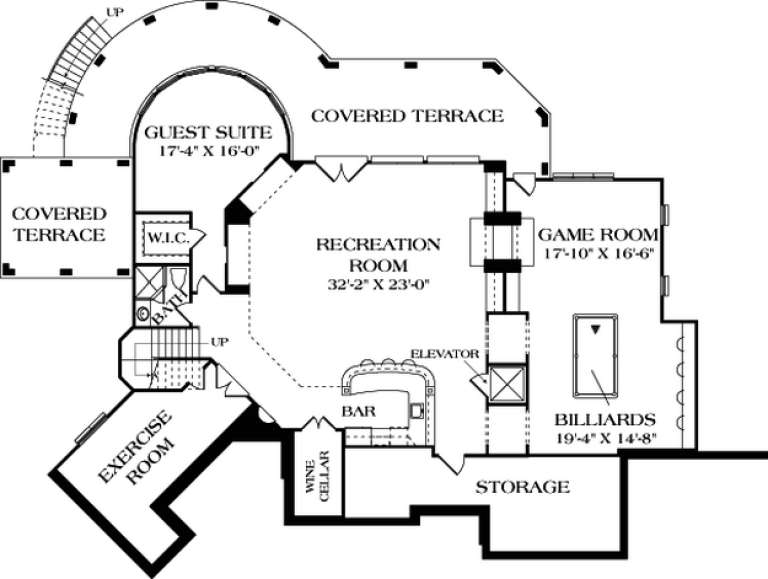
House Plan House Plan #13110 Front Photo

PLAN #3323-00556

Starting at

$2,400
Sq Ft 7,917
Beds 5
Baths 5
½ Baths 1
Cars 3
Stories 3
Width 84' 4"
Depth 69'
House Plan House Plan #13033 Front Elevation

PLAN #3323-00479

Starting at

$2,400
Sq Ft 7,416
Beds 5
Baths 5
½ Baths 1
Cars 3
Stories 2
Width 102' 8"
Depth 101' 11"


House Plan House Plan #12020 Front Elevation

PLAN #2559-00243

Starting at

$1,473
Sq Ft 1,500
Beds 3
Baths 2
½ Baths 1
Cars 2
Stories 2
Width 36'
Depth 44'

House Plan House Plan #11822 Front Elevation

PLAN #2559-00045

Starting at

$1,478
Sq Ft 1,520
Beds 3
Baths 2
½ Baths 0
Cars 2
Stories 1
Width 38'
Depth 72'
House Plan House Plan #10567 Front Photo

PLAN #699-00025

Starting at

$2,195
Sq Ft 5,018
Beds 5
Baths 4
½ Baths 1
Cars 2
Stories 2
Width 76'
Depth 89'
House Plan House Plan #10354 Front Elevation

PLAN #034-00414

Starting at

$1,740
Sq Ft 1,838
Beds 3
Baths 2
½ Baths 1
Cars 1
Stories 2
Width 49' 8"
Depth 32'
House Plan House Plan #9557 Front Elevation

PLAN #1785-00084

Starting at

$1,531
Sq Ft 1,980
Beds 2
Baths 2
½ Baths 0
Cars 2
Stories 2
Width 44'
Depth 51'
House Plan House Plan #9399 Angled Front Elevation

PLAN #1776-00013

Starting at

$990
Sq Ft 1,301
Beds 2
Baths 2
½ Baths 0
Cars 1
Stories 1
Width 48'
Depth 42'
House Plan House Plan #6425 Front Elevation

PLAN #110-00827

Starting at

$3,250
Sq Ft 8,484
Beds 4
Baths 4
½ Baths 2
Cars 3
Stories 2
Width 146' 5"
Depth 111' 7"
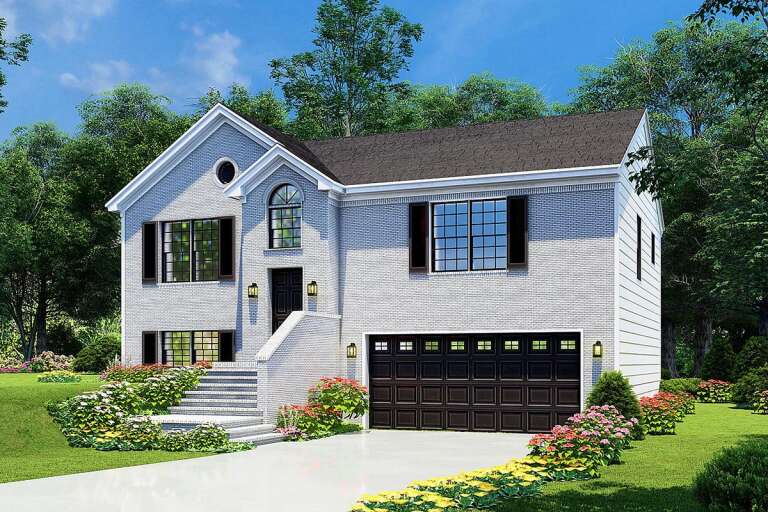
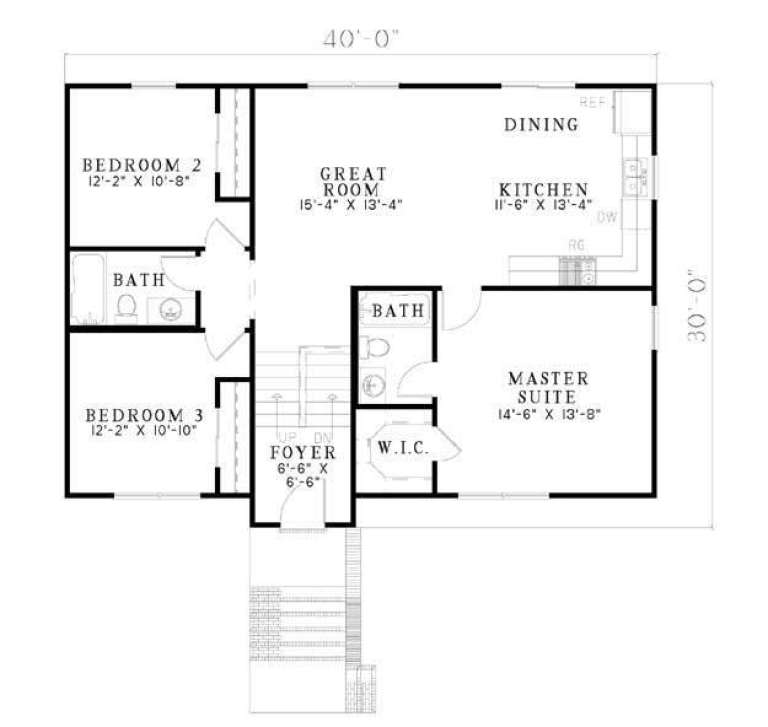
House Plan House Plan #5441 Front Elevation

PLAN #110-00492

Starting at

$1,000
Sq Ft 1,614
Beds 4
Baths 3
½ Baths 0
Cars 2
Stories 2
Width 40'
Depth 30'




House Plan House Plan #5146 Front Elevation

PLAN #110-00305

Starting at

$1,200
Sq Ft 1,378
Beds 3
Baths 2
½ Baths 0
Cars 0
Stories 1.5
Width 31' 8"
Depth 38' 4"

House Plan House Plan #5137 Angled Front Elevation

PLAN #110-00296

Starting at

$700
Sq Ft 1,381
Beds 3
Baths 2
½ Baths 0
Cars 2
Stories 1
Width 36'
Depth 62' 8"
House Plan House Plan #5017 Front Elevation

PLAN #402-00919

Starting at

$1,255
Sq Ft 1,545
Beds 3
Baths 2
½ Baths 2
Cars 2
Stories 1
Width 34'
Depth 65'

House Plan House Plan #3804 Front Elevation

PLAN #154-00007

Starting at

$300
Sq Ft 917
Beds 2
Baths 1
½ Baths 0
Cars 0
Stories 1.5
Width 27'
Depth 45'
House Plan House Plan #3585 Front Elevation

PLAN #340-00017

Starting at

$450
Sq Ft 1,200
Beds 3
Baths 2
½ Baths 0
Cars 1
Stories 1
Width 58'
Depth 30'
House Plan House Plan #3531 Front Elevation

PLAN #286-00027

Starting at

$1,150
Sq Ft 2,310
Beds 3
Baths 3
½ Baths 0
Cars 3
Stories 1
Width 72' 8"
Depth 47' 8"
House Plan House Plan #3412 Front Elevation

PLAN #110-00174

Starting at

$1,100
Sq Ft 1,287
Beds 2
Baths 2
½ Baths 0
Cars 2
Stories 1
Width 41' 10"
Depth 59' 8"
X
Shop Sign In
Favorites
Cart
Chat