16,818 Results

Sort By:  

16,818 RESULTS

SEARCH FILTERS

    Plan Type
    Square Feet
    Bedrooms
    Bathrooms
    Stories
    Garage (Vehicle Spaces)
    Architectural Styles

    Outdoor Living

    Bedroom Options

    Kitchen & Dining
    Laundry Location
    Additional Rooms

    Garage Type

    Garage Features
    Other Features
    Foundation Type

    Plan Width (FT)
    Plan Depth (FT)
    Plan Height (FT)
    Framing Type
    Media Filters
SEARCHING...



House Plan House Plan #17830 Front Elevation

PLAN #6146-00238

Starting at

$1,255
Sq Ft 1,444
Beds 3
Baths 1
½ Baths 1
Cars 0
Stories 2
Width 24'
Depth 38'


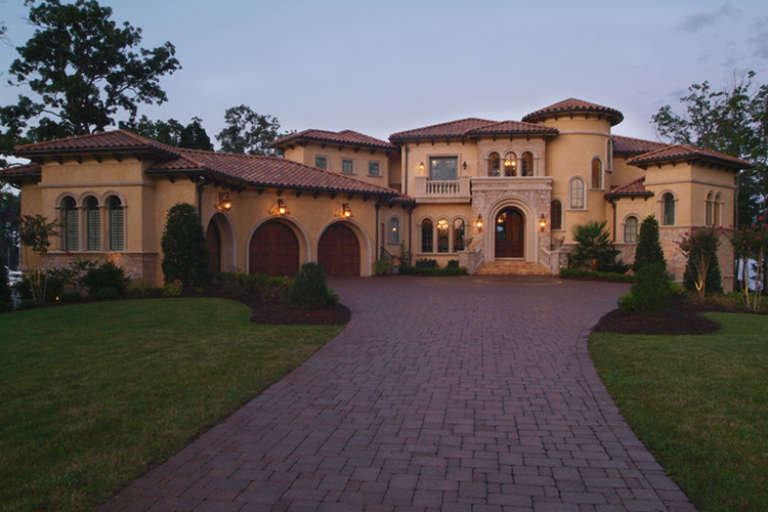
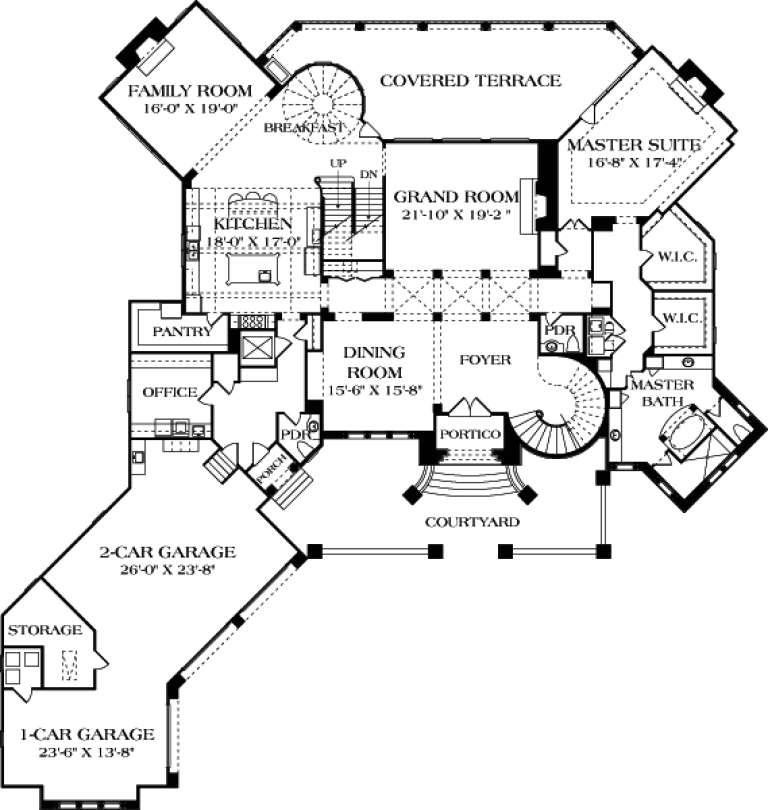
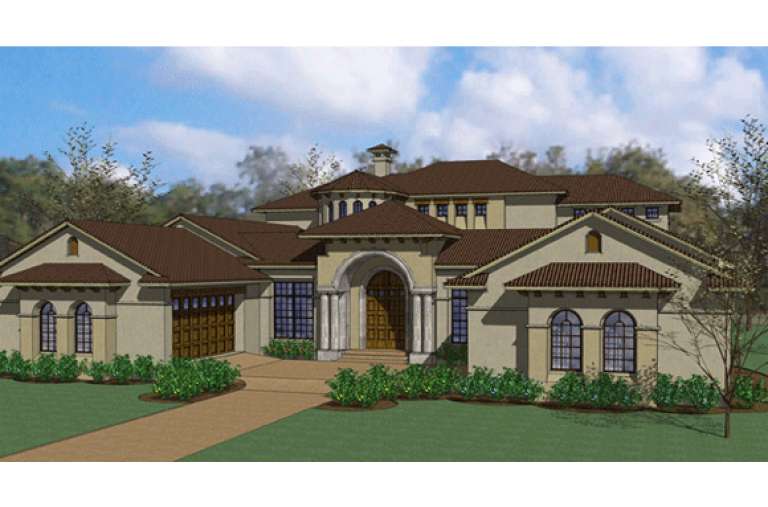
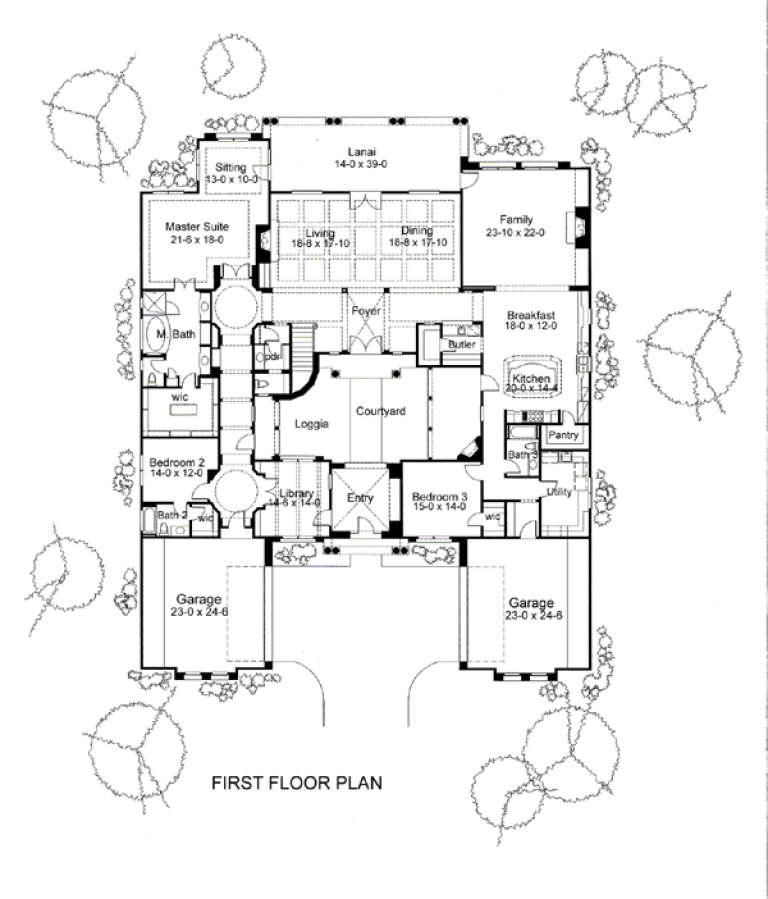

House Plan House Plan #17365 Front Elevation

PLAN #039-00590

Starting at

$2,745
Sq Ft 7,518
Beds 4
Baths 4
½ Baths 1
Cars 3
Stories 2
Width 104' 4"
Depth 68'

House Plan House Plan #17178 Front Elevation


PLAN #3323-00647

Starting at

$2,400
Sq Ft 9,107
Beds 5
Baths 6
½ Baths 3
Cars 3
Stories 2
Width 109' 7"
Depth 115' 10"

House Plan House Plan #16926

PLAN #035-00696

Starting at

$835
Sq Ft 1,275
Beds 3
Baths 2
½ Baths 0
Cars 2
Stories 1
Width 32'
Depth 52'
White French Country, Angled Front Elevation, brick siding, dark shutters, arched entry, lit windows, paved driveway. House Plan # 041-00109 Digital Rendering by America's Best House Plans, Inc.

PLAN #041-00109

Starting at

$1,395
Sq Ft 1,870
Beds 3
Baths 2
½ Baths 0
Cars 2
Stories 1
Width 56' 2"
Depth 64' 10"




Tan Bungalow front elevation with shingle siding, stone base, gabled roof, covered porch with tapered columns. House Plan # 009-00230 Digital Rendering by America's Best House Plans, Inc.
EXCLUSIVE

PLAN #009-00230

Starting at

$1,300
Sq Ft 2,211
Beds 4
Baths 3
½ Baths 0
Cars 0
Stories 2
Width 24'
Depth 58'
House Plan House Plan #16282 Angled Front Elevation

PLAN #035-00637

Starting at

$835
Sq Ft 1,298
Beds 3
Baths 2
½ Baths 0
Cars 2
Stories 1
Width 45'
Depth 48'
House Plan House Plan #15945 Front Elevation

PLAN #9401-00038

Starting at

$1,795
Sq Ft 6,804
Beds 5
Baths 5
½ Baths 1
Cars 4
Stories 2
Width 85' 6"
Depth 107'
House Plan House Plan #15908 Front Elevation

PLAN #9401-00032

Starting at

$1,095
Sq Ft 1,753
Beds 3
Baths 2
½ Baths 1
Cars 2
Stories 2
Width 52'
Depth 50'
House Plan House Plan #15894 Front Elevation

PLAN #9401-00025

Starting at

$1,295
Sq Ft 1,883
Beds 3
Baths 2
½ Baths 0
Cars 2
Stories 1
Width 56'
Depth 58'
House Plan House Plan #15401 Front Elevation

PLAN #7806-00010

Starting at

$1,635
Sq Ft 1,694
Beds 1
Baths 1
½ Baths 1
Cars 2
Stories 1
Width 86'
Depth 71' 8"
House Plan House Plan #15308 Front Elevation

PLAN #7922-00209

Starting at

$800
Sq Ft 2,717
Beds 5
Baths 3
½ Baths 1
Cars 2
Stories 1
Width 68' 6"
Depth 79' 10"
House Plan House Plan #15064 Front Elevation

PLAN #8504-00091

Starting at

$3,925
Sq Ft 2,379
Beds 3
Baths 2
½ Baths 1
Cars 2
Stories 2
Width 59'
Depth 45'
House Plan House Plan #15062 Front Elevation

PLAN #8504-00089

Starting at

$6,811
Sq Ft 4,128
Beds 3
Baths 2
½ Baths 1
Cars 2
Stories 2
Width 48'
Depth 36'
House Plan House Plan #14658 Front Elevation

PLAN #5633-00189

Starting at

$1,399
Sq Ft 2,250
Beds 3
Baths 2
½ Baths 1
Cars 2
Stories 2
Width 45'
Depth 52' 8"
House Plan House Plan #14604 Front Elevation

PLAN #5633-00157

Starting at

$1,899
Sq Ft 5,321
Beds 4
Baths 5

½ Baths 1
Cars 3
Stories 2
Width 109'
Depth 65' 8"
House Plan House Plan #13692 Front Elevation

PLAN #4848-00022

Starting at

$1,065
Sq Ft 1,452
Beds 3
Baths 2
½ Baths 0
Cars 2
Stories 1
Width 63'
Depth 48'


House Plan House Plan #13553 Front Elevation

PLAN #035-00563

Starting at

$1,040
Sq Ft 1,808
Beds 3
Baths 2
½ Baths 0
Cars 2
Stories 1
Width 54'
Depth 54'
X
Shop Sign In
Favorites
Cart
Chat