16,818 Results

Sort By:  

16,818 RESULTS

SEARCH FILTERS

    Plan Type
    Square Feet
    Bedrooms
    Bathrooms
    Stories
    Garage (Vehicle Spaces)
    Architectural Styles

    Outdoor Living

    Bedroom Options
    Kitchen & Dining
    Laundry Location
    Additional Rooms

    Garage Type

    Garage Features
    Other Features
    Foundation Type

    Plan Width (FT)
    Plan Depth (FT)
    Plan Height (FT)
    Framing Type
    Media Filters
SEARCHING...
House Plan House Plan #3051 Angled Front Elevation

PLAN #110-00095

Starting at

$1,100
Sq Ft 2,107
Beds 4
Baths 2
½ Baths 1
Cars 2
Stories 1
Width 64' 8"
Depth 62' 1"
Tudor front elevation with brick and stone, steep gabled roof, arched entry, wood accents, and 3-car garage. House Plan # 009-00139 Digital Rendering by America's Best House Plans, Inc.
EXCLUSIVE

PLAN #009-00139

Starting at

$1,750
Sq Ft 4,970
Beds 4
Baths 4
½ Baths 1
Cars 3
Stories 2
Width 71'
Depth 96'


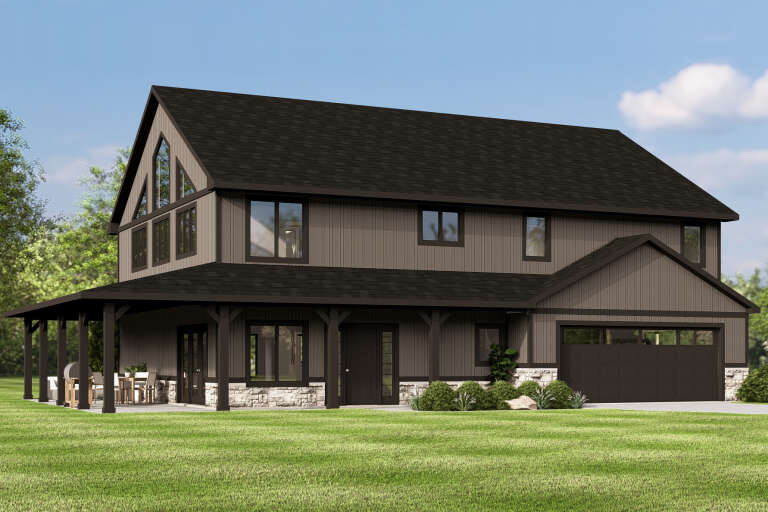
Craftsman front elevation with brown siding, stone porch piers, gabled roof, dark shutters, and front porch. House Plan # 009-00136 Digital Rendering by America's Best House Plans, Inc.
EXCLUSIVE

PLAN #009-00136

Starting at

$1,300
Sq Ft 2,293
Beds 3
Baths 2
½ Baths 1
Cars 2
Stories 1.5
Width 40'
Depth 52'
House Plan House Plan #1433 Rear Elevation

PLAN #039-00170

Starting at

$1,425
Sq Ft 2,272
Beds 3
Baths 3
½ Baths 1
Cars 2
Stories 2
Width 55'
Depth 29'

House Plan House Plan #1242 Front Elevation

PLAN #041-00015

Starting at

$1,395
Sq Ft 1,600
Beds 3
Baths 2
½ Baths 0
Cars 2
Stories 1
Width 61'
Depth 46' 6"

House Plan House Plan #688 Front Elevation

PLAN #035-00039

Starting at

$1,140
Sq Ft 2,049
Beds 3
Baths 2
½ Baths 1
Cars 2
Stories 2
Width 66'
Depth 56'
House Plan House Plan #310 Front Elevation

PLAN #034-00035

Starting at

$1,855
Sq Ft 2,404
Beds 3-5
Baths 2
½ Baths 1
Cars 1
Stories 2

Width 54'
Depth 44'
House Plan House Plan #268 Front Elevation

PLAN #034-00016

Starting at

$2,200
Sq Ft 2,889
Beds 4-5
Baths 3
½ Baths 1
Cars 2
Stories 2
Width 70'
Depth 53'
House Plan House Plan #157 Front Elevation at Dusk

PLAN #033-00013

Starting at

$648
Sq Ft 2,499
Beds 5
Baths 2
½ Baths 1
Cars 2
Stories 2
Width 75'
Depth 43'
House Plan House Plan #34758 Angled Front Elevation

PLAN #034-01395

Starting at

$1,510
Sq Ft 2,688
Beds 3
Baths 2
½ Baths 1
Cars 0
Stories 1
Width 42'
Depth 32'
House Plan House Plan #34976 Angled Front Elevation

PLAN #402-01865

Starting at

$1,255
Sq Ft 1,511
Beds 2
Baths 2
½ Baths 0
Cars 2
Stories 1
Width 40'
Depth 62'
House Plan House Plan #35187 Angled Front Elevation

PLAN #2802-00500

Starting at

$1,150
Sq Ft 1,820
Beds 3-5
Baths 2
½ Baths 1
Cars 2
Stories 2
Width 52'
Depth 39'
House Plan House Plan #34584 Front Elevation

PLAN #2802-00460

Starting at

$1,050
Sq Ft 1,553
Beds 3-5
Baths 2
½ Baths 0
Cars 2
Stories 1
Width 40'
Depth 59'
House Plan House Plan #34130 Angled Front Elevation

PLAN #5032-00382

Starting at

$1,450
Sq Ft 3,242
Beds 4
Baths 3
½ Baths 1
Cars 2
Stories 2
Width 61'
Depth 40'
House Plan House Plan #33957 Front Elevation

PLAN #8318-00435

Starting at

$1,200
Sq Ft 1,659
Beds 3
Baths 2
½ Baths 0
Cars 3
Stories 1
Width 85' 8"
Depth 44' 9"
House Plan House Plan #33757 Angled Front Elevation

PLAN #4848-00490

Starting at

$1,105
Sq Ft 1,958
Beds 3-4
Baths 2
½ Baths 1
Cars 1
Stories 2
Width 24' 4"
Depth 51'
House Plan House Plan #33593 Angled Front Elevation

PLAN #425-00062

Starting at

$1,750
Sq Ft 3,908
Beds 4
Baths 4
½ Baths 1
Cars 3
Stories 2
Width 95' 3"
Depth 51'


House Plan House Plan #23826 Front Elevation

PLAN #1776-00098

Starting at

$990
Sq Ft 1,320
Beds 3
Baths 2
½ Baths 0
Cars 0
Stories 1
Width 30'
Depth 49'
X
Shop Sign In
Favorites
Cart
Chat