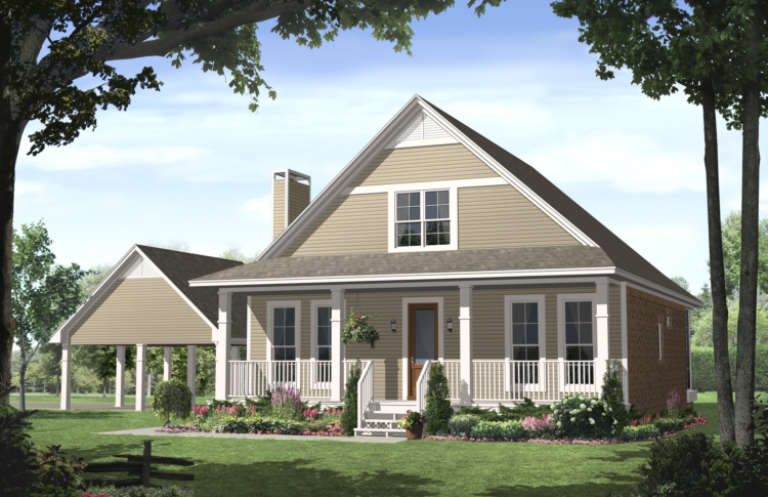
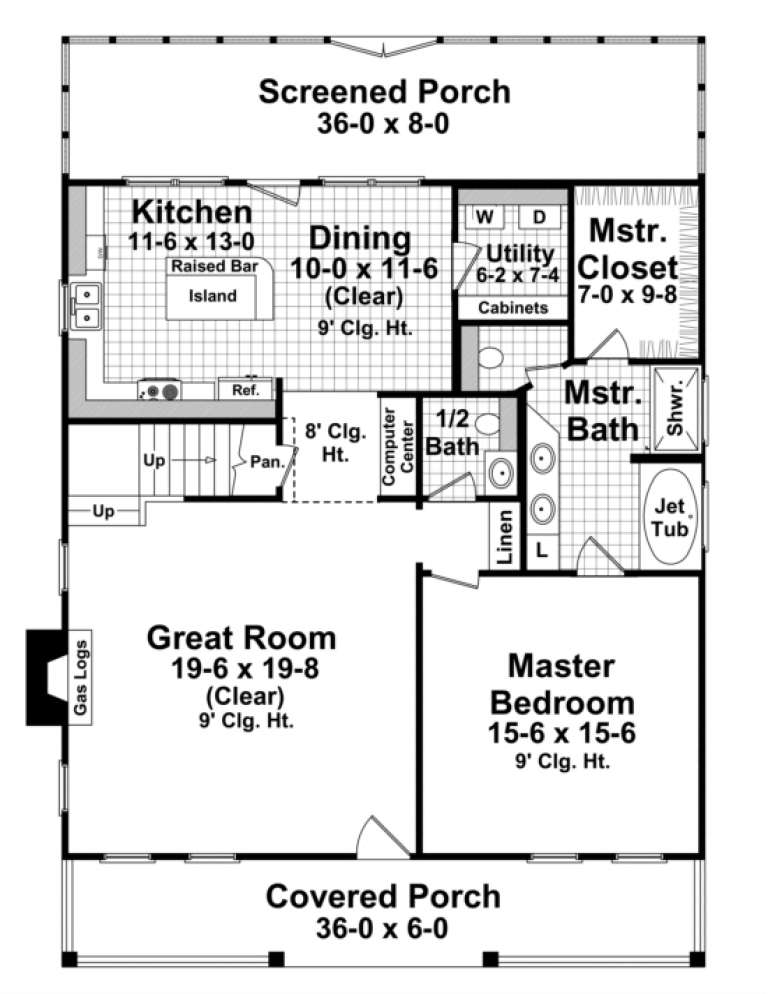
16,818 Results

Sort By:  

16,818 RESULTS

SEARCH FILTERS

    Plan Type
    Square Feet
    Bedrooms
    Bathrooms
    Stories
    Garage (Vehicle Spaces)
    Architectural Styles

    Outdoor Living

    Bedroom Options
    Kitchen & Dining
    Laundry Location
    Additional Rooms

    Garage Type

    Garage Features
    Other Features
    Foundation Type

    Plan Width (FT)
    Plan Depth (FT)
    Plan Height (FT)
    Framing Type
    Media Filters
SEARCHING...






House Plan House Plan #14961 Front Elevation

PLAN #7922-00143

Starting at

$800
Sq Ft 2,419
Beds 4
Baths 3
½ Baths 0
Cars 2
Stories 1.5
Width 61' 8"
Depth 74' 4"


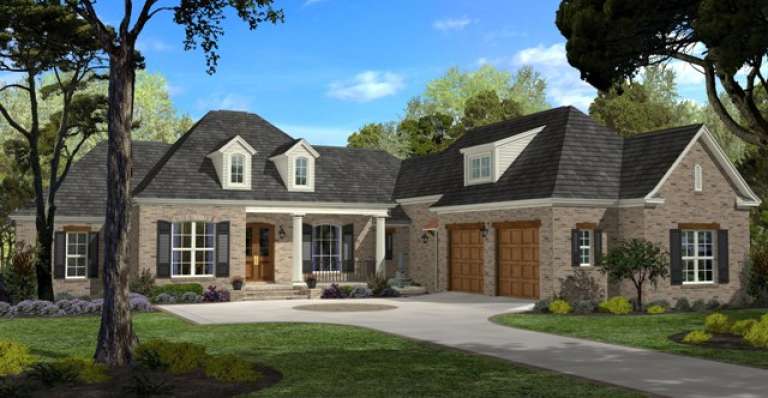
House Plan House Plan #14760 Front Elevation

PLAN #028-00070

Starting at

$1,960
Sq Ft 2,216
Beds 3
Baths 2
½ Baths 0
Cars 2
Stories 2
Width 26'
Depth 64'


House Plan House Plan #14460 Front Photo

PLAN #5631-00037

Starting at

$4,500
Sq Ft 6,297
Beds 6
Baths 5
½ Baths 2
Cars 3
Stories 2
Width 68'
Depth 106' 6"
House Plan House Plan #13683 Front Elevation

PLAN #4848-00013

Starting at

$1,065
Sq Ft 1,451
Beds 3
Baths 2
½ Baths 0
Cars 2
Stories 1
Width 62'
Depth 41' 6"
House Plan House Plan #13482 Angled Front Elevation

PLAN #110-00903

Starting at

$2,050
Sq Ft 4,501
Beds 5
Baths 5
½ Baths 1
Cars 3
Stories 1.5
Width 126' 2"
Depth 110' 11"
House Plan House Plan #13082 Front Elevation

PLAN #3323-00528

Starting at

$2,400
Sq Ft 10,156
Beds 5
Baths 6
½ Baths 2
Cars 3
Stories 2
Width 122' 11"
Depth 100' 2"
House Plan House Plan #12804 Front Photo

PLAN #3323-00335

Starting at

$1,800
Sq Ft 4,452
Beds 6
Baths 5
½ Baths 0
Cars 2
Stories 2
Width 59' 8"
Depth 61' 4"
House Plan House Plan #11246 Front Elevation

PLAN #963-00056

Starting at

$1,299
Sq Ft 1,381
Beds 3
Baths 2
½ Baths 0
Cars 2
Stories 1
Width 50'
Depth 48'
House Plan House Plan #10160 Front Elevation

PLAN #041-00051

Starting at

$1,495
Sq Ft 2,750
Beds 4
Baths 2
½ Baths 1
Cars 2
Stories 1
Width 75' 4"
Depth 87' 4"
House Plan House Plan #9642 Front Photo

PLAN #1785-00169

Starting at

$2,097
Sq Ft 6,175
Beds 4
Baths 2
½ Baths 1
Cars 3
Stories 3
Width 87' 6"
Depth 51' 3"

House Plan House Plan #9579 Front Elevation

PLAN #1785-00106

Starting at

$1,273
Sq Ft 1,272
Beds 3
Baths 1
½ Baths 1
Cars 1
Stories 2
Width 26'
Depth 27'
House Plan House Plan #9432 Angled Front Elevation

PLAN #1776-00046

Starting at

$1,190
Sq Ft 2,052
Beds 3
Baths 2
½ Baths 0
Cars 2
Stories 1
Width 50'
Depth 68'
House Plan House Plan #5782 Front Elevation

PLAN #110-00718

Starting at

$1,350
Sq Ft 2,481
Beds 4
Baths 3
½ Baths 0
Cars 2
Stories 2
Width 57' 4"
Depth 55' 10"
House Plan House Plan #5765 Angled Front Elevation

PLAN #110-00701

Starting at

$1,350
Sq Ft 2,755
Beds 4
Baths 3
½ Baths 0
Cars 2
Stories 2
Width 57' 4"
Depth 55' 10"
House Plan House Plan #5594 Front Photo

PLAN #5458-00003

Starting at

$1,334
Sq Ft 3,045
Beds 4
Baths 3
½ Baths 0
Cars 2
Stories 1
Width 59' 6"
Depth 44' 10"


House Plan House Plan #3799 Front Elevation

PLAN #154-00002

Starting at

$300
Sq Ft 443
Beds 2
Baths 0
½ Baths 0
Cars 0
Stories 1
Width 24'
Depth 18'
House Plan House Plan #3782 Front Elevation

PLAN #348-00177

Starting at

$1,300
Sq Ft 1,900
Beds 3
Baths 2
½ Baths 1
Cars 2
Stories 1.5
Width 38'
Depth 52'
House Plan House Plan #3279 Angled Front Elevation

PLAN #110-00134

Starting at

$1,550
Sq Ft 4,446
Beds 4
Baths 3
½ Baths 2
Cars 3
Stories 2
Width 87'
Depth 70'
X
Shop Sign In
Favorites
Cart
Chat