16,818 Results

Sort By:  

16,818 RESULTS

SEARCH FILTERS

    Plan Type
    Square Feet
    Bedrooms
    Bathrooms
    Stories
    Garage (Vehicle Spaces)
    Architectural Styles

    Outdoor Living

    Bedroom Options
    Kitchen & Dining
    Laundry Location
    Additional Rooms

    Garage Type

    Garage Features
    Other Features
    Foundation Type

    Plan Width (FT)
    Plan Depth (FT)
    Plan Height (FT)
    Framing Type
    Media Filters
SEARCHING...
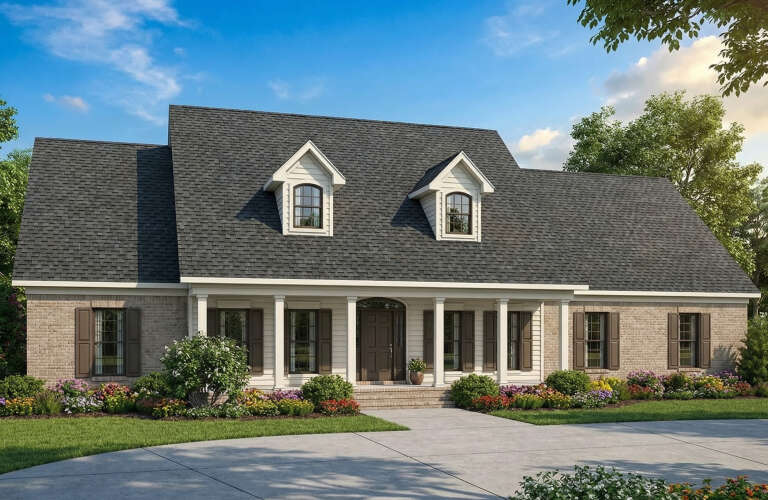
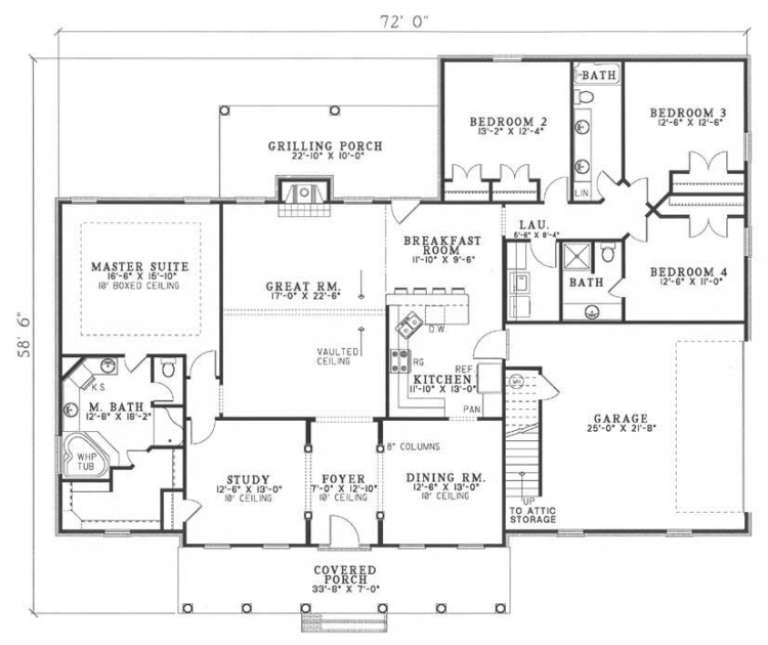
House Plan House Plan #2989 Angled Front Elevation

PLAN #110-00078

Starting at

$1,200
Sq Ft 2,493
Beds 4
Baths 3
½ Baths 0
Cars 2
Stories 1
Width 72'
Depth 58' 6"
Tan European brick and stone front elevation with wood shutters, arched entry, balcony, and gabled roof. House Plan # 009-00120 Digital Rendering by America's Best House Plans, Inc.
EXCLUSIVE

PLAN #009-00120

Starting at

$1,750
Sq Ft 4,961
Beds 4-5
Baths 4
½ Baths 1
Cars 3
Stories 2
Width 71'
Depth 92'
House Plan House Plan #2584 Front Elevation

PLAN #053-00300

Starting at

$994
Sq Ft 1,850
Beds 3
Baths 2
½ Baths 0
Cars 0
Stories 2
Width 43'
Depth 48'


House Plan House Plan #1073 Angled Front Elevation

PLAN #035-00322

Starting at

$2,715
Sq Ft 4,901
Beds 4
Baths 4
½ Baths 1
Cars 3
Stories 1
Width 141'
Depth 66'


House Plan House Plan #1061 Front Elevation

PLAN #036-00085

Starting at

$1,395
Sq Ft 2,098
Beds 3
Baths 2
½ Baths 1
Cars 3
Stories 1.5
Width 63' 4"
Depth 86' 6"


House Plan House Plan #1018 Front Elevation

PLAN #036-00049

Starting at

$1,295
Sq Ft 1,798
Beds 3
Baths 2
½ Baths 1
Cars 2
Stories 1
Width 54'
Depth 56' 2"
House Plan House Plan #828 Front Elevation

PLAN #035-00177

Starting at

$1,850
Sq Ft 3,065
Beds 3
Baths 3
½ Baths 0
Cars 3
Stories 1
Width 80'
Depth 69' 2"

House Plan House Plan #240 Angled Front Elevation

PLAN #033-00049

Starting at

$560
Sq Ft 1,089
Beds 3
Baths 1
½ Baths 0
Cars 1
Stories 1
Width 26'
Depth 47'

House Plan House Plan #153 Angled Front Elevation

PLAN #033-00011

Starting at

$648
Sq Ft 2,151
Beds 4-5
Baths 3
½ Baths 0
Cars 2
Stories 2
Width 60'
Depth 38'
House Plan House Plan #35434 Front Elevation

PLAN #7112-00065

Starting at

$1,145
Sq Ft 1,614
Beds 3
Baths 2
½ Baths 1
Cars 2
Stories 2
Width 50' 7"
Depth 44' 7"
House Plan House Plan #35374 Angled Front Elevation

PLAN #402-01881

Starting at

$1,305
Sq Ft 1,504
Beds 2
Baths 2
½ Baths 0
Cars 2
Stories 1
Width 40'
Depth 62'
House Plan House Plan #35325 Front Elevation

PLAN #2802-00527

Starting at

$950
Sq Ft 2,190
Beds 3
Baths 2
½ Baths 1
Cars 2
Stories 1
Width 69' 9"
Depth 34' 6"
House Plan House Plan #34810 Front Elevation

PLAN #034-01400

Starting at

$1,510
Sq Ft 1,360
Beds 2
Baths 1
½ Baths 0
Cars 0
Stories 1
Width 39'
Depth 38'
House Plan House Plan #34658 Front Elevation

PLAN #1020-00419

Starting at

$2,539
Sq Ft 5,402
Beds 5
Baths 4
½ Baths 1
Cars 3
Stories 2
Width 78'
Depth 71' 8"
House Plan House Plan #34322 Angled Front Elevation

PLAN #5631-00280

Starting at

$1,550
Sq Ft 2,105
Beds 3
Baths 3
½ Baths 0
Cars 3
Stories 2
Width 40'
Depth 60'
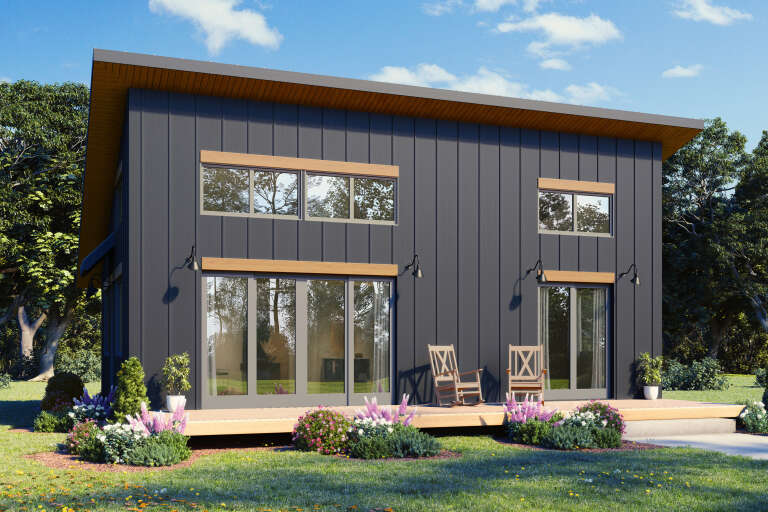
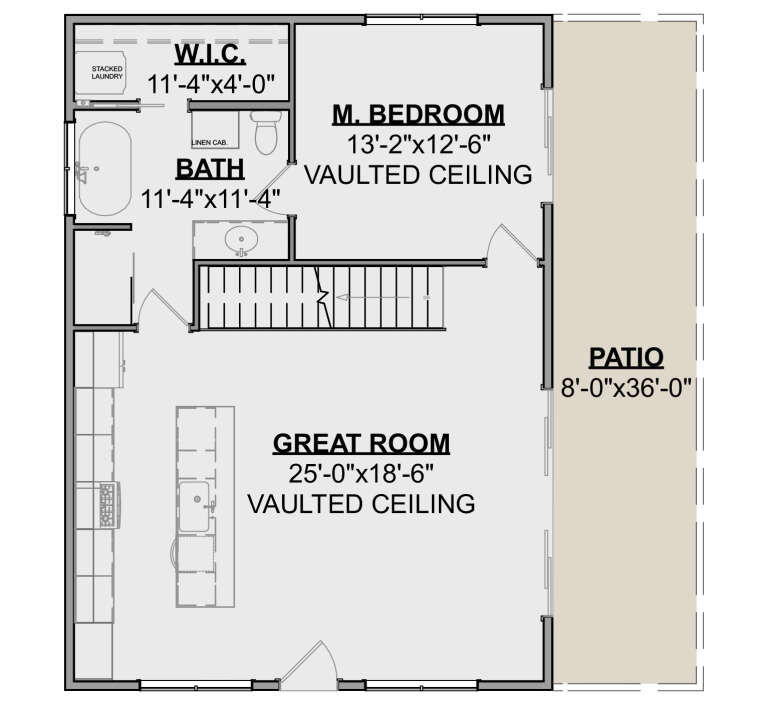
House Plan House Plan #34177 Angled Front Elevation
EXCLUSIVE

PLAN #1462-00204

Starting at

$1,000
Sq Ft 936
Beds 1
Baths 1
½ Baths 0
Cars 0
Stories 1
Width 36'
Depth 26'
House Plan House Plan #34158 Front Elevation

PLAN #6422-00114

Starting at

$2,100
Sq Ft 3,479
Beds 5
Baths 3
½ Baths 0
Cars 2
Stories 1
Width 73'
Depth 62'
House Plan House Plan #34055 Angled Right Elevation

PLAN #940-01352

Starting at

$1,450
Sq Ft 2,289
Beds 3
Baths 2
½ Baths 1
Cars 3
Stories 2.5
Width 42'
Depth 31'
X
Shop Sign In
Favorites
Cart
Chat