

16,126 Results

Sort By:  

16,126 RESULTS

SEARCH FILTERS

    Plan Type
    Square Feet
    Bedrooms
    Bathrooms
    Stories
    Garage (Vehicle Spaces)
    Architectural Styles

    Outdoor Living

    Bedroom Options
    Kitchen & Dining
    Laundry Location
    Additional Rooms

    Garage Type

    Garage Features
    Other Features
    Foundation Type

    Plan Width
    Plan Depth
    Framing Type
    Media Filters
SEARCHING...






House Plan House Plan #18615 Front Elevation

PLAN #699-00059

On Sale

$1,795   $1,526
Sq Ft 1,997
Beds 3
Baths 3
½ Baths 0
Cars 2
Stories 1
Width 58' 6"
Depth 54'
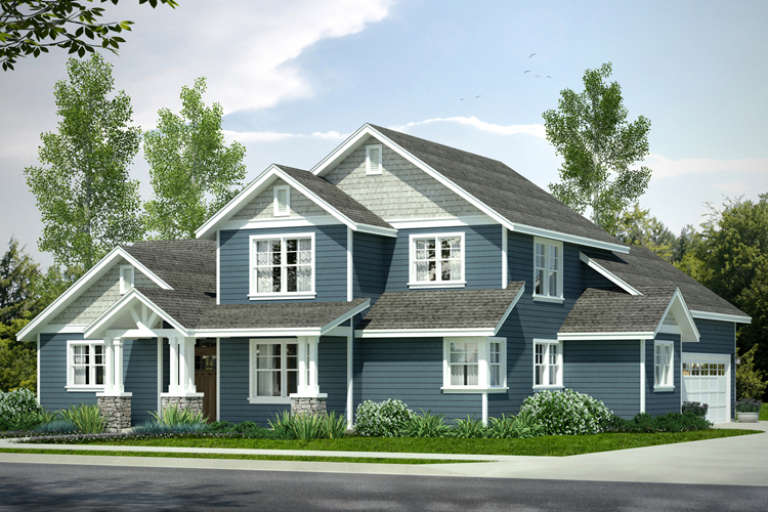



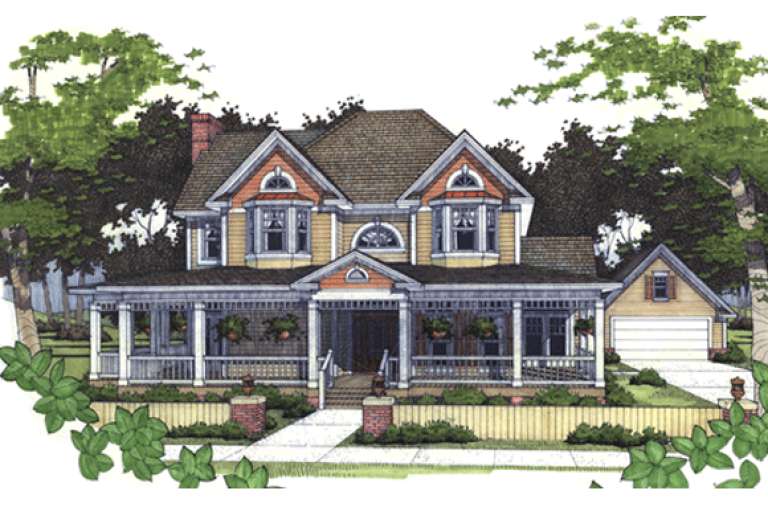
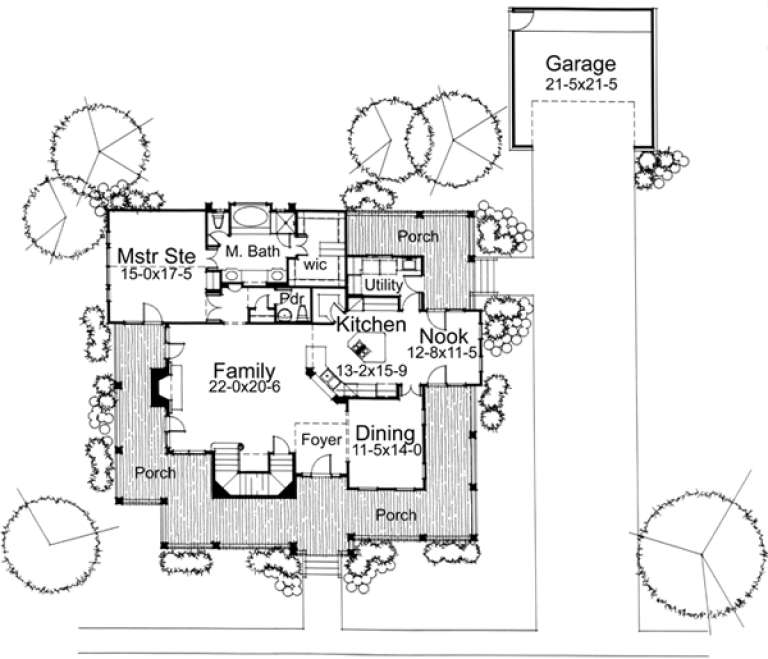

House Plan House Plan #18232

PLAN #035-00752

On Sale

$1,040   $884
Sq Ft 1,901
Beds 3
Baths 2
½ Baths 1
Cars 2
Stories 2
Width 54'
Depth 59'
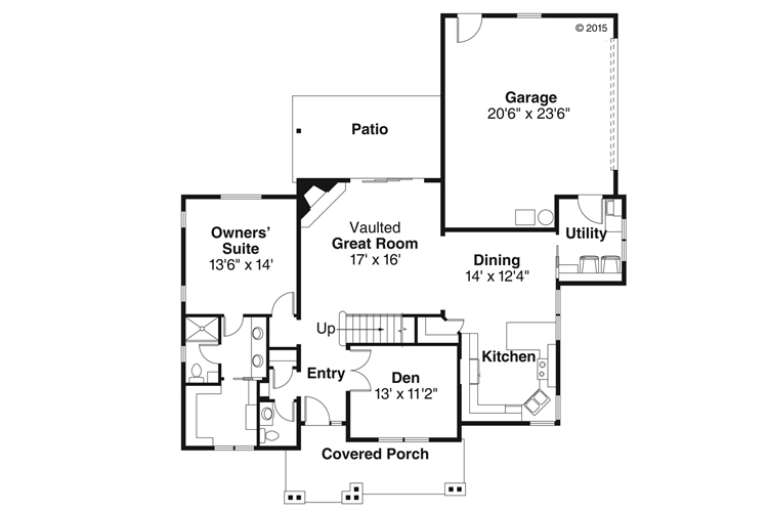




House Plan House Plan #17555 Front Elevation

PLAN #6146-00140

On Sale

$855   $727
Sq Ft 994
Beds 3
Baths 1
½ Baths 0
Cars 0
Stories 2
Width 24'
Depth 31'




House Plan House Plan #16873 Front Elevation

PLAN #7922-00225

On Sale

$700   $595
Sq Ft 1,746
Beds 3
Baths 2
½ Baths 0
Cars 2
Stories 1
Width 28' 2"
Depth 66' 2"
House Plan House Plan #16777 Front Elevation

PLAN #041-00110

On Sale

$1,395   $1,186
Sq Ft 1,600
Beds 3
Baths 2
½ Baths 0
Cars 2
Stories 1
Width 55' 4"
Depth 57' 6"
House Plan House Plan #16834 Front Photo

PLAN #041-00117

On Sale

$1,495   $1,271
Sq Ft 2,639
Beds 4
Baths 3
½ Baths 0
Cars 2
Stories 1
Width 77'
Depth 60'
House Plan House Plan #16606 Front Elevation

PLAN #9401-00088

On Sale

$1,295   $1,101
Sq Ft 2,414
Beds 3
Baths 3
½ Baths 0
Cars 2
Stories 2
Width 88' 6"
Depth 58' 5"
House Plan House Plan #16538 Front Photo

PLAN #041-00091

On Sale

$1,445   $1,228
Sq Ft 2,136
Beds 3
Baths 2
½ Baths 0
Cars 2
Stories 1
Width 58'
Depth 67' 6"
House Plan House Plan #16412 Front Elevation

PLAN #348-00222

On Sale

$1,200   $1,020
Sq Ft 1,216
Beds 3
Baths 2
½ Baths 0
Cars 2
Stories 1
Width 50'
Depth 47'
House Plan House Plan #16144 Angled Front Elevation

PLAN #110-00983

On Sale

$2,050   $1,743
Sq Ft 2,555
Beds 5
Baths 4
½ Baths 0
Cars 2
Stories 1.5
Width 113'
Depth 95' 8"
House Plan House Plan #16133 Front Elevation

PLAN #110-00972

On Sale

$1,650   $1,403
Sq Ft 3,579
Beds 4
Baths 4
½ Baths 1
Cars 2
Stories 2
Width 93' 6"
Depth 70' 9"
House Plan House Plan #16049 Front Elevation

PLAN #9401-00069

On Sale

$1,545   $1,313
Sq Ft 2,951
Beds 4
Baths 3
½ Baths 1
Cars 2
Stories 2
Width 58'
Depth 55' 6"
House Plan House Plan #15319 Front Photo

PLAN #7922-00214

On Sale

$920   $782
Sq Ft 3,805
Beds 4
Baths 3
½ Baths 2
Cars 3
Stories 2
Width 85' 10"
Depth 54' 6"
House Plan House Plan #15317 Front Photo

PLAN #7922-00212

On Sale

$1,020   $867
Sq Ft 4,204
Beds 4
Baths 4
½ Baths 2
Cars 2
Stories 2
Width 83'
Depth 70' 4"
House Plan House Plan #15104 Front Elevation

PLAN #7922-00170

On Sale

$1,380   $1,173
Sq Ft 3,893
Beds 4
Baths 4
½ Baths 1
Cars 3
Stories 2
Width 60' 6"
Depth 92' 5"
House Plan House Plan #15090 Front Elevation

PLAN #7922-00160

On Sale

$1,380   $1,173
Sq Ft 3,438
Beds 4
Baths 3
½ Baths 2
Cars 2
Stories 2
Width 67' 2"
Depth 73' 9"
House Plan House Plan #14964 Front Elevation

PLAN #7922-00146

On Sale

$700   $595
Sq Ft 1,762
Beds 3
Baths 2
½ Baths 1
Cars 2
Stories 1.5
Width 64' 4"
Depth 39' 4"
House Plan House Plan #14397 Front Elevation

PLAN #5633-00083

On Sale

$1,599   $1,359
Sq Ft 3,342
Beds 4
Baths 3
½ Baths 0
Cars 3
Stories 1
Width 75' 8"
Depth 52' 6"
X
Shop Sign In
Favorites
Cart
Chat