1,400 Results

Sort By:  

1,400 RESULTS

SEARCH FILTERS

    Plan Type
    Square Feet
    Bedrooms
    Bathrooms
    Stories
    Garage (Vehicle Spaces)
    Architectural Styles

    Outdoor Living

    Bedroom Options
    Kitchen & Dining
    Laundry Location
    Additional Rooms

    Garage Type

    Garage Features
    Other Features
    Foundation Type

    Plan Width
    Plan Depth
    Framing Type
    Media Filters
SEARCHING...






House Plan House Plan #450 Front Elevation

PLAN #034-00085

Starting at

$1,740
Sq Ft 2,008
Beds 3-5
Baths 2
½ Baths 1
Cars 2
Stories 2
Width 40' 8"
Depth 51'
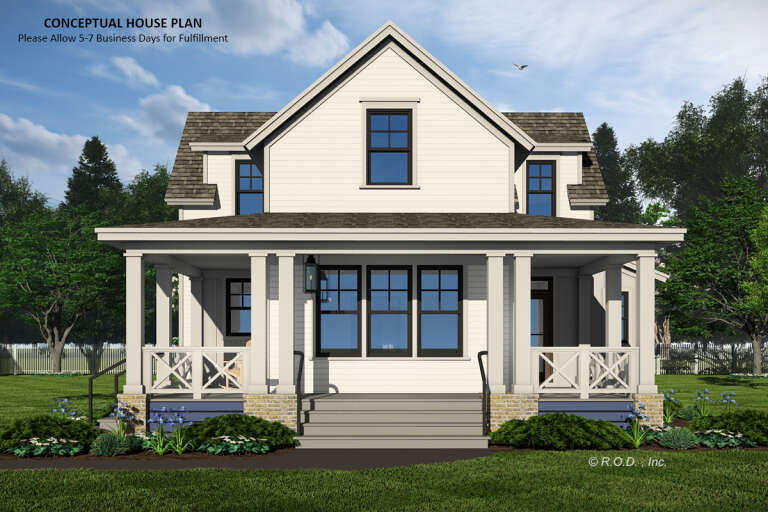
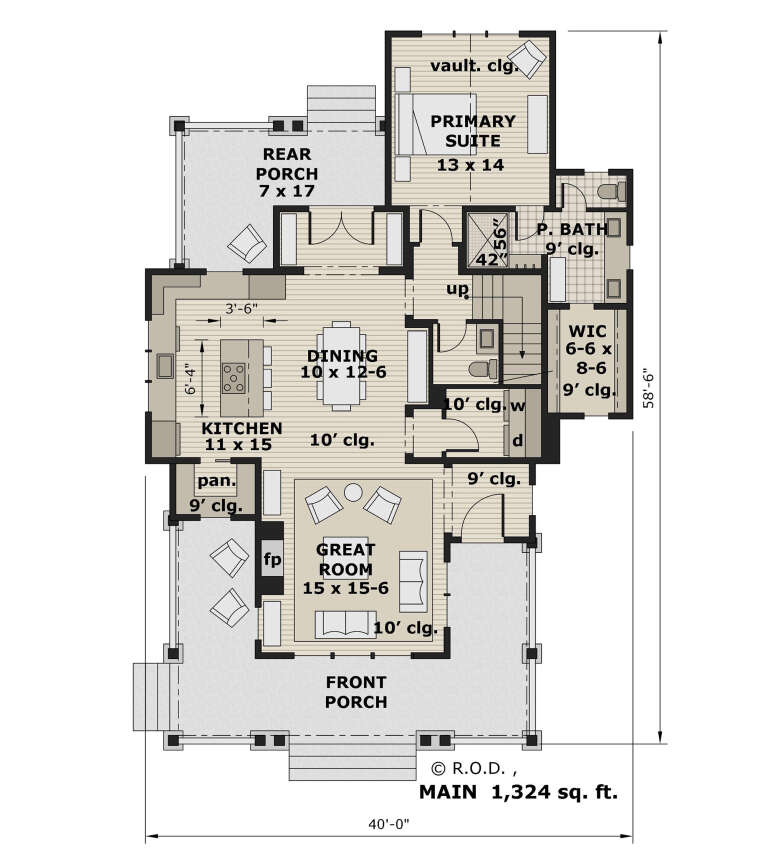





House Plan House Plan #31951 Front Elevation

PLAN #098-00433

Starting at

$2,050
Sq Ft 2,000
Beds 3
Baths 3
½ Baths 1
Cars 0
Stories 2
Width 40'
Depth 58' 6"




House Plan House Plan #31019 Angled Front Elevation

PLAN #940-01031

Starting at

$2,450
Sq Ft 3,042
Beds 3
Baths 2
½ Baths 1
Cars 0
Stories 2
Width 72' 2"
Depth 49'



House Plan House Plan #30754 Angled Front Elevation

PLAN #963-00911

Starting at

$1,599
Sq Ft 2,153
Beds 2
Baths 2
½ Baths 1
Cars 2
Stories 1
Width 80'
Depth 88'
House Plan House Plan #28049 Front Elevation

PLAN #5032-00182

Starting at

$1,250
Sq Ft 1,824
Beds 1
Baths 1
½ Baths 1
Cars 2
Stories 1
Width 100'
Depth 61'
House Plan House Plan #27544 Front Elevation

PLAN #2865-00314

Starting at

$1,525
Sq Ft 1,939
Beds 3
Baths 2
½ Baths 0
Cars 2
Stories 1
Width 56' 6"
Depth 62'
House Plan House Plan #27297 Front Elevation

PLAN #8318-00266

Starting at

$1,650
Sq Ft 2,663
Beds 4
Baths 2
½ Baths 0
Cars 3
Stories 1
Width 86' 6"
Depth 85' 4"
House Plan House Plan #14064

PLAN #4766-00089

Starting at

$1,700
Sq Ft 2,797
Beds 5
Baths 3
½ Baths 1
Cars 2
Stories 2
Width 69' 8"
Depth 56' 4"
House Plan House Plan #13190 Front Elevation

PLAN #110-00868

Starting at

$1,200
Sq Ft 1,705
Beds 3
Baths 2
½ Baths 0
Cars 0
Stories 2
Width 36' 8"
Depth 61' 8"


House Plan House Plan #22044 Front Elevation

PLAN #5631-00109

Starting at

$1,750
Sq Ft 2,509
Beds 3-5
Baths 2
½ Baths 1
Cars 3
Stories 1
Width 70'
Depth 77' 9"
House Plan House Plan #35052 Angled Front Elevation

PLAN #6471-00105

Starting at

$800
Sq Ft 1,419
Beds 2
Baths 2
½ Baths 1
Cars 0
Stories 1
Width 56'
Depth 54' 6"
House Plan House Plan #35264 Angled Front Elevation

PLAN #5984-00056

Starting at

$1,365
Sq Ft 1,898
Beds 3
Baths 2
½ Baths 1
Cars 0
Stories 2
Width 39' 3"
Depth 42' 3"
House Plan House Plan #31996 Angled Front Elevation

PLAN #940-01197

Starting at

$1,750
Sq Ft 1,876
Beds 3
Baths 2
½ Baths 0
Cars 3
Stories 1
Width 76'
Depth 46'
House Plan House Plan #31978 Angled Front Elevation

PLAN #5032-00317

Starting at

$1,450
Sq Ft 3,692
Beds 3
Baths 2
½ Baths 2
Cars 4
Stories 2
Width 120'
Depth 50'


House Plan House Plan #29512 Angled Front Elevation

PLAN #940-00844

Starting at

$1,450
Sq Ft 2,425
Beds 3
Baths 2
½ Baths 1
Cars 0
Stories 2
Width 53'
Depth 46' 6"
House Plan House Plan #17767 Front Elevation

PLAN #034-01112

Starting at

$1,855
Sq Ft 2,340
Beds 4
Baths 3
½ Baths 0
Cars 2
Stories 2
Width 44'
Depth 40' 4"
House Plan House Plan #15904 Front Elevation

PLAN #9401-00030

Starting at

$1,295
Sq Ft 2,267
Beds 3
Baths 3
½ Baths 0
Cars 2
Stories 1.5
Width 72' 1"
Depth 64' 1"
House Plan House Plan #13050 Front Photo

PLAN #3323-00496

Starting at

$2,400
Sq Ft 6,469
Beds 6
Baths 5
½ Baths 2
Cars 4
Stories 2
Width 78' 10"
Depth 79'
X
Shop Sign In
Favorites
Cart
Chat