1,404 Results

Sort By:  

1,404 RESULTS

SEARCH FILTERS

    Plan Type
    Square Feet
    Bedrooms
    Bathrooms
    Stories
    Garage (Vehicle Spaces)
    Architectural Styles

    Outdoor Living

    Bedroom Options
    Kitchen & Dining
    Laundry Location
    Additional Rooms

    Garage Type

    Garage Features
    Other Features
    Foundation Type

    Plan Width (FT)
    Plan Depth (FT)
    Plan Height (FT)
    Framing Type
    Media Filters
SEARCHING...
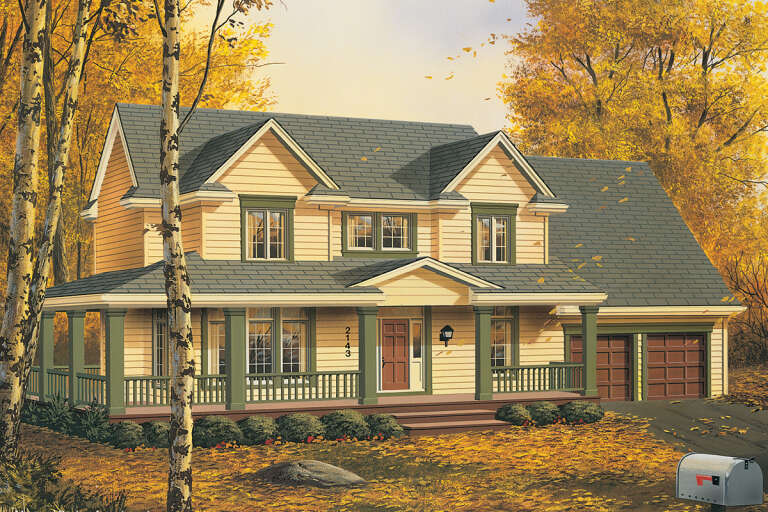
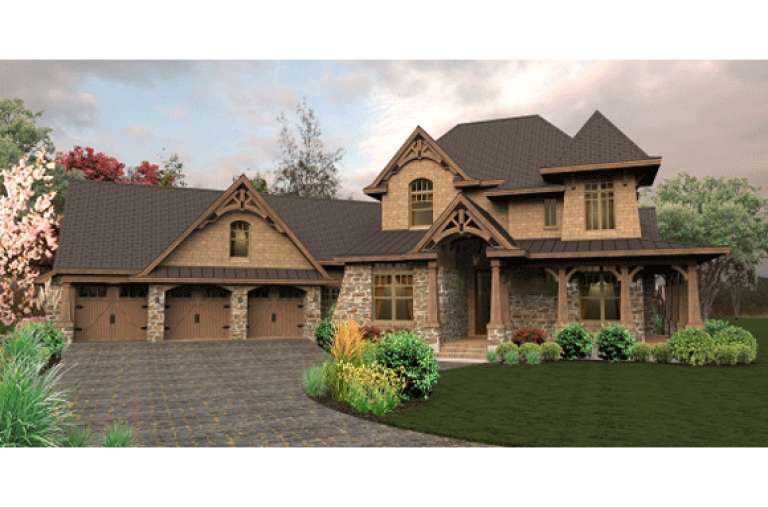
House Plan House Plan #35051 Angled Front Elevation

PLAN #6471-00104

Starting at

$950
Sq Ft 1,630
Beds 3
Baths 2
½ Baths 1
Cars 0
Stories 1
Width 56'
Depth 68' 6"
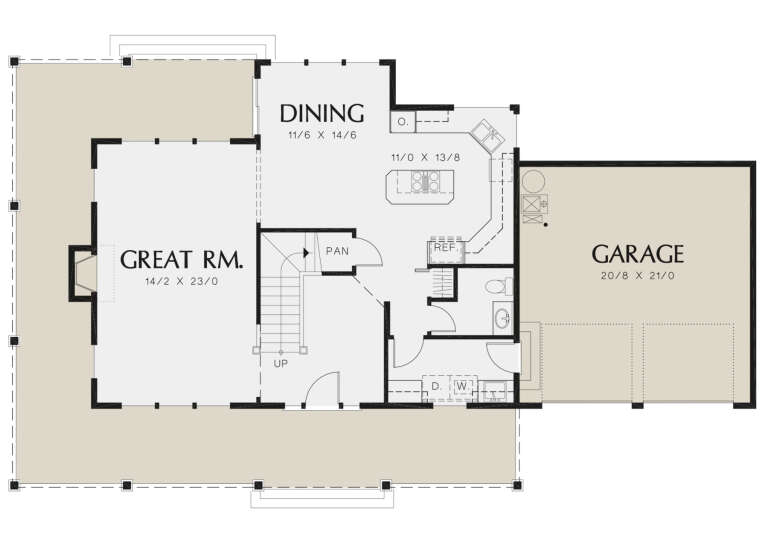
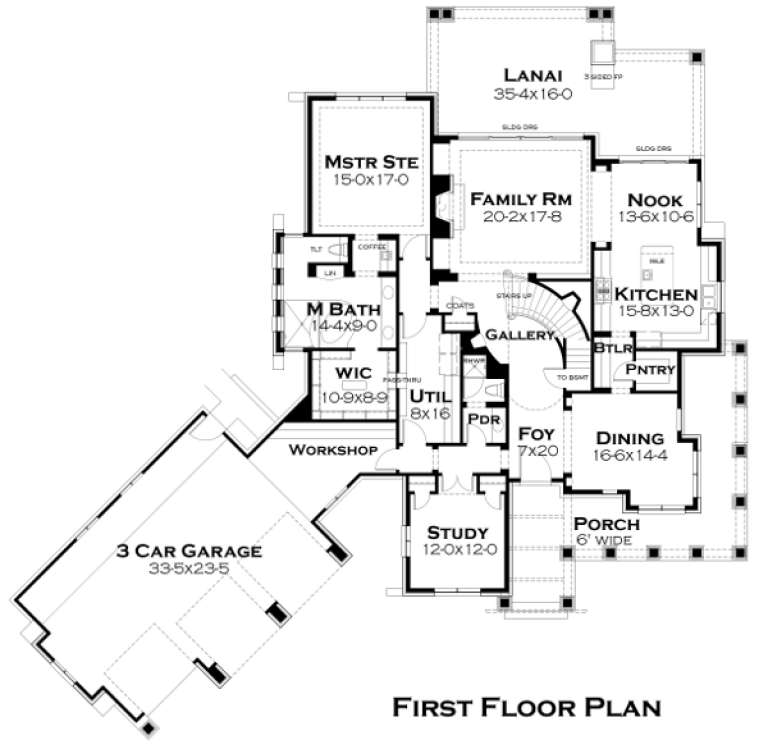
House Plan House Plan #32193 Front Elevation

PLAN #625-00030

Starting at

$1,800
Sq Ft 3,540
Beds 4
Baths 3
½ Baths 0
Cars 3
Stories 3
Width 74'
Depth 68'
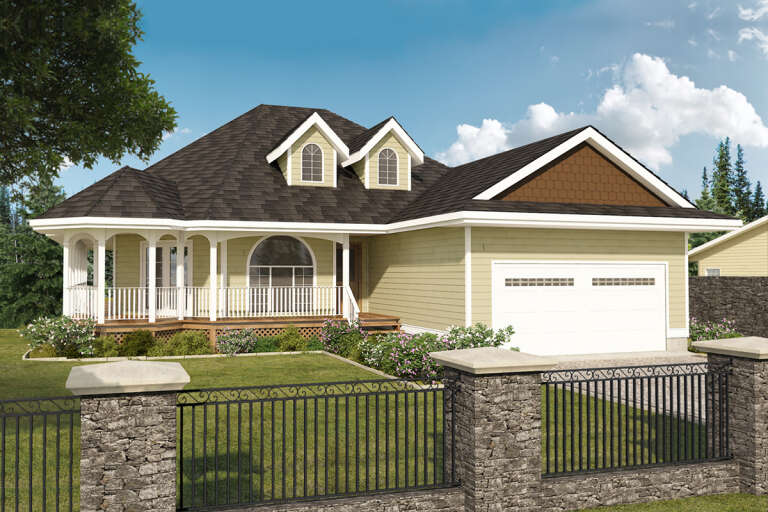
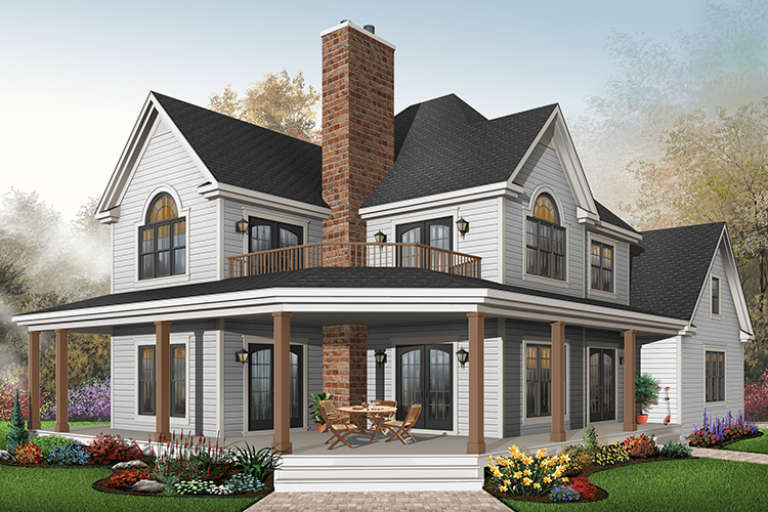
House Plan House Plan #31978 Angled Front Elevation

PLAN #5032-00317

Starting at

$1,450
Sq Ft 3,692
Beds 3
Baths 2
½ Baths 2
Cars 4
Stories 2
Width 120'
Depth 50'
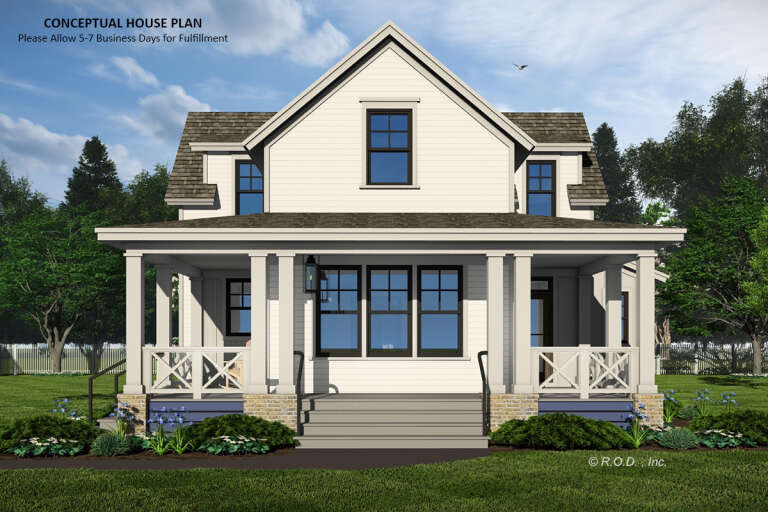
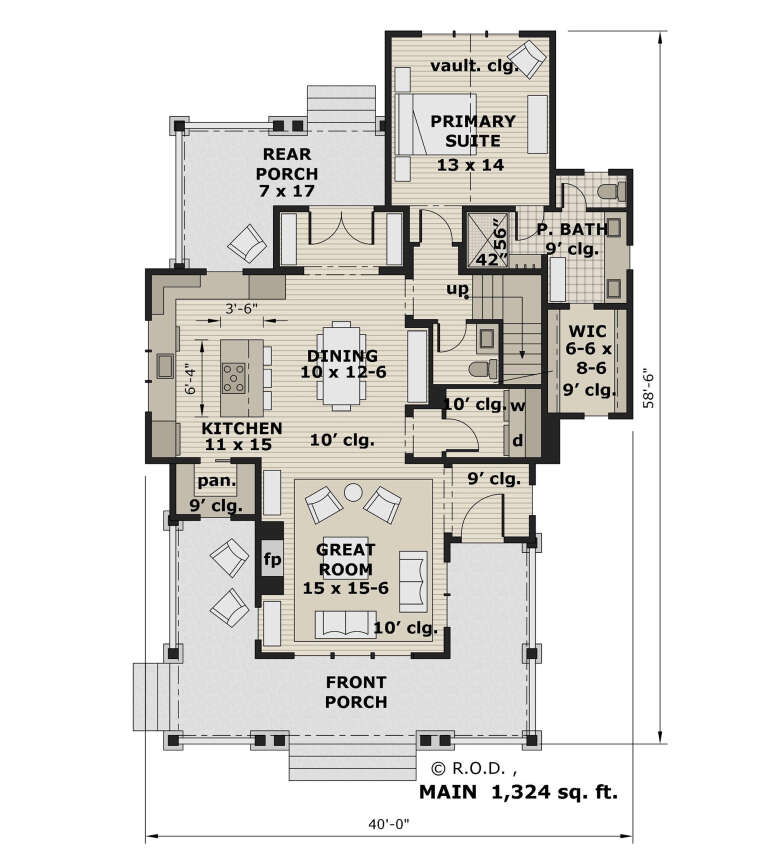
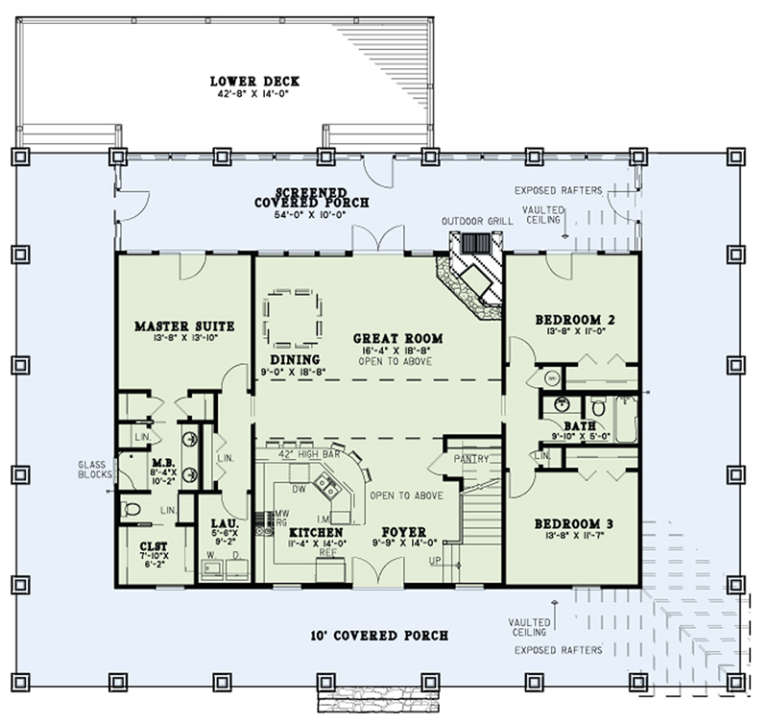
House Plan House Plan #31951 Front Elevation

PLAN #098-00433

Starting at

$2,050
Sq Ft 2,000
Beds 3
Baths 3
½ Baths 1
Cars 0
Stories 2
Width 40'
Depth 58' 6"
House Plan House Plan #31684 Angled Front Elevation

PLAN #963-01030

Starting at

$1,799
Sq Ft 2,835
Beds 4
Baths 3
½ Baths 1
Cars 3
Stories 2
Width 87'
Depth 52'
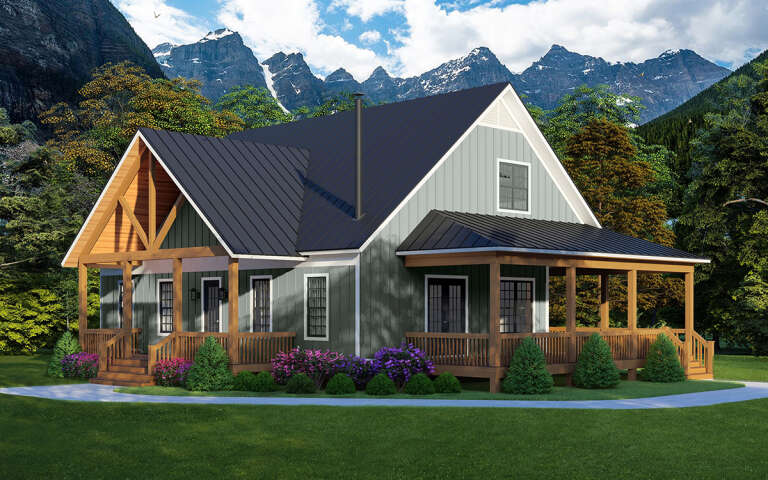
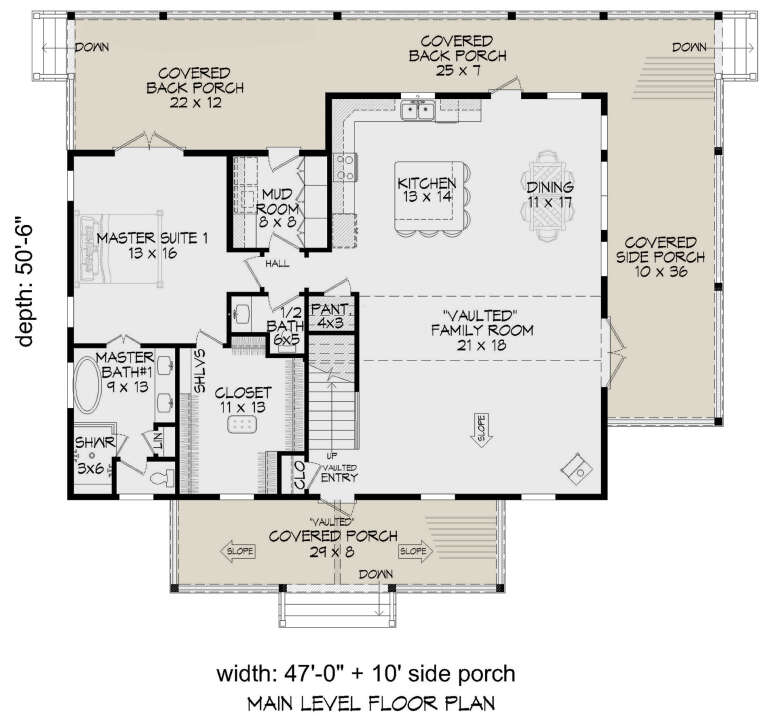
House Plan House Plan #28857 Angled Front Elevation

PLAN #940-00742

Starting at

$1,550
Sq Ft 2,661
Beds 3
Baths 3
½ Baths 1
Cars 0
Stories 2
Width 47'
Depth 50' 6"
House Plan House Plan #24898 Front Elevation

PLAN #2559-00913

Starting at

$1,769
Sq Ft 1,902
Beds 3
Baths 2
½ Baths 1
Cars 2
Stories 2
Width 66'
Depth 38'
House Plan House Plan #25712 Front Elevation

PLAN #2699-00023

Starting at

$1,395
Sq Ft 1,506
Beds 3
Baths 2
½ Baths 0
Cars 2
Stories 1
Width 48'
Depth 58'
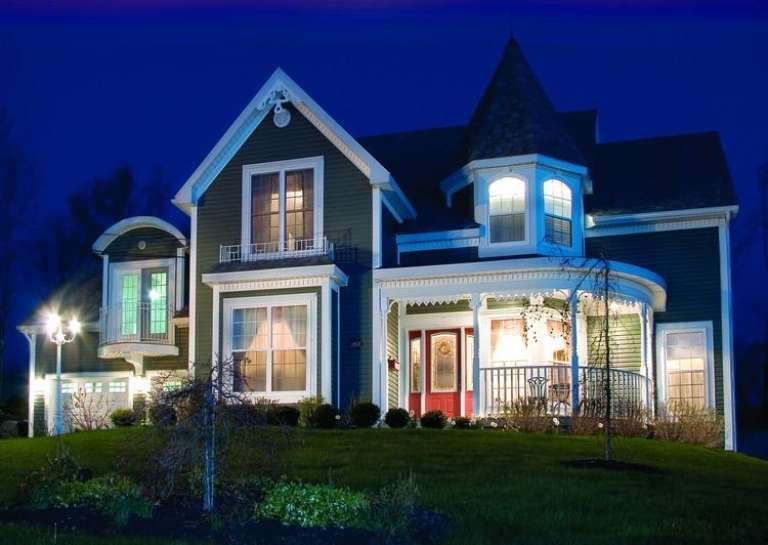
House Plan House Plan #18494 Angled Front Elevation at Dusk

PLAN #110-01049

Starting at

$1,550
Sq Ft 2,903
Beds 5
Baths 3
½ Baths 0
Cars 0
Stories 2
Width 74' 2"
Depth 68' 7"
House Plan House Plan #15902 Front Elevation

PLAN #9401-00028

Starting at

$1,795
Sq Ft 3,069
Beds 3-4
Baths 4
½ Baths 0
Cars 3
Stories 2
Width 94' 1"
Depth 93' 3"
House Plan House Plan #11206 Front Elevation

PLAN #034-00954

Starting at

$1,970
Sq Ft 2,687
Beds 3
Baths 2
½ Baths 1
Cars 2
Stories 2
Width 60'
Depth 44'
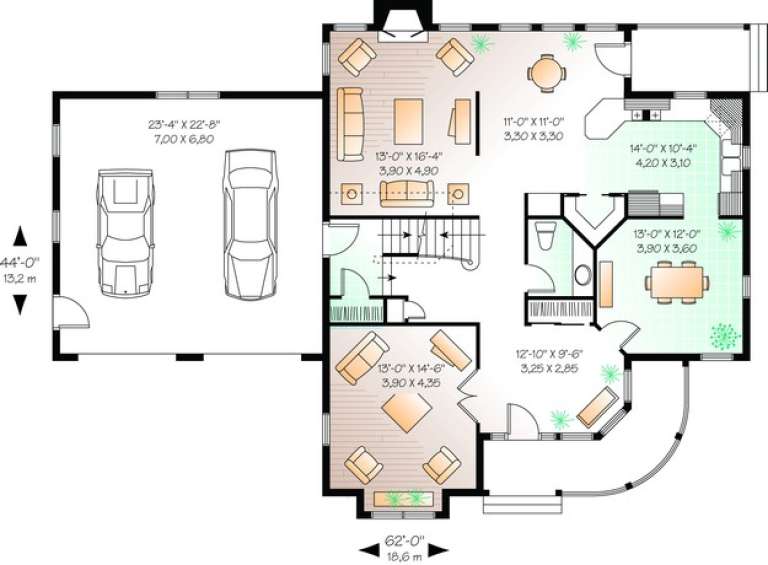
House Plan House Plan #11069 Front Photo

PLAN #034-00817

Starting at

$1,855
Sq Ft 2,590
Beds 3
Baths 2
½ Baths 1
Cars 2
Stories 2
Width 62'
Depth 44'
House Plan House Plan #34743 Front Elevation

PLAN #2802-00465

Starting at

$950
Sq Ft 2,311
Beds 5
Baths 3
½ Baths 0
Cars 2
Stories 1
Width 54' 3"
Depth 48'
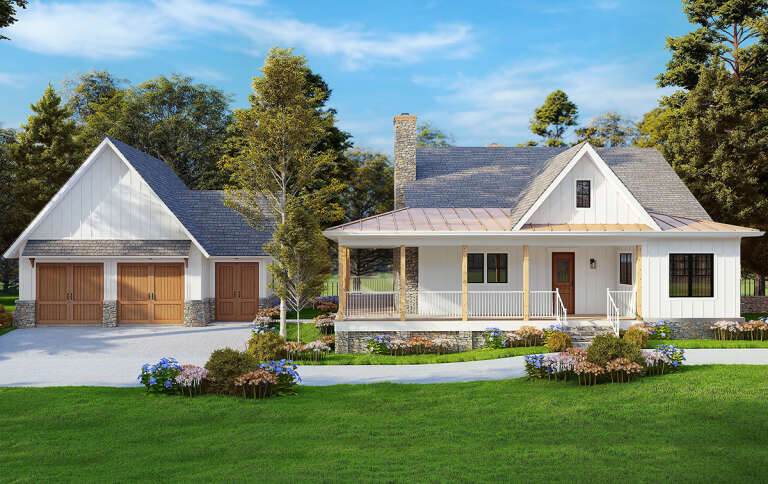
House Plan House Plan #31996 Angled Front Elevation

PLAN #940-01197

Starting at

$1,750
Sq Ft 1,876
Beds 3
Baths 2
½ Baths 0
Cars 3
Stories 1
Width 76'
Depth 46'
House Plan House Plan #31241 Front Elevation

PLAN #2802-00301

Starting at

$1,350
Sq Ft 2,587
Beds 3-4
Baths 2
½ Baths 1
Cars 2
Stories 2
Width 44'
Depth 42'
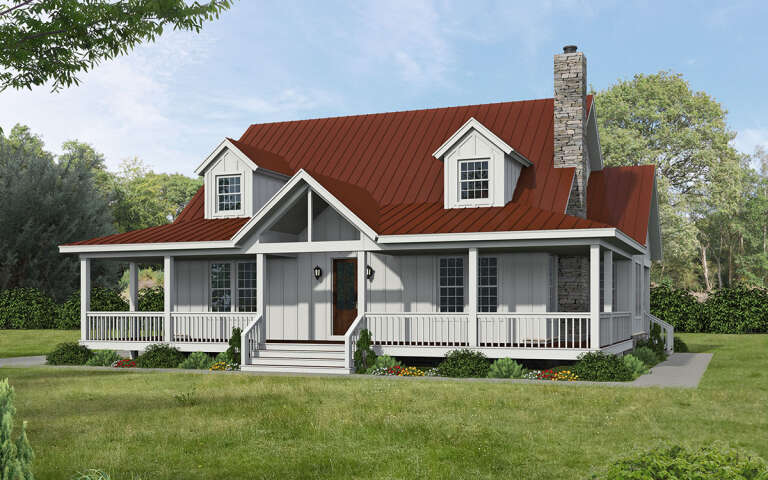
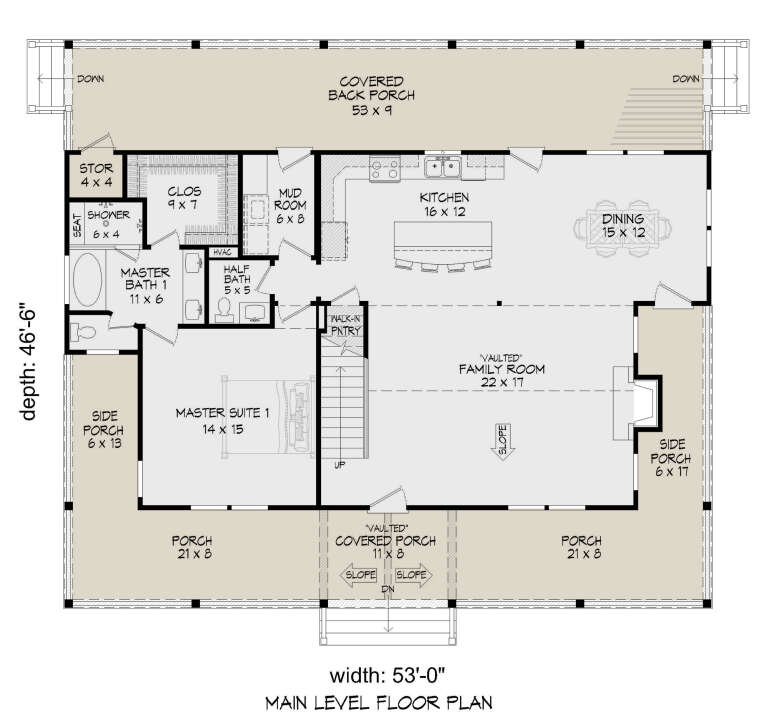
House Plan House Plan #29512 Angled Front Elevation

PLAN #940-00844

Starting at

$1,450
Sq Ft 2,425
Beds 3
Baths 2
½ Baths 1
Cars 0
Stories 2
Width 53'
Depth 46' 6"
House Plan House Plan #27622 Front Elevation

PLAN #699-00319

Starting at

$1,295
Sq Ft 2,241
Beds 3
Baths 2
½ Baths 0
Cars 2
Stories 2
Width 47' 6"
Depth 56' 5"
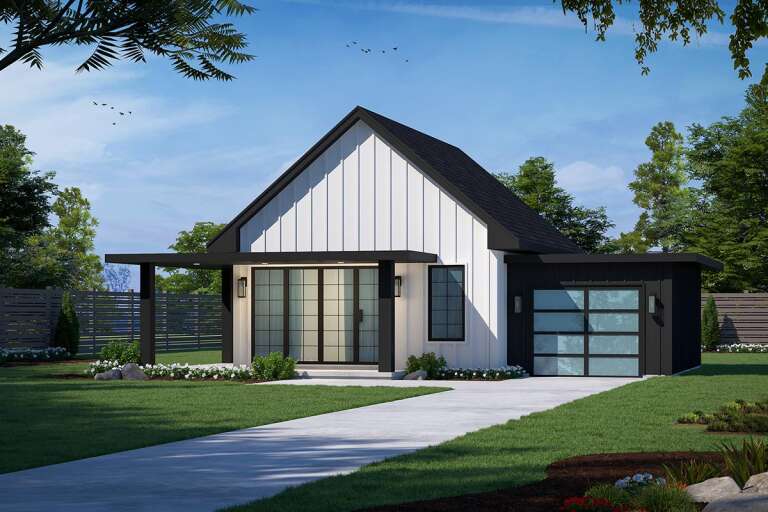
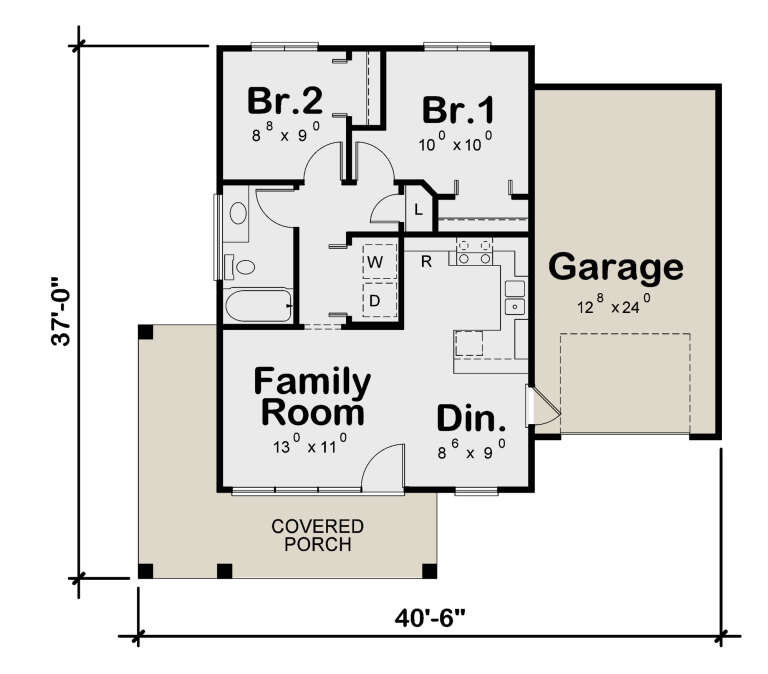
House Plan House Plan #27610 Front Elevation

PLAN #402-01759

Starting at

$1,155
Sq Ft 682
Beds 2
Baths 1
½ Baths 0
Cars 1
Stories 1
Width 40' 6"
Depth 37'
X
Shop Sign In
Favorites
Cart
Chat