1,400 Results

Sort By:  

1,400 RESULTS

SEARCH FILTERS

    Plan Type
    Square Feet
    Bedrooms
    Bathrooms
    Stories
    Garage (Vehicle Spaces)
    Architectural Styles

    Outdoor Living

    Bedroom Options
    Kitchen & Dining
    Laundry Location
    Additional Rooms

    Garage Type

    Garage Features
    Other Features
    Foundation Type

    Plan Width
    Plan Depth
    Framing Type
    Media Filters
SEARCHING...
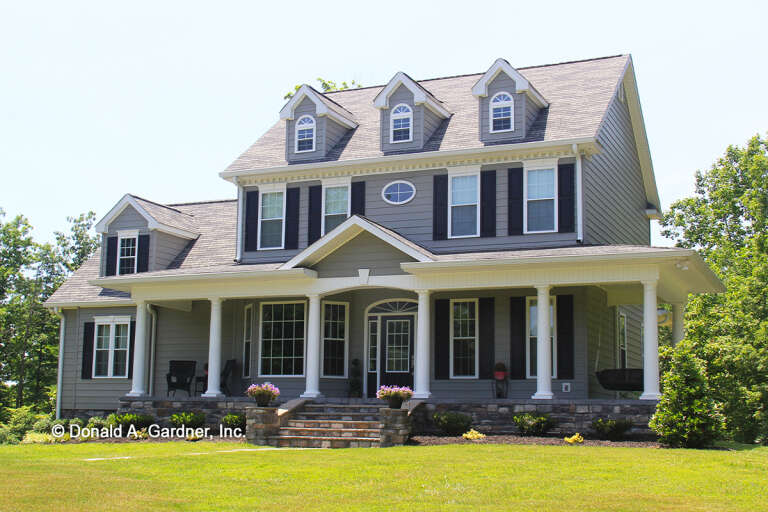







House Plan House Plan #33990 Front Elevation

PLAN #2464-00191

Starting at

$1,750
Sq Ft 2,912
Beds 3-4
Baths 3
½ Baths 0
Cars 2
Stories 2
Width 71'
Depth 56'





House Plan House Plan #33936 Angled Front Elevation

PLAN #039-00796

Starting at

$2,085
Sq Ft 3,784
Beds 4
Baths 3
½ Baths 1
Cars 3
Stories 1
Width 62' 10"
Depth 74' 2"
House Plan House Plan #27534 Front Elevation

PLAN #2865-00306

Starting at

$1,525
Sq Ft 1,787
Beds 3
Baths 2
½ Baths 1
Cars 2
Stories 2
Width 57' 2"
Depth 42' 8"



House Plan House Plan #17304 Front Elevation

PLAN #5633-00321

Starting at

$699
Sq Ft 792
Beds 2
Baths 1
½ Baths 0
Cars 0
Stories 1
Width 24'
Depth 42'


House Plan House Plan #6171 Front Elevation

PLAN #341-00297

Starting at

$5,700
Sq Ft 9,250
Beds 4
Baths 5
½ Baths 1
Cars 4
Stories 2
Width 96'
Depth 145'
House Plan House Plan #3456 Front Elevation

PLAN #286-00006

Starting at

$1,800
Sq Ft 4,012
Beds 4
Baths 4
½ Baths 1
Cars 2-5
Stories 2
Width 74'
Depth 70' 8"
House Plan House Plan #34867 Front Elevation

PLAN #8318-00447

Starting at

$1,350
Sq Ft 2,830
Beds 3
Baths 3
½ Baths 1
Cars 0
Stories 2
Width 75' 8"
Depth 62'
House Plan House Plan #31599 Angled Front Elevation

PLAN #6261-00056

Starting at

$1,045
Sq Ft 1,482
Beds 3
Baths 2
½ Baths 0
Cars 2
Stories 1
Width 69' 4"
Depth 53'
House Plan House Plan #28549 Angled Front Elevation

PLAN #5032-00204

Starting at

$1,450
Sq Ft 3,754
Beds 3
Baths 2
½ Baths 1
Cars 4
Stories 2
Width 86'
Depth 93'
House Plan House Plan #15306 Front Photo

PLAN #7922-00208

Starting at

$800
Sq Ft 2,910
Beds 4
Baths 3
½ Baths 1
Cars 2
Stories 1.5
Width 63'
Depth 59' 4"


House Plan House Plan #11069 Front Photo

PLAN #034-00817

Starting at

$1,855
Sq Ft 2,590
Beds 3
Baths 2
½ Baths 1
Cars 2
Stories 2
Width 62'
Depth 44'
House Plan House Plan #29436 Front Elevation

PLAN #6849-00144

Starting at

$1,595
Sq Ft 1,588
Beds 2-3
Baths 2
½ Baths 0
Cars 0
Stories 1
Width 46'
Depth 55'
House Plan House Plan #28406 Angled Front Elevation

PLAN #963-00726

Starting at

$1,599
Sq Ft 2,096
Beds 2
Baths 2
½ Baths 0
Cars 2
Stories 2
Width 88'
Depth 48'
House Plan House Plan #27246 Front Elevation

PLAN #8318-00263

Starting at

$1,100
Sq Ft 2,013
Beds 3
Baths 2
½ Baths 1
Cars 0
Stories 2
Width 38'
Depth 56' 6"
House Plan House Plan #26865 Front Elevation

PLAN #2865-00073

Starting at

$1,525
Sq Ft 1,873
Beds 3
Baths 2
½ Baths 0
Cars 2
Stories 1
Width 73' 8"
Depth 70' 2"
House Plan House Plan #22898 Front Elevation

PLAN #699-00244

Starting at

$1,495
Sq Ft 3,152
Beds 3
Baths 3
½ Baths 2
Cars 2
Stories 1
Width 86' 6"
Depth 90' 6"
House Plan House Plan #15974 Front Elevation

PLAN #9401-00042

Starting at

$1,095
Sq Ft 1,761
Beds 3
Baths 2
½ Baths 1
Cars 2
Stories 1.5
Width 61' 6"
Depth 47' 8"
House Plan House Plan #15902 Front Elevation

PLAN #9401-00028

Starting at

$1,795
Sq Ft 3,069
Beds 3-4
Baths 4
½ Baths 0
Cars 3
Stories 2
Width 94' 1"
Depth 93' 3"
X
Shop Sign In
Favorites
Cart
Chat