7,214 Results

Sort By:  

7,214 RESULTS

SEARCH FILTERS

    Plan Type
    Square Feet
    Bedrooms
    Bathrooms
    Stories
    Garage (Vehicle Spaces)
    Architectural Styles

    Outdoor Living

    Bedroom Options
    Kitchen & Dining
    Laundry Location
    Additional Rooms

    Garage Type

    Garage Features
    Other Features
    Foundation Type

    Plan Width (FT)
    Plan Depth (FT)
    Plan Height (FT)
    Framing Type
    Media Filters
SEARCHING...
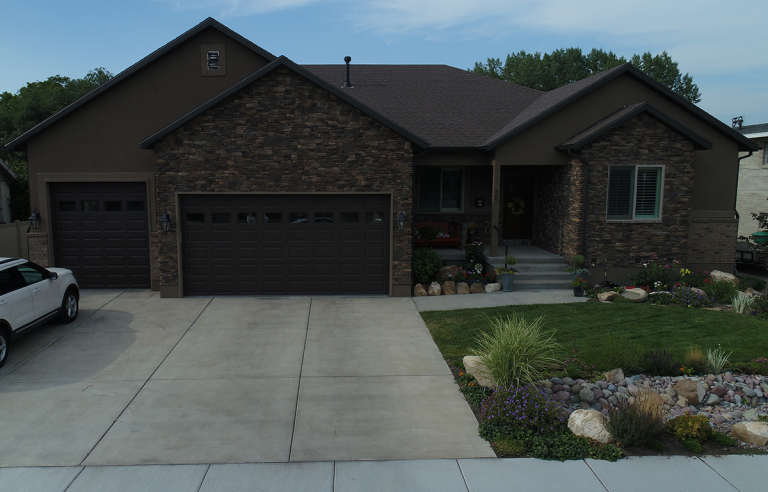
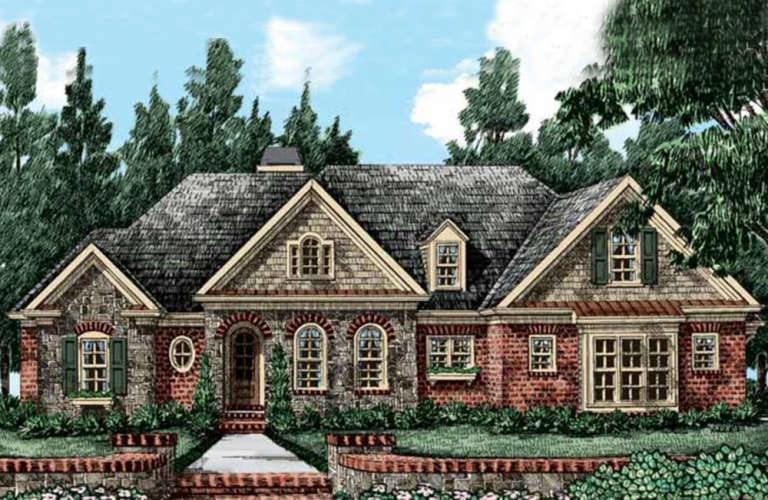
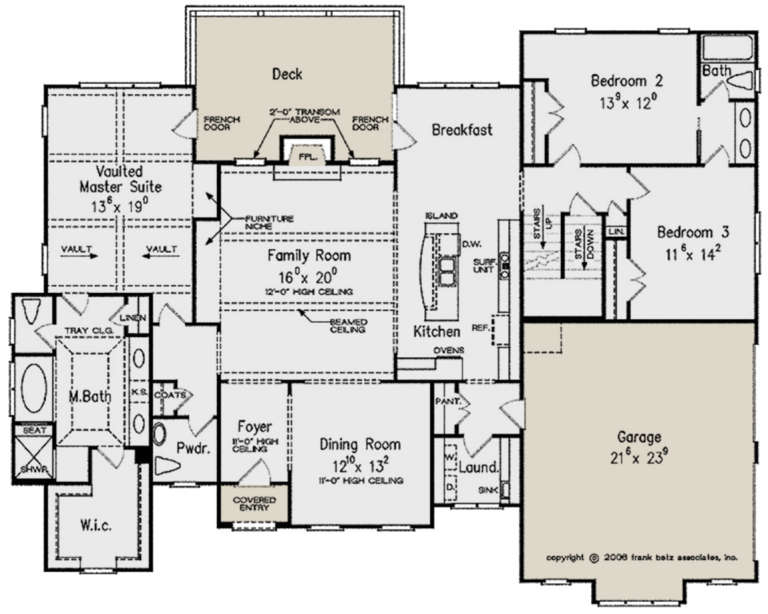
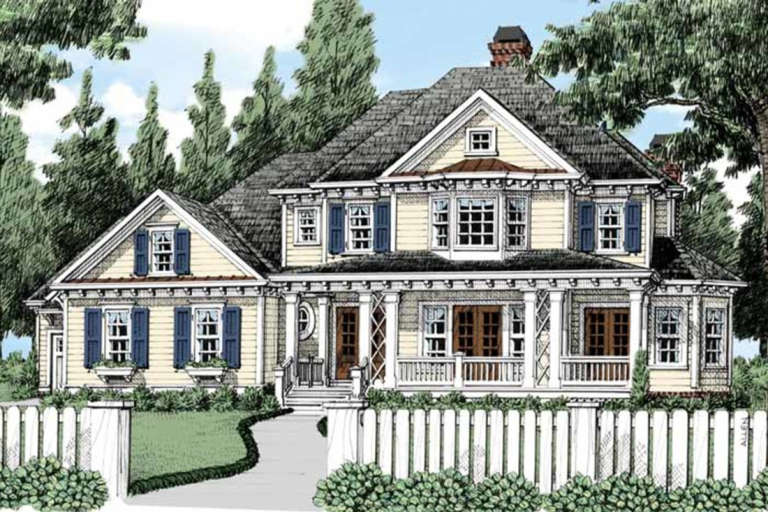
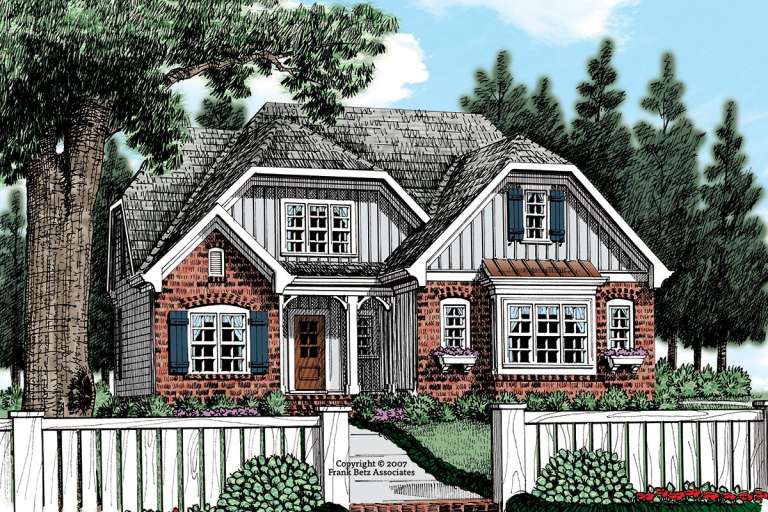
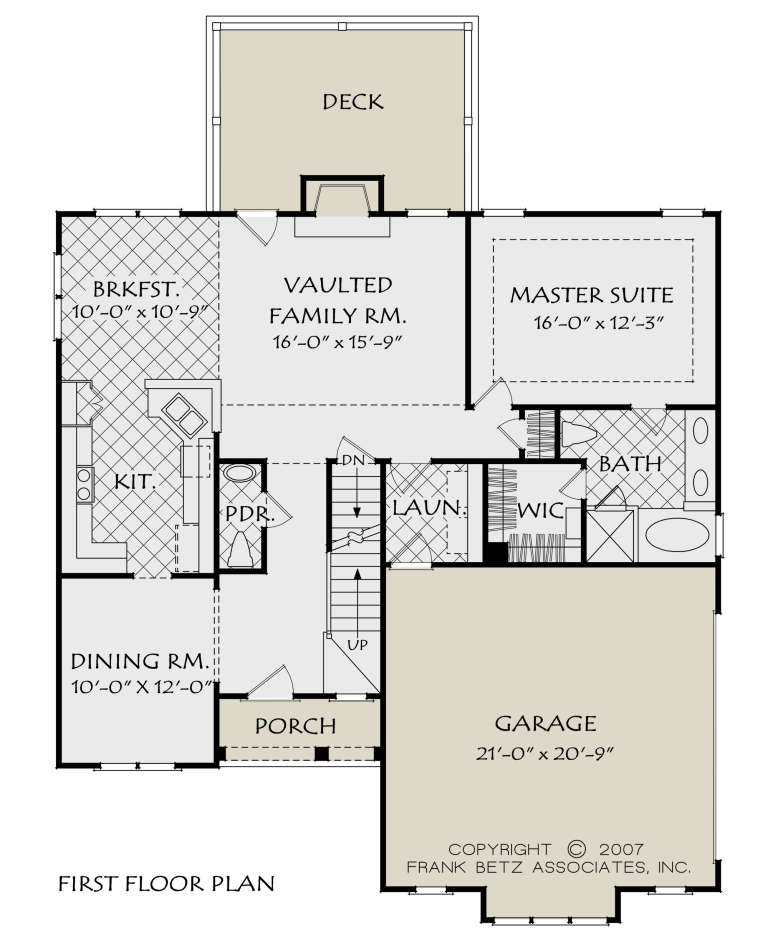
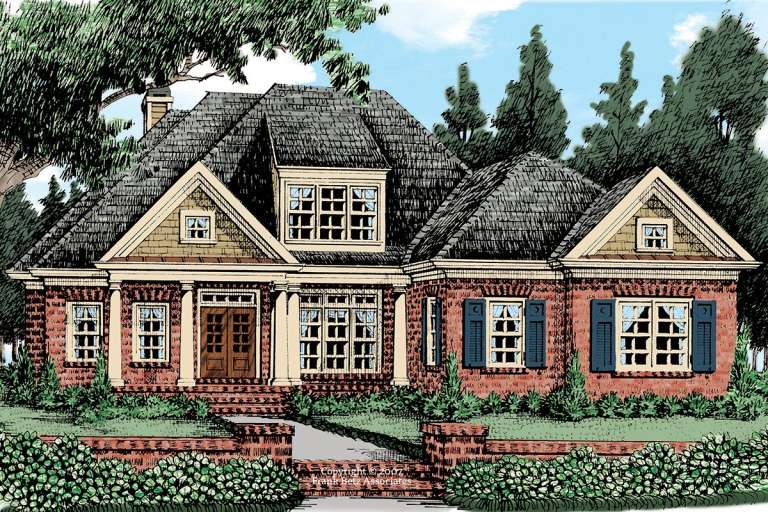
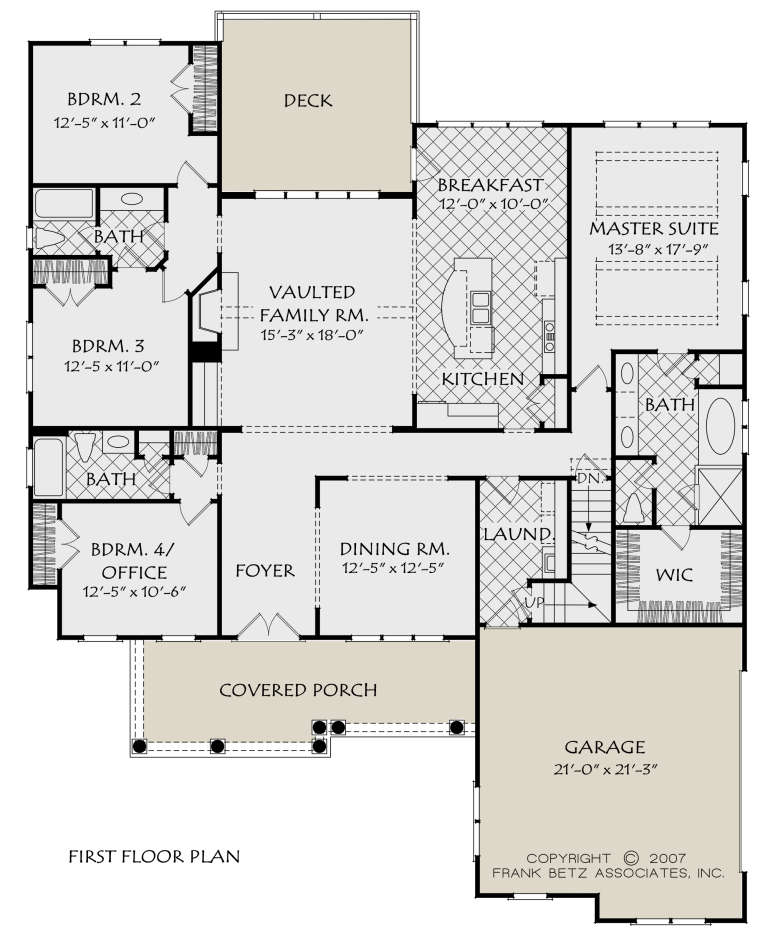
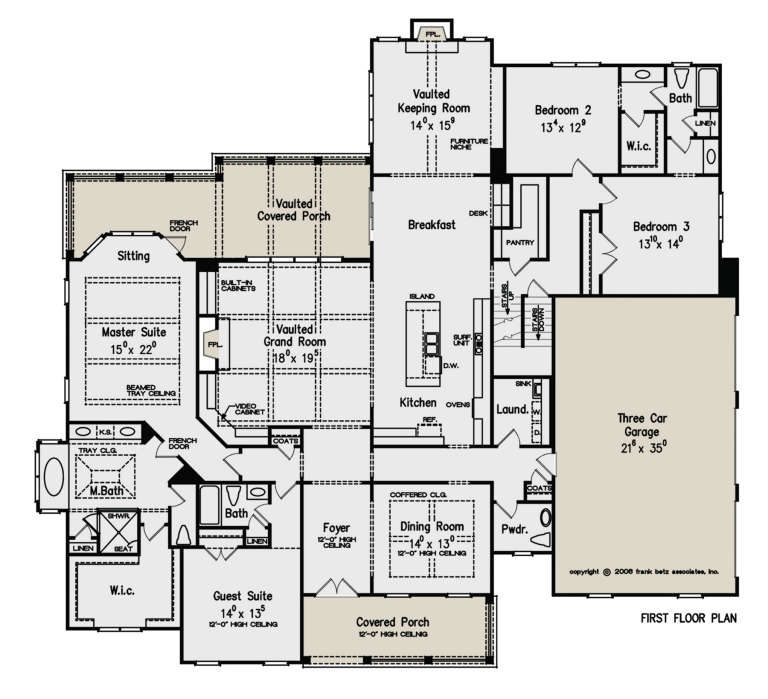
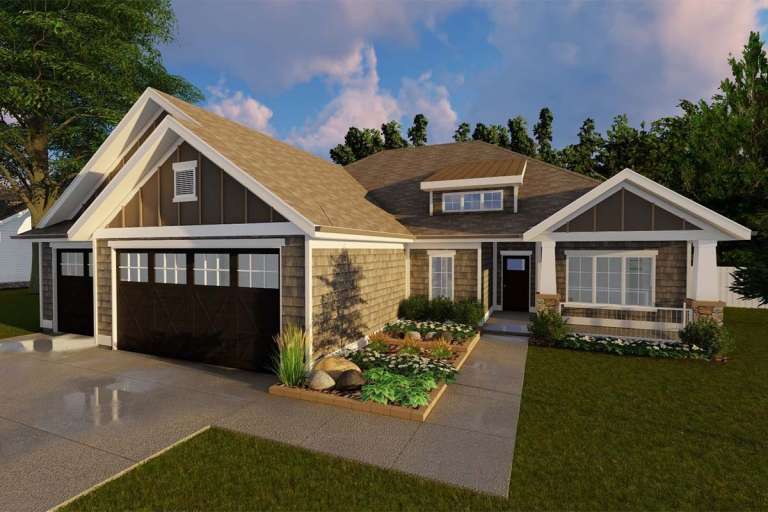
House Plan House Plan #21855 Front Elevation

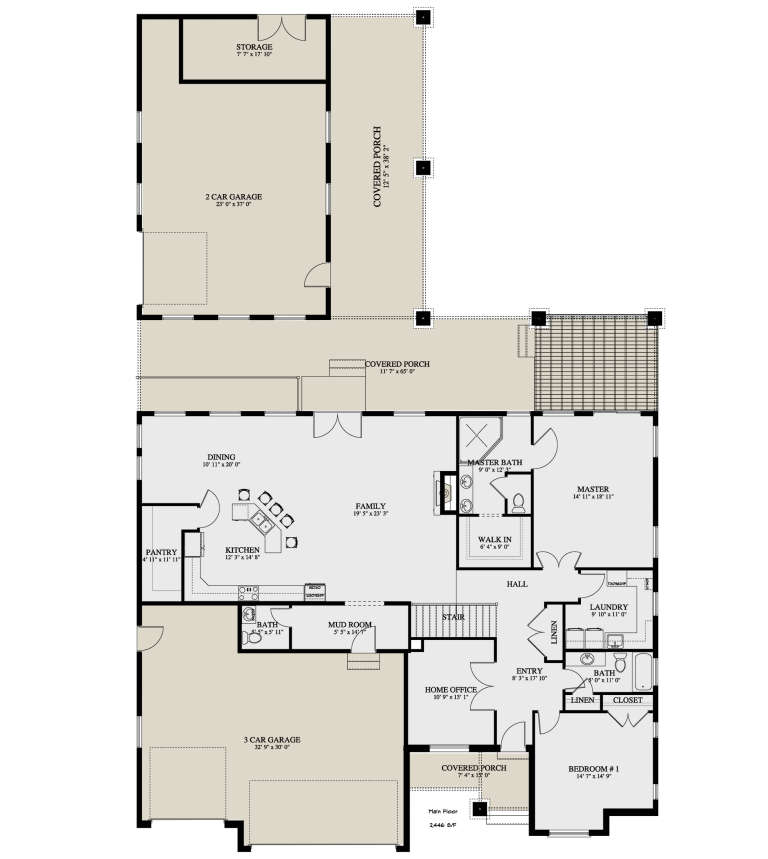
PLAN #2802-00040

Starting at

$1,250
Sq Ft 2,446
Beds 2-5
Baths 2
½ Baths 1
Cars 5
Stories 1
Width 65'
Depth 104' 9"
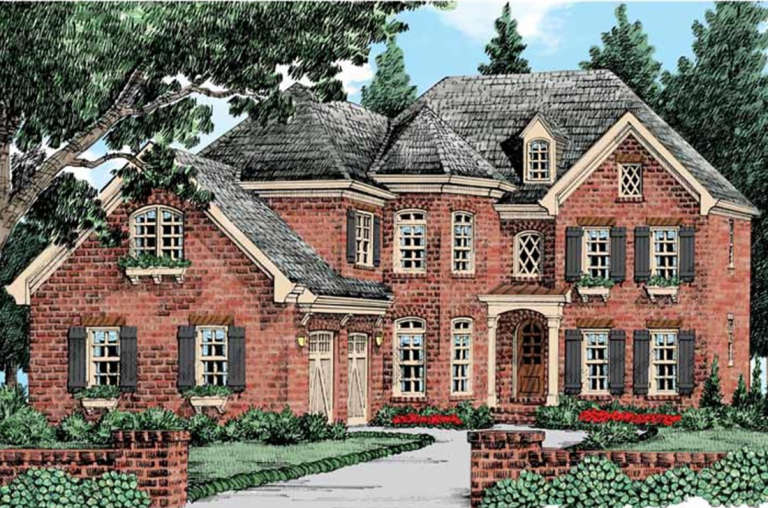
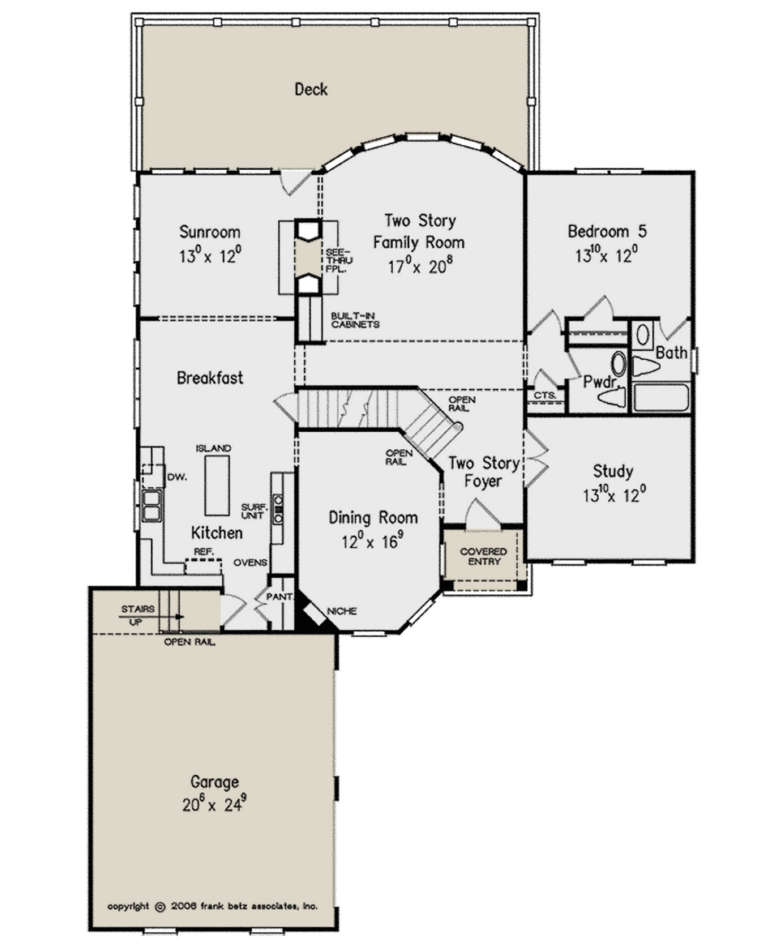
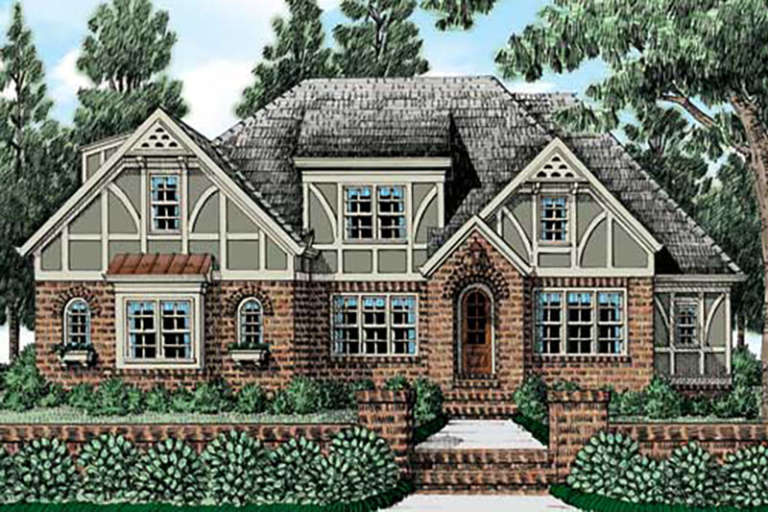
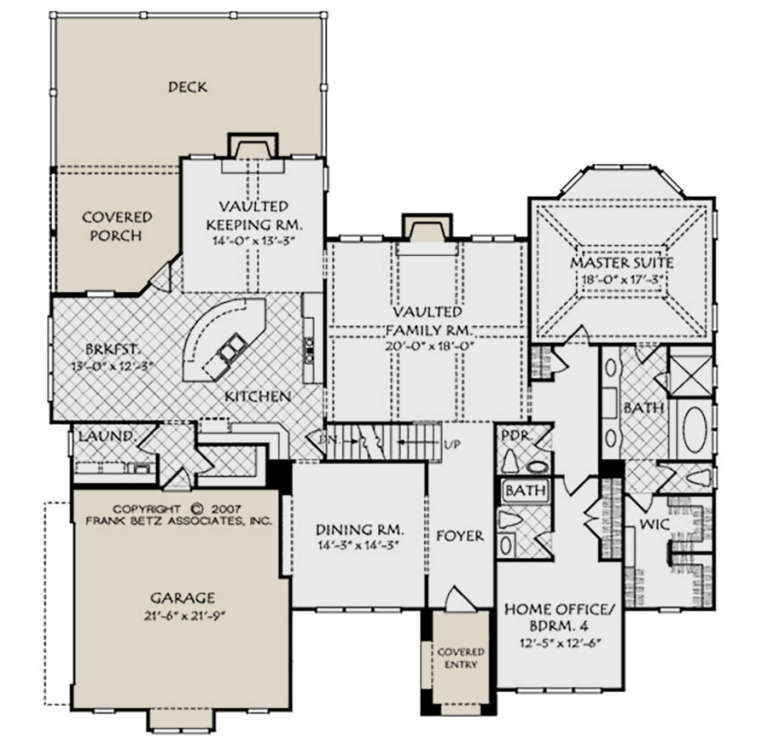
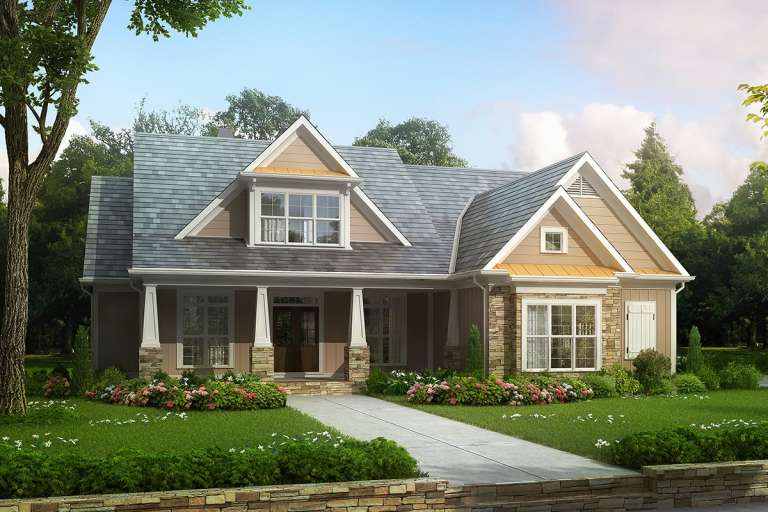
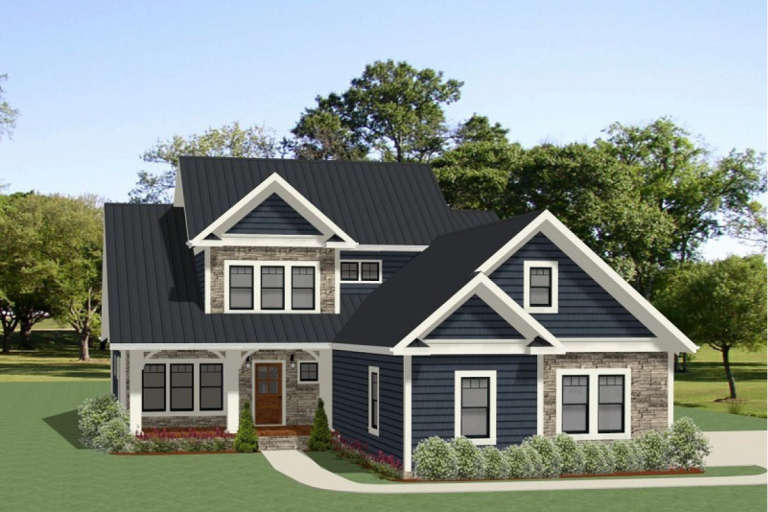
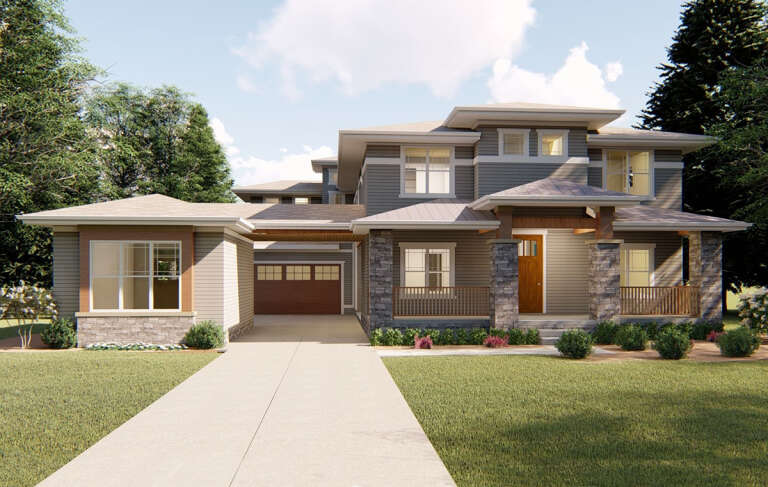
House Plan House Plan #21708 Front Elevation

PLAN #8594-00275

Starting at

$2,725
Sq Ft 3,853
Beds 5
Baths 4
½ Baths 1
Cars 3
Stories 2
Width 71' 6"
Depth 61'
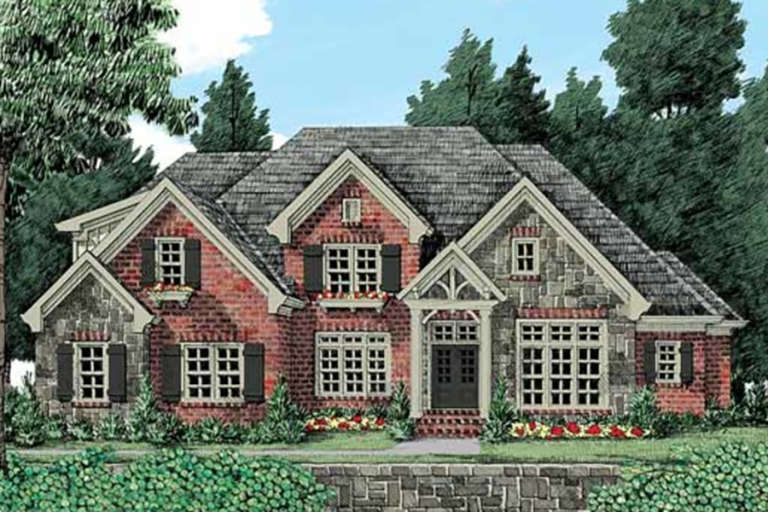
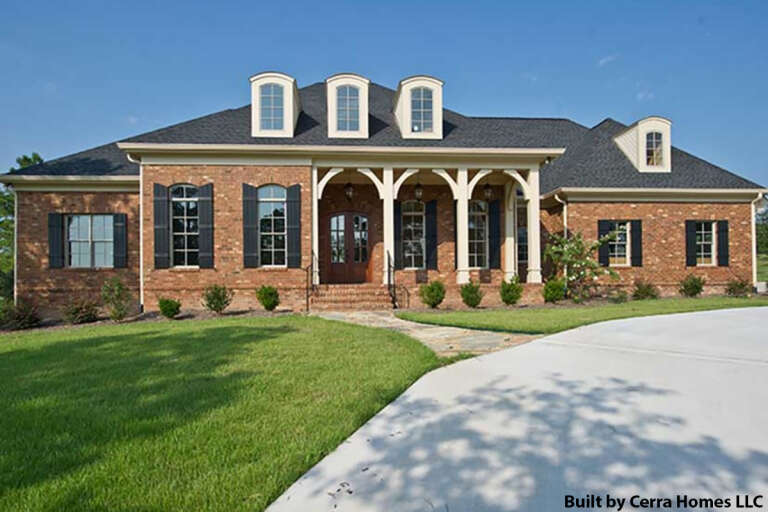
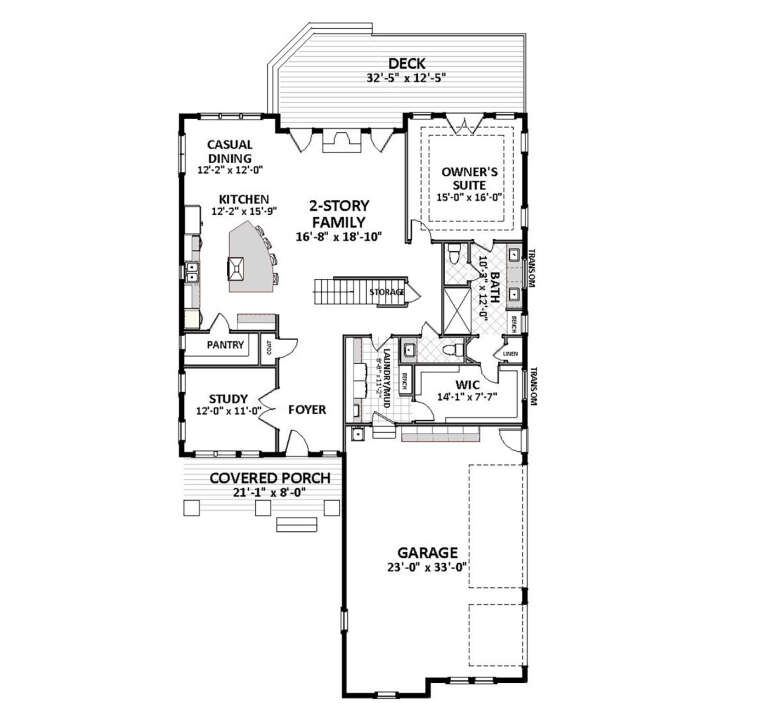
House Plan House Plan #21093 Front Elevation

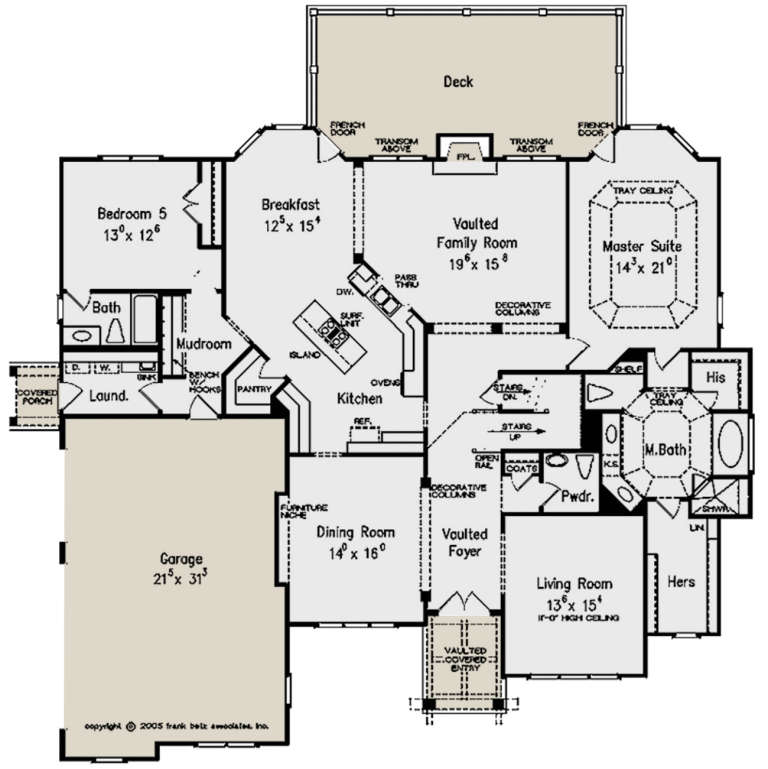
PLAN #8594-00247

Starting at

$2,305
Sq Ft 2,302
Beds 3
Baths 2
½ Baths 1
Cars 2
Stories 1
Width 69'
Depth 53'
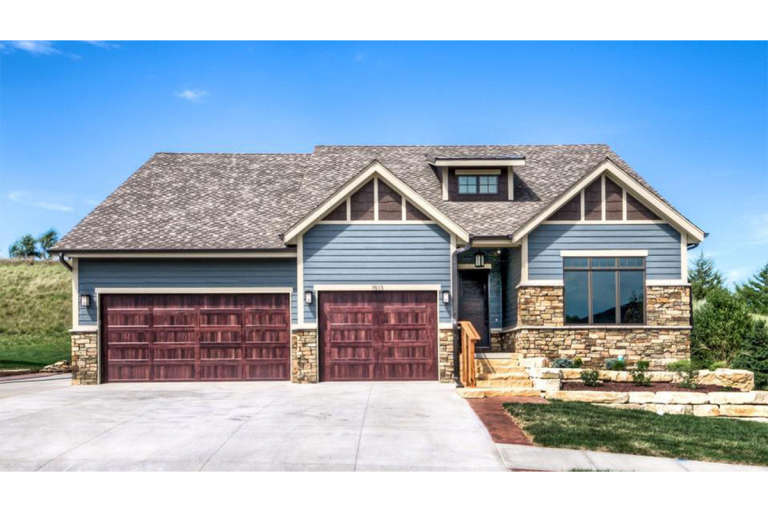
House Plan House Plan #21087 Front Elevation

PLAN #8594-00241

Starting at

$2,725
Sq Ft 3,324
Beds 5
Baths 4
½ Baths 1
Cars 2
Stories 2
Width 51'
Depth 67'
House Plan House Plan #21052 Front Elevation

PLAN #8594-00225

Starting at

$3,145
Sq Ft 3,902
Beds 4
Baths 3
½ Baths 1
Cars 3
Stories 2
Width 83' 6"
Depth 67'
House Plan House Plan #21025 Front Elevation

PLAN #8594-00201

Starting at

$2,095
Sq Ft 2,474
Beds 4
Baths 2
½ Baths 1
Cars 2
Stories 2
Width 53' 6"
Depth 70' 6"
House Plan House Plan #20678 Front Elevation

PLAN #8594-00029

Starting at

$1,885
Sq Ft 1,755
Beds 3
Baths 2
½ Baths 0
Cars 2
Stories 1
Width 54' 6"
Depth 60'
House Plan House Plan #20817 Front Elevation

PLAN #8594-00034

Starting at

$2,095
Sq Ft 1,718
Beds 3
Baths 2
½ Baths 1
Cars 2
Stories 2
Width 43'
Depth 48' 4"
House Plan House Plan #20838 Front Elevation

PLAN #8594-00048

Starting at

$2,515
Sq Ft 3,214
Beds 4
Baths 4
½ Baths 1
Cars 2
Stories 2
Width 66'
Depth 59' 4"
House Plan House Plan #20870 Front Elevation

PLAN #8594-00077

Starting at

$2,305
Sq Ft 2,322
Beds 4-5
Baths 3
½ Baths 0
Cars 2
Stories 1
Width 57'
Depth 70'
House Plan House Plan #20957 Front Elevation

PLAN #8594-00150

Starting at

$2,515
Sq Ft 2,619
Beds 4
Baths 3
½ Baths 1
Cars 2
Stories 2
Width 56'
Depth 53'
House Plan House Plan #20968 Front Elevation

PLAN #8594-00161

Starting at

$3,145
Sq Ft 3,590
Beds 4-5
Baths 3
½ Baths 1
Cars 3
Stories 1
Width 83'
Depth 76' 4"
House Plan House Plan #20328 Front Rendering

PLAN #6849-00052

Starting at

$1,895
Sq Ft 2,975
Beds 3
Baths 2
½ Baths 1
Cars 3
Stories 2
Width 45' 7"
Depth 88' 8"
House Plan House Plan #19591 Front Elevation

PLAN #940-00100

Starting at

$1,550
Sq Ft 2,512
Beds 4
Baths 3
½ Baths 1
Cars 3
Stories 1
Width 65' 2"
Depth 72'
House Plan House Plan #19494 Front Elevation

PLAN #963-00304

Starting at

$1,499
Sq Ft 1,774
Beds 3
Baths 2
½ Baths 0
Cars 3
Stories 1
Width 49'
Depth 53'
House Plan House Plan #19470 Front Elevation

PLAN #963-00280

Starting at

$1,499
Sq Ft 1,932
Beds 3
Baths 2
½ Baths 0
Cars 3
Stories 1
Width 59'
Depth 60'
House Plan House Plan #19444 Front Elevation

PLAN #963-00259

Starting at

$1,799
Sq Ft 2,812
Beds 4
Baths 2
½ Baths 1
Cars 2
Stories 2
Width 45'
Depth 42'
House Plan House Plan #19406 Front Elevation

PLAN #963-00224

Starting at

$1,999
Sq Ft 3,755
Beds 4
Baths 3
½ Baths 1
Cars 3
Stories 2
Width 60'
Depth 78'
X
Shop Sign In
Favorites
Cart
Chat