6,704 Results

Sort By:  

6,704 RESULTS

SEARCH FILTERS

    Plan Type
    Square Feet
    Bedrooms
    Bathrooms
    Stories
    Garage (Vehicle Spaces)
    Architectural Styles

    Outdoor Living

    Bedroom Options
    Kitchen & Dining
    Laundry Location
    Additional Rooms

    Garage Type

    Garage Features
    Other Features
    Foundation Type

    Plan Width
    Plan Depth
    Framing Type
    Media Filters
SEARCHING...


House Plan House Plan #27453 Front Elevation

PLAN #940-00552

Starting at

$2,550
Sq Ft 4,658
Beds 7
Baths 5
½ Baths 0
Cars 0
Stories 2
Width 88'
Depth 50'


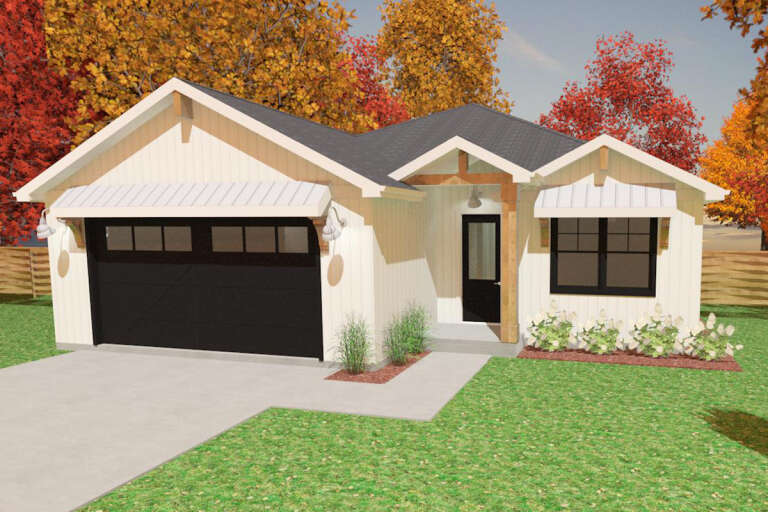
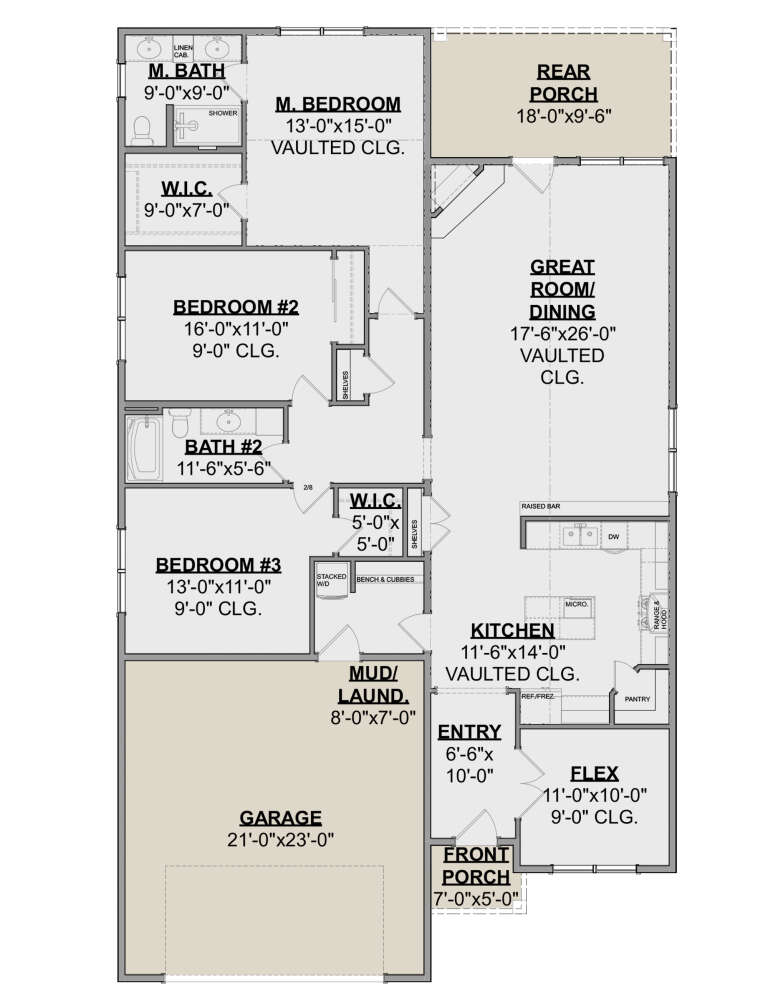
House Plan House Plan #27281 Front Elevation

PLAN #402-01744

Starting at

$1,255
Sq Ft 1,872
Beds 3
Baths 3
½ Baths 0
Cars 2
Stories 1
Width 45'
Depth 65'





House Plan House Plan #27027 Front Elevation

PLAN #2865-00209

Starting at

$1,925
Sq Ft 2,569
Beds 4
Baths 3
½ Baths 0
Cars 2
Stories 1
Width 68' 6"
Depth 58' 4"


House Plan House Plan #26990 Front Elevation

PLAN #2865-00172

Starting at

$2,925
Sq Ft 3,570
Beds 3
Baths 3
½ Baths 1
Cars 2
Stories 1
Width 84' 4"
Depth 87' 2"



House Plan House Plan #26665 Angled Front Elevation

PLAN #2865-00037

Starting at

$2,425
Sq Ft 3,101
Beds 3
Baths 3
½ Baths 1
Cars 2
Stories 1
Width 82' 9"
Depth 84' 1"
House Plan House Plan #26783 Front Elevation

PLAN #8436-00039

Starting at

$1,965
Sq Ft 3,708
Beds 4
Baths 4
½ Baths 0
Cars 3
Stories 2
Width 78' 8"
Depth 109' 3"


House Plan House Plan #26615 Front Elevation

PLAN #940-00472

Starting at

$950
Sq Ft 925
Beds 1
Baths 1
½ Baths 0
Cars 3
Stories 2
Width 33' 2"
Depth 28' 3"
House Plan House Plan #26422 Front Elevation
EXCLUSIVE

PLAN #2802-00137

Starting at

$1,450
Sq Ft 3,381
Beds 4
Baths 2
½ Baths 1
Cars 2-3
Stories 1
Width 71'
Depth 55'

House Plan House Plan #26358 Front Elevation

PLAN #402-01729

Starting at

$1,255
Sq Ft 1,840
Beds 3
Baths 2
½ Baths 1
Cars 2
Stories 1.5
Width 40'
Depth 50'

House Plan House Plan #25716 Front Elevation

PLAN #2699-00027

Starting at

$1,895
Sq Ft 2,947
Beds 4
Baths 3
½ Baths 1
Cars 2
Stories 2
Width 44'
Depth 35' 6"


House Plan House Plan #25643 Front Elevation

PLAN #940-00355

Starting at

$1,100
Sq Ft 1,412
Beds 1
Baths 2
½ Baths 0
Cars 0
Stories 1.5
Width 30'
Depth 41' 6"


House Plan House Plan #25641 Front Elevation

PLAN #5631-00156

Starting at

$2,400
Sq Ft 3,674
Beds 4
Baths 4
½ Baths 0
Cars 3
Stories 2
Width 72'
Depth 76' 6"
House Plan House Plan #25416 Front Elevation
EXCLUSIVE

PLAN #2802-00075

Starting at

$1,250
Sq Ft 2,177
Beds 3-6
Baths 3
½ Baths 1
Cars 3
Stories 1
Width 67' 8"
Depth 62' 6"
House Plan House Plan #25267 Front Elevation

PLAN #940-00313

Starting at

$1,150
Sq Ft 1,668
Beds 2
Baths 2
½ Baths 0
Cars 0
Stories 1
Width 46'
Depth 54'
House Plan House Plan #25115 Front Elevation

PLAN #8318-00184

Starting at

$1,100
Sq Ft 2,088
Beds 3
Baths 2
½ Baths 1
Cars 2
Stories 1
Width 60' 10"
Depth 60' 8"

House Plan House Plan #25041 Front Elevation

PLAN #940-00258

Starting at

$1,550
Sq Ft 2,580
Beds 3
Baths 3
½ Baths 0
Cars 0
Stories 1
Width 49'
Depth 54' 10"
House Plan House Plan #24518 Front Elevation
EXCLUSIVE

PLAN #1462-00024

Starting at

$1,250
Sq Ft 1,998
Beds 3
Baths 2
½ Baths 0
Cars 2
Stories 1
Width 41'
Depth 70'
House Plan House Plan #24421 Front Elevation
EXCLUSIVE

PLAN #1462-00001

Starting at

$1,750
Sq Ft 2,721
Beds 4
Baths 2
½ Baths 1
Cars 2
Stories 1
Width 66' 6"
Depth 72'
X
Shop Sign In
Favorites
Cart
Chat