7,214 Results

Sort By:  

7,214 RESULTS

SEARCH FILTERS

    Plan Type
    Square Feet
    Bedrooms
    Bathrooms
    Stories
    Garage (Vehicle Spaces)
    Architectural Styles

    Outdoor Living

    Bedroom Options
    Kitchen & Dining
    Laundry Location
    Additional Rooms

    Garage Type

    Garage Features
    Other Features
    Foundation Type

    Plan Width (FT)
    Plan Depth (FT)
    Plan Height (FT)
    Framing Type
    Media Filters
SEARCHING...
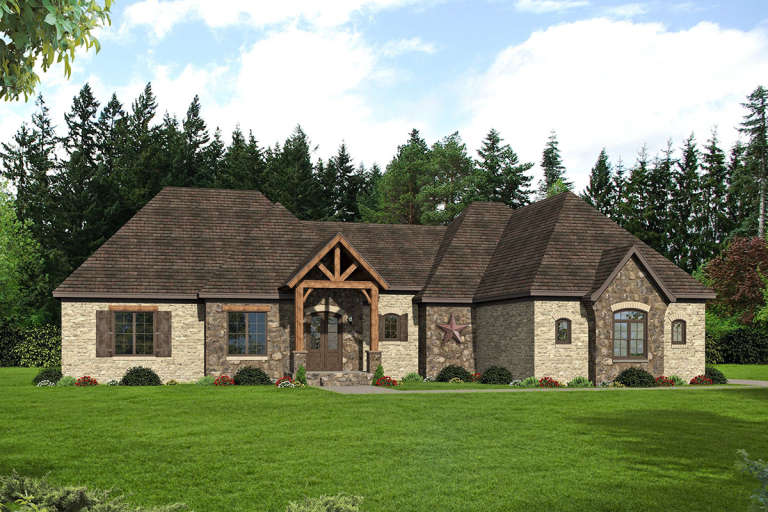
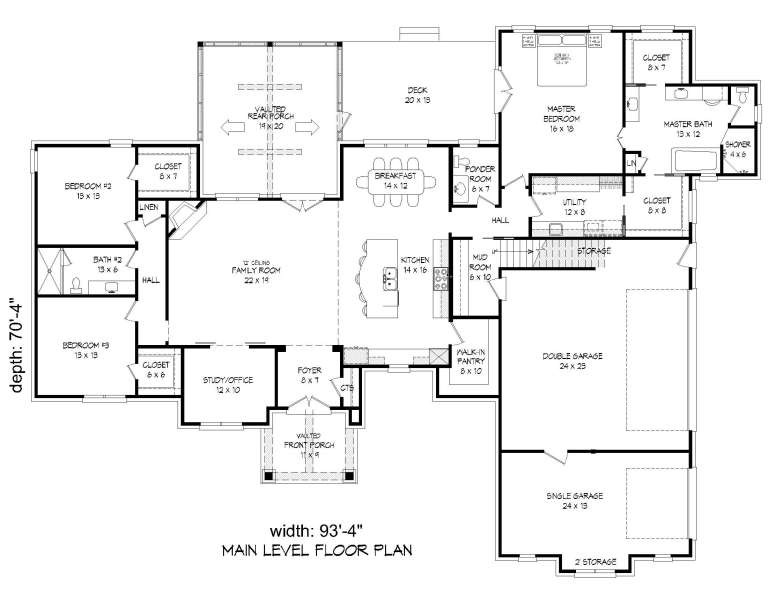
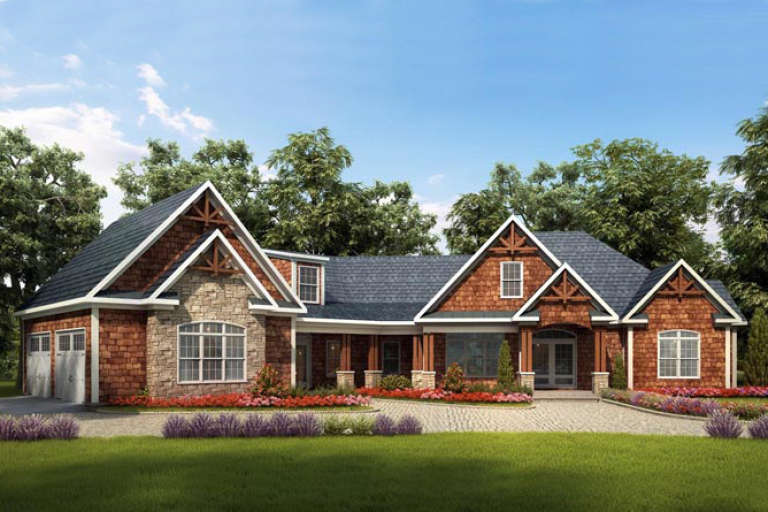
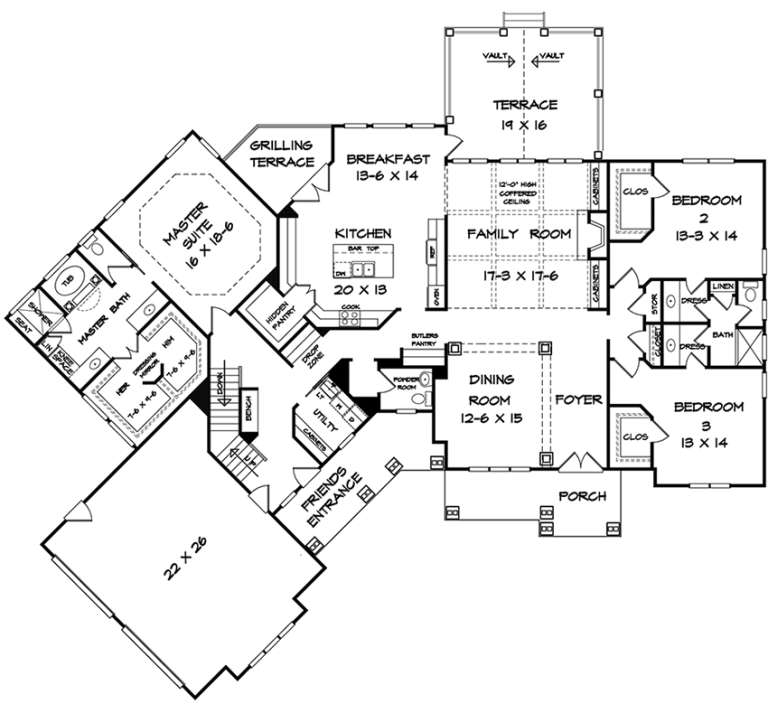
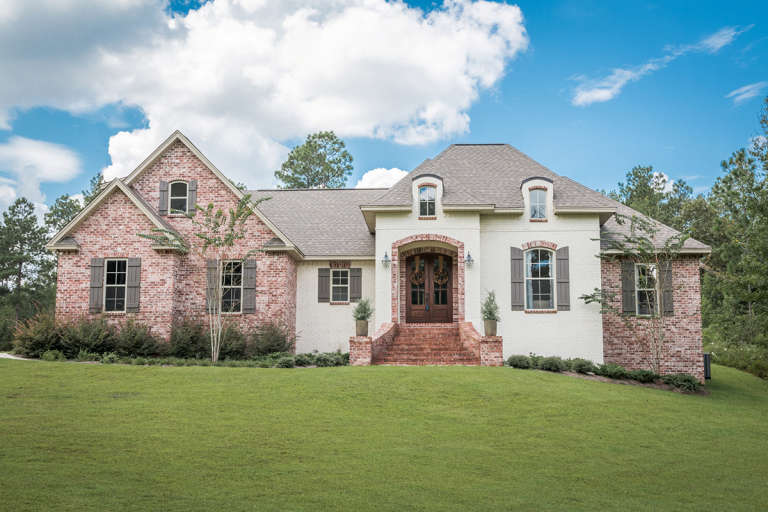
House Plan House Plan #18988 Front Elevation

PLAN #940-00074

Starting at

$2,150
Sq Ft 3,452
Beds 3-4
Baths 3
½ Baths 1
Cars 3
Stories 1
Width 93' 4"
Depth 70' 4"
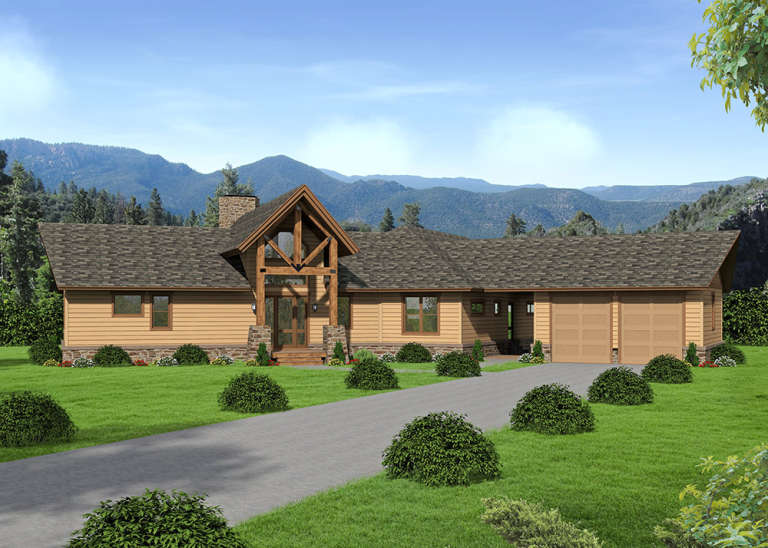
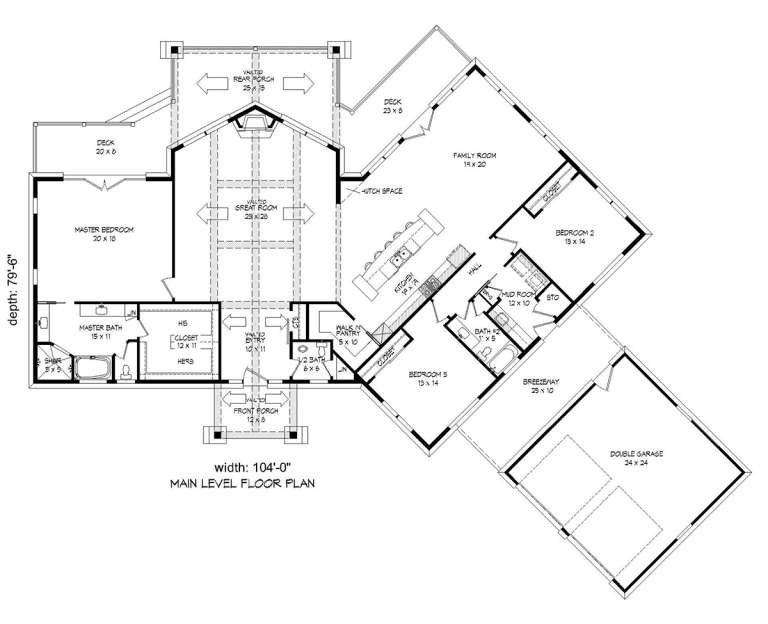
House Plan House Plan #18664 Front Elevation

PLAN #940-00063

Starting at

$1,750
Sq Ft 2,943
Beds 3
Baths 2
½ Baths 1
Cars 2
Stories 1
Width 104'
Depth 79' 6"
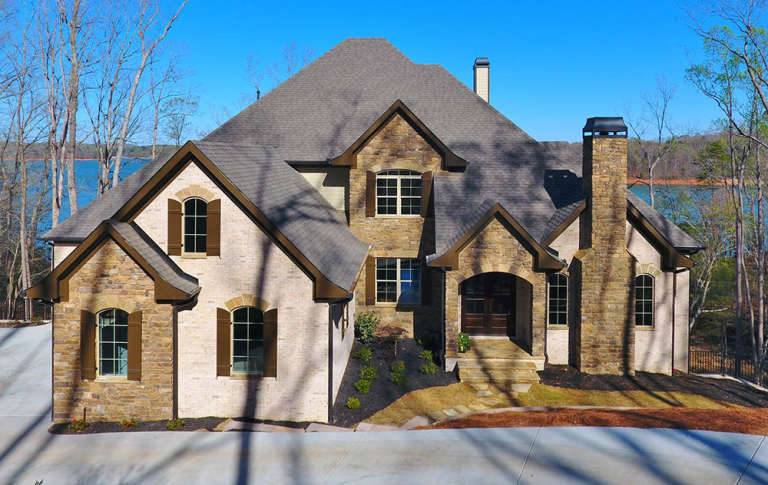
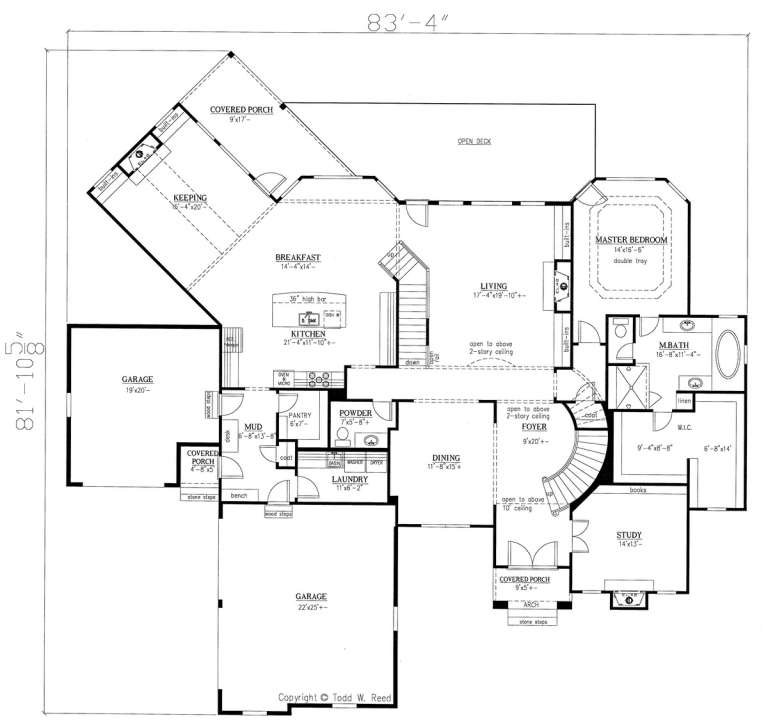
House Plan House Plan #18661 Front Elevation

PLAN #286-00071

Starting at

$1,550
Sq Ft 4,371
Beds 4
Baths 4
½ Baths 1
Cars 3
Stories 2
Width 83' 6"
Depth 82'
House Plan House Plan #18231 Front Elevation

PLAN #6082-00094

Starting at

$1,895
Sq Ft 2,117
Beds 4-5
Baths 3
½ Baths 1
Cars 2
Stories 2
Width 55' 3"
Depth 50' 6"
House Plan House Plan #18004

PLAN #6082-00005

Starting at

$2,295
Sq Ft 3,060
Beds 3
Baths 3
½ Baths 1
Cars 2
Stories 1
Width 92'
Depth 81' 8"
Victorian front elevation with brick siding, teal shingle accents, copper-colored roof, and covered porch. House Plan # 009-00273 Digital Rendering by America's Best House Plans, Inc.
EXCLUSIVE

PLAN #009-00273

Starting at

$1,450
Sq Ft 3,430
Beds 3
Baths 3
½ Baths 1
Cars 2
Stories 2
Width 28' 4"
Depth 82' 6"
House Plan House Plan #17199 Front Elevation

PLAN #5633-00240

Starting at

$699
Sq Ft 771
Beds 1
Baths 1
½ Baths 1
Cars 1
Stories 1
Width 26' 4"
Depth 28'
House Plan House Plan #16872 Front Elevation

PLAN #041-00123

Starting at

$1,395
Sq Ft 1,953
Beds 3
Baths 2
½ Baths 0
Cars 2
Stories 1.5
Width 70' 2"
Depth 56' 2"
House Plan House Plan #16770 Angled Front Elevation

PLAN #1907-00022

Starting at

$2,550
Sq Ft 3,240
Beds 3
Baths 3
½ Baths 1
Cars 2
Stories 2
Width 68' 8"
Depth 70' 4"
House Plan House Plan #16762 Front Photo

PLAN #041-00108

Starting at

$1,345
Sq Ft 1,475
Beds 3
Baths 2
½ Baths 0
Cars 2
Stories 1
Width 44' 2"
Depth 73' 4"
House Plan House Plan #16755 Front Photo

PLAN #041-00101

Starting at

$1,395
Sq Ft 1,830
Beds 4
Baths 2
½ Baths 0
Cars 2
Stories 1
Width 58' 6"
Depth 62' 8"
House Plan House Plan #16508 Front Elevation

PLAN #041-00090

Starting at

$1,395
Sq Ft 1,945
Beds 3
Baths 2
½ Baths 0
Cars 2
Stories 1
Width 56' 2"
Depth 65' 10"
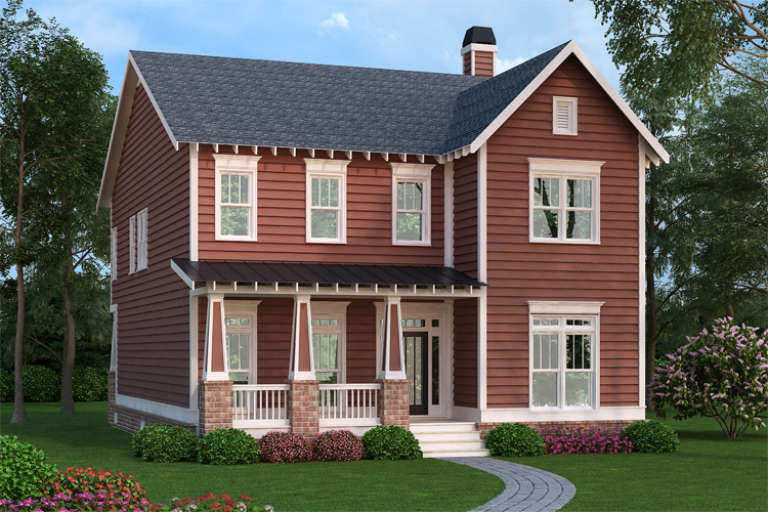
Red Country front elevation with white trim, gabled roof, covered porch with brick columns, and black windows. House Plan # 009-00224 Digital Rendering by America's Best House Plans, Inc.
EXCLUSIVE

PLAN #009-00224

Starting at

$1,450
Sq Ft 3,005
Beds 3-4
Baths 2
½ Baths 1
Cars 2
Stories 2
Width 35'
Depth 50'
House Plan House Plan #15976 Front Elevation

PLAN #9401-00044

Starting at

$1,095
Sq Ft 1,858
Beds 3
Baths 2
½ Baths 1
Cars 2
Stories 1.5
Width 53'
Depth 45' 6"
House Plan House Plan #15973 Front Elevation

PLAN #9401-00041

Starting at

$1,095
Sq Ft 1,553
Beds 4
Baths 2
½ Baths 0
Cars 2
Stories 1
Width 48' 5"
Depth 50'
House Plan House Plan #15225

PLAN #9035-00006

Starting at

$1,400
Sq Ft 1,096
Beds 2
Baths 2
½ Baths 0
Cars 2
Stories 1
Width 64'
Depth 33'
House Plan House Plan #14977 Front Photo

PLAN #8504-00023

Starting at

$3,010
Sq Ft 1,824
Beds 4
Baths 3
½ Baths 0
Cars 2
Stories 2
Width 30'
Depth 24'
House Plan House Plan #14560 Front Elevation

PLAN #5633-00139

Starting at

$1,399
Sq Ft 2,080
Beds 4
Baths 3
½ Baths 0
Cars 2
Stories 2
Width 43'
Depth 33'
X
Shop Sign In
Favorites
Cart
Chat