6,704 Results

Sort By:  

6,704 RESULTS

SEARCH FILTERS

    Plan Type
    Square Feet
    Bedrooms
    Bathrooms
    Stories
    Garage (Vehicle Spaces)
    Architectural Styles

    Outdoor Living

    Bedroom Options
    Kitchen & Dining
    Laundry Location
    Additional Rooms

    Garage Type

    Garage Features
    Other Features
    Foundation Type

    Plan Width
    Plan Depth
    Framing Type
    Media Filters
SEARCHING...









House Plan House Plan #27394 Front Elevation

PLAN #940-00545

Starting at

$2,150
Sq Ft 1,961
Beds 3
Baths 2
½ Baths 0
Cars 0
Stories 1.5
Width 47'
Depth 32'



House Plan House Plan #27172 Front Elevation

PLAN #8318-00253

Starting at

$1,100
Sq Ft 2,049
Beds 3
Baths 3
½ Baths 1
Cars 4
Stories 2
Width 42' 4"
Depth 47'


House Plan House Plan #25250 Front Elevation


PLAN #940-00309

Starting at

$1,250
Sq Ft 1,970
Beds 3
Baths 2
½ Baths 0
Cars 0
Stories 1.5
Width 38' 2"
Depth 47' 6"






House Plan House Plan #27128 Front Elevation

PLAN #940-00541

Starting at

$1,450
Sq Ft 2,371
Beds 3
Baths 2
½ Baths 1
Cars 2
Stories 1
Width 54' 8"
Depth 74'
House Plan House Plan #27087 Front Elevation


PLAN #098-00361

Starting at

$2,050
Sq Ft 1,973
Beds 3
Baths 2
½ Baths 1
Cars 2
Stories 2
Width 48'
Depth 42' 6"
House Plan House Plan #26511 Front Elevation
EXCLUSIVE

PLAN #8768-00047

Starting at

$2,756
Sq Ft 5,053
Beds 5
Baths 3
½ Baths 1
Cars 3
Stories 1.5
Width 84'
Depth 56'
House Plan House Plan #26514 Front Elevation
EXCLUSIVE

PLAN #8768-00049

Starting at

$1,537
Sq Ft 2,571
Beds 2
Baths 2
½ Baths 1
Cars 3
Stories 1
Width 83' 2"
Depth 71' 2"
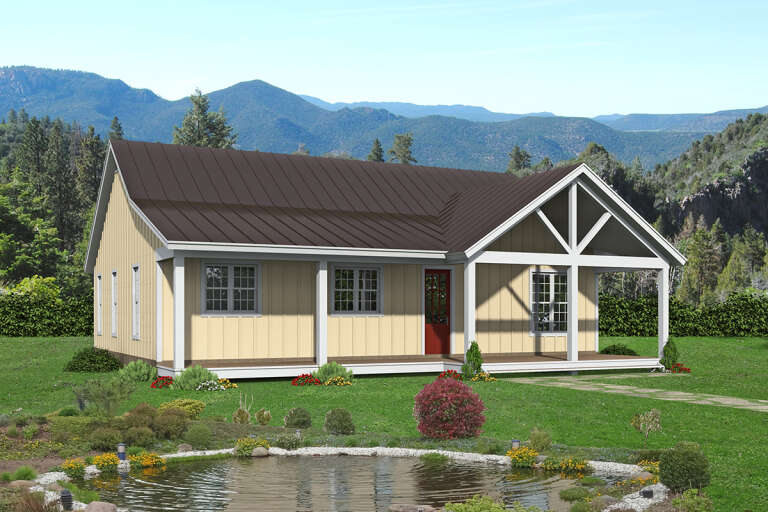
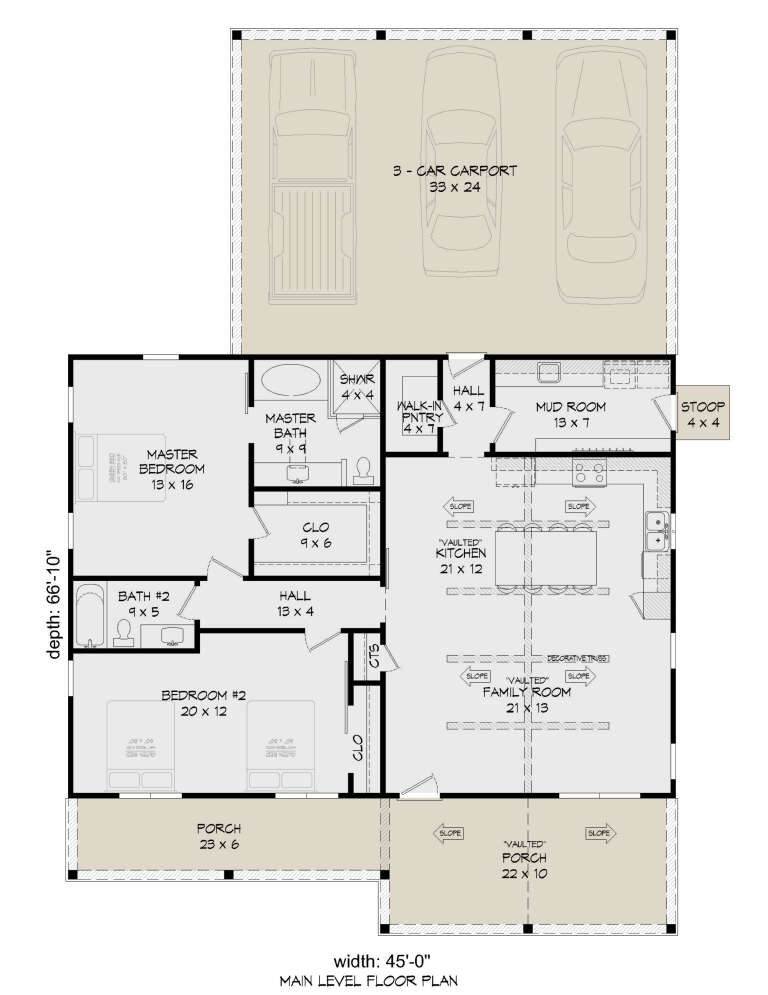
House Plan House Plan #26254 Front Elevation

PLAN #940-00403

Starting at

$1,100
Sq Ft 1,478
Beds 2
Baths 2
½ Baths 0
Cars 0
Stories 1
Width 45'
Depth 66' 10"
House Plan House Plan #26043 Front Elevation

PLAN #425-00039

Starting at

$2,150
Sq Ft 4,377
Beds 4
Baths 3
½ Baths 2
Cars 3
Stories 1
Width 89' 6"
Depth 63'
House Plan House Plan #25231 Front Elevation

PLAN #940-00308

Starting at

$1,100
Sq Ft 1,304
Beds 2
Baths 2
½ Baths 0
Cars 0
Stories 1
Width 46'
Depth 46'
House Plan House Plan #25170 Front Elevation

PLAN #963-00480

Starting at

$1,799
Sq Ft 2,656
Beds 4
Baths 3
½ Baths 1
Cars 3
Stories 1
Width 54'
Depth 65'


House Plan House Plan #24972 Front Elevation

PLAN #286-00111

Starting at

$1,450
Sq Ft 3,326
Beds 4
Baths 4
½ Baths 0
Cars 3
Stories 1
Width 54'
Depth 87' 2"
House Plan House Plan #24829 Front Elevation

PLAN #2559-00877

Starting at

$1,931
Sq Ft 2,835
Beds 5
Baths 3
½ Baths 0
Cars 3
Stories 1
Width 57' 6"
Depth 60' 6"
House Plan House Plan #24773 Front Elevation

PLAN #5631-00131

Starting at

$2,400
Sq Ft 3,799
Beds 4
Baths 4
½ Baths 1
Cars 3
Stories 2
Width 69' 6"
Depth 88' 9"
House Plan House Plan #24324 Front Elevation

PLAN #2802-00066

Starting at

$1,050
Sq Ft 1,699
Beds 3
Baths 2
½ Baths 0
Cars 3
Stories 1
Width 66' 2"
Depth 54' 8"
House Plan House Plan #24262 Front Elevation

PLAN #8318-00139

Starting at

$1,000
Sq Ft 1,783
Beds 4
Baths 2
½ Baths 0
Cars 2
Stories 1
Width 47'
Depth 54' 4"
House Plan House Plan #24219 Front Elevation
EXCLUSIVE

PLAN #2802-00054

Starting at

$1,250
Sq Ft 2,320
Beds 2
Baths 2
½ Baths 1
Cars 3
Stories 1
Width 61'
Depth 59'
House Plan House Plan #24188 Angled Front Elevation

PLAN #5032-00006

Starting at

$1,250
Sq Ft 1,974
Beds 3
Baths 2
½ Baths 1
Cars 3
Stories 1
Width 97' 8"
Depth 60'
X
Shop Sign In
Favorites
Cart
Chat