7,214 Results

Sort By:  

7,214 RESULTS

SEARCH FILTERS

    Plan Type
    Square Feet
    Bedrooms
    Bathrooms
    Stories
    Garage (Vehicle Spaces)
    Architectural Styles

    Outdoor Living

    Bedroom Options
    Kitchen & Dining
    Laundry Location
    Additional Rooms

    Garage Type

    Garage Features
    Other Features
    Foundation Type

    Plan Width (FT)
    Plan Depth (FT)
    Plan Height (FT)
    Framing Type
    Media Filters
SEARCHING...
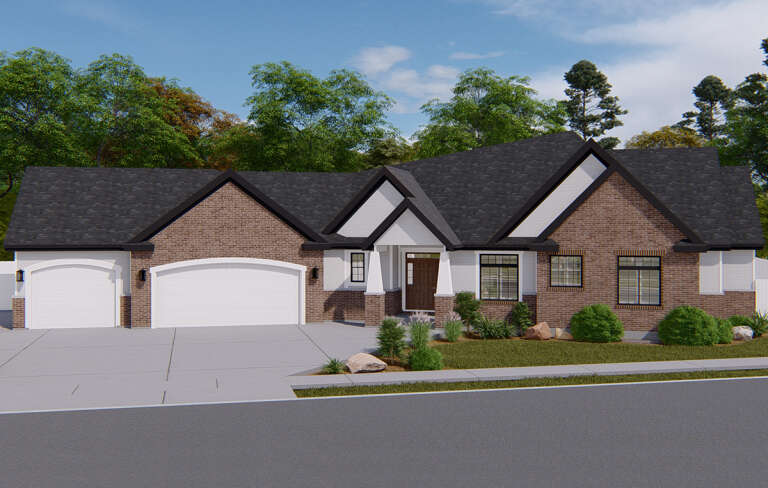
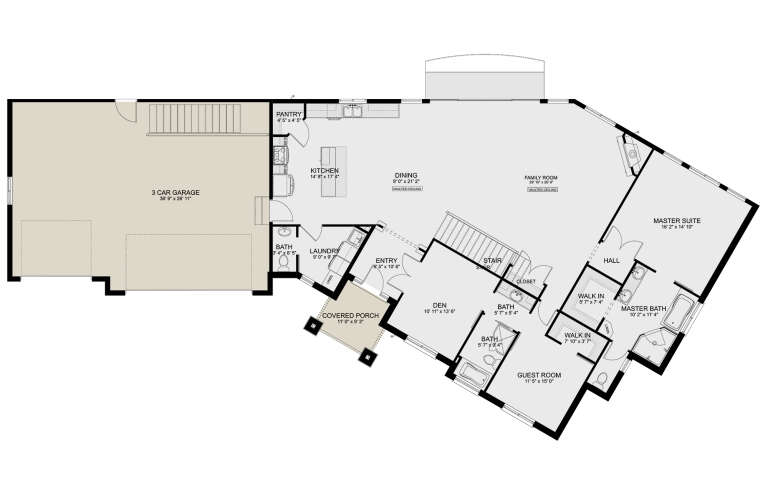
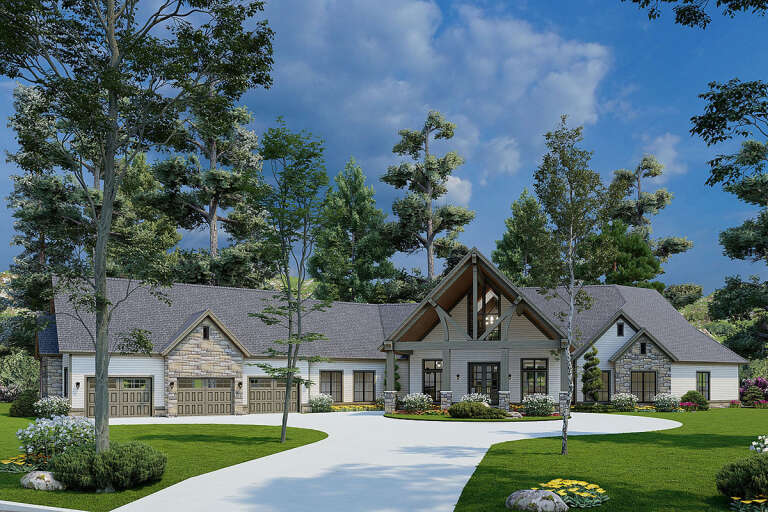
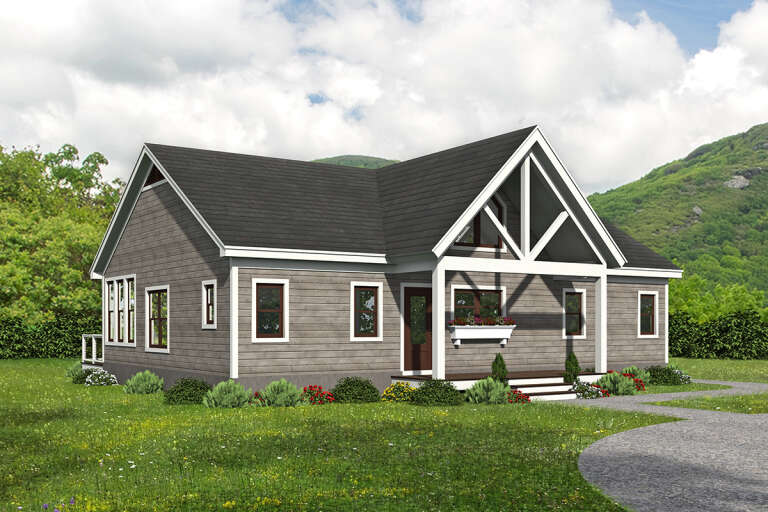
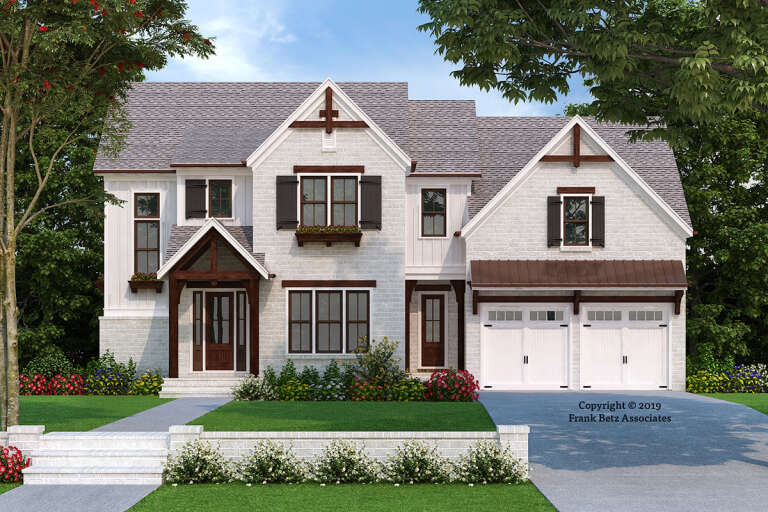
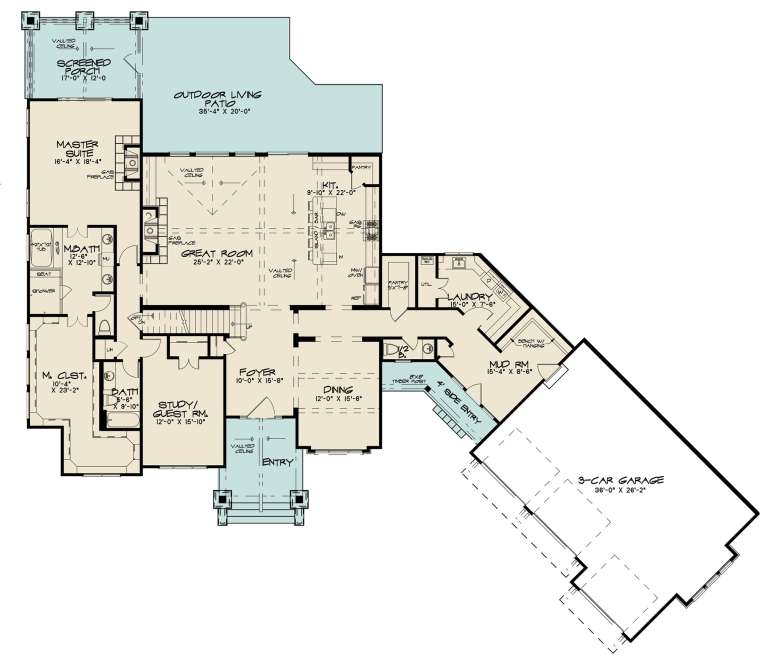
House Plan House Plan #27250 Front Elevation
EXCLUSIVE

PLAN #2802-00160

Starting at

$1,250
Sq Ft 2,258
Beds 2-4
Baths 2
½ Baths 1
Cars 3
Stories 1
Width 107' 9"
Depth 48' 10"
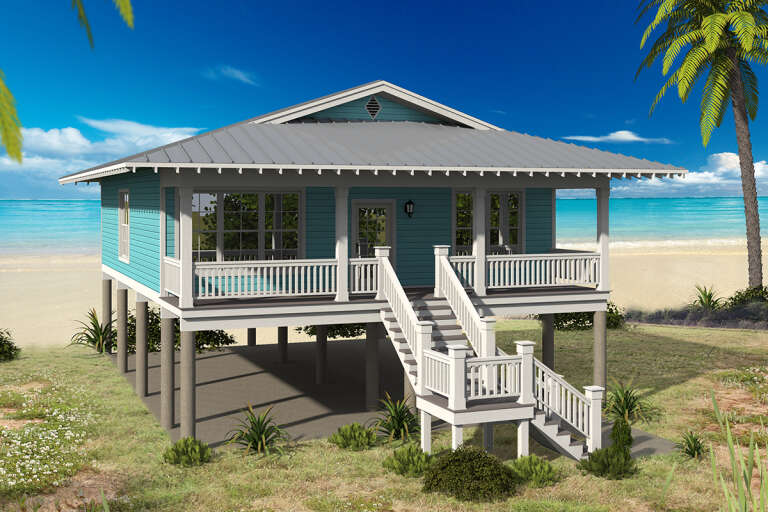
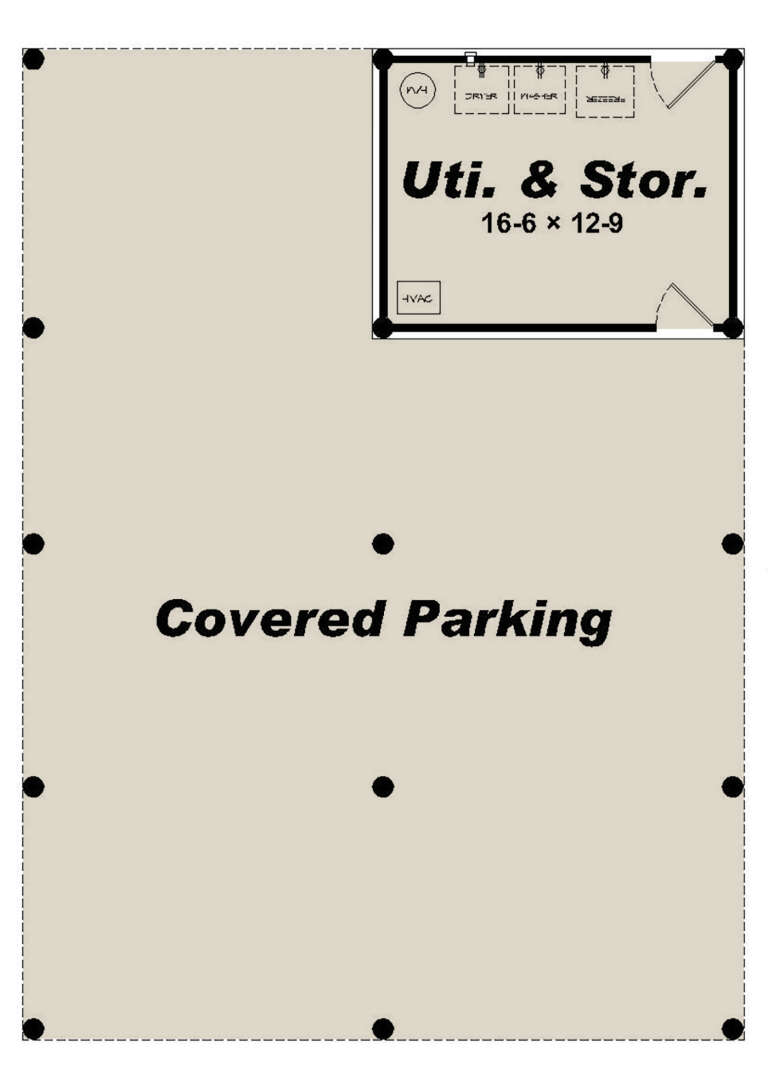
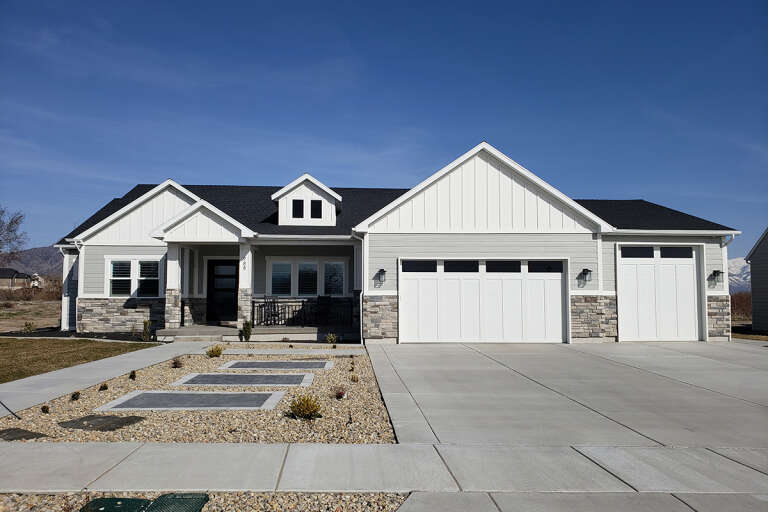
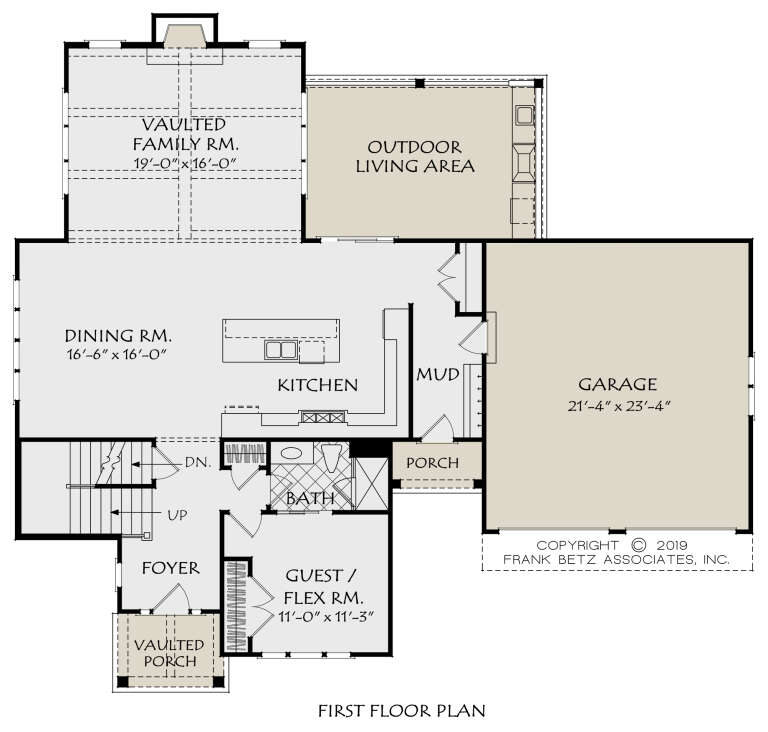
House Plan House Plan #24912 Front Elevation

PLAN #940-00252

Starting at

$1,100
Sq Ft 1,267
Beds 2
Baths 2
½ Baths 0
Cars 2
Stories 1
Width 33' 4"
Depth 46'
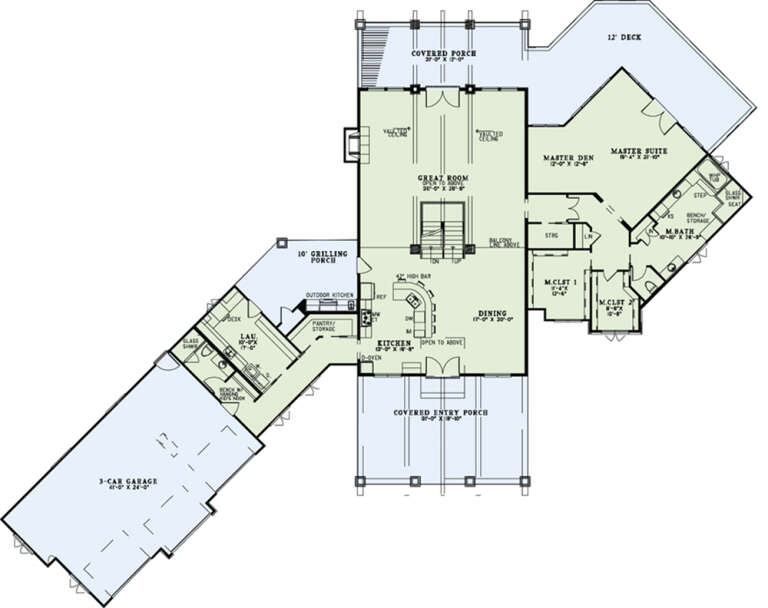
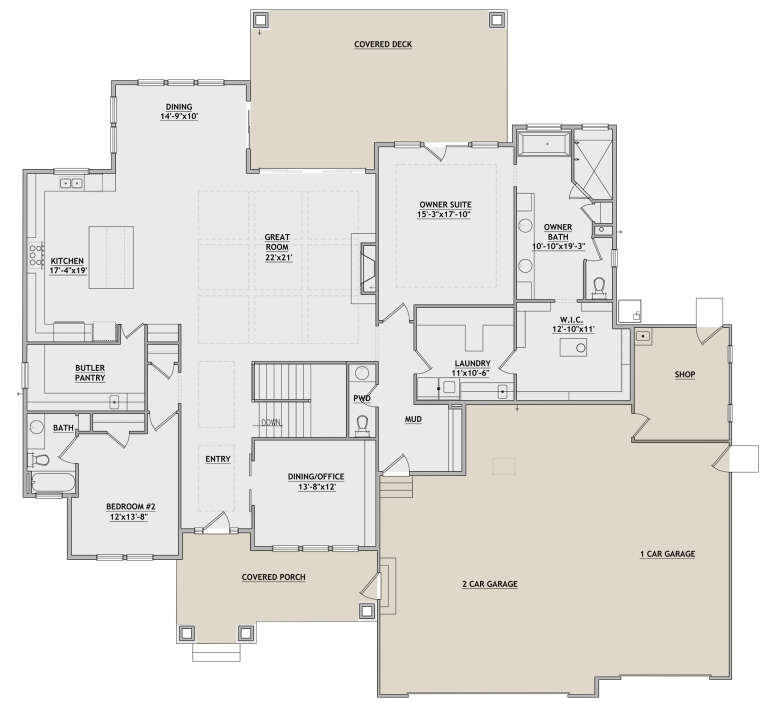
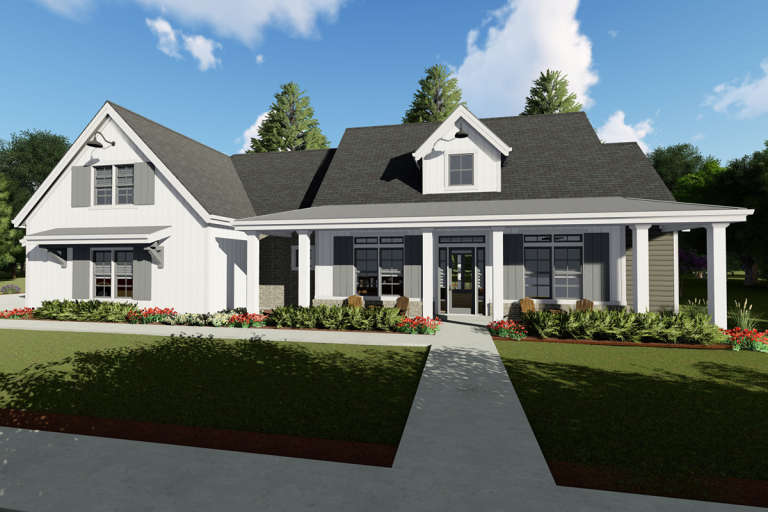
House Plan House Plan #27084 Front Elevation

PLAN #110-01081

Starting at

$2,450
Sq Ft 6,636
Beds 3
Baths 4
½ Baths 0
Cars 3
Stories 1.5
Width 137'
Depth 106' 6"
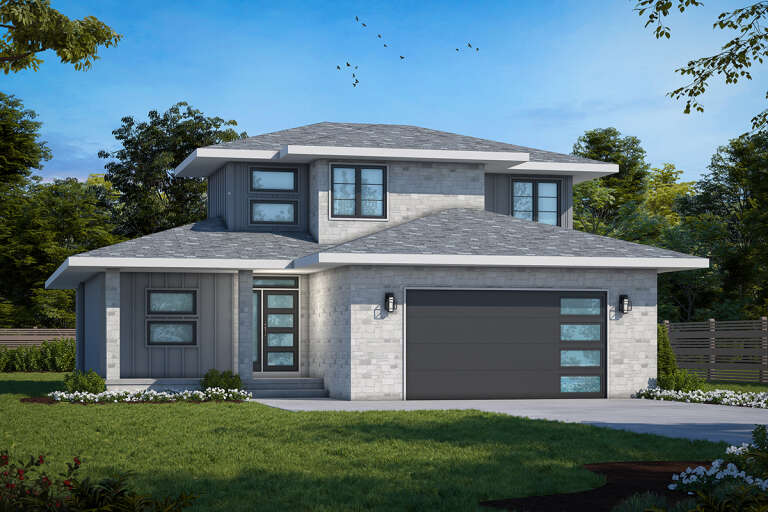
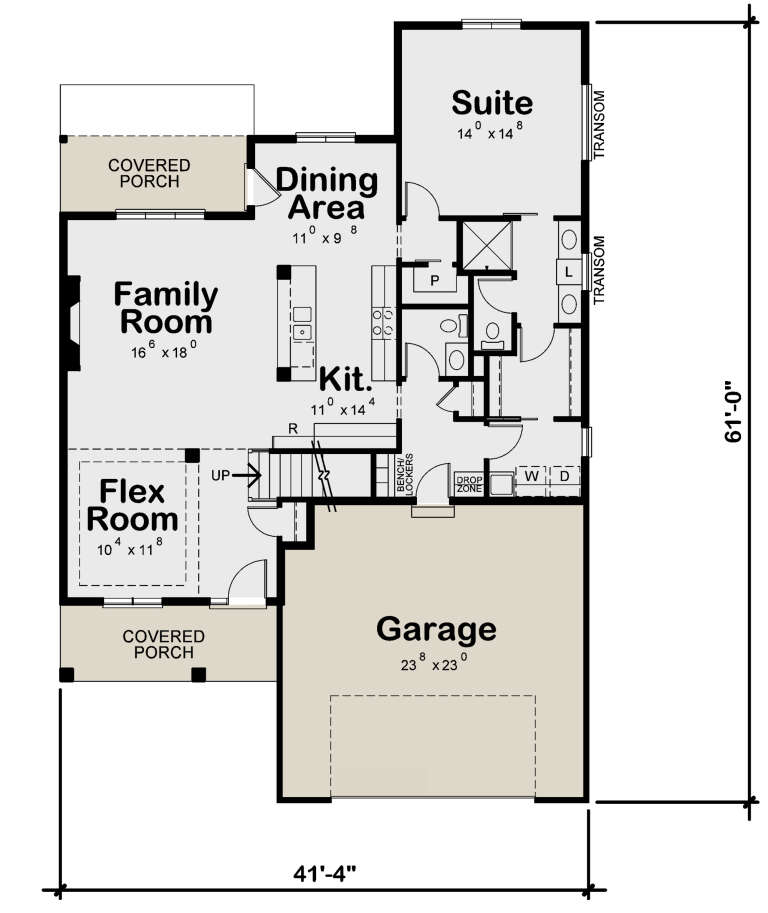
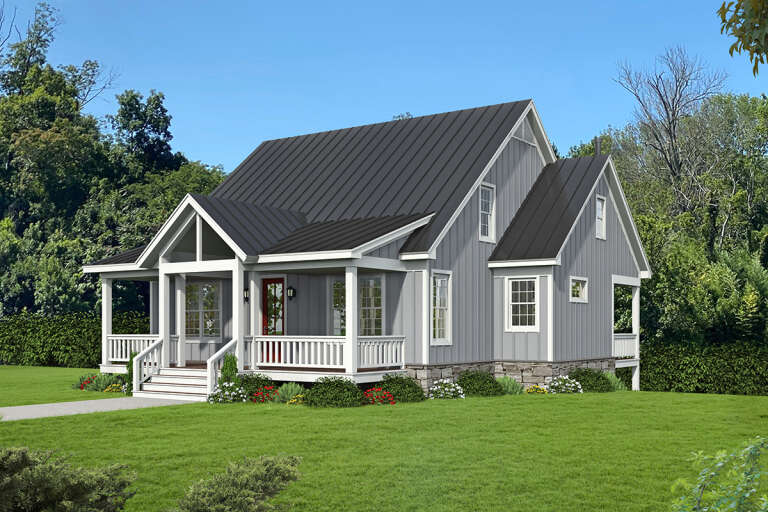
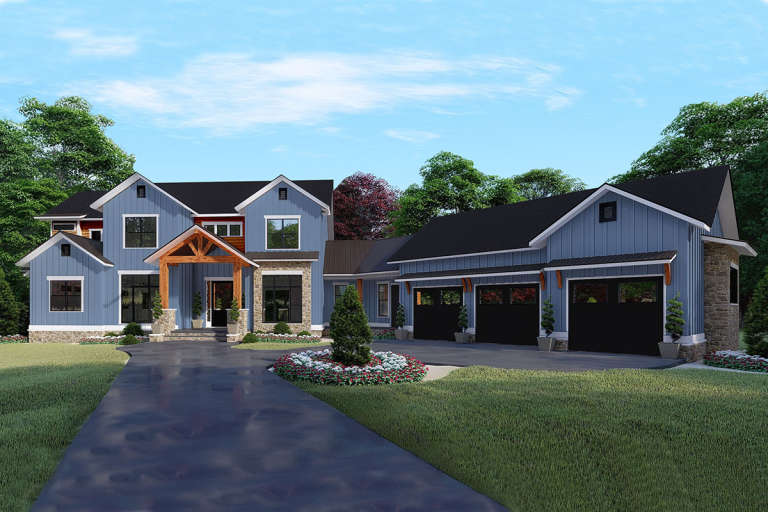
House Plan House Plan #26472 Front Elevation

PLAN #402-01736

Starting at

$1,255
Sq Ft 1,806
Beds 3
Baths 2
½ Baths 1
Cars 2
Stories 1.5
Width 41' 4"
Depth 61'
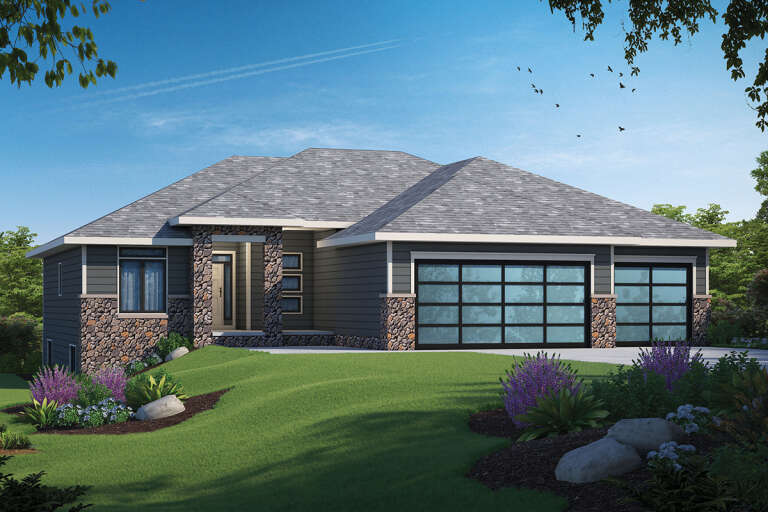
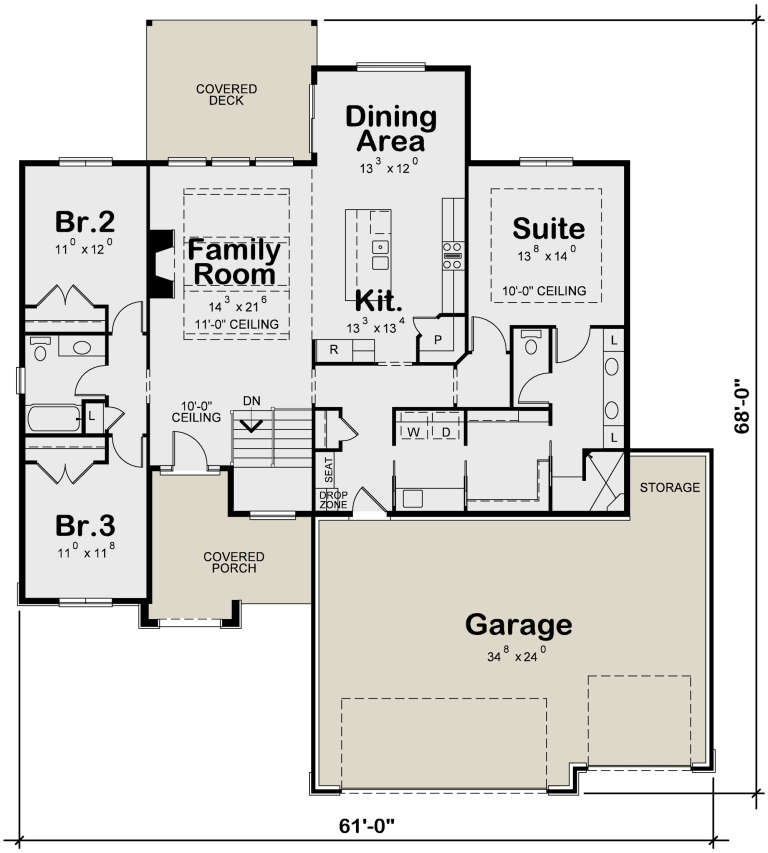
House Plan House Plan #26342

PLAN #402-01727

Starting at

$1,255
Sq Ft 1,861
Beds 3
Baths 2
½ Baths 0
Cars 3
Stories 1
Width 61'
Depth 68'
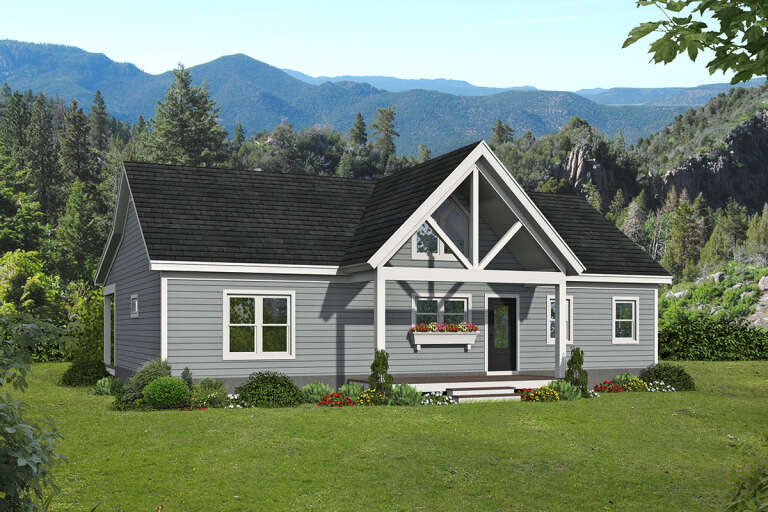
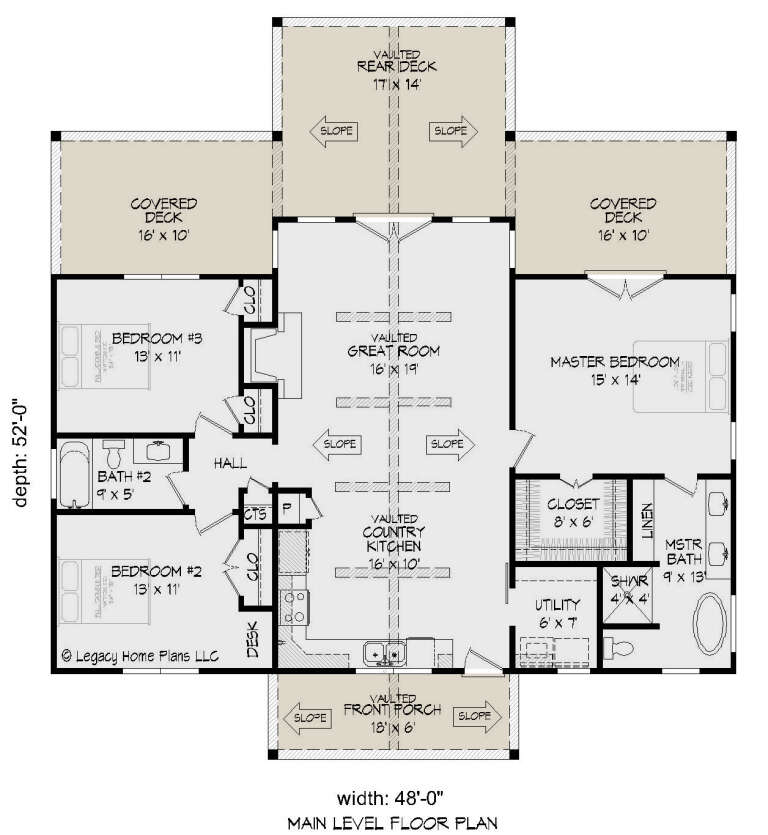
House Plan House Plan #26062 Front Elevation

PLAN #940-00379

Starting at

$1,100
Sq Ft 1,412
Beds 3
Baths 2
½ Baths 0
Cars 0
Stories 1
Width 48'
Depth 52'
House Plan House Plan #25829 Front Elevation

PLAN #940-00361

Starting at

$1,150
Sq Ft 1,541
Beds 2
Baths 2
½ Baths 0
Cars 0
Stories 1
Width 46'
Depth 50'
House Plan House Plan #25575 Front Elevation
EXCLUSIVE

PLAN #8768-00007

Starting at

$1,696
Sq Ft 2,773
Beds 2
Baths 2
½ Baths 1
Cars 3
Stories 1
Width 80'
Depth 77' 7"
House Plan House Plan #25227 Front Elevation

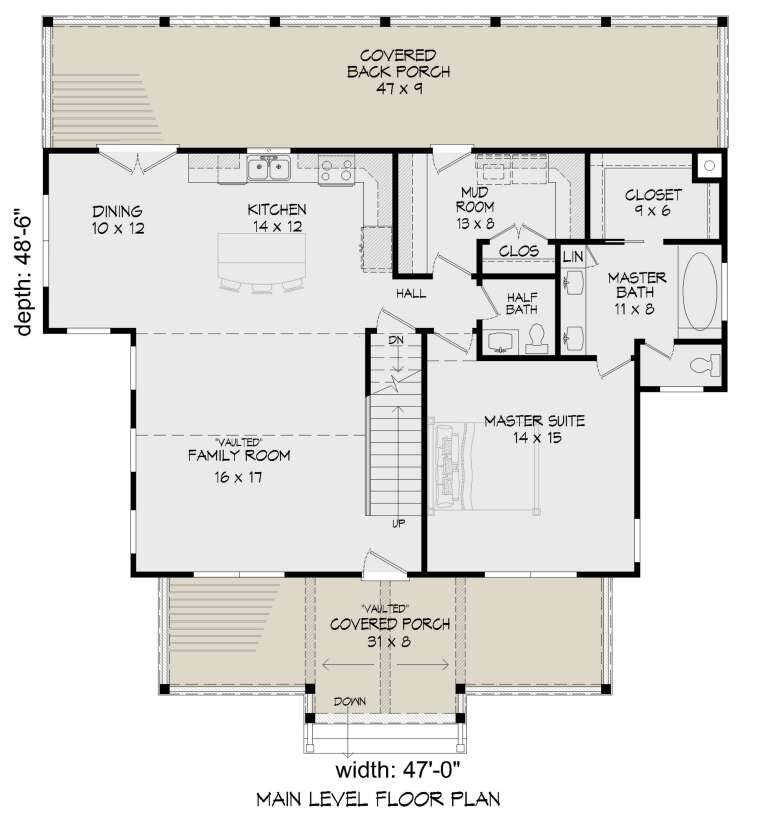
PLAN #940-00304

Starting at

$1,350
Sq Ft 2,015
Beds 3
Baths 2
½ Baths 1
Cars 0
Stories 2
Width 47'
Depth 48' 6"
House Plan House Plan #25097 Angled Front Elevation

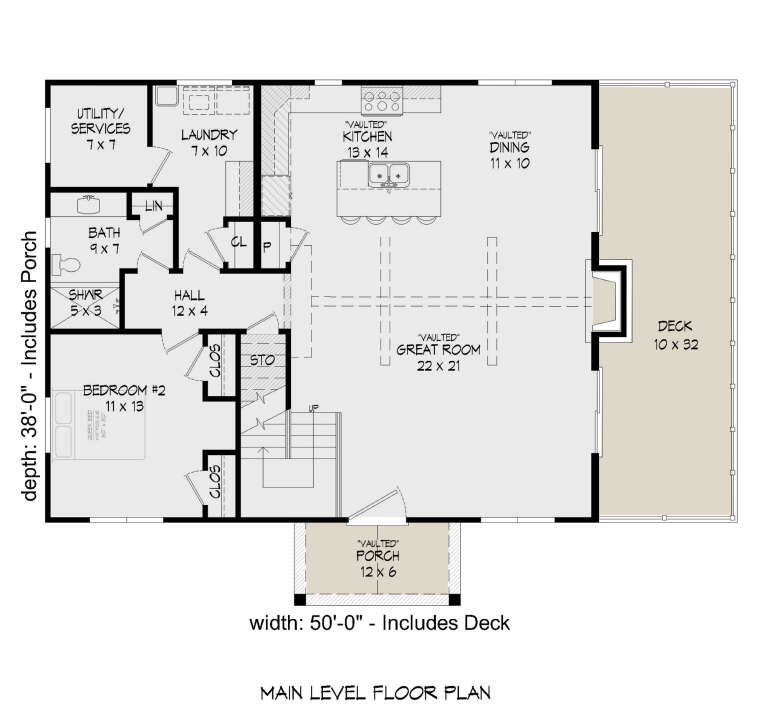
PLAN #940-00265

Starting at

$1,150
Sq Ft 1,765
Beds 2
Baths 2
½ Baths 0
Cars 0
Stories 1.5
Width 50'
Depth 36'
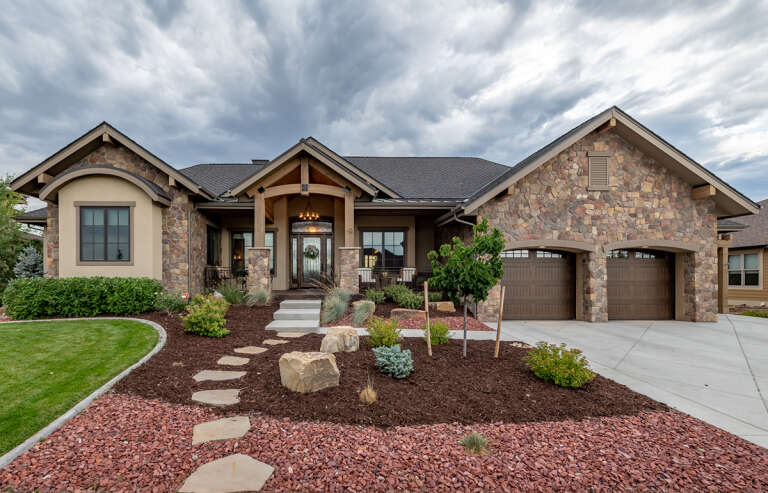
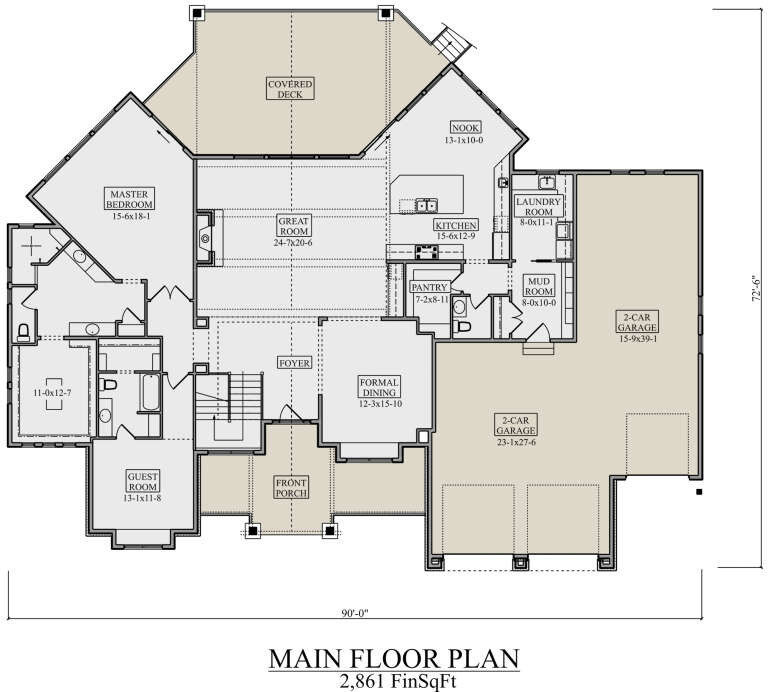
House Plan House Plan #24525 Front Elevation

PLAN #5631-00128

Starting at

$1,950
Sq Ft 2,861
Beds 2
Baths 2
½ Baths 1
Cars 4
Stories 1
Width 90'
Depth 72' 6"
House Plan House Plan #24284 Front Elevation

PLAN #8594-00439

Starting at

$2,725
Sq Ft 2,858
Beds 5
Baths 3
½ Baths 0
Cars 2
Stories 2
Width 60'
Depth 54' 10"
House Plan House Plan #24240 Front Elevation

PLAN #425-00036

Starting at

$1,550
Sq Ft 2,370
Beds 3
Baths 2
½ Baths 1
Cars 3
Stories 1
Width 69' 6"
Depth 66'
House Plan House Plan #24128 Front Elevation

PLAN #8594-00434

Starting at

$2,095
Sq Ft 1,823
Beds 3-4
Baths 2
½ Baths 1
Cars 2
Stories 1
Width 55'
Depth 57'
House Plan House Plan #23859 Front Elevation

PLAN #425-00015

Starting at

$1,550
Sq Ft 2,590
Beds 3-4
Baths 4
½ Baths 0
Cars 2
Stories 1
Width 79'
Depth 63'
House Plan House Plan #23805 Front Elevation

PLAN #8318-00129

Starting at

$2,050
Sq Ft 4,140
Beds 5
Baths 5
½ Baths 1
Cars 3
Stories 2
Width 108' 2"
Depth 92' 4"
House Plan House Plan #23759 Front Elevation

PLAN #8594-00410

Starting at

$2,305
Sq Ft 2,883
Beds 4
Baths 3
½ Baths 1
Cars 2
Stories 2
Width 57' 4"
Depth 44'
House Plan House Plan #23717 Front Elevation

PLAN #8594-00379

Starting at

$1,885
Sq Ft 1,971
Beds 3-4
Baths 2
½ Baths 1
Cars 2
Stories 1
Width 56'
Depth 63' 6"
X
Shop Sign In
Favorites
Cart
Chat