7,214 Results

Sort By:  

7,214 RESULTS

SEARCH FILTERS

    Plan Type
    Square Feet
    Bedrooms
    Bathrooms
    Stories
    Garage (Vehicle Spaces)
    Architectural Styles

    Outdoor Living

    Bedroom Options
    Kitchen & Dining
    Laundry Location
    Additional Rooms

    Garage Type

    Garage Features
    Other Features
    Foundation Type

    Plan Width (FT)
    Plan Depth (FT)
    Plan Height (FT)
    Framing Type
    Media Filters
SEARCHING...
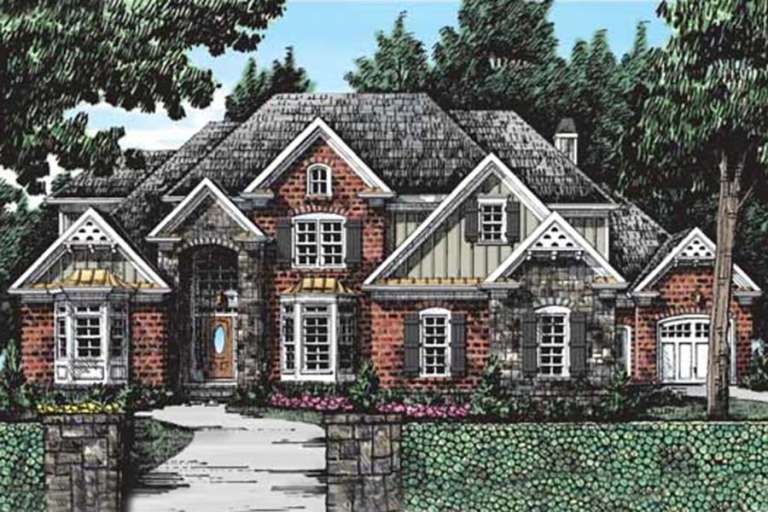
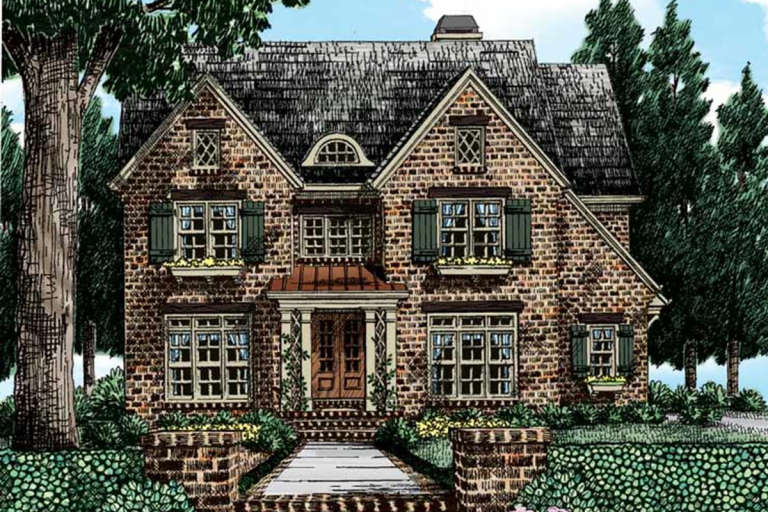
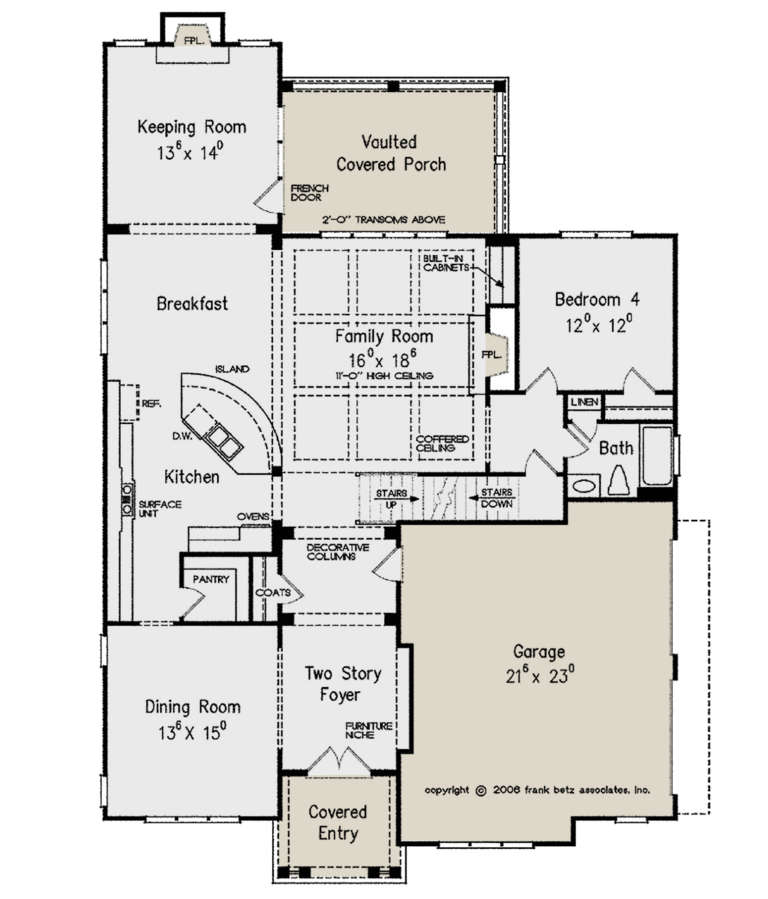
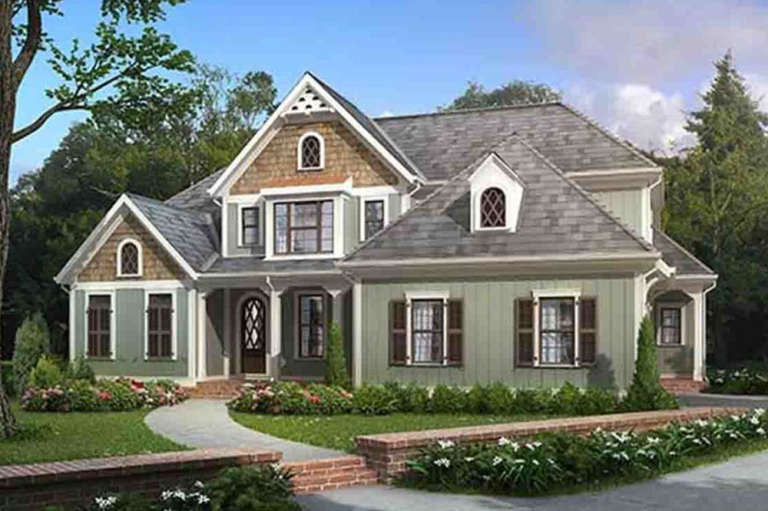
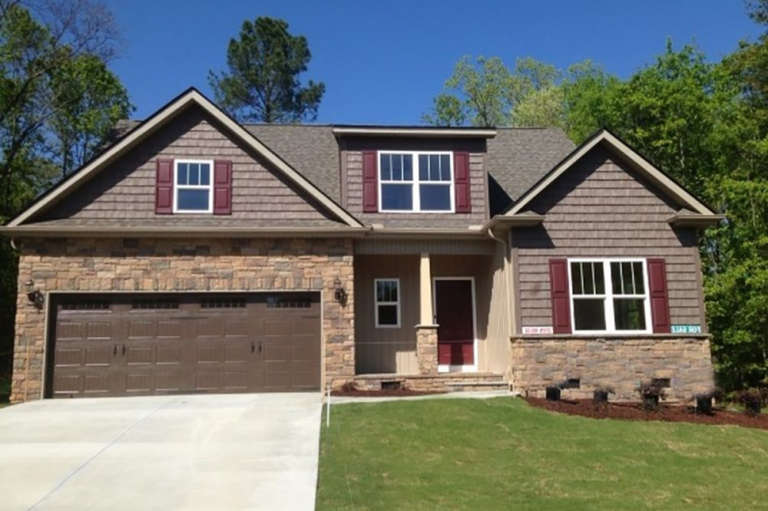
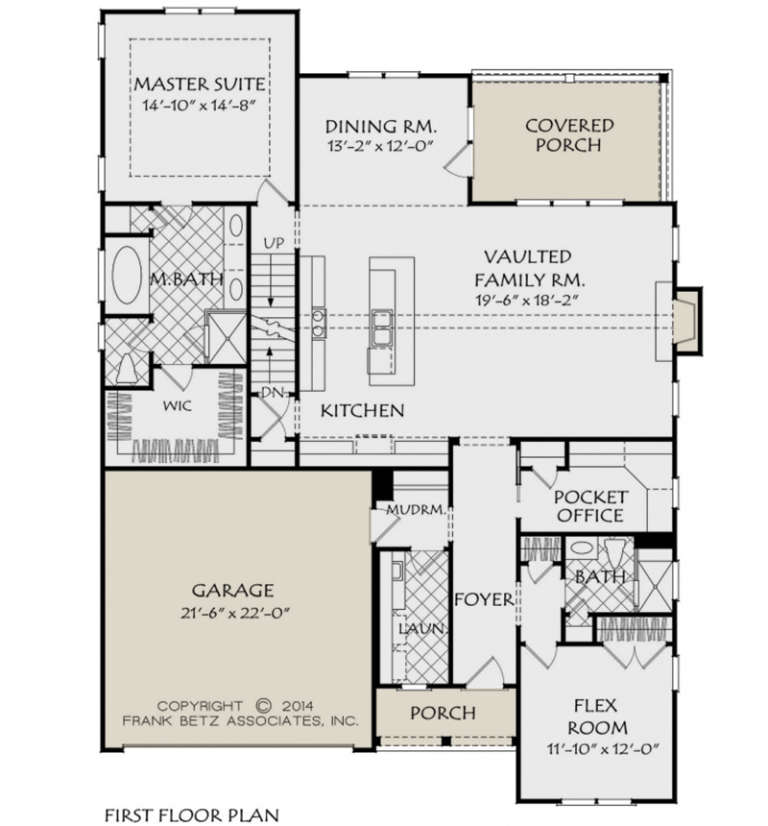
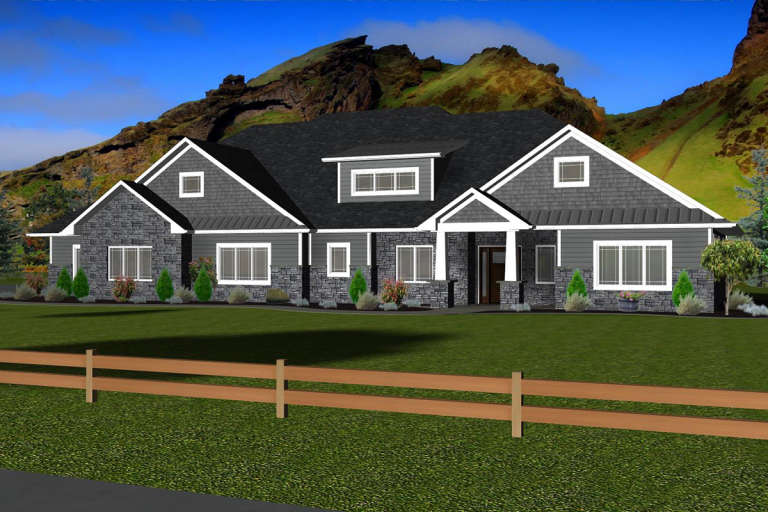
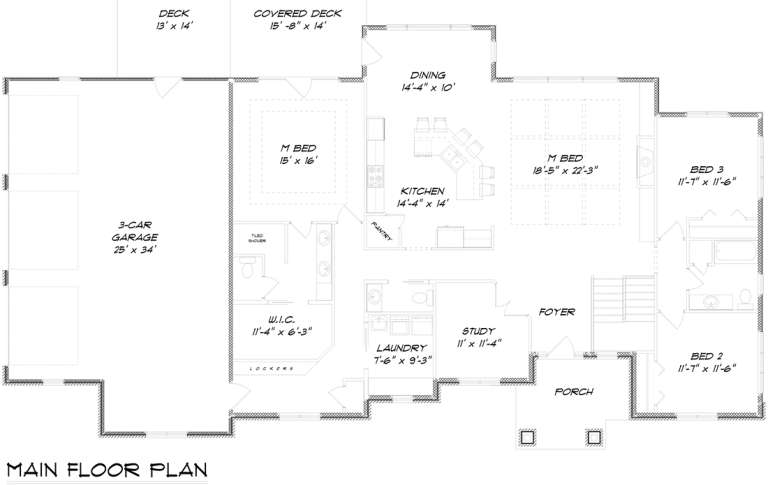
House Plan House Plan #23521 Front Elevation

PLAN #8594-00323

Starting at

$2,725
Sq Ft 3,775
Beds 4
Baths 4
½ Baths 1
Cars 3
Stories 2
Width 79'
Depth 69' 6"
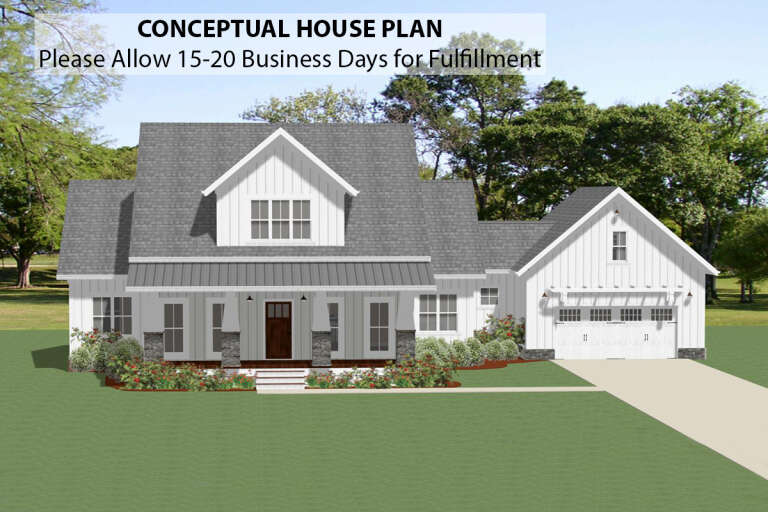
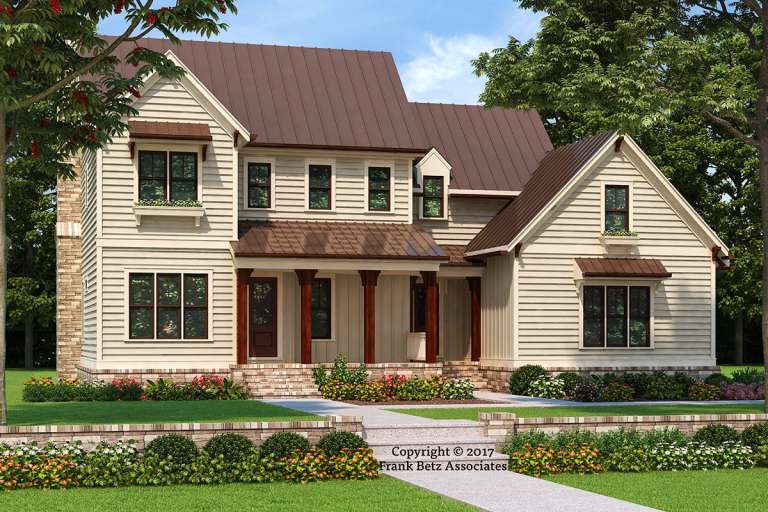
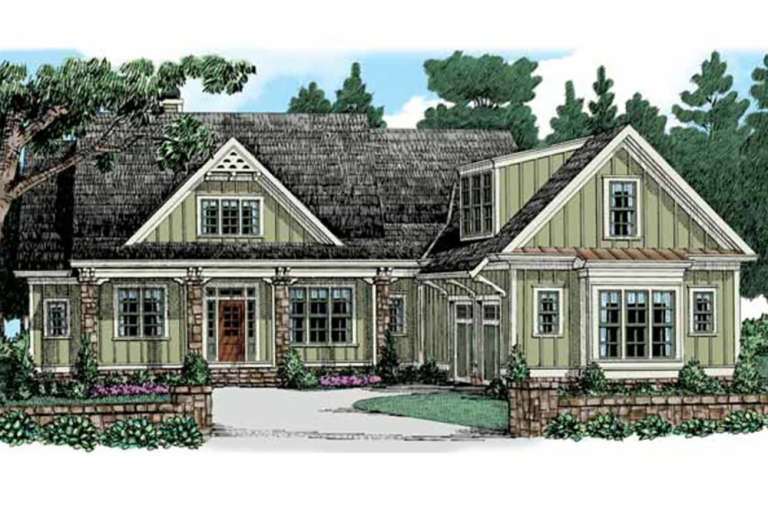
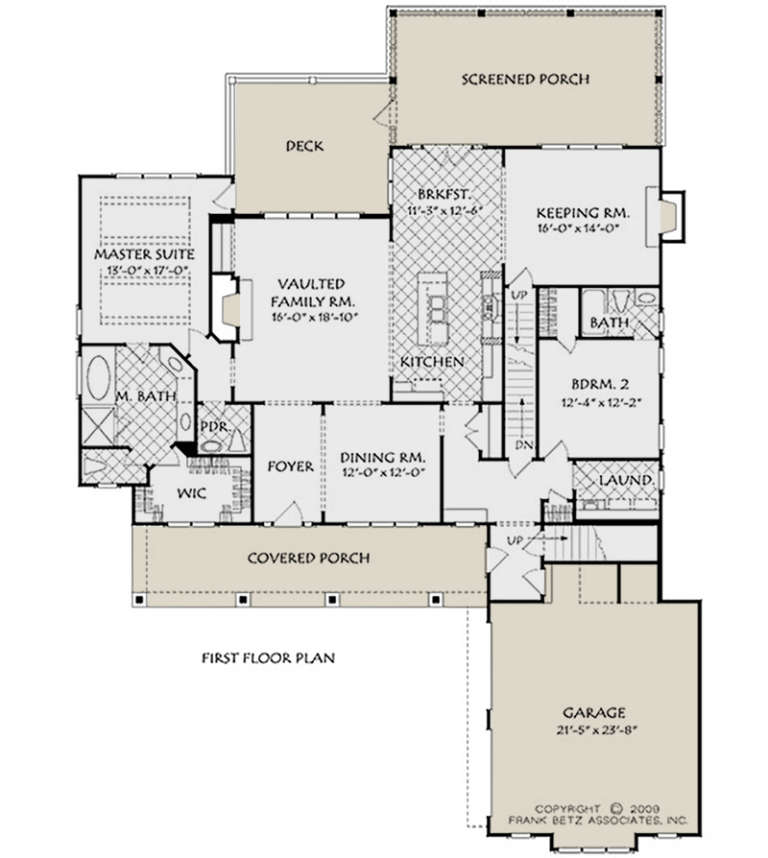
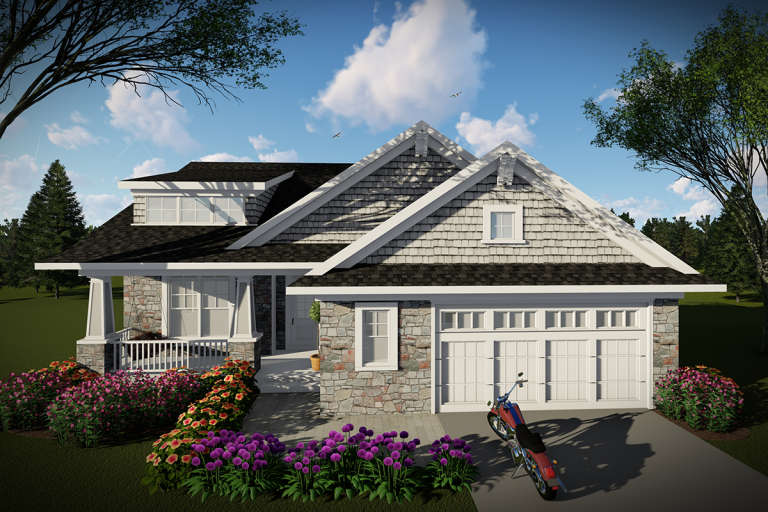
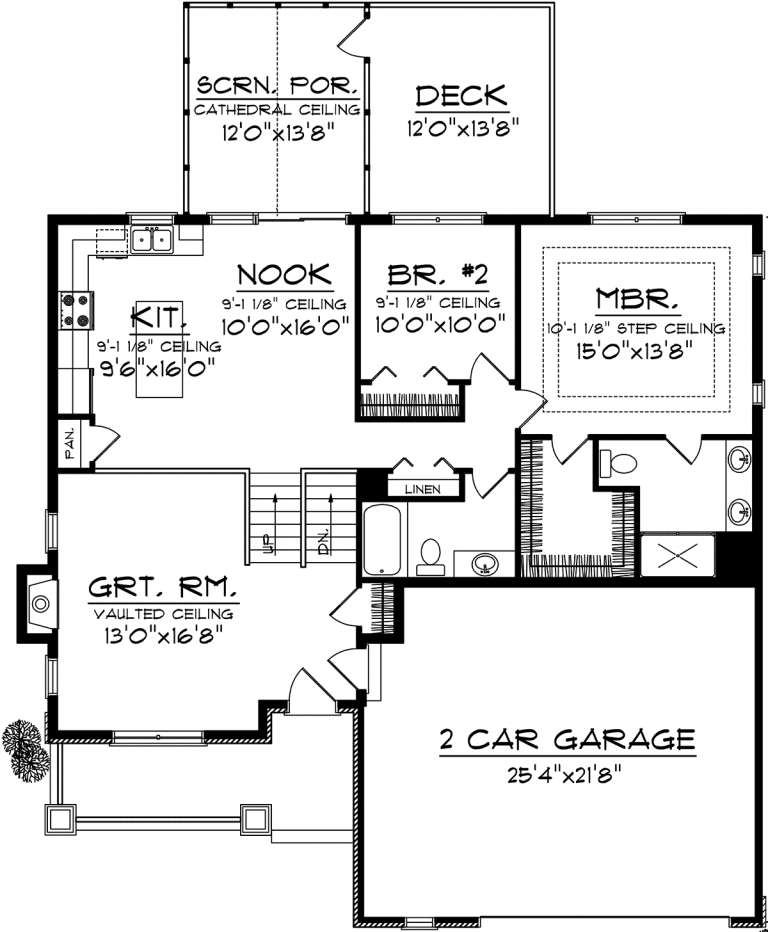
House Plan House Plan #23508 Front Elevation
EXCLUSIVE

PLAN #6849-00079

Starting at

$1,795
Sq Ft 2,432
Beds 3
Baths 2
½ Baths 1
Cars 2
Stories 2
Width 80' 8"
Depth 56' 7"
House Plan House Plan #21246 Front Elevation

PLAN #8594-00251

Starting at

$2,725
Sq Ft 3,558
Beds 4
Baths 4
½ Baths 0
Cars 2
Stories 2
Width 45'
Depth 67' 10"
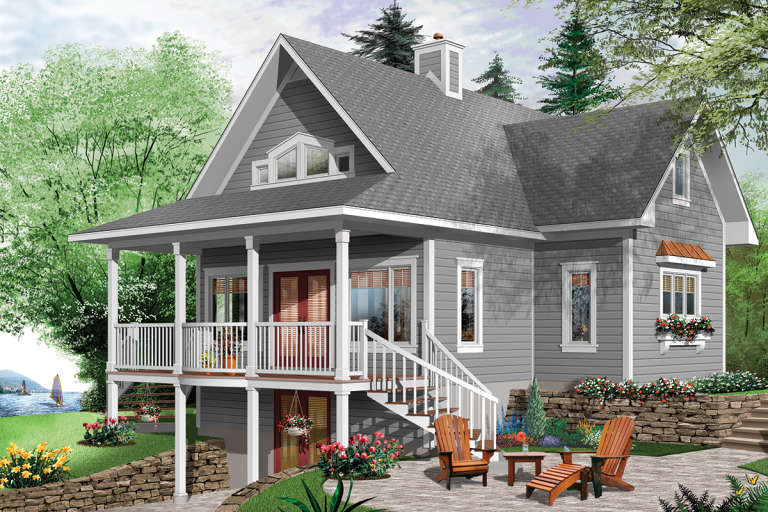
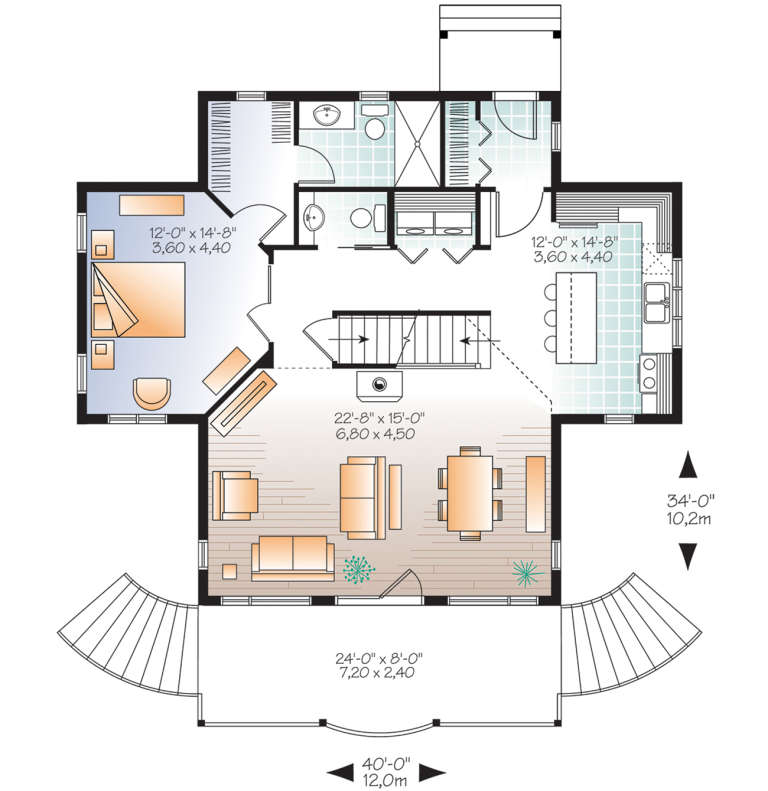
House Plan House Plan #21144 Front Elevation

PLAN #034-01157

Starting at

$1,680
Sq Ft 1,573
Beds 2
Baths 2
½ Baths 1
Cars 0
Stories 1.5
Width 40'
Depth 34'
House Plan House Plan #21066 Front Elevation

PLAN #8594-00235

Starting at

$2,515
Sq Ft 2,469
Beds 4
Baths 3
½ Baths 0
Cars 2
Stories 2
Width 62'
Depth 48'
House Plan House Plan #21063 Front Elevation

PLAN #8594-00232

Starting at

$2,515
Sq Ft 2,855
Beds 4-5
Baths 3
½ Baths 0
Cars 2
Stories 3
Width 60'
Depth 52'
House Plan House Plan #21038 Front Elevation

PLAN #8594-00214

Starting at

$2,515
Sq Ft 2,828
Beds 4
Baths 3
½ Baths 1
Cars 2
Stories 2
Width 62'
Depth 50' 6"
House Plan House Plan #20643 Front Elevation

PLAN #8594-00008

Starting at

$2,515
Sq Ft 2,545
Beds 4
Baths 4
½ Baths 0
Cars 2
Stories 2
Width 58' 6"
Depth 52'
House Plan House Plan #20876 Front Elevation

PLAN #8594-00083

Starting at

$2,515
Sq Ft 2,565
Beds 4-5
Baths 3
½ Baths 0
Cars 2
Stories 2
Width 45'
Depth 62'
House Plan House Plan #20901 Front Elevation

PLAN #8594-00101

Starting at

$2,305
Sq Ft 2,870
Beds 3
Baths 3
½ Baths 1
Cars 2
Stories 2
Width 64'
Depth 86' 6"
House Plan House Plan #20944 Front Elevation

PLAN #8594-00137

Starting at

$2,095
Sq Ft 2,481
Beds 4
Baths 3
½ Baths 0
Cars 2
Stories 2
Width 60'
Depth 53'
House Plan House Plan #20973 Angled Front Elevation

PLAN #8594-00166

Starting at

$2,095
Sq Ft 2,056
Beds 4
Baths 3
½ Baths 0
Cars 2
Stories 2
Width 42'
Depth 60' 4"
House Plan House Plan #20976 Angled Front Elevation

PLAN #8594-00169

Starting at

$2,515
Sq Ft 3,162
Beds 5
Baths 4
½ Baths 0
Cars 2
Stories 2
Width 60'
Depth 43' 10"
House Plan House Plan #20982 Front Elevation

PLAN #8594-00175

Starting at

$2,725
Sq Ft 3,312
Beds 5
Baths 4
½ Baths 1
Cars 3
Stories 2
Width 60'
Depth 56'
House Plan House Plan #20836 Front Elevation

PLAN #940-00153

Starting at

$1,250
Sq Ft 1,854
Beds 3
Baths 2
½ Baths 1
Cars 2
Stories 2
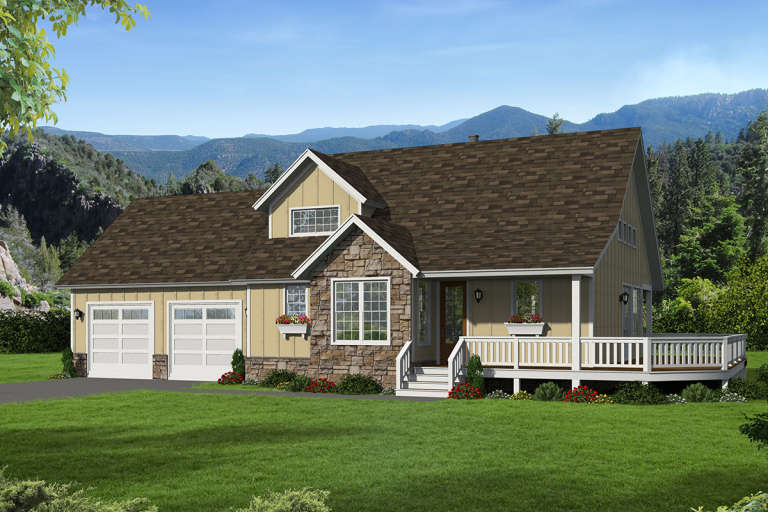
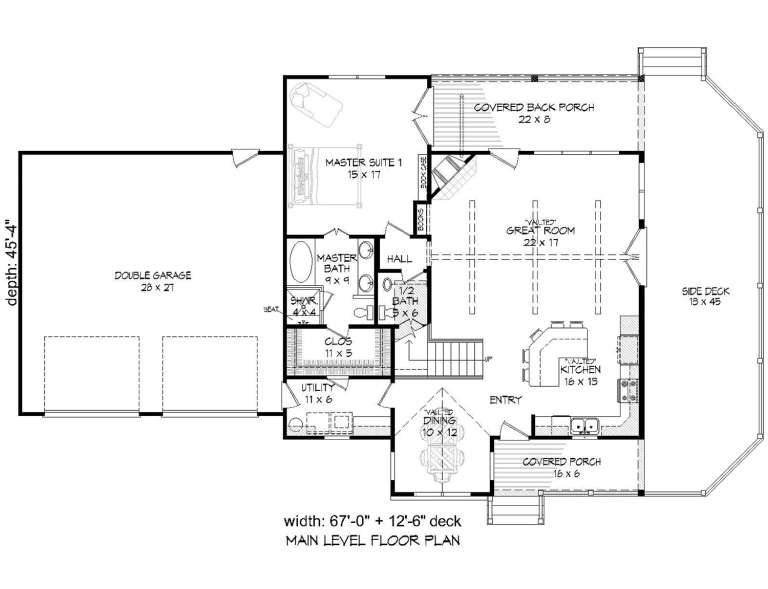
Width 79' 6"
Depth 45' 4"
House Plan House Plan #20833 Front Elevation

PLAN #940-00150

Starting at

$2,050
Sq Ft 3,012
Beds 3
Baths 2
½ Baths 1
Cars 3
Stories 1
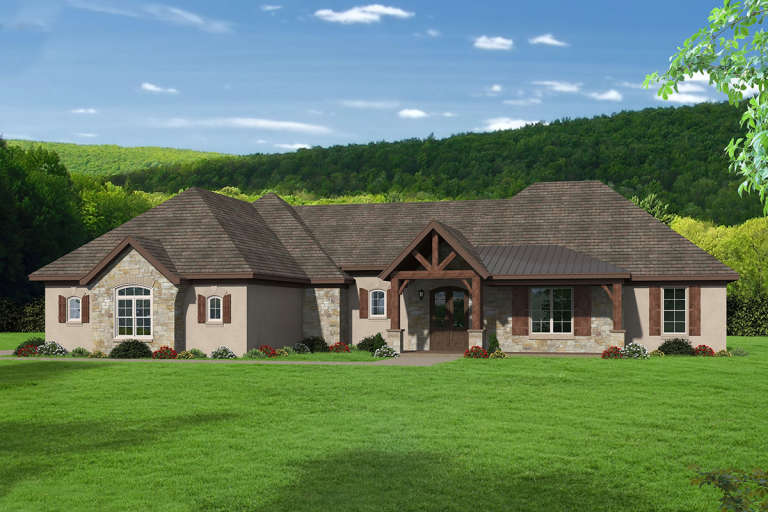
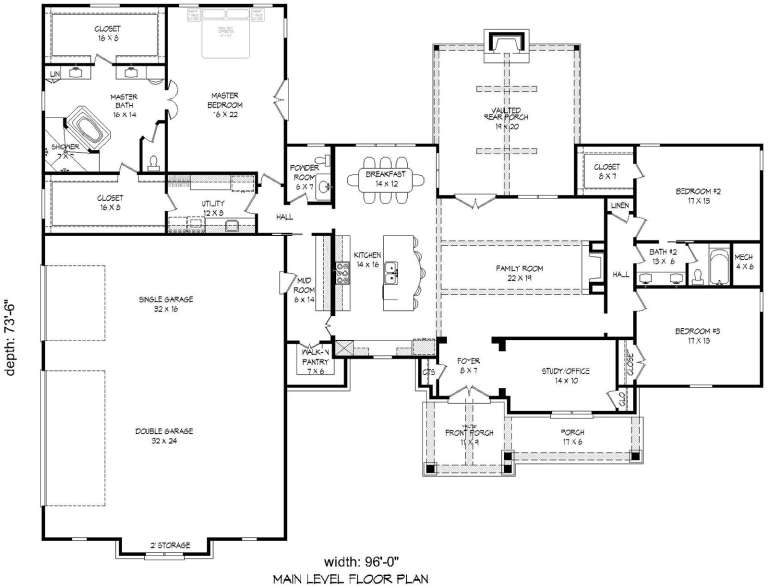
Width 96'
Depth 73' 6"
House Plan House Plan #20435 Front Rendering

PLAN #5678-00014

Starting at

$1,250
Sq Ft 2,340
Beds 3
Baths 2
½ Baths 1
Cars 3
Stories 1
Width 87' 8"
Depth 56' 8"
House Plan House Plan #20300 Front Elevation

PLAN #1020-00293

Starting at

$983
Sq Ft 1,303
Beds 2
Baths 2
½ Baths 0
Cars 2
Stories 1
Width 48'
Depth 46'
X
Shop Sign In
Favorites
Cart
Chat