6,702 Results

Sort By:  

6,702 RESULTS

SEARCH FILTERS

    Plan Type
    Square Feet
    Bedrooms
    Bathrooms
    Stories
    Garage (Vehicle Spaces)
    Architectural Styles

    Outdoor Living

    Bedroom Options
    Kitchen & Dining
    Laundry Location
    Additional Rooms

    Garage Type

    Garage Features
    Other Features
    Foundation Type

    Plan Width
    Plan Depth
    Framing Type
    Media Filters
SEARCHING...


Traditional front elevation with brick and siding, gabled roof, red shutters, front porch, and 2-car garage. House Plan # 009-00011 Digital Rendering by America's Best House Plans, Inc.
EXCLUSIVE

PLAN #009-00011

Starting at

$1,300
Sq Ft 2,335
Beds 4
Baths 2
½ Baths 1
Cars 2
Stories 2
Width 37'
Depth 56'

House Plan House Plan #19359 Angled Front Elevation

PLAN #963-00181

Starting at

$1,199
Sq Ft 852
Beds 1
Baths 1
½ Baths 0
Cars 0
Stories 1.5
Width 30'
Depth 24'
House Plan House Plan #33745 Angled Front Elevation

PLAN #5801-00006

Starting at

$1,445
Sq Ft 2,535
Beds 3
Baths 2
½ Baths 1
Cars 2
Stories 1
Width 37' 6"
Depth 73' 6"
House Plan House Plan #33218 Angled Front Elevation

PLAN #098-00600

Starting at

$2,050
Sq Ft 2,291
Beds 5
Baths 4
½ Baths 0
Cars 2
Stories 2
Width 34'
Depth 55' 6"
House Plan House Plan #33076 Angled Front Elevation

PLAN #098-00533

Starting at

$2,050
Sq Ft 2,132
Beds 3
Baths 3
½ Baths 1
Cars 2
Stories 2
Width 40'
Depth 54'
House Plan House Plan #32922 Angled Front Elevation

PLAN #940-01282

Starting at

$1,450
Sq Ft 2,358
Beds 3
Baths 3
½ Baths 1
Cars 3
Stories 2.5
Width 48' 7"
Depth 34'
House Plan House Plan #32880 Front Elevation

PLAN #5032-00343

Starting at

$1,250
Sq Ft 2,404
Beds 3
Baths 2
½ Baths 1
Cars 3
Stories 1
Width 68'
Depth 68'
House Plan House Plan #32570 Front Elevation

PLAN #2802-00351

Starting at

$1,450
Sq Ft 3,163
Beds 5
Baths 3
½ Baths 1
Cars 3
Stories 2
Width 84'
Depth 54' 4"
House Plan House Plan #31986 Front Elevation

PLAN #035-01106

Starting at

$1,345
Sq Ft 2,788
Beds 4
Baths 3
½ Baths 0
Cars 2
Stories 1
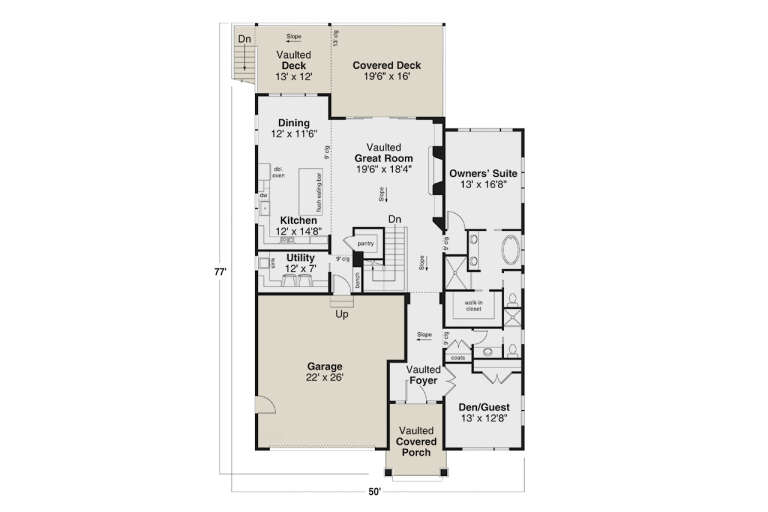
Width 50'
Depth 77'
House Plan House Plan #31945 Angled Front Elevation

PLAN #098-00427

Starting at

$2,050
Sq Ft 2,403
Beds 3
Baths 3
½ Baths 1
Cars 2
Stories 2
Width 35'
Depth 74'
House Plan House Plan #31310 Angled Front Elevation

PLAN #940-01104

Starting at

$1,250
Sq Ft 2,000
Beds 3
Baths 2
½ Baths 0
Cars 0
Stories 1
Width 30'
Depth 33' 4"
House Plan House Plan #30465 Angled Front Elevation


PLAN #3367-00073

Starting at

$1,025
Sq Ft 1,312
Beds 3
Baths 2
½ Baths 0
Cars 0
Stories 1
Width 30'
Depth 48' 8"
House Plan House Plan #30219 Angled Front Elevation



PLAN #5631-00242

Starting at

$2,100
Sq Ft 3,444
Beds 2-5
Baths 2
½ Baths 1
Cars 4
Stories 1
Width 126' 3"
Depth 97' 2"
House Plan House Plan #29903 Front Elevation

PLAN #2802-00251

Starting at

$1,250
Sq Ft 2,776
Beds 4-5
Baths 2
½ Baths 1
Cars 3
Stories 2
Width 62'
Depth 59' 3"
House Plan House Plan #29326 Angled Front Elevation

PLAN #940-00796

Starting at

$1,350
Sq Ft 2,161
Beds 3
Baths 2
½ Baths 1
Cars 2
Stories 2
Width 40'
Depth 35'

House Plan House Plan #29128 Angled Front Elevation

PLAN #940-00787

Starting at

$1,350

Sq Ft 1,587
Beds 2
Baths 2
½ Baths 1
Cars 1
Stories 1.5
Width 57'
Depth 52'
House Plan House Plan #29090 Angled Front Elevation

PLAN #940-00777

Starting at

$1,350

Sq Ft 2,178
Beds 3
Baths 2
½ Baths 0
Cars 3
Stories 1.5
Width 47'
Depth 40'

House Plan House Plan #28688 Angled Front Elevation

PLAN #425-00049

Starting at

$2,150
Sq Ft 4,890
Beds 4
Baths 4
½ Baths 2
Cars 3
Stories 1
Width 89' 10"
Depth 111' 2"
X
Shop Sign In
Favorites
Cart
Chat