7,214 Results

Sort By:  

7,214 RESULTS

SEARCH FILTERS

    Plan Type
    Square Feet
    Bedrooms
    Bathrooms
    Stories
    Garage (Vehicle Spaces)
    Architectural Styles

    Outdoor Living

    Bedroom Options
    Kitchen & Dining
    Laundry Location
    Additional Rooms

    Garage Type

    Garage Features
    Other Features
    Foundation Type

    Plan Width (FT)
    Plan Depth (FT)
    Plan Height (FT)
    Framing Type
    Media Filters
SEARCHING...
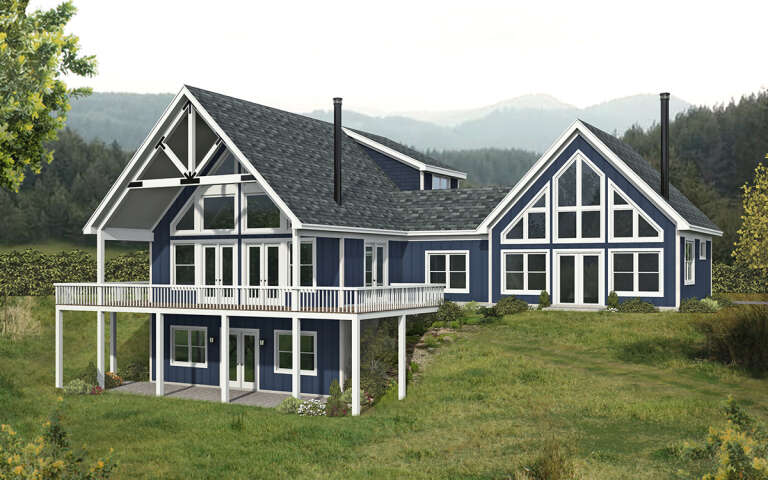
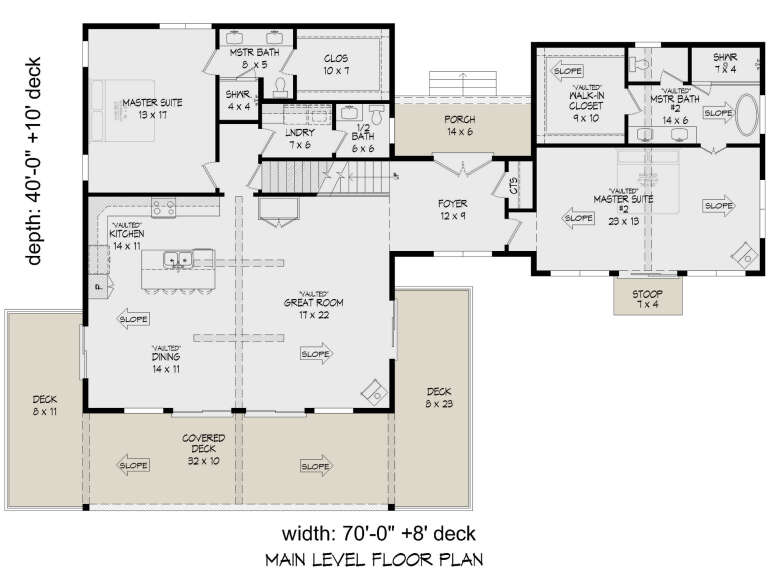
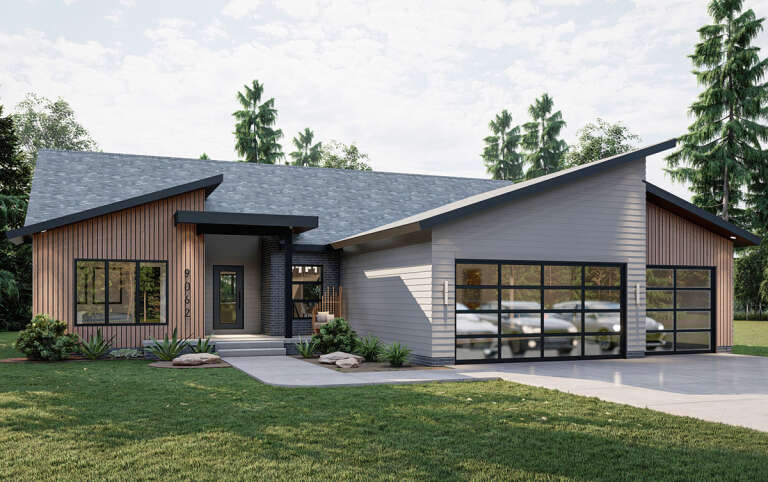
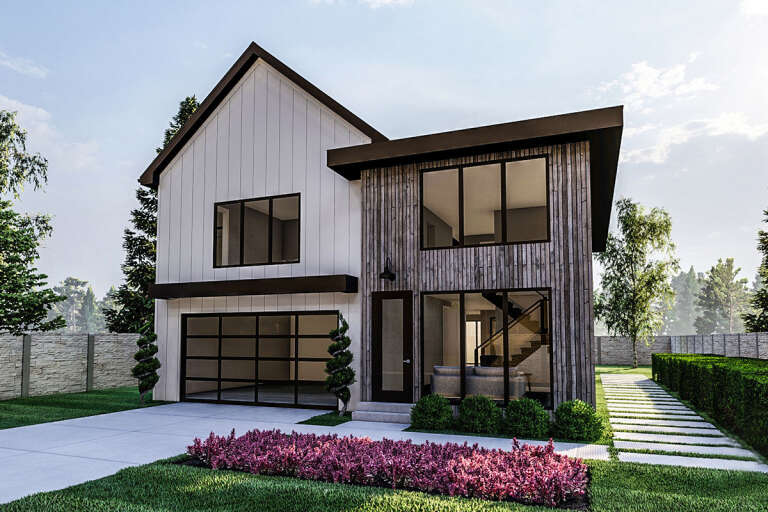
House Plan House Plan #30805 Angled Front Elevation

PLAN #940-01011

Starting at

$2,250
Sq Ft 2,452
Beds 4
Baths 3
½ Baths 1
Cars 0
Stories 1.5
Width 70'
Depth 40'
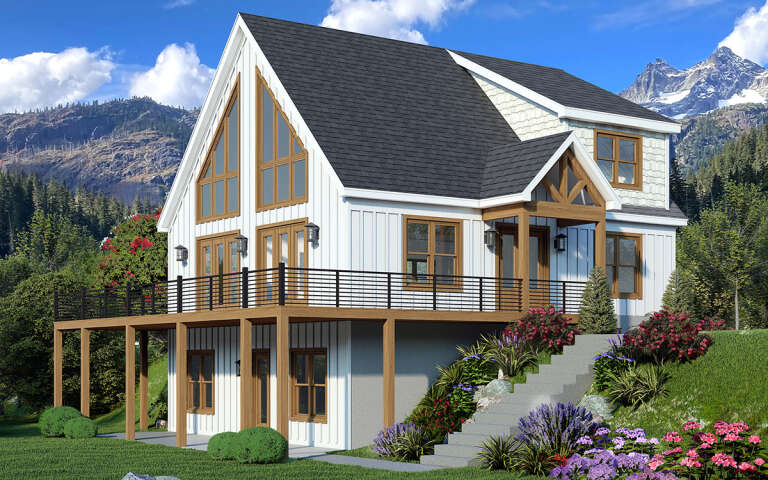
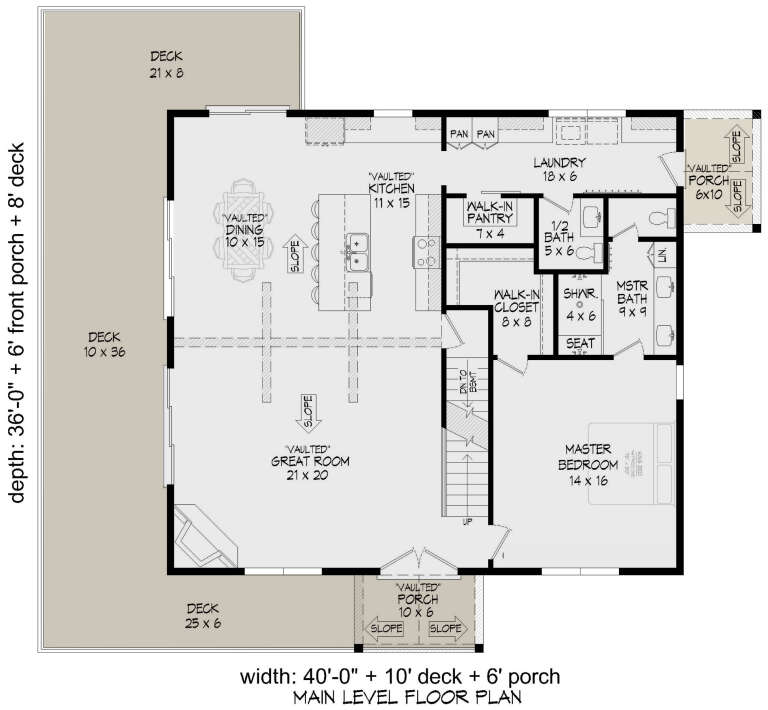
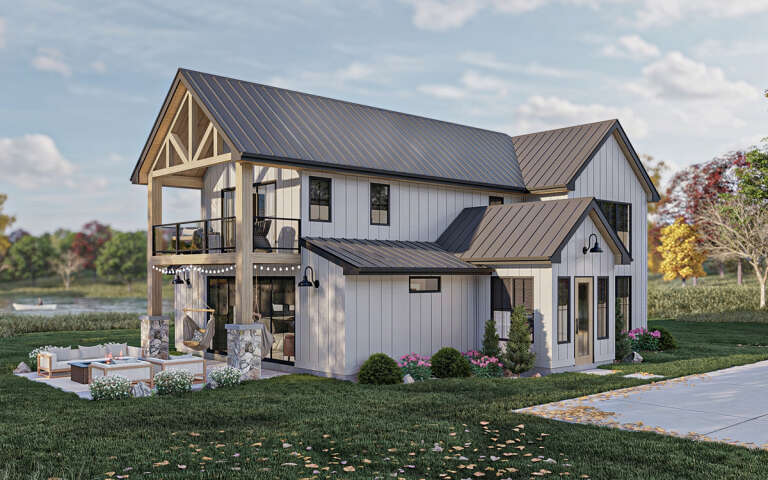
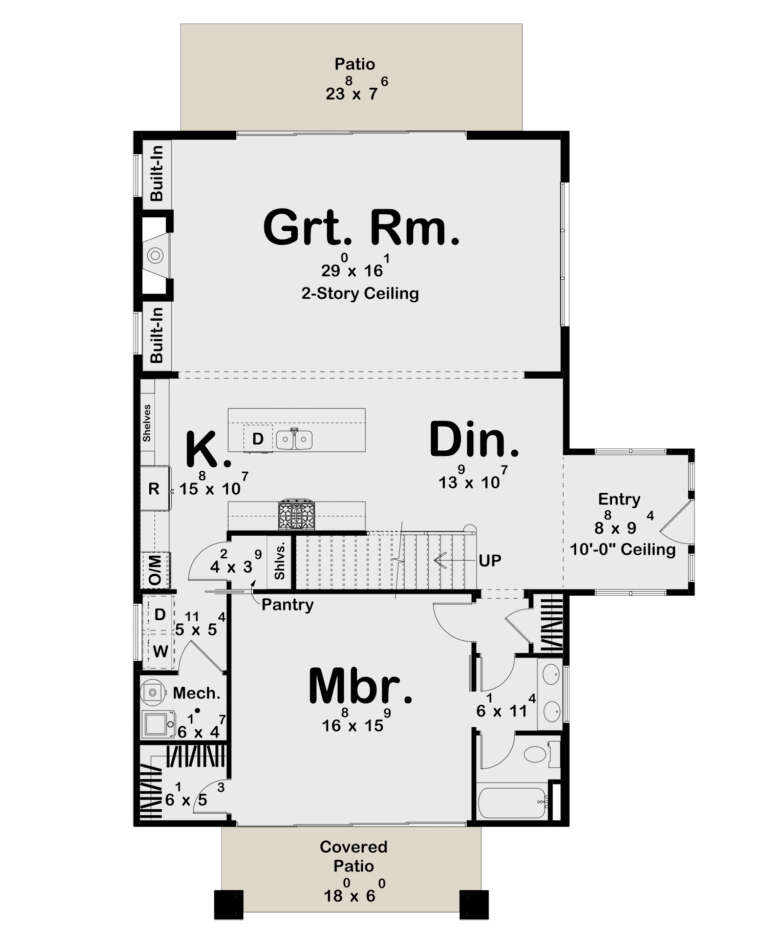
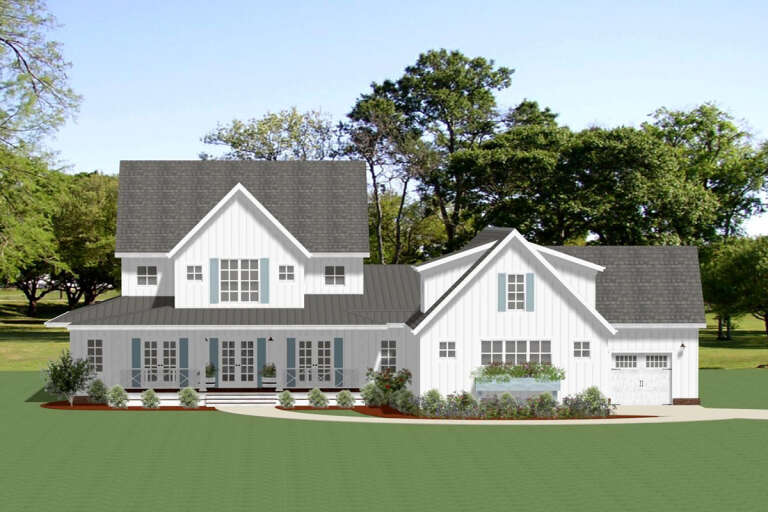
House Plan House Plan #30204 Angled Front Elevation

PLAN #940-00965

Starting at

$2,150
Sq Ft 2,043
Beds 3
Baths 2
½ Baths 1
Cars 0
Stories 1.5
Width 40'
Depth 36'
House Plan House Plan #29586 Angled Front Elevation

PLAN #963-00817

Starting at

$1,599
Sq Ft 2,013
Beds 2
Baths 2
½ Baths 0
Cars 0
Stories 1.5
Width 38' 8"
Depth 54' 4"
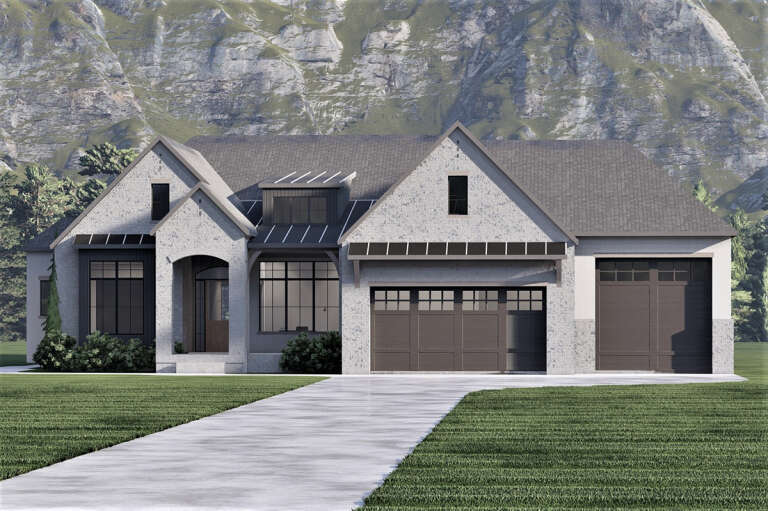
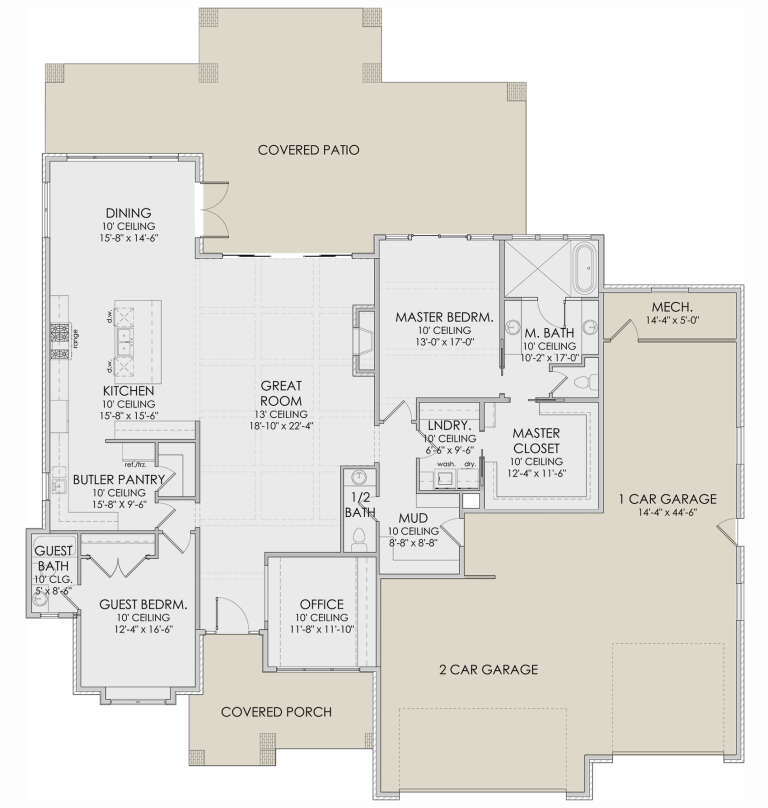
House Plan House Plan #28591 Front Elevation

PLAN #6422-00065

Starting at

$1,800
Sq Ft 2,604
Beds 2-4
Baths 2
½ Baths 1
Cars 3
Stories 1
Width 75' 8"
Depth 85' 4"
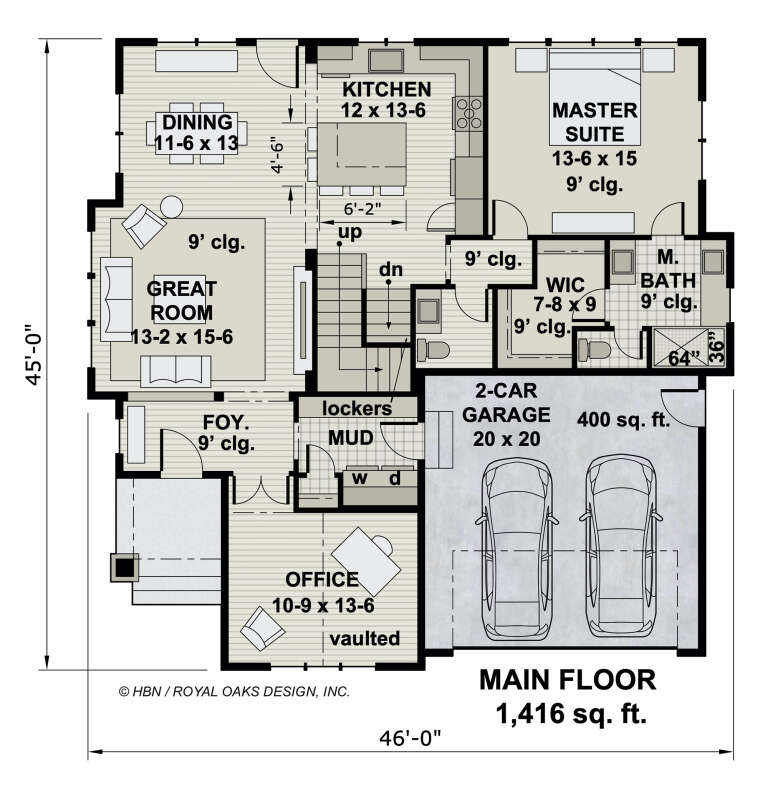
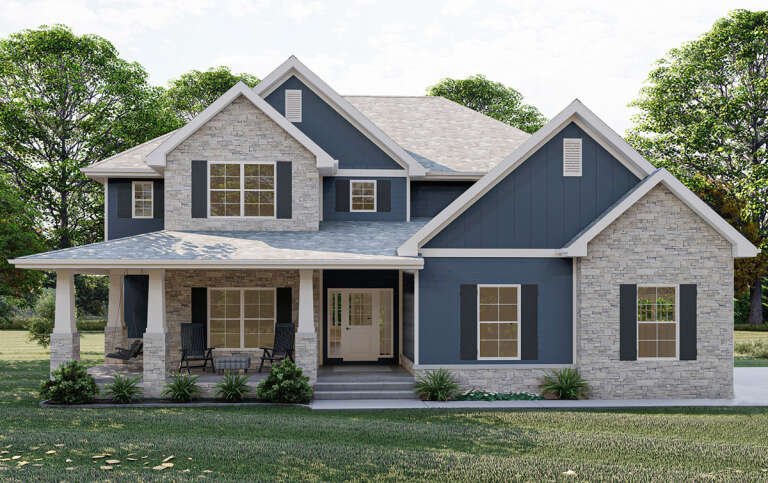
House Plan House Plan #27097 Front Elevation

PLAN #098-00370

Starting at

$2,050
Sq Ft 1,962
Beds 3
Baths 2
½ Baths 1
Cars 2
Stories 1.5
Width 46'
Depth 45'
House Plan House Plan #27060 Front Elevation

PLAN #963-00649

Starting at

$1,799
Sq Ft 2,990
Beds 4
Baths 3
½ Baths 1
Cars 2
Stories 2
Width 53'
Depth 59' 8"
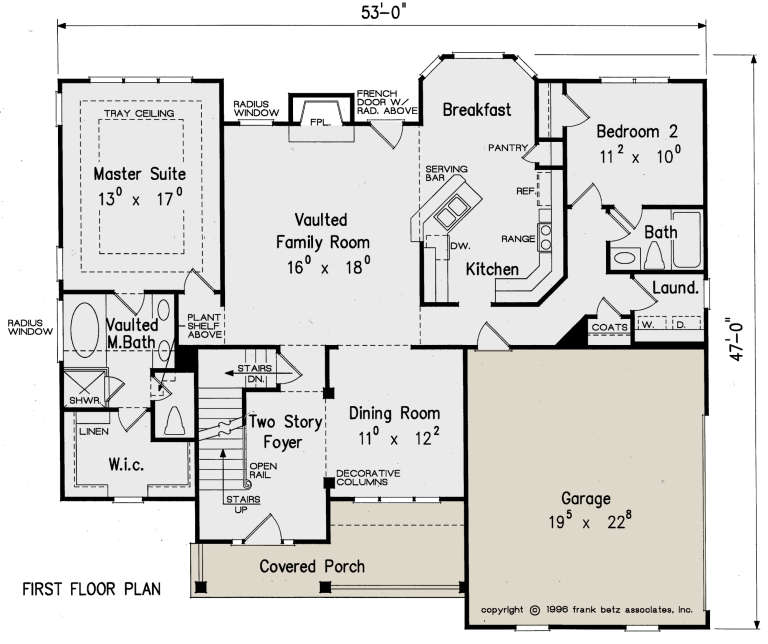
House Plan House Plan #26350 Front Elevation

PLAN #963-00631

Starting at

$1,399
Sq Ft 1,500
Beds 3
Baths 2
½ Baths 1
Cars 1
Stories 2
Width 36'
Depth 51'
House Plan House Plan #26049 Front Elevation

PLAN #963-00608

Starting at

$1,499
Sq Ft 1,824
Beds 3
Baths 2
½ Baths 0
Cars 3
Stories 1
Width 61'
Depth 55'
House Plan House Plan #25016 Front Elevation
EXCLUSIVE

PLAN #6849-00095

Starting at

$2,595
Sq Ft 4,099
Beds 5
Baths 3
½ Baths 2
Cars 3
Stories 2
Width 83'
Depth 85'
House Plan House Plan #24746 Front Elevation

PLAN #963-00441

Starting at

$1,899
Sq Ft 3,042
Beds 4
Baths 2
½ Baths 1
Cars 2
Stories 2
Width 38'
Depth 60'
House Plan House Plan #23547 Angled Front Elevation

PLAN #963-00340

Starting at

$1,299
Sq Ft 1,290
Beds 3
Baths 2
½ Baths 0
Cars 2
Stories 1
Width 43'
Depth 51'
House Plan House Plan #20930 Front Elevation

PLAN #8594-00124

Starting at

$2,305
Sq Ft 2,163
Beds 4
Baths 3
½ Baths 0
Cars 2
Stories 2
Width 54'
Depth 47'
House Plan House Plan #20966 Front Elevation

PLAN #8594-00159

Starting at

$3,355
Sq Ft 3,878
Beds 4
Baths 4
½ Baths 1
Cars 3
Stories 2
Width 69'
Depth 85' 6"
House Plan House Plan #19371 Front Elevation

PLAN #963-00193

Starting at

$899
Sq Ft 722
Beds 1
Baths 1
½ Baths 0
Cars 0
Stories 1.5
Width 24'
Depth 30'
House Plan House Plan #19368 Front Elevation

PLAN #963-00190

Starting at

$1,499
Sq Ft 1,900
Beds 2
Baths 2
½ Baths 0
Cars 3
Stories 1
Width 64'
Depth 76'
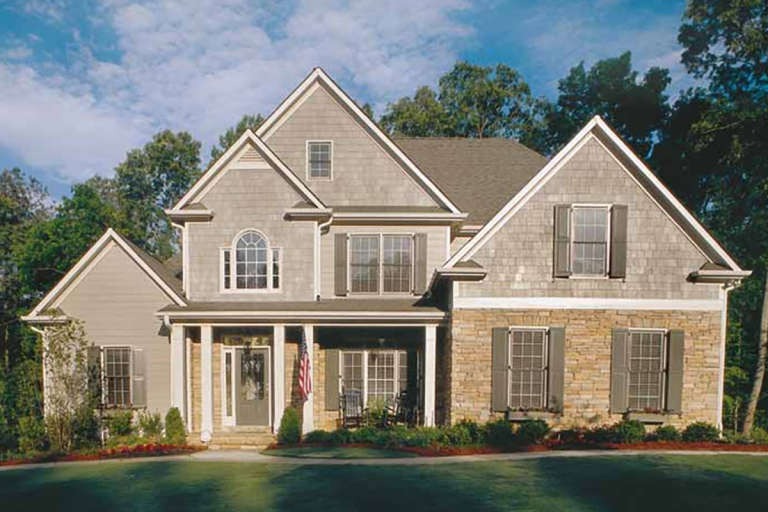
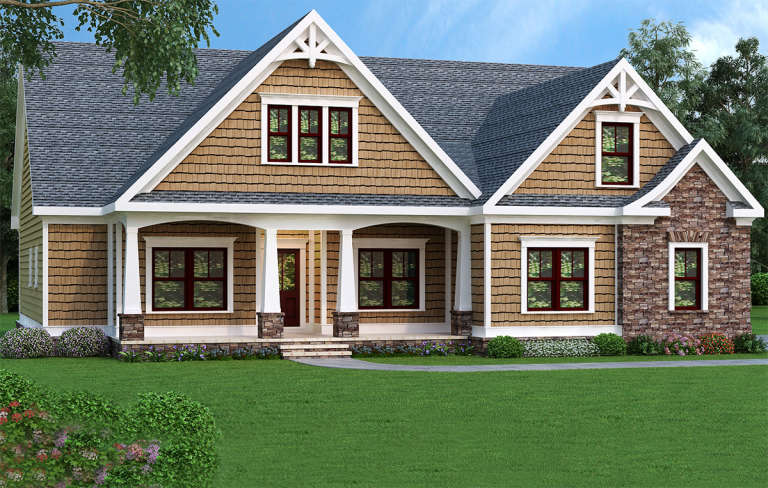
Tan Craftsman front elevation with shingle siding, stone accents, gabled roof, and covered front porch with columns. House Plan # 009-00072 Digital Rendering by America's Best House Plans, Inc.
EXCLUSIVE

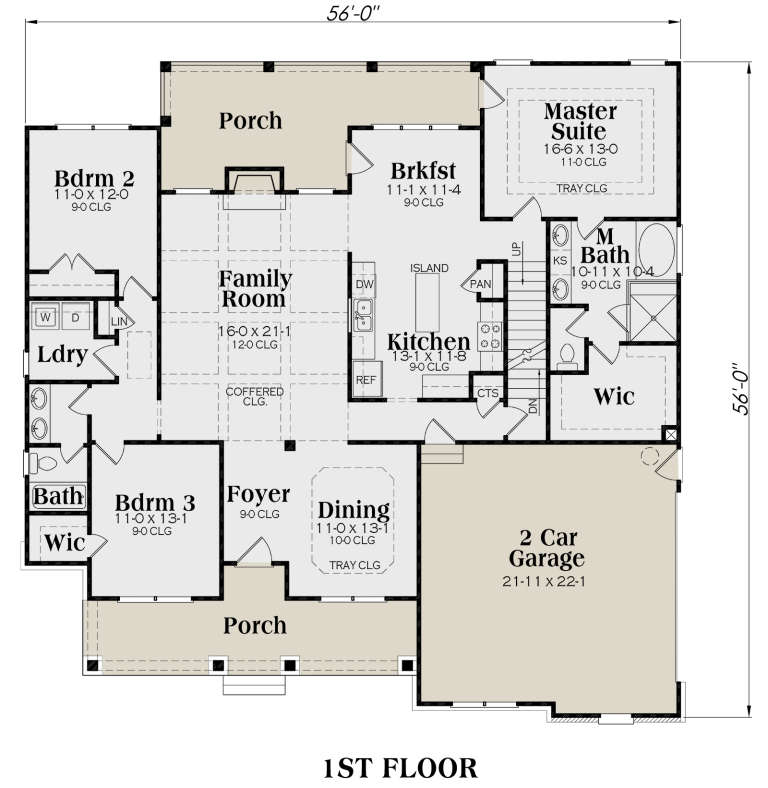
PLAN #009-00072

Starting at

$1,250
Sq Ft 1,946
Beds 3-4
Baths 2
½ Baths 0
Cars 2
Stories 1
Width 56'
Depth 56'
House Plan House Plan #35662 Front Elevation

PLAN #963-01278

Starting at

$1,699
Sq Ft 2,408
Beds 3
Baths 2
½ Baths 1
Cars 2
Stories 1
Width 72'
Depth 82'
House Plan House Plan #35544 Angled Front Elevation

PLAN #940-01427

Starting at

$2,150
Sq Ft 1,991
Beds 3
Baths 2
½ Baths 1
Cars 0
Stories 1.5
Width 40'
Depth 36'
X
Shop Sign In
Favorites
Cart
Chat