6,695 Results

Sort By:  

6,695 RESULTS

SEARCH FILTERS

    Plan Type
    Square Feet
    Bedrooms
    Bathrooms
    Stories
    Garage (Vehicle Spaces)
    Architectural Styles

    Outdoor Living

    Bedroom Options
    Kitchen & Dining
    Laundry Location
    Additional Rooms

    Garage Type

    Garage Features
    Other Features
    Foundation Type

    Plan Width
    Plan Depth
    Framing Type
    Media Filters
SEARCHING...
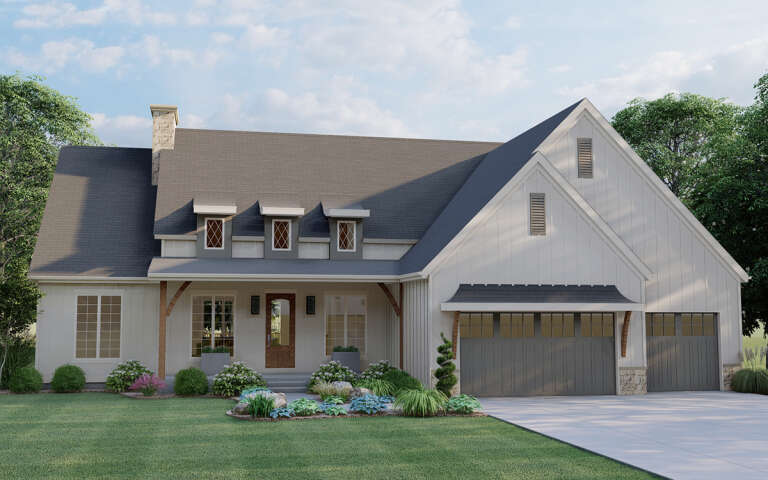

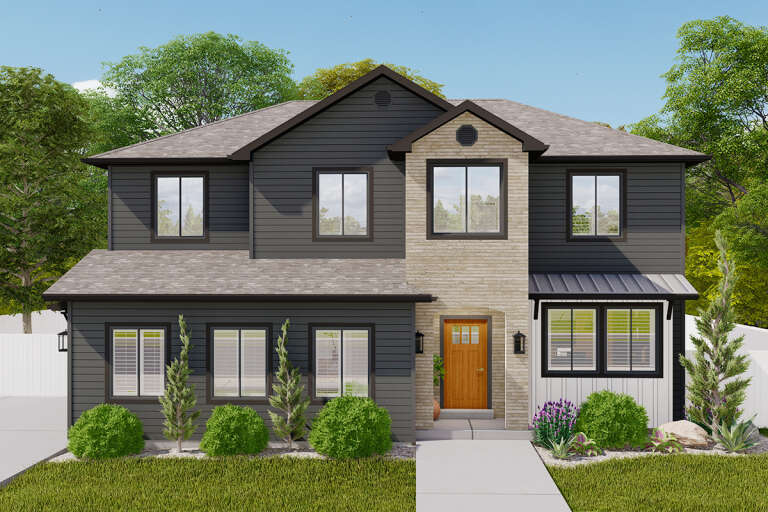


House Plan House Plan #33033 Front Elevation

PLAN #2802-00395

Starting at

$1,550
Sq Ft 4,127
Beds 4-6
Baths 3
½ Baths 1
Cars 4
Stories 2
Width 85'
Depth 74' 3"


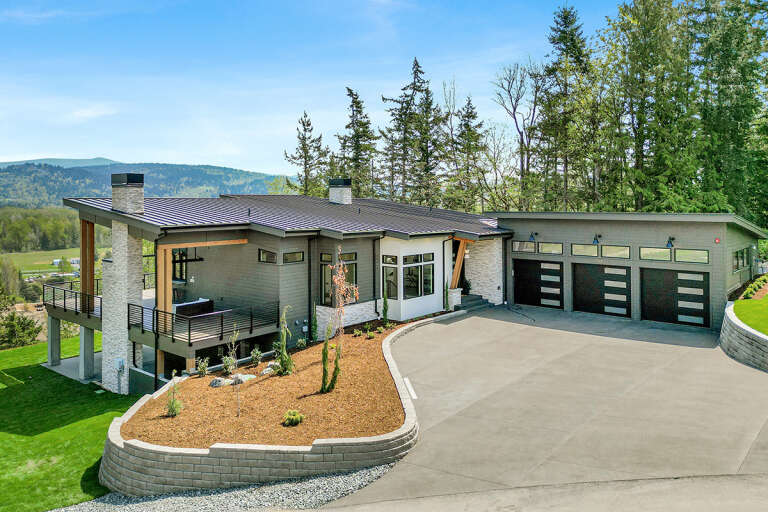
House Plan House Plan #32650 Front Elevation

PLAN #963-01124

Starting at

$1,899
Sq Ft 3,097
Beds 3
Baths 2
½ Baths 1
Cars 2
Stories 1.5
Width 65' 8"
Depth 70' 8"

House Plan House Plan #32344 Angled Front Elevation
EXCLUSIVE

PLAN #1935-00015

Starting at

$1,500
Sq Ft 1,922
Beds 3-5
Baths 2
½ Baths 0
Cars 3
Stories 1
Width 70'
Depth 65'

House Plan House Plan #31996 Angled Front Elevation

PLAN #940-01197

Starting at

$1,750
Sq Ft 1,876
Beds 3
Baths 2
½ Baths 0
Cars 3
Stories 1
Width 76'
Depth 46'
House Plan House Plan #31978 Angled Front Elevation

PLAN #5032-00317

Starting at

$1,450
Sq Ft 3,692
Beds 3
Baths 2
½ Baths 2
Cars 4
Stories 2
Width 120'
Depth 50'
House Plan House Plan #31904 Front Elevation

PLAN #963-01071

Starting at

$1,499
Sq Ft 1,908
Beds 3
Baths 2
½ Baths 1
Cars 2
Stories 2
Width 29'
Depth 67' 8"
House Plan House Plan #31684 Angled Front Elevation

PLAN #963-01030

Starting at

$1,799
Sq Ft 2,835
Beds 4
Baths 3
½ Baths 1
Cars 3
Stories 2
Width 87'
Depth 52'
House Plan House Plan #30942 Angled Front Elevation

PLAN #8937-00086

Starting at

$2,495
Sq Ft 3,166
Beds 4
Baths 4
½ Baths 1
Cars 0
Stories 2
Width 56' 6"
Depth 54'
House Plan House Plan #30935 Angled Front Elevation at Dusk

PLAN #7983-00106

Starting at

$1,265
Sq Ft 1,983
Beds 4
Baths 2
½ Baths 0
Cars 2
Stories 1
Width 55'
Depth 62' 6"
House Plan House Plan #30889 Front Elevation at Dusk

PLAN #7983-00073

Starting at

$2,115
Sq Ft 3,641
Beds 4
Baths 4
½ Baths 1
Cars 3
Stories 1
Width 88' 4"
Depth 95' 6"
House Plan House Plan #30856 Angled Front Elevation

PLAN #8937-00058

Starting at

$2,995
Sq Ft 4,003
Beds 4
Baths 4
½ Baths 1
Cars 3
Stories 2
Width 65' 2"
Depth 91' 4"
House Plan House Plan #27892 Front Elevation
EXCLUSIVE

PLAN #2802-00183

Starting at

$1,350
Sq Ft 2,587
Beds 3-4
Baths 2
½ Baths 1
Cars 2
Stories 2
Width 44'
Depth 42'
House Plan House Plan #27873 Angled Front Elevation

PLAN #2464-00035

Starting at

$2,150
Sq Ft 3,986
Beds 4
Baths 2
½ Baths 1
Cars 3
Stories 1
Width 80' 6"
Depth 67'
House Plan House Plan #27788 Front Elevation

PLAN #963-00674

Starting at

$1,899
Sq Ft 3,379
Beds 5
Baths 3
½ Baths 1
Cars 2
Stories 2
Width 71'
Depth 82'
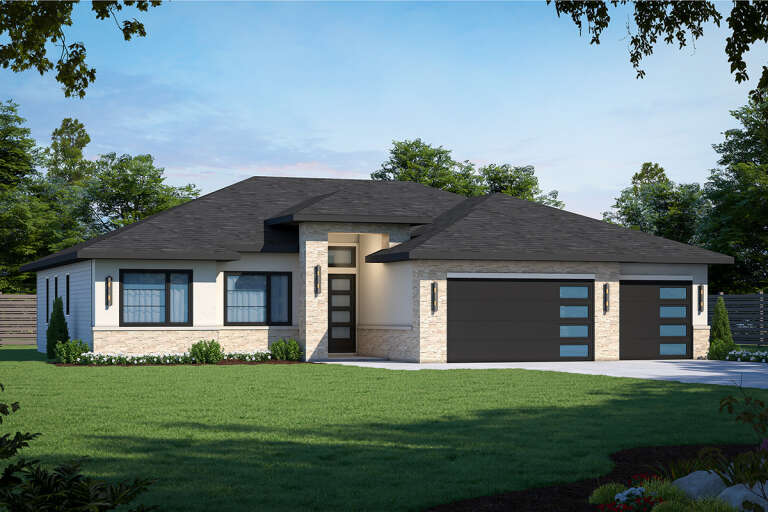
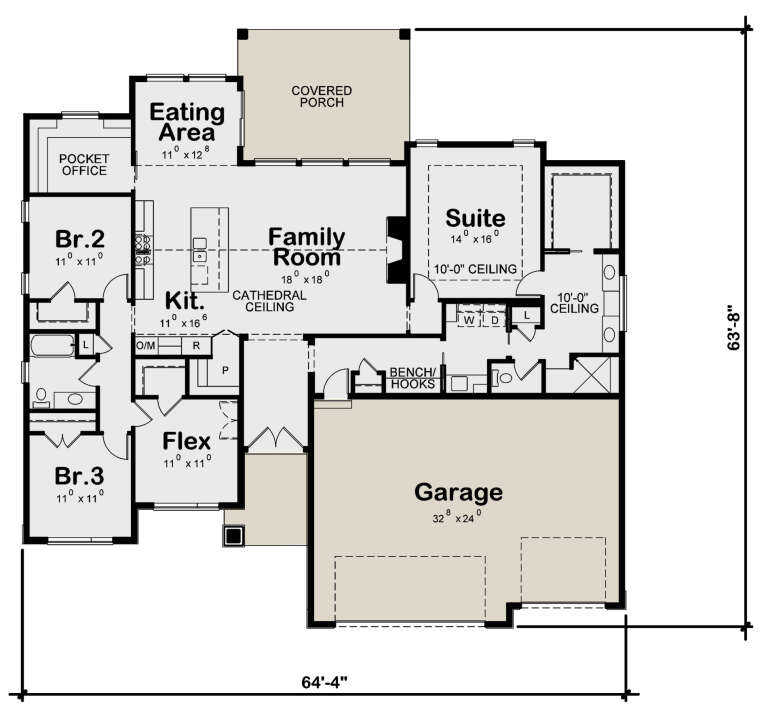
House Plan House Plan #27606 Front Elevation

PLAN #402-01755

Starting at

$1,305
Sq Ft 2,176
Beds 3-4
Baths 2
½ Baths 0
Cars 3
Stories 1
Width 64' 4"
Depth 63' 8"
House Plan House Plan #27392 Front Elevation



PLAN #940-00543

Starting at

$1,150
Sq Ft 1,571
Beds 2
Baths 2
½ Baths 0
Cars 0
Stories 1
Width 51' 6"
Depth 38' 6"
House Plan House Plan #27194 Front Elevation
EXCLUSIVE

PLAN #2802-00153

Starting at

$1,150
Sq Ft 1,954
Beds 3
Baths 2
½ Baths 1
Cars 2-3
Stories 1
Width 89' 8"
Depth 45' 6"
House Plan House Plan #27068 Front Elevation

PLAN #098-00344

Starting at

$2,050
Sq Ft 1,762
Beds 3
Baths 2
½ Baths 0
Cars 2
Stories 1
Width 52'
Depth 50'
X
Shop Sign In
Favorites
Cart
Chat